Log In/Sign up
Your email has been sent.
Design House Ackhurst Rd 6,210 sq ft Light Industrial Property Chorley PR7 1NH For Sale
Investment Highlights
- Detached industrial unit within established location
- 576 sq m (6,200 sq ft) GIA including mezzanine
- Accommodation includes offices and mezzanine
Executive Summary
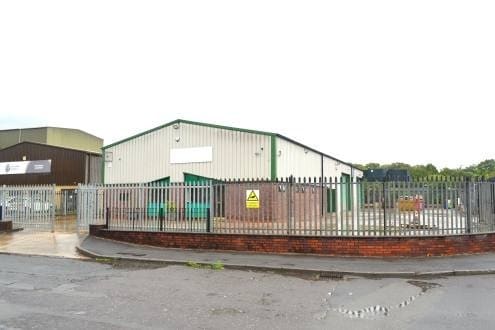
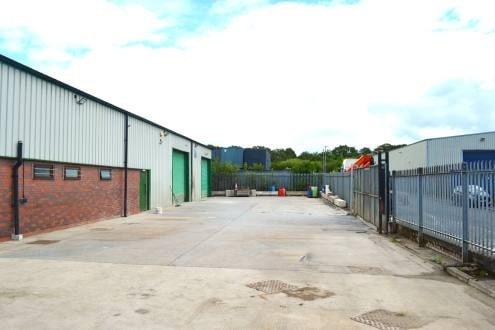
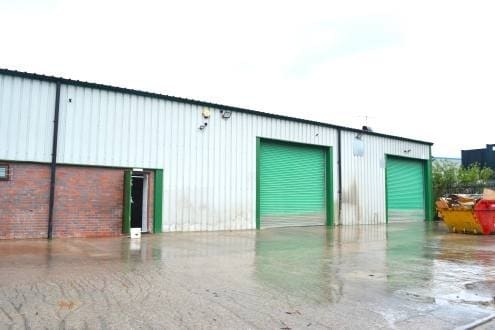
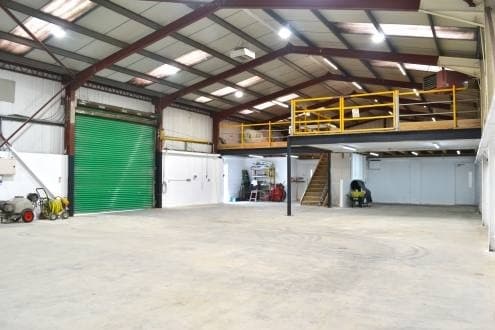
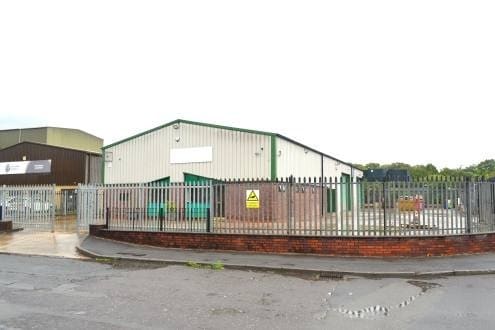
Detached, purpose built general industrial unit providing air conditioned offices, mezzanine storage and secure compound area. The warehouse accommodation is accessed from the secure yard through two shutter doors. The warehouse interlinks with the offices which includes private and general offices, kitchen and male and female WC’s. The building benefits from mezzanine storage above the offices and partly over the warehouse area.
Property Facts
| Sale Type | Investment or Owner Occupier | Net Internal Area (NIA) | 6,210 sq ft |
| Tenure | Freehold | No. Floors | 2 |
| Property Type | Light Industrial | Year Built | 1995 |
| Property Subtype | Light Manufacturing | Tenancy | Single |
| Costar Property Class | B | Parking Allocation | 0.97/1,000 sq ft |
| Total Plot Size | 0.25 ac | No. Dock-High Doors/Loading | 2 |
| Sale Type | Investment or Owner Occupier |
| Tenure | Freehold |
| Property Type | Light Industrial |
| Property Subtype | Light Manufacturing |
| Costar Property Class | B |
| Total Plot Size | 0.25 ac |
| Net Internal Area (NIA) | 6,210 sq ft |
| No. Floors | 2 |
| Year Built | 1995 |
| Tenancy | Single |
| Parking Allocation | 0.97/1,000 sq ft |
| No. Dock-High Doors/Loading | 2 |
Amenities
- Courtyard
- Fenced Lot
- Skylights
- Air Conditioning
Utilities
- Lighting
- Water - City
- Sewer - City
- Heating - Gas
Space Availability
- Space
- Size
- Space Use
- Fit-Out
- Available


£45,000 per annum exclusive with the first three months payable on completion and quarterly in advance thereafter.
£45,000 per annum exclusive with the first three months payable on completion and quarterly in advance thereafter.
| Space | Size | Space Use | Fit-Out | Available |
| Ground | 4,161 sq ft | Light Industrial | Full Fit-Out | Now |
| Mezzanine | 2,049 sq ft | Light Industrial | Full Fit-Out | Now |
Ground
| Size |
| 4,161 sq ft |
| Space Use |
| Light Industrial |
| Fit-Out |
| Full Fit-Out |
| Available |
| Now |
Mezzanine
| Size |
| 2,049 sq ft |
| Space Use |
| Light Industrial |
| Fit-Out |
| Full Fit-Out |
| Available |
| Now |
1 of 8
Videos
Matterport 3D Exterior
Matterport 3D Tour
Photos
Street View
Street
Map
Ground
| Size | 4,161 sq ft |
| Space Use | Light Industrial |
| Fit-Out | Full Fit-Out |
| Available | Now |
£45,000 per annum exclusive with the first three months payable on completion and quarterly in advance thereafter.
Mezzanine
| Size | 2,049 sq ft |
| Space Use | Light Industrial |
| Fit-Out | Full Fit-Out |
| Available | Now |
£45,000 per annum exclusive with the first three months payable on completion and quarterly in advance thereafter.
1 1

1 of 12
Videos
Matterport 3D Exterior
Matterport 3D Tour
Photos
Street View
Street
Map
1 of 1

Presented by

Design House | Ackhurst Rd
Already a member? Log In
Hmm, there seems to have been an error sending your message. Please try again.
Thanks! Your message was sent.