Your email has been sent.
Design House Ackhurst Rd 6,210 sq ft of Light Industrial Space Available in Chorley PR7 1NH
Highlights
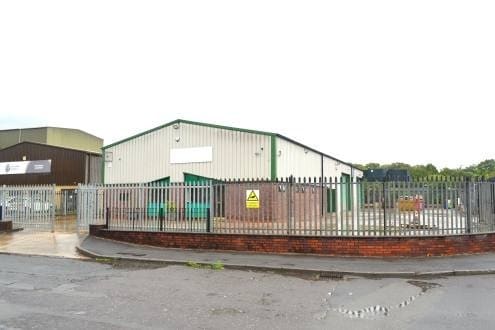
- Detached industrial unit within established location
- 576 sq m (6,200 sq ft) GIA including mezzanine
- Accommodation includes offices and mezzanine
Features
All Available Space(1)
Display Rent as
- Space
- Size
- Term
- Rate
- Space Use
- Fit-Out
- Available
The 2 spaces in this building must be leased together, for a total size of 6,210 sq ft (Contiguous Area):


£45,000 per annum exclusive with the first three months payable on completion and quarterly in advance thereafter.
- Use Class: B2
- Secure Storage
- Smoke Detector
- Available on a new lease
- Includes 1,178 sq ft of dedicated office space
- Roller Shutters
- Secure compound area
- Close to established occupiers
| Space | Size | Term | Rate | Space Use | Fit-Out | Available |
| Ground, Mezzanine | 6,210 sq ft | 5 Years | £7.24 /sq ft pa £0.60 /sq ft pcm £44,960 pa £3,747 pcm | Light Industrial | Full Fit-Out | Now |
Ground, Mezzanine
The 2 spaces in this building must be leased together, for a total size of 6,210 sq ft (Contiguous Area):
| Size |
|
Ground - 4,161 sq ft
Mezzanine - 2,049 sq ft
|
| Term |
| 5 Years |
| Rate |
| £7.24 /sq ft pa £0.60 /sq ft pcm £44,960 pa £3,747 pcm |
| Space Use |
| Light Industrial |
| Fit-Out |
| Full Fit-Out |
| Available |
| Now |
Ground, Mezzanine
| Size |
Ground - 4,161 sq ft
Mezzanine - 2,049 sq ft
|
| Term | 5 Years |
| Rate | £7.24 /sq ft pa |
| Space Use | Light Industrial |
| Fit-Out | Full Fit-Out |
| Available | Now |
£45,000 per annum exclusive with the first three months payable on completion and quarterly in advance thereafter.
- Use Class: B2
- Includes 1,178 sq ft of dedicated office space
- Secure Storage
- Roller Shutters
- Smoke Detector
- Secure compound area
- Available on a new lease
- Close to established occupiers
Property Overview
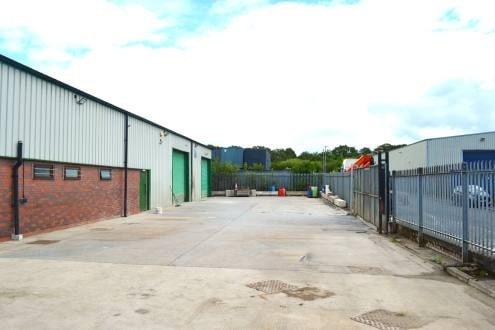
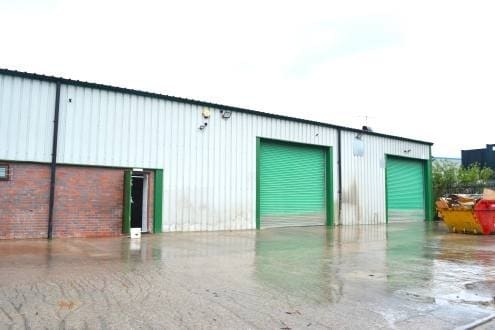
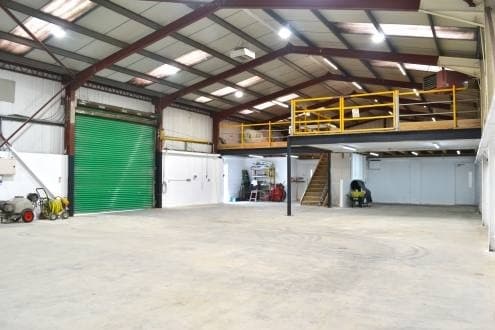
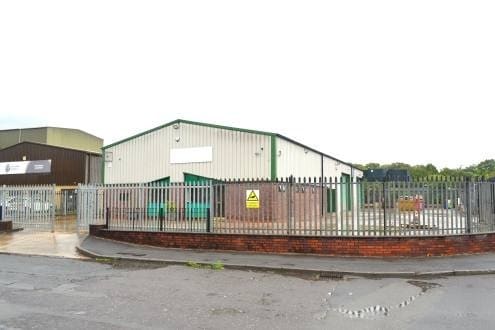
Detached, purpose built general industrial unit providing air conditioned offices, mezzanine storage and secure compound area. The warehouse accommodation is accessed from the secure yard through two shutter doors. The warehouse interlinks with the offices which includes private and general offices, kitchen and male and female WC’s. The building benefits from mezzanine storage above the offices and partly over the warehouse area.
Property Facts


Presented by

Design House | Ackhurst Rd
Hmm, there seems to have been an error sending your message. Please try again.
Thanks! Your message was sent.