Your email has been sent.

40 Oldham Rd 3,326 sq ft of Light Industrial Space Available in Rochdale OL11 1DA
Highlights
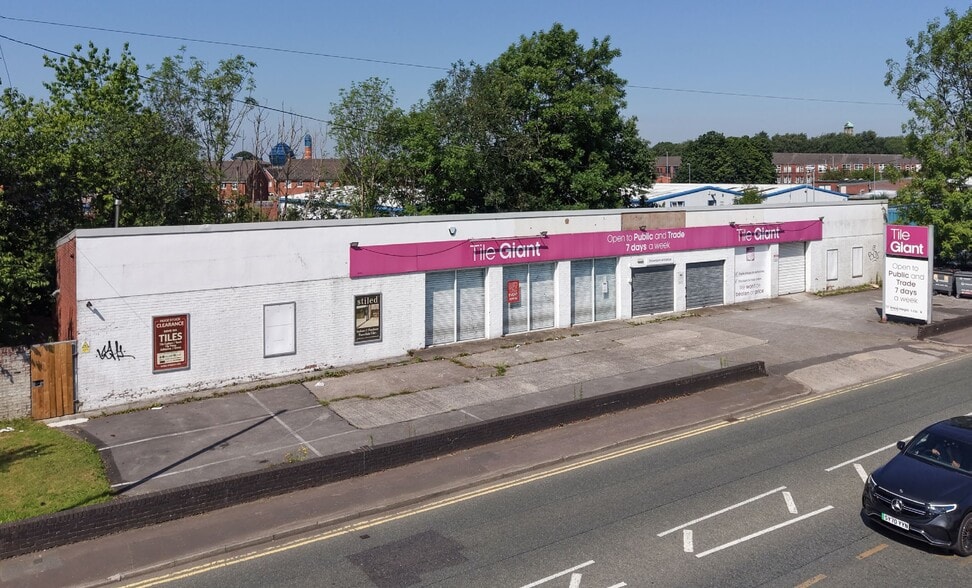
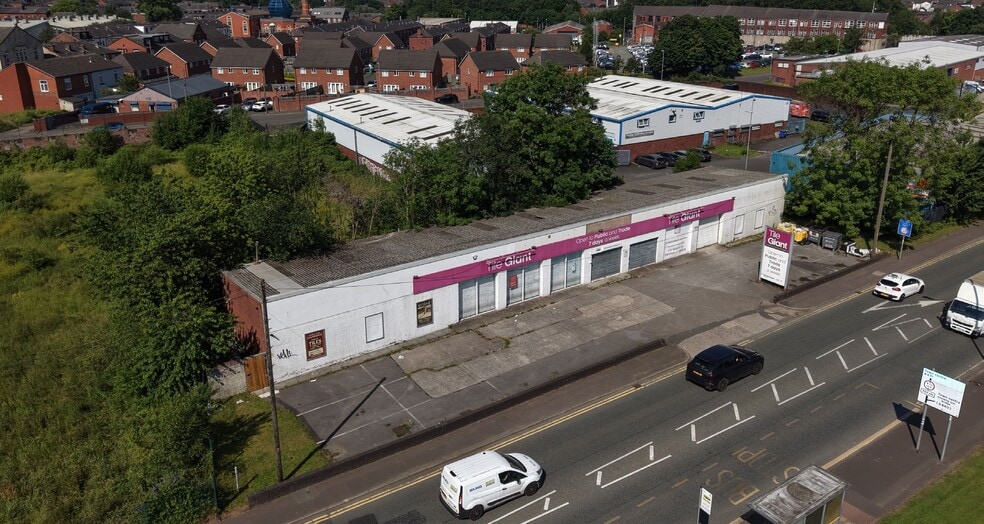
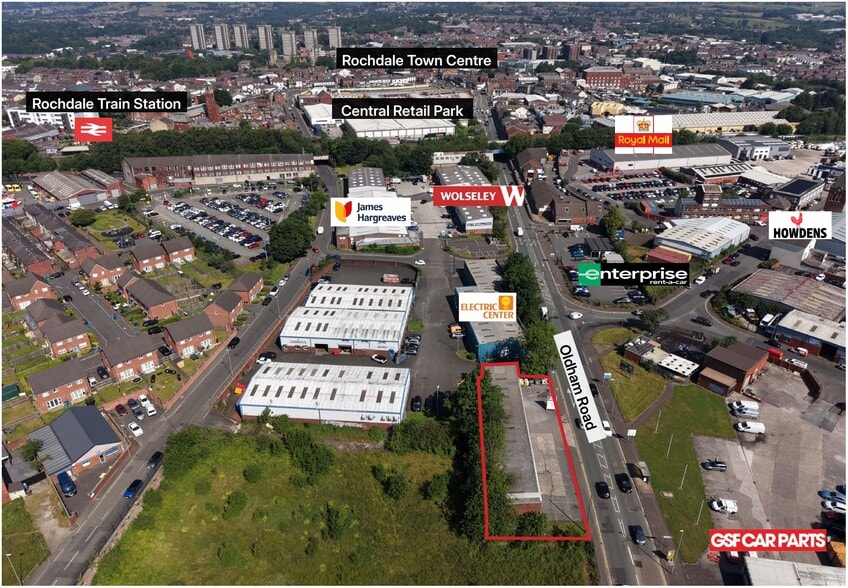
- Prominent A671 roadside location
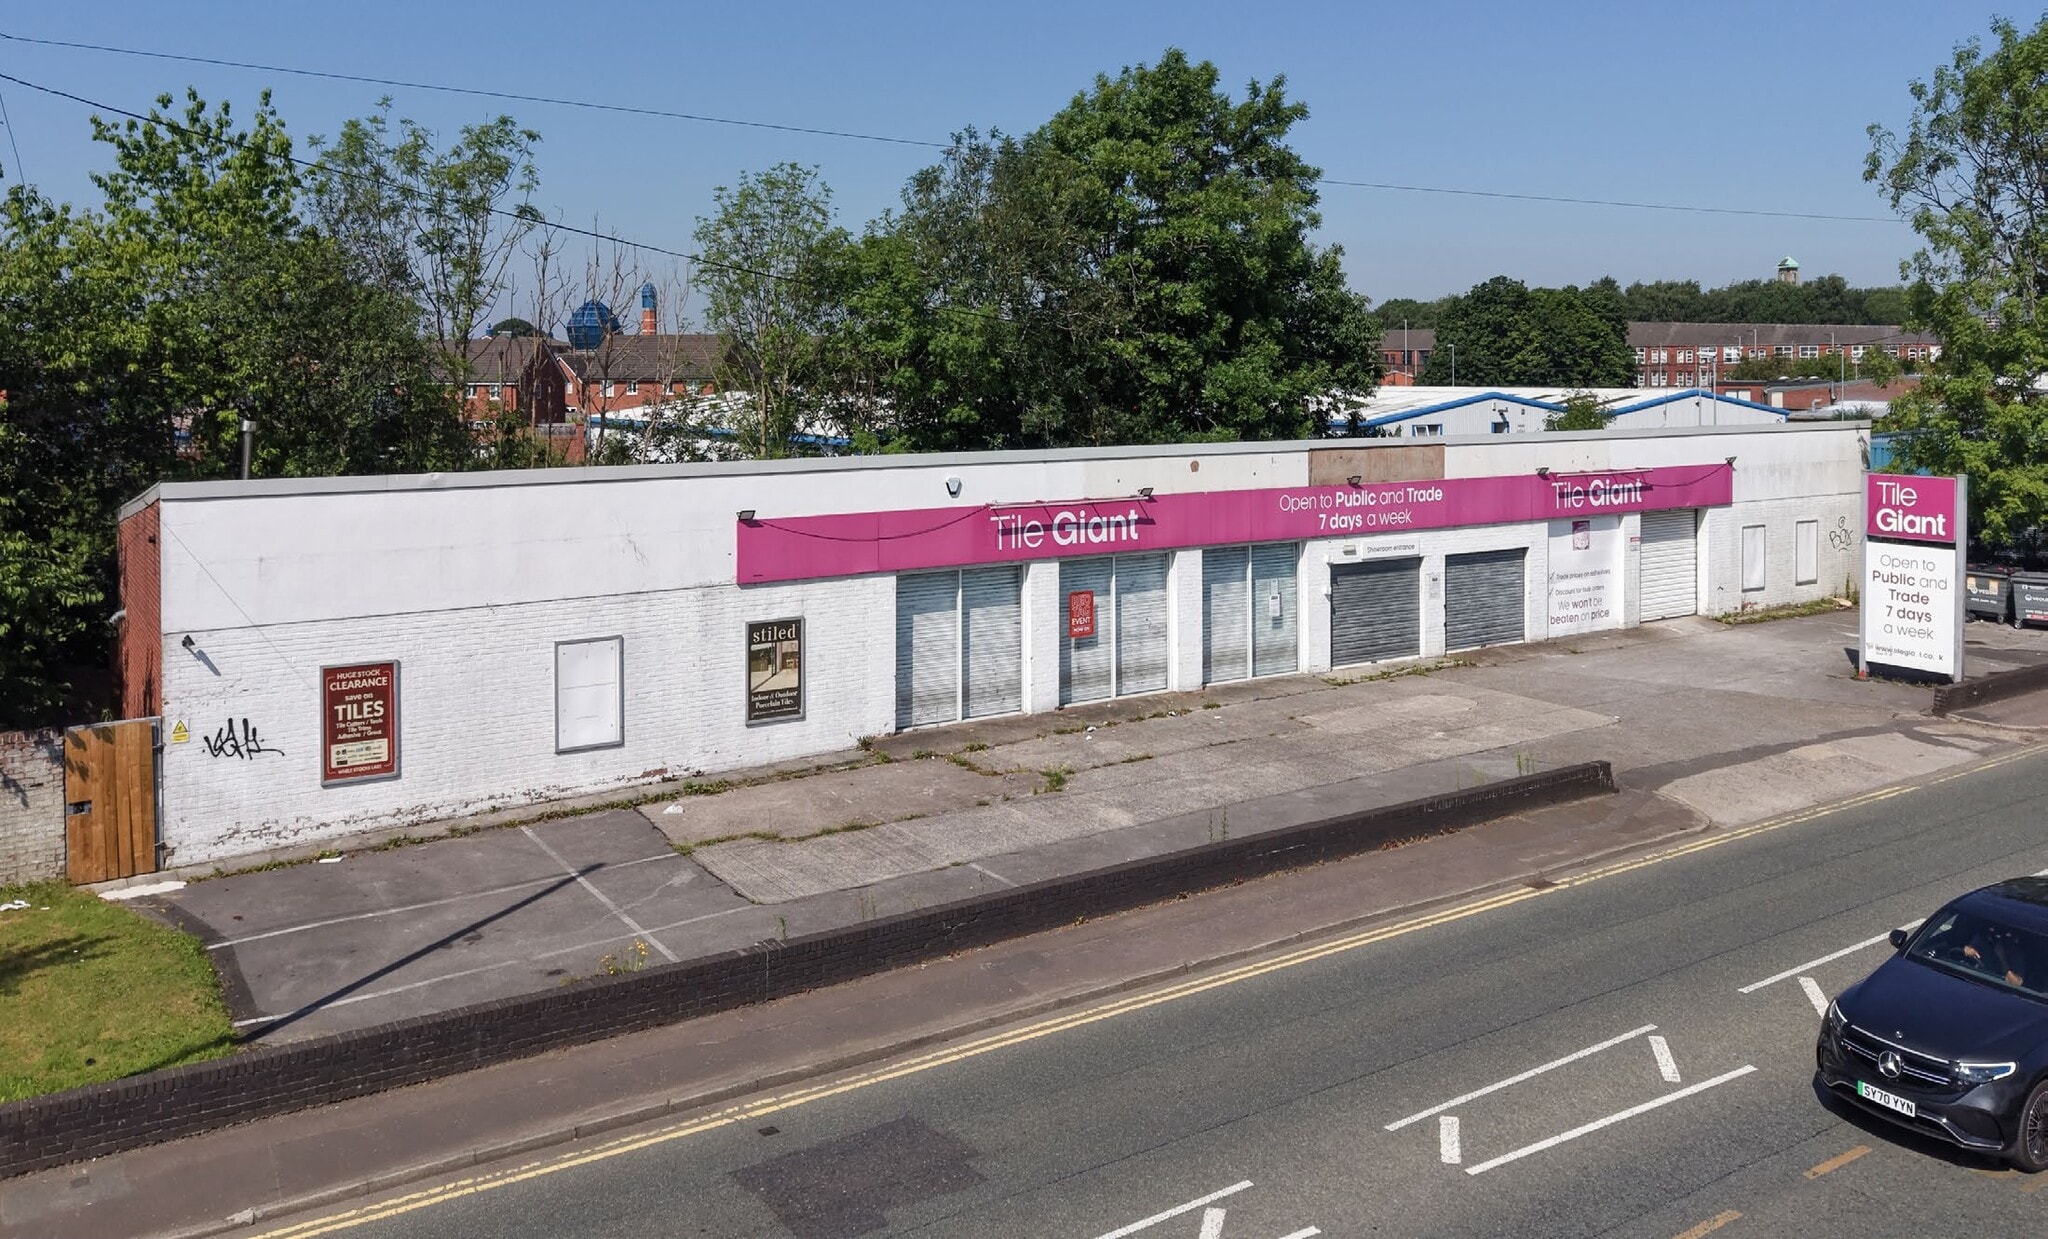
- Single-storey trade counter unit
- Large forecourt parking and yard
Features
All Available Space(1)
Display Rent as
- Space
- Size
- Term
- Rate
- Space Use
- Fit-Out
- Available
The available accommodation comprises predominantly open-plan sales, showroom and storage space at ground floor level, together with staff welfare facilities including WCs, a kitchen and office. The unit benefits from a glazed customer entrance, suspended ceilings with fluorescent lighting and two roller shutter doors providing direct access to the forecourt loading area. The layout is suitable for trade counter, showroom, warehouse and light commercial occupiers requiring customer-facing space alongside storage and distribution capability.
- Use Class: E
- Open-plan sales and storage space
- Staff office, kitchen and WCs
- 3 Level Access Doors
- Two roller shutter loading doors
| Space | Size | Term | Rate | Space Use | Fit-Out | Available |
| Ground | 3,326 sq ft | Negotiable | £13.53 /sq ft pa £1.13 /sq ft pcm £45,001 pa £3,750 pcm | Light Industrial | Full Fit-Out | Now |
Ground
| Size |
| 3,326 sq ft |
| Term |
| Negotiable |
| Rate |
| £13.53 /sq ft pa £1.13 /sq ft pcm £45,001 pa £3,750 pcm |
| Space Use |
| Light Industrial |
| Fit-Out |
| Full Fit-Out |
| Available |
| Now |
Ground
| Size | 3,326 sq ft |
| Term | Negotiable |
| Rate | £13.53 /sq ft pa |
| Space Use | Light Industrial |
| Fit-Out | Full Fit-Out |
| Available | Now |
The available accommodation comprises predominantly open-plan sales, showroom and storage space at ground floor level, together with staff welfare facilities including WCs, a kitchen and office. The unit benefits from a glazed customer entrance, suspended ceilings with fluorescent lighting and two roller shutter doors providing direct access to the forecourt loading area. The layout is suitable for trade counter, showroom, warehouse and light commercial occupiers requiring customer-facing space alongside storage and distribution capability.
- Use Class: E
- 3 Level Access Doors
- Open-plan sales and storage space
- Two roller shutter loading doors
- Staff office, kitchen and WCs
Property Overview
The property comprises a detached single-storey brick-built trade counter and warehouse premises occupying a prominent roadside position on Oldham Road (A671). The building is set on a site of approximately 0.25 acres and benefits from extensive frontage together with a substantial concrete forecourt providing parking, servicing and loading accommodation. The surrounding area is predominantly commercial in nature and offers convenient access to Rochdale town centre and the regional motorway network.
Property Facts




Presented by
40 Oldham Rd
Hmm, there seems to have been an error sending your message. Please try again.
Thanks! Your message was sent.