Your email has been sent.


210 Alcester Rd 100,000 sq ft of 4-Star Industrial Space Available in Stratford Upon Avon CV37 9RQ
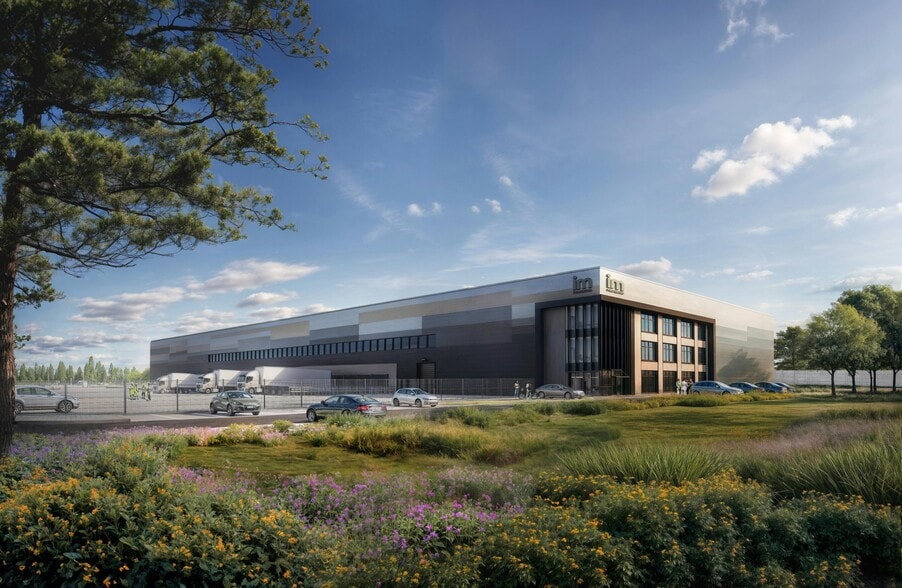
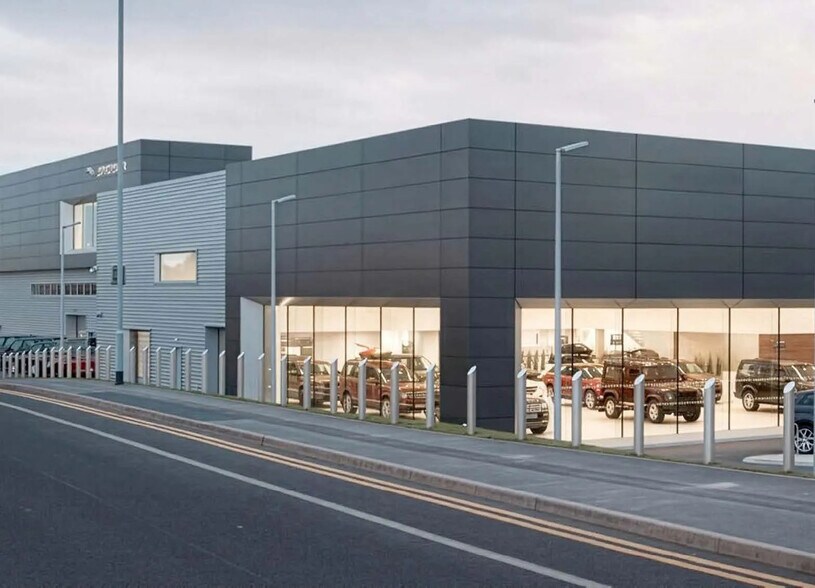
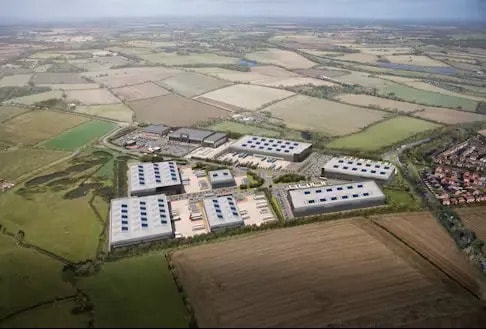
Highlights
- High quality space that can be tailored to specific requirement.
- Up to 15m clear internal height.
- Dock and level access loading doors.
- High quality office accommodation Grade A fit out.
- Roadside plots also available.
- Infrastructure works on-site now.
- Highly sustainable units targeting EPC A for lower operational costs.
- Up to 50 kN/m² floor loading.
- Secure self-contained yards.
Features
All Available Space(1)
Display Rent as
- Space
- Size
- Term
- Rate
- Space Use
- Fit-Out
- Available
Build-to-suit industrial / warehouse / distribution / R&D units from 16,000 - 300,000 sq ft
- Use Class: B8
- Energy Performance Rating - A
- Up to 15m clear internal height
- Up to 50 kN/m² floor loading
- Includes 5,000 sq ft of dedicated office space
- Highly sustainable units targeting EPC A
- Dock and level access loading doors
| Space | Size | Term | Rate | Space Use | Fit-Out | Available |
| Ground | 100,000 sq ft | Negotiable | Upon Application Upon Application Upon Application Upon Application | Industrial | Spec Suite | TBD |
Ground
| Size |
| 100,000 sq ft |
| Term |
| Negotiable |
| Rate |
| Upon Application Upon Application Upon Application Upon Application |
| Space Use |
| Industrial |
| Fit-Out |
| Spec Suite |
| Available |
| TBD |
Ground
| Size | 100,000 sq ft |
| Term | Negotiable |
| Rate | Upon Application |
| Space Use | Industrial |
| Fit-Out | Spec Suite |
| Available | TBD |
Build-to-suit industrial / warehouse / distribution / R&D units from 16,000 - 300,000 sq ft
- Use Class: B8
- Includes 5,000 sq ft of dedicated office space
- Energy Performance Rating - A
- Highly sustainable units targeting EPC A
- Up to 15m clear internal height
- Dock and level access loading doors
- Up to 50 kN/m² floor loading
Property Overview
Stratford46 Business Park is strategically located with immediate access to the A46 and just 7.5 miles from J15 of the M40, leading to the M25 to the South and M42 to the North and the national motorway network beyond. Stratford Parkway station is a 5 minute drive away with direct trains to Birmingham Moor St in 46 minutes and London Marylebone in 90 mins via Warwick Parkway which is approx. 7.5 miles away This is an opportunity not only to re-locate to Warwickshire’s newest destination for business and industry, but to also have access to a growing and skilled workforce.
Warehouse Facility Facts






Presented by
Company Not Provided
210 | Alcester Rd
Hmm, there seems to have been an error sending your message. Please try again.
Thanks! Your message was sent.