Your email has been sent.

Guinness Park Farm 3,000 sq ft of Industrial Space Available in Leigh Sinton WR13 5EQ
All Available Space(1)
Display Rent as
- Space
- Size
- Term
- Rate
- Space Use
- Fit-Out
- Available
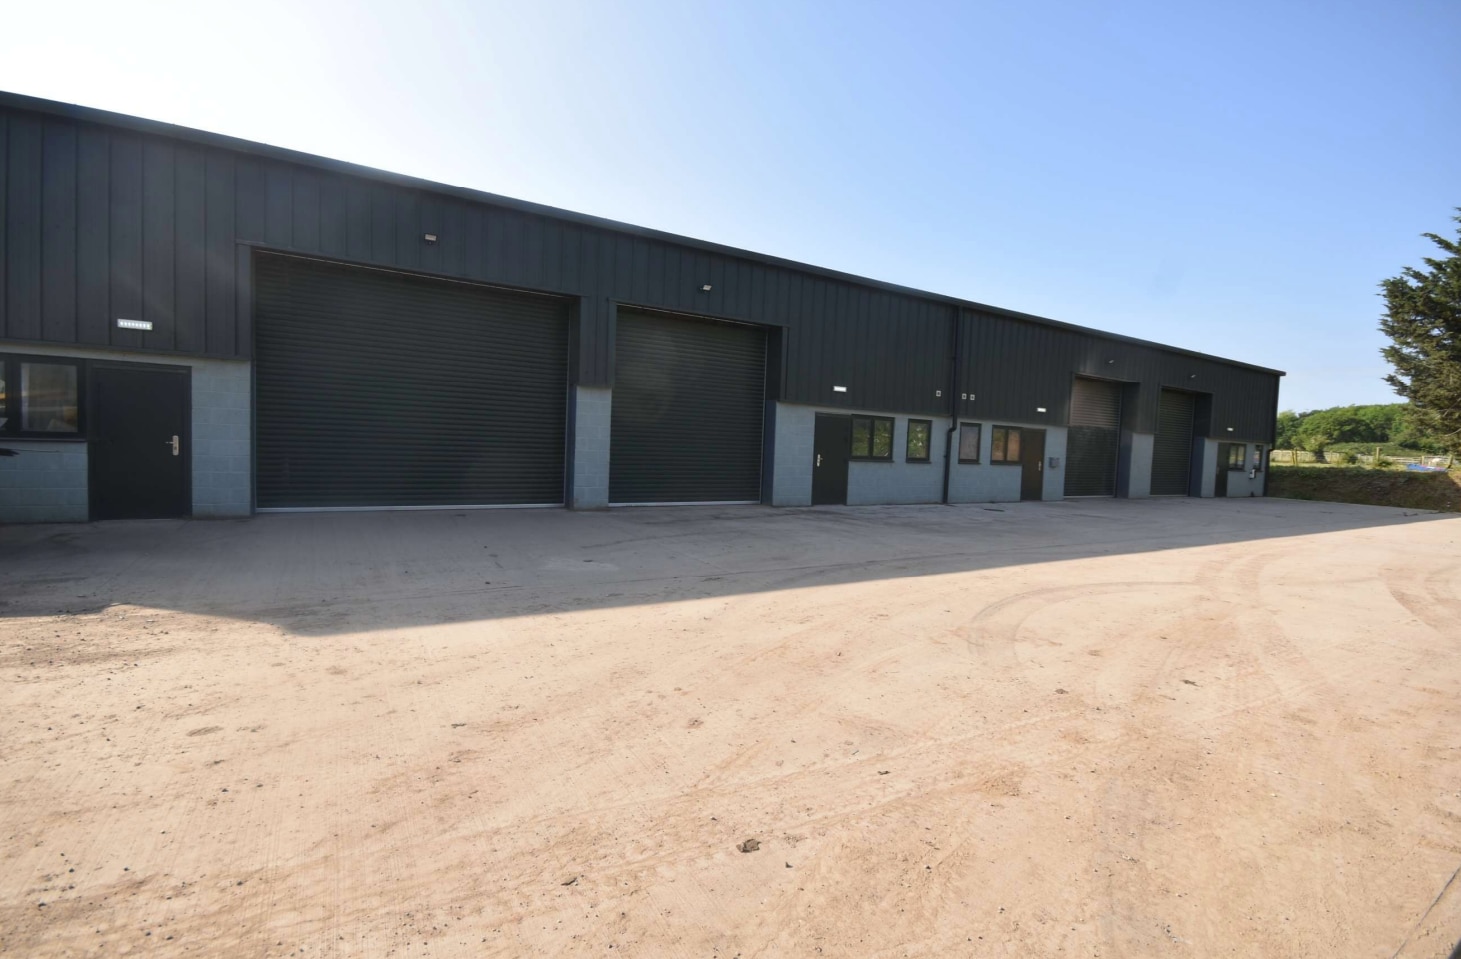
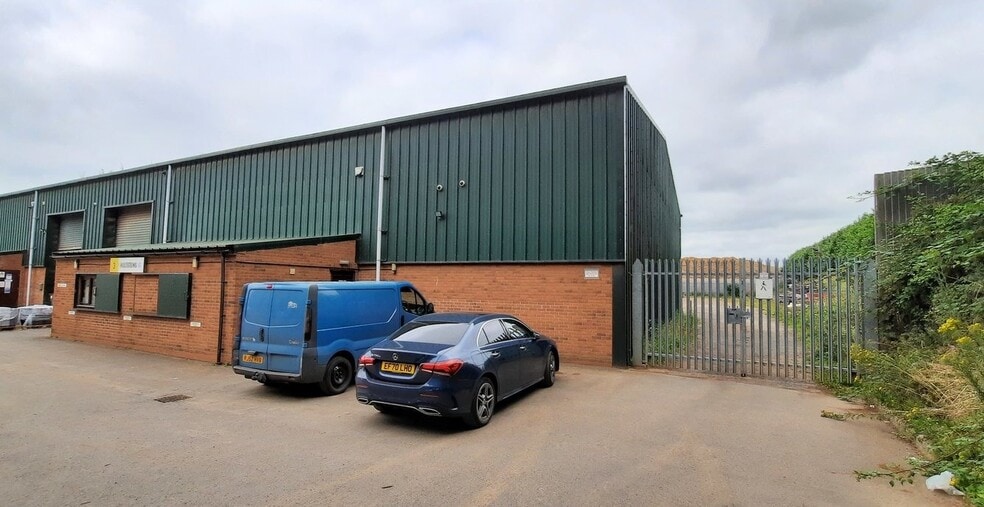
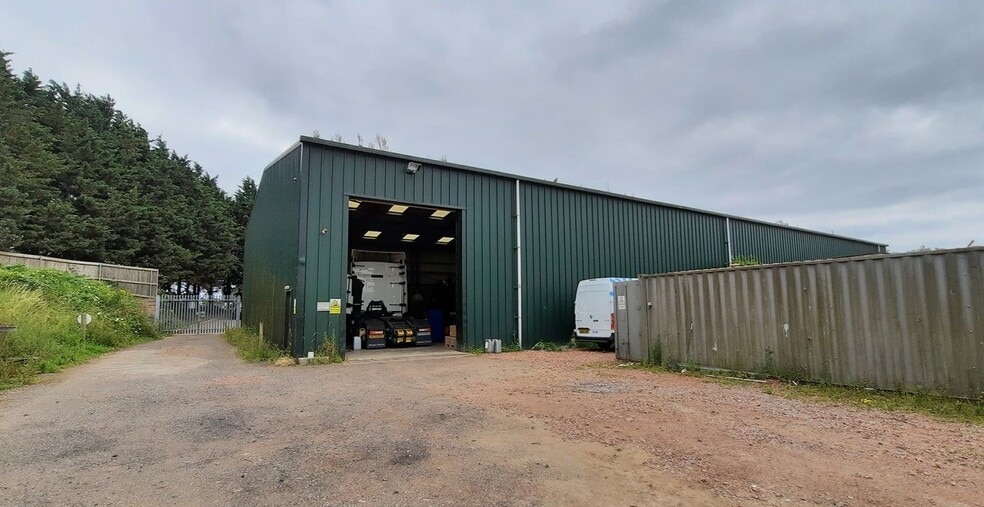
The building comprises predominantly open plan warehouse space with concrete floor, 3 phase electricity, LED lighting, double glazing and 2 x electric roller shutter doors. In addition, there is a storeroom / kitchen and WC. Externally there is a concrete loading pad to the front of the unit which can also be used for parking. Additional parking may be available by separate negotiation.
- Use Class: B8
- Natural Light
- Exclusive WC facilities
- Yard
- 3-phase electricity and LED lighting
- Secure Storage
- Roller Shutters
- Energy Performance Rating - D
- Two electric roller shutter doors
- Double-glazed window
| Space | Size | Term | Rate | Space Use | Fit-Out | Available |
| Ground - unit 6 & 7 | 3,000 sq ft | Negotiable | £5.50 /sq ft pa £0.46 /sq ft pcm £16,500 pa £1,375 pcm | Industrial | Full Fit-Out | Now |
Ground - unit 6 & 7
| Size |
| 3,000 sq ft |
| Term |
| Negotiable |
| Rate |
| £5.50 /sq ft pa £0.46 /sq ft pcm £16,500 pa £1,375 pcm |
| Space Use |
| Industrial |
| Fit-Out |
| Full Fit-Out |
| Available |
| Now |
Ground - unit 6 & 7
| Size | 3,000 sq ft |
| Term | Negotiable |
| Rate | £5.50 /sq ft pa |
| Space Use | Industrial |
| Fit-Out | Full Fit-Out |
| Available | Now |
The building comprises predominantly open plan warehouse space with concrete floor, 3 phase electricity, LED lighting, double glazing and 2 x electric roller shutter doors. In addition, there is a storeroom / kitchen and WC. Externally there is a concrete loading pad to the front of the unit which can also be used for parking. Additional parking may be available by separate negotiation.
- Use Class: B8
- Secure Storage
- Natural Light
- Roller Shutters
- Exclusive WC facilities
- Energy Performance Rating - D
- Yard
- Two electric roller shutter doors
- 3-phase electricity and LED lighting
- Double-glazed window
Property Overview
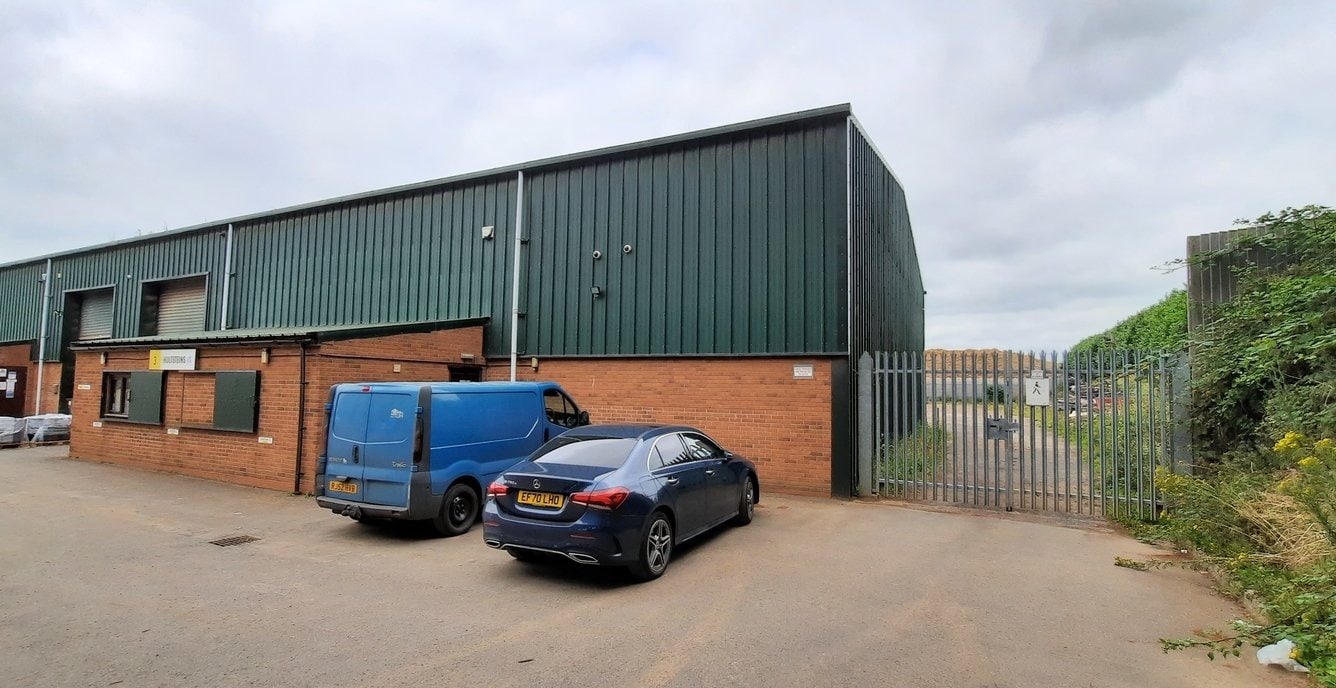
The property comprises a modern steel portal framed warehouse with part block and box profile metal sheet elevations, profile sheet coverings to pitched roof with translucent roof lights.
Service Facility Facts


Presented by
Guinness Park Farm
Hmm, there seems to have been an error sending your message. Please try again.
Thanks! Your message was sent.