Your email has been sent.

Culpitt Ltd Ashington 276 sq ft of Industrial Space Available in Ashington NE63 8UQ
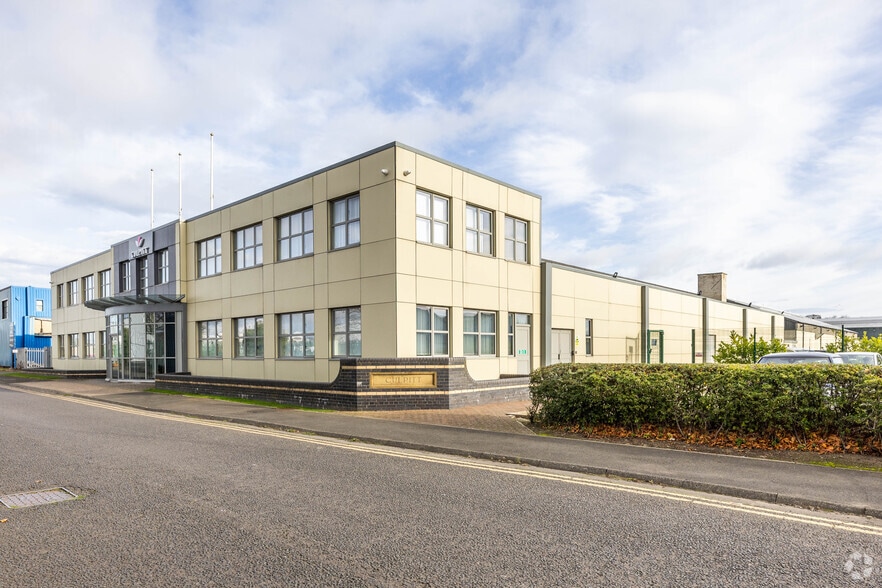
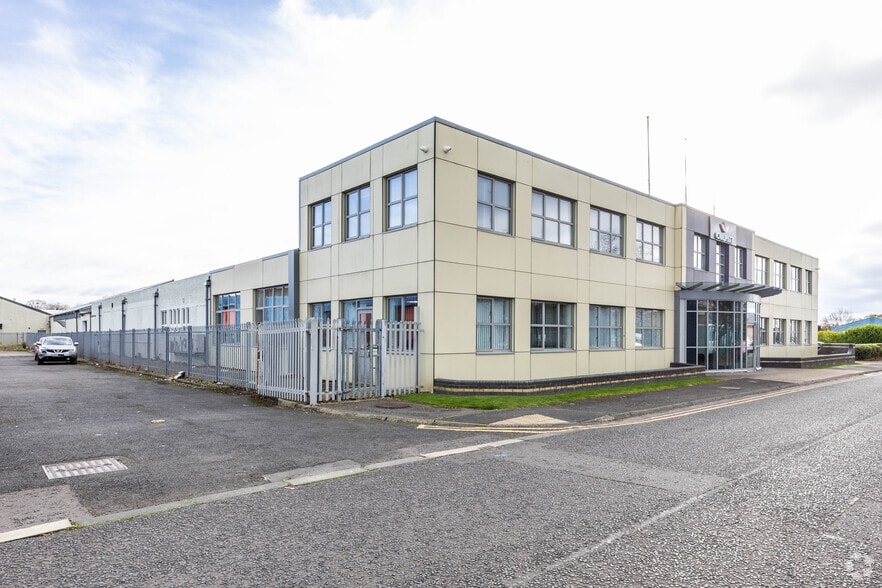
Highlights
- Secure gated compound with monitored CCTV
- Steel frame construction with metal roofing
- EPC rating C
- Practical access for loading and deliveries
All Available Space(1)
Display Rent as
- Space
- Size
- Term
- Rate
- Space Use
- Fit-Out
- Available
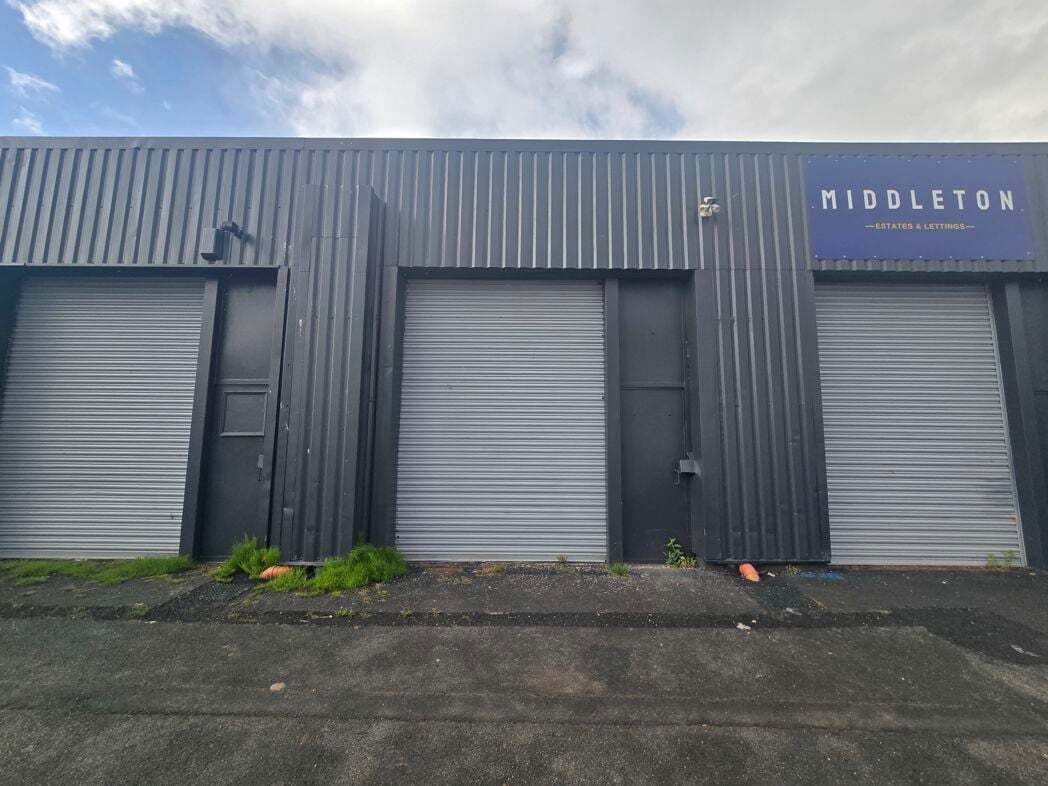


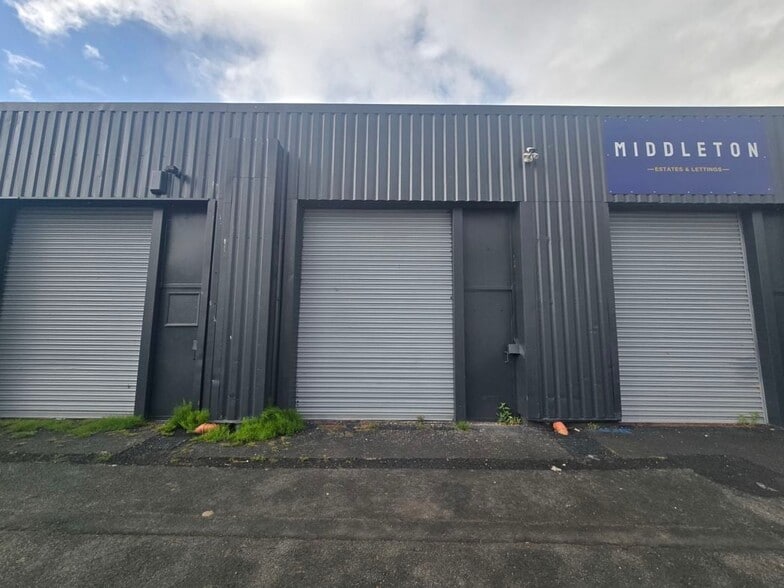
A compact 276 sq ft industrial unit providing a clean, open-plan workspace suitable for light industrial, workshop or secure storage use. The unit includes power and lighting, WC facilities, roller shutter access and a separate pedestrian entrance, with external access suitable for loading and parking.
- Use Class: Class 6
- Energy Performance Rating - C
- WC facilities included
- Separate pedestrian entrance
- Private Restrooms
- Yard
- Roller shutter door
| Space | Size | Term | Rate | Space Use | Fit-Out | Available |
| Ground | 276 sq ft | Negotiable | £19.56 /sq ft pa £1.63 /sq ft pcm £5,399 pa £449.88 pcm | Industrial | Shell And Core | Now |
Ground
| Size |
| 276 sq ft |
| Term |
| Negotiable |
| Rate |
| £19.56 /sq ft pa £1.63 /sq ft pcm £5,399 pa £449.88 pcm |
| Space Use |
| Industrial |
| Fit-Out |
| Shell And Core |
| Available |
| Now |
Ground
| Size | 276 sq ft |
| Term | Negotiable |
| Rate | £19.56 /sq ft pa |
| Space Use | Industrial |
| Fit-Out | Shell And Core |
| Available | Now |
A compact 276 sq ft industrial unit providing a clean, open-plan workspace suitable for light industrial, workshop or secure storage use. The unit includes power and lighting, WC facilities, roller shutter access and a separate pedestrian entrance, with external access suitable for loading and parking.
- Use Class: Class 6
- Private Restrooms
- Energy Performance Rating - C
- Yard
- WC facilities included
- Roller shutter door
- Separate pedestrian entrance
Property Overview
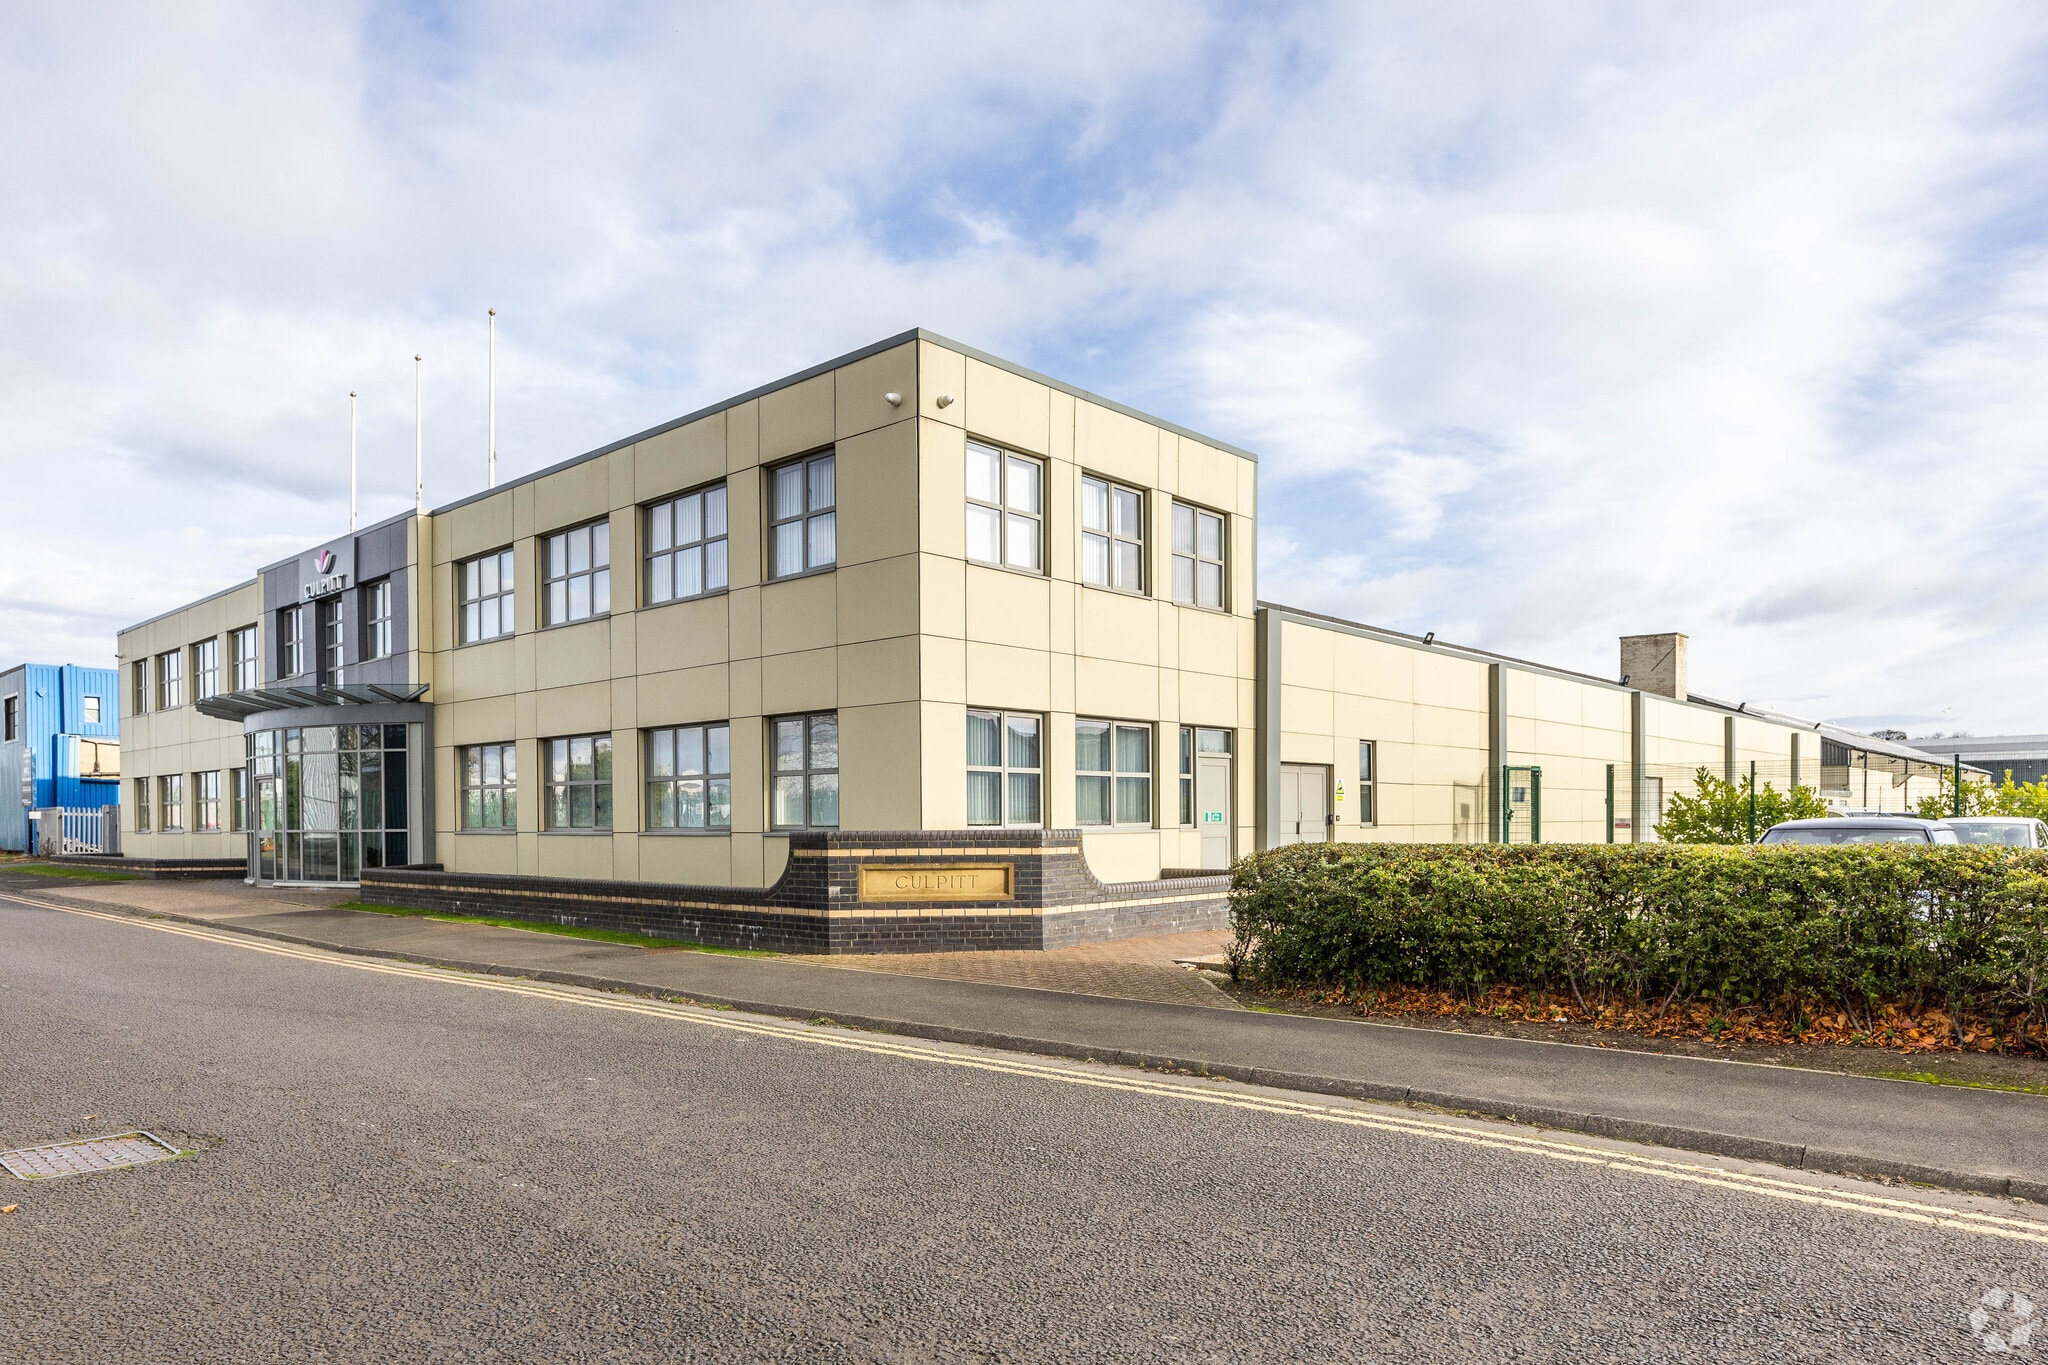
The property comprises a small industrial unit within the established Jubilee Industrial Estate, Ashington. The estate is a secure gated compound with monitored CCTV and good external access for loading, parking and vehicle manoeuvring. The unit is arranged as an open-plan workspace with practical industrial access and is suitable for small business operations, workshop use or secure storage.
Manufacturing Facility Facts


Presented by
Culpitt Ltd | Ashington
Hmm, there seems to have been an error sending your message. Please try again.
Thanks! Your message was sent.