Your email has been sent.



Aston Hall Rd 3,859 sq ft of Industrial Space Available in Birmingham B6 7FE
Highlights
- Prime M6 J6 industrial location
- Strong local occupier presence
- Established multi-unit logistics park
Features
All Available Space(1)
Display Rent as
- Space
- Size
- Term
- Rate
- Space Use
- Fit-Out
- Available
The 2 spaces in this building must be leased together, for a total size of 3,859 sq ft (Contiguous Area):



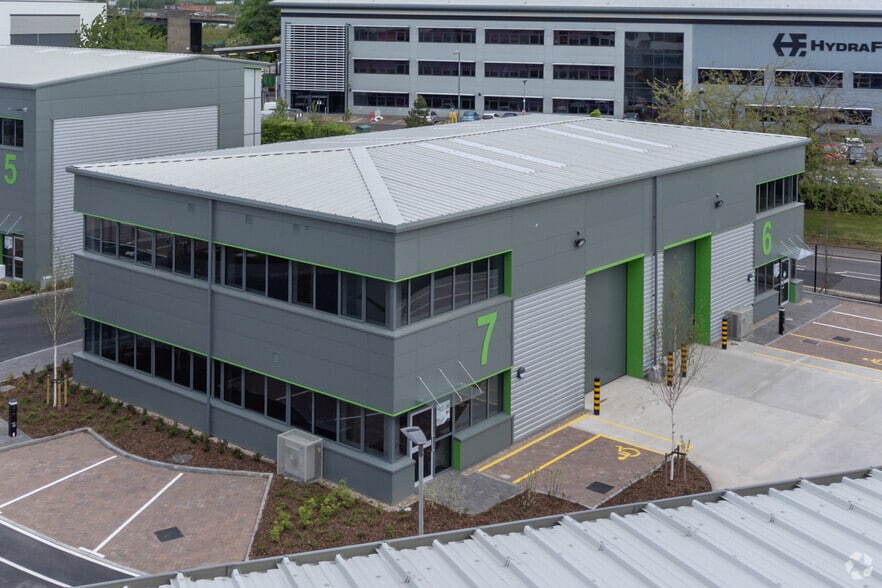
Unit 11 provides a modern, high-specification industrial/warehouse unit arranged over ground and first floors. The ground floor offers open-plan warehouse accommodation with an 8.5m clear internal height, electric loading door and floor loading capacity of 37.5 kN/sq m. The first floor comprises fully fitted office accommodation. The unit benefits from dedicated parking, 24/7 access and is suitable for a range of industrial, storage, distribution or trade counter occupiers.
- Use Class: B2
- Closed Circuit Television Monitoring (CCTV)
- Roller Shutters
- Electric rolling doors
- CCTV
- Partitioned Offices
- Natural Light
- Yard
- 24/7 site access
| Space | Size | Term | Rate | Space Use | Fit-Out | Available |
| Ground - Unit 11, 1st Floor - Unit 11 | 3,859 sq ft | Negotiable | Upon Application Upon Application Upon Application Upon Application | Industrial | Shell And Core | Now |
Ground - Unit 11, 1st Floor - Unit 11
The 2 spaces in this building must be leased together, for a total size of 3,859 sq ft (Contiguous Area):
| Size |
|
Ground - Unit 11 - 2,821 sq ft
1st Floor - Unit 11 - 1,038 sq ft
|
| Term |
| Negotiable |
| Rate |
| Upon Application Upon Application Upon Application Upon Application |
| Space Use |
| Industrial |
| Fit-Out |
| Shell And Core |
| Available |
| Now |
Ground - Unit 11, 1st Floor - Unit 11
| Size |
Ground - Unit 11 - 2,821 sq ft
1st Floor - Unit 11 - 1,038 sq ft
|
| Term | Negotiable |
| Rate | Upon Application |
| Space Use | Industrial |
| Fit-Out | Shell And Core |
| Available | Now |
Unit 11 provides a modern, high-specification industrial/warehouse unit arranged over ground and first floors. The ground floor offers open-plan warehouse accommodation with an 8.5m clear internal height, electric loading door and floor loading capacity of 37.5 kN/sq m. The first floor comprises fully fitted office accommodation. The unit benefits from dedicated parking, 24/7 access and is suitable for a range of industrial, storage, distribution or trade counter occupiers.
- Use Class: B2
- Partitioned Offices
- Closed Circuit Television Monitoring (CCTV)
- Natural Light
- Roller Shutters
- Yard
- Electric rolling doors
- 24/7 site access
- CCTV
Property Overview
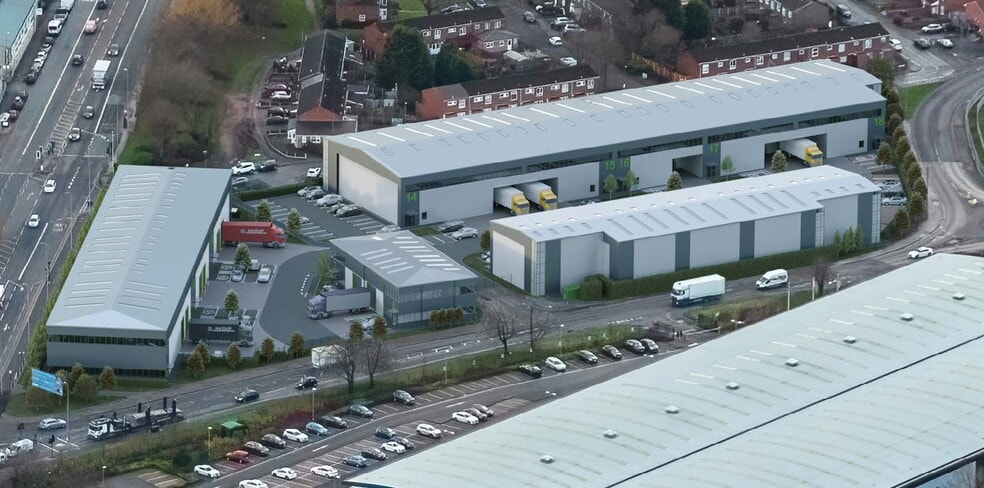
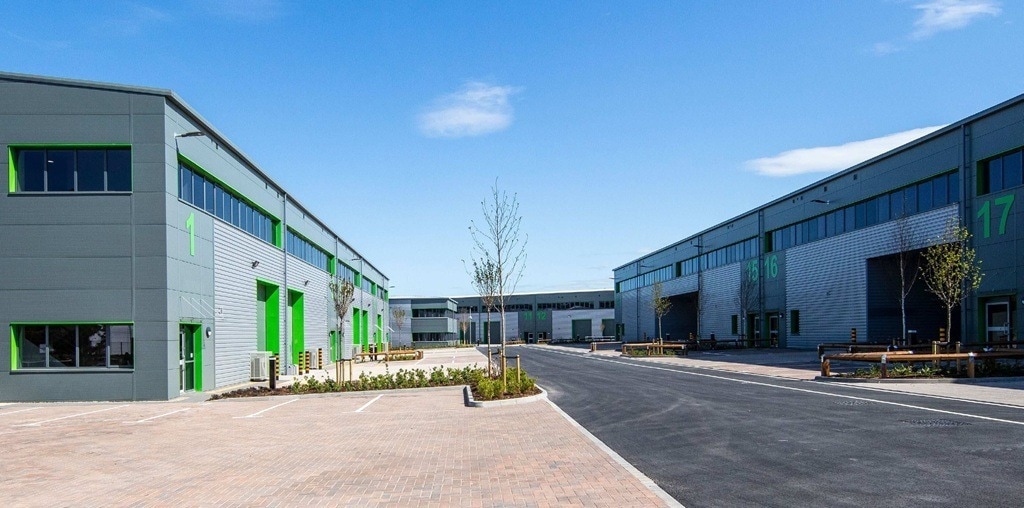
Urban Express Park is a modern industrial and logistics development comprising 18 high-quality units arranged across a landscaped estate. The scheme is positioned prominently on Aston Hall Road, forming part of Birmingham’s established industrial and manufacturing hub. The park benefits from strong connectivity, located immediately adjacent to Junction 6 of the M6, with access to the A38(M) and wider motorway network. The estate is designed to accommodate a range of occupiers, with contemporary buildings, on-site parking, service yards and sustainability features integrated throughout.
Warehouse Facility Facts
Select Tenants
- Floor
- Tenant Name
- Industry
- Multiple
- Avdel UK Limited
- Manufacturing
- Multiple
- Stern Energy Ltd
- Professional, Scientific, and Technical Services





Presented by
Company Not Provided
Aston Hall Rd
Hmm, there seems to have been an error sending your message. Please try again.
Thanks! Your message was sent.