Your email has been sent.

Atherstone St 9,312 - 22,301 sq ft of Industrial Space Available in Tamworth B78 3RW
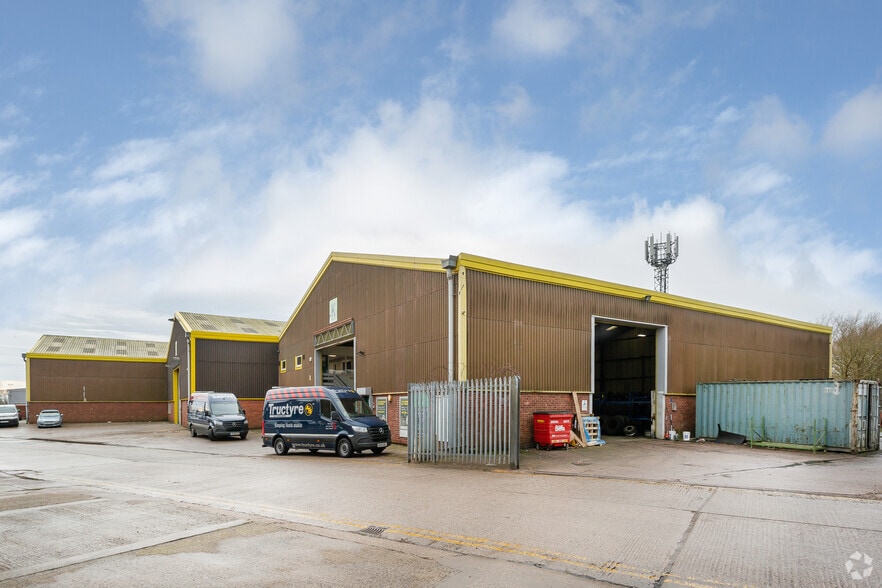
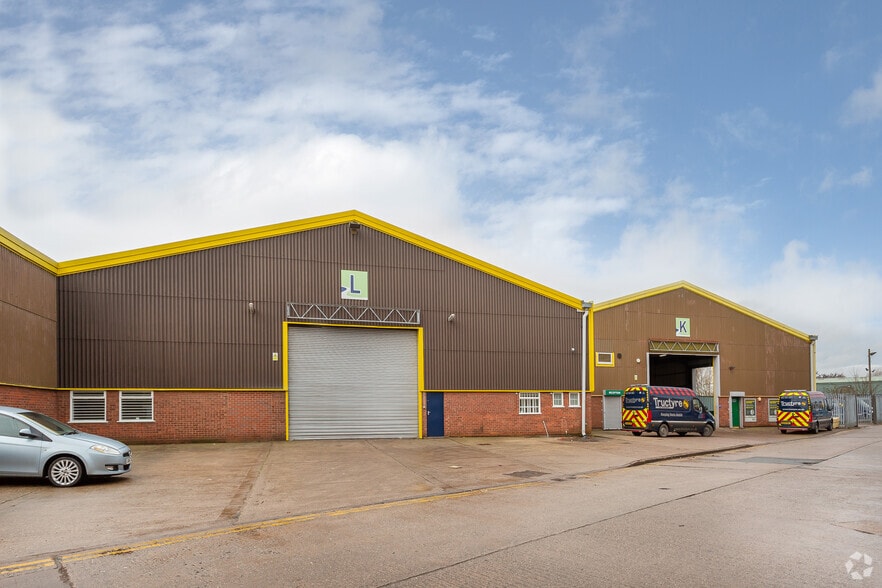
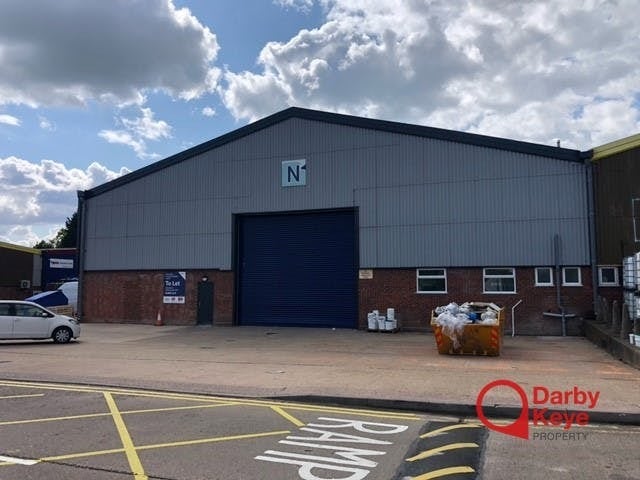
Highlights
- Established industrial estate location
- Close to M42 Junction 10 (approx. 2.7 miles)
- Prominent frontage to B5404 Atherstone Street
Features
All Available Spaces(2)
Display Rent as
- Space
- Size
- Term
- Rate
- Space Use
- Fit-Out
- Available
The property comprises a steel portal framed Industrial / warehouse unit with brick and block work walls beneath an insulated corrugated roof covering incorporating translucent light panels, together with ancillary office and WC facilities. Available under a new full repairing and insuring lease for a term of years to be agreed.
- Use Class: B2
- Secure Storage
- Energy Performance Rating - D
- Minimum eaves height of 6m
- Secure gated estate with 24/7 access
- Includes 322 sq ft of dedicated office space
- Roller Shutters
- Yard
- Electrically operated roller shutter door
The property comprises a steel portal framed Industrial / warehouse unit with brick and block work walls beneath an insulated corrugated roof covering incorporating translucent light panels, together with ancillary office and WC facilities. Available under a new full repairing and insuring lease for a term of years to be agreed.
- Use Class: B2
- Secure Storage
- Energy Performance Rating - D
- Minimum eaves height of 6m
- Secure gated estate with 24/7 access
- Includes 322 sq ft of dedicated office space
- Roller Shutters
- Yard
- Electrically operated roller shutter door
| Space | Size | Term | Rate | Space Use | Fit-Out | Available |
| Ground - Unit L | 9,312 sq ft | Negotiable | Upon Application Upon Application Upon Application Upon Application | Industrial | Shell And Core | Now |
| Ground - Unit N | 12,989 sq ft | Negotiable | Upon Application Upon Application Upon Application Upon Application | Industrial | Shell And Core | Now |
Ground - Unit L
| Size |
| 9,312 sq ft |
| Term |
| Negotiable |
| Rate |
| Upon Application Upon Application Upon Application Upon Application |
| Space Use |
| Industrial |
| Fit-Out |
| Shell And Core |
| Available |
| Now |
Ground - Unit N
| Size |
| 12,989 sq ft |
| Term |
| Negotiable |
| Rate |
| Upon Application Upon Application Upon Application Upon Application |
| Space Use |
| Industrial |
| Fit-Out |
| Shell And Core |
| Available |
| Now |
Ground - Unit L
| Size | 9,312 sq ft |
| Term | Negotiable |
| Rate | Upon Application |
| Space Use | Industrial |
| Fit-Out | Shell And Core |
| Available | Now |
The property comprises a steel portal framed Industrial / warehouse unit with brick and block work walls beneath an insulated corrugated roof covering incorporating translucent light panels, together with ancillary office and WC facilities. Available under a new full repairing and insuring lease for a term of years to be agreed.
- Use Class: B2
- Includes 322 sq ft of dedicated office space
- Secure Storage
- Roller Shutters
- Energy Performance Rating - D
- Yard
- Minimum eaves height of 6m
- Electrically operated roller shutter door
- Secure gated estate with 24/7 access
Ground - Unit N
| Size | 12,989 sq ft |
| Term | Negotiable |
| Rate | Upon Application |
| Space Use | Industrial |
| Fit-Out | Shell And Core |
| Available | Now |
The property comprises a steel portal framed Industrial / warehouse unit with brick and block work walls beneath an insulated corrugated roof covering incorporating translucent light panels, together with ancillary office and WC facilities. Available under a new full repairing and insuring lease for a term of years to be agreed.
- Use Class: B2
- Includes 322 sq ft of dedicated office space
- Secure Storage
- Roller Shutters
- Energy Performance Rating - D
- Yard
- Minimum eaves height of 6m
- Electrically operated roller shutter door
- Secure gated estate with 24/7 access
Property Overview
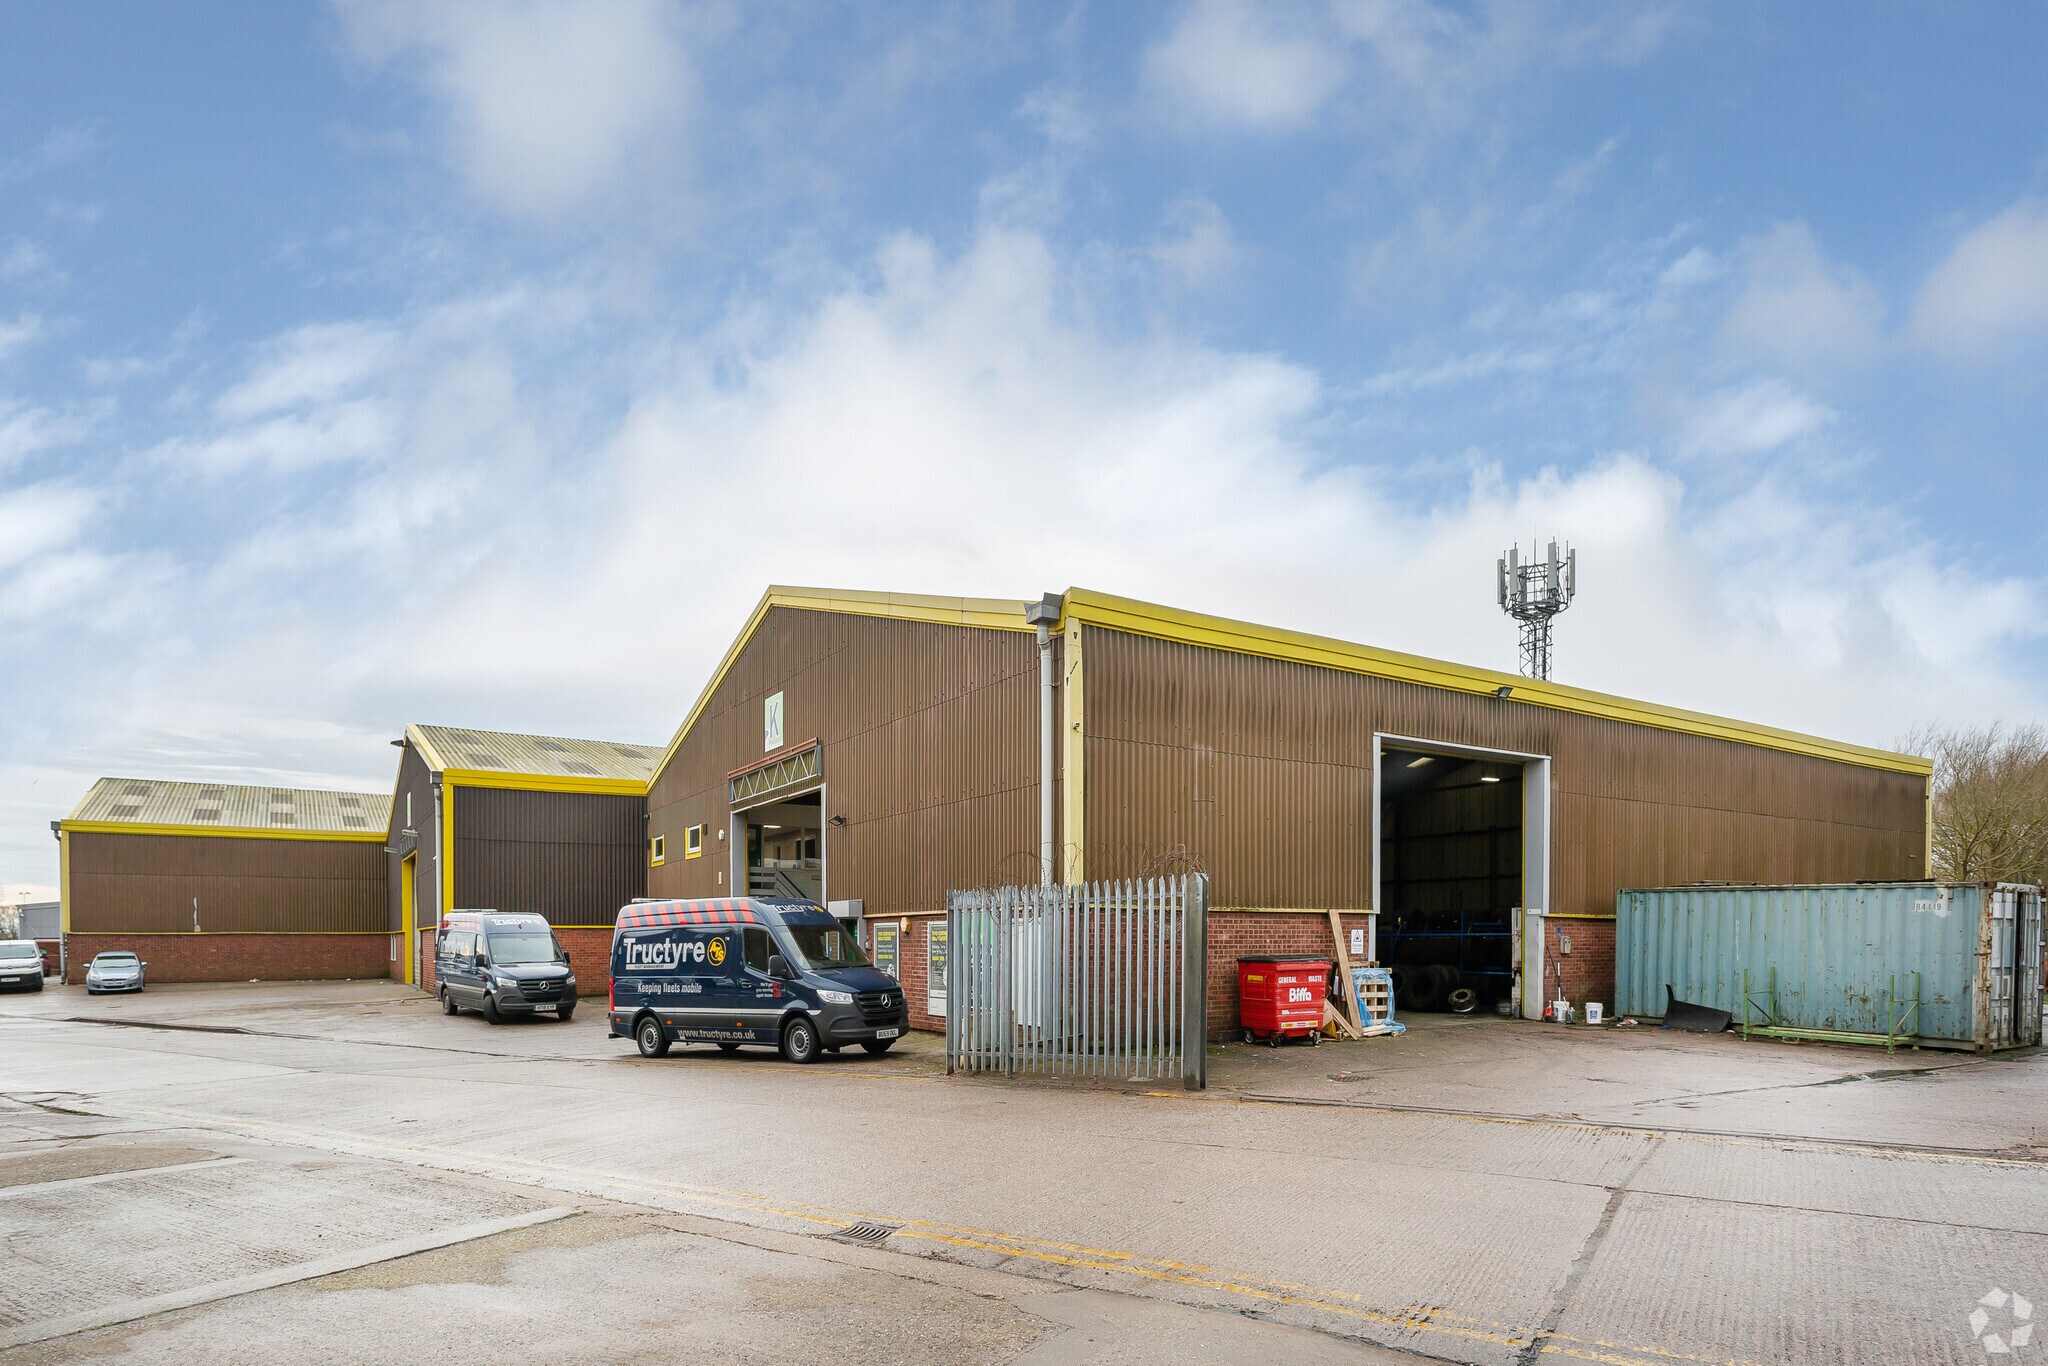
Riverside Industrial Estate is an established industrial scheme comprising multiple warehouse units arranged within a secure, gated environment. The estate features refurbished buildings with modern industrial specifications, including solar panels and upgraded lighting. It is prominently situated fronting the B5404 Atherstone Street, within a well-established commercial area south of Tamworth town centre, and provides convenient access to the regional road network including the A4091 and M42.
Warehouse Facility Facts


Presented by
Atherstone St
Hmm, there seems to have been an error sending your message. Please try again.
Thanks! Your message was sent.