Log In/Sign up
Your email has been sent.

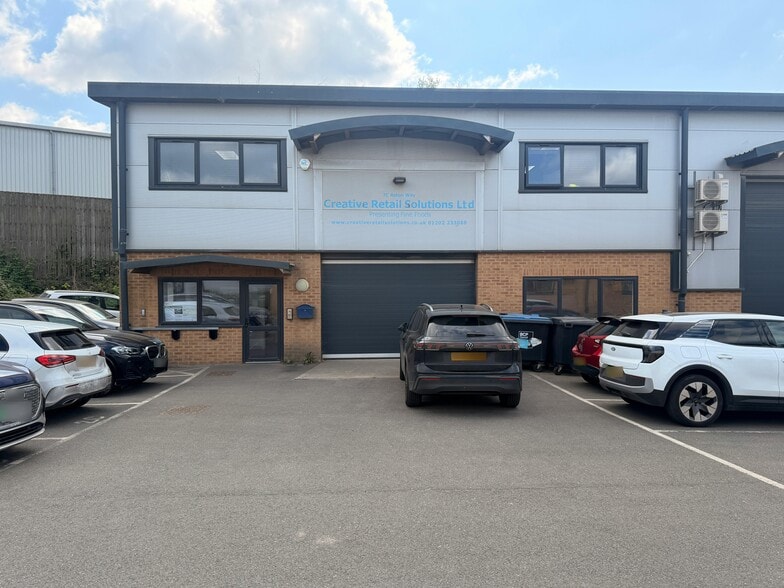
Aston Way, Mannings Heath 3,896 sq ft Industrial Unit Offered at £475,000 in Poole BH12 4FE
Investment Highlights
- Excellent connectivity
- Close proximity to local amenities
- Strategic location
Executive Summary
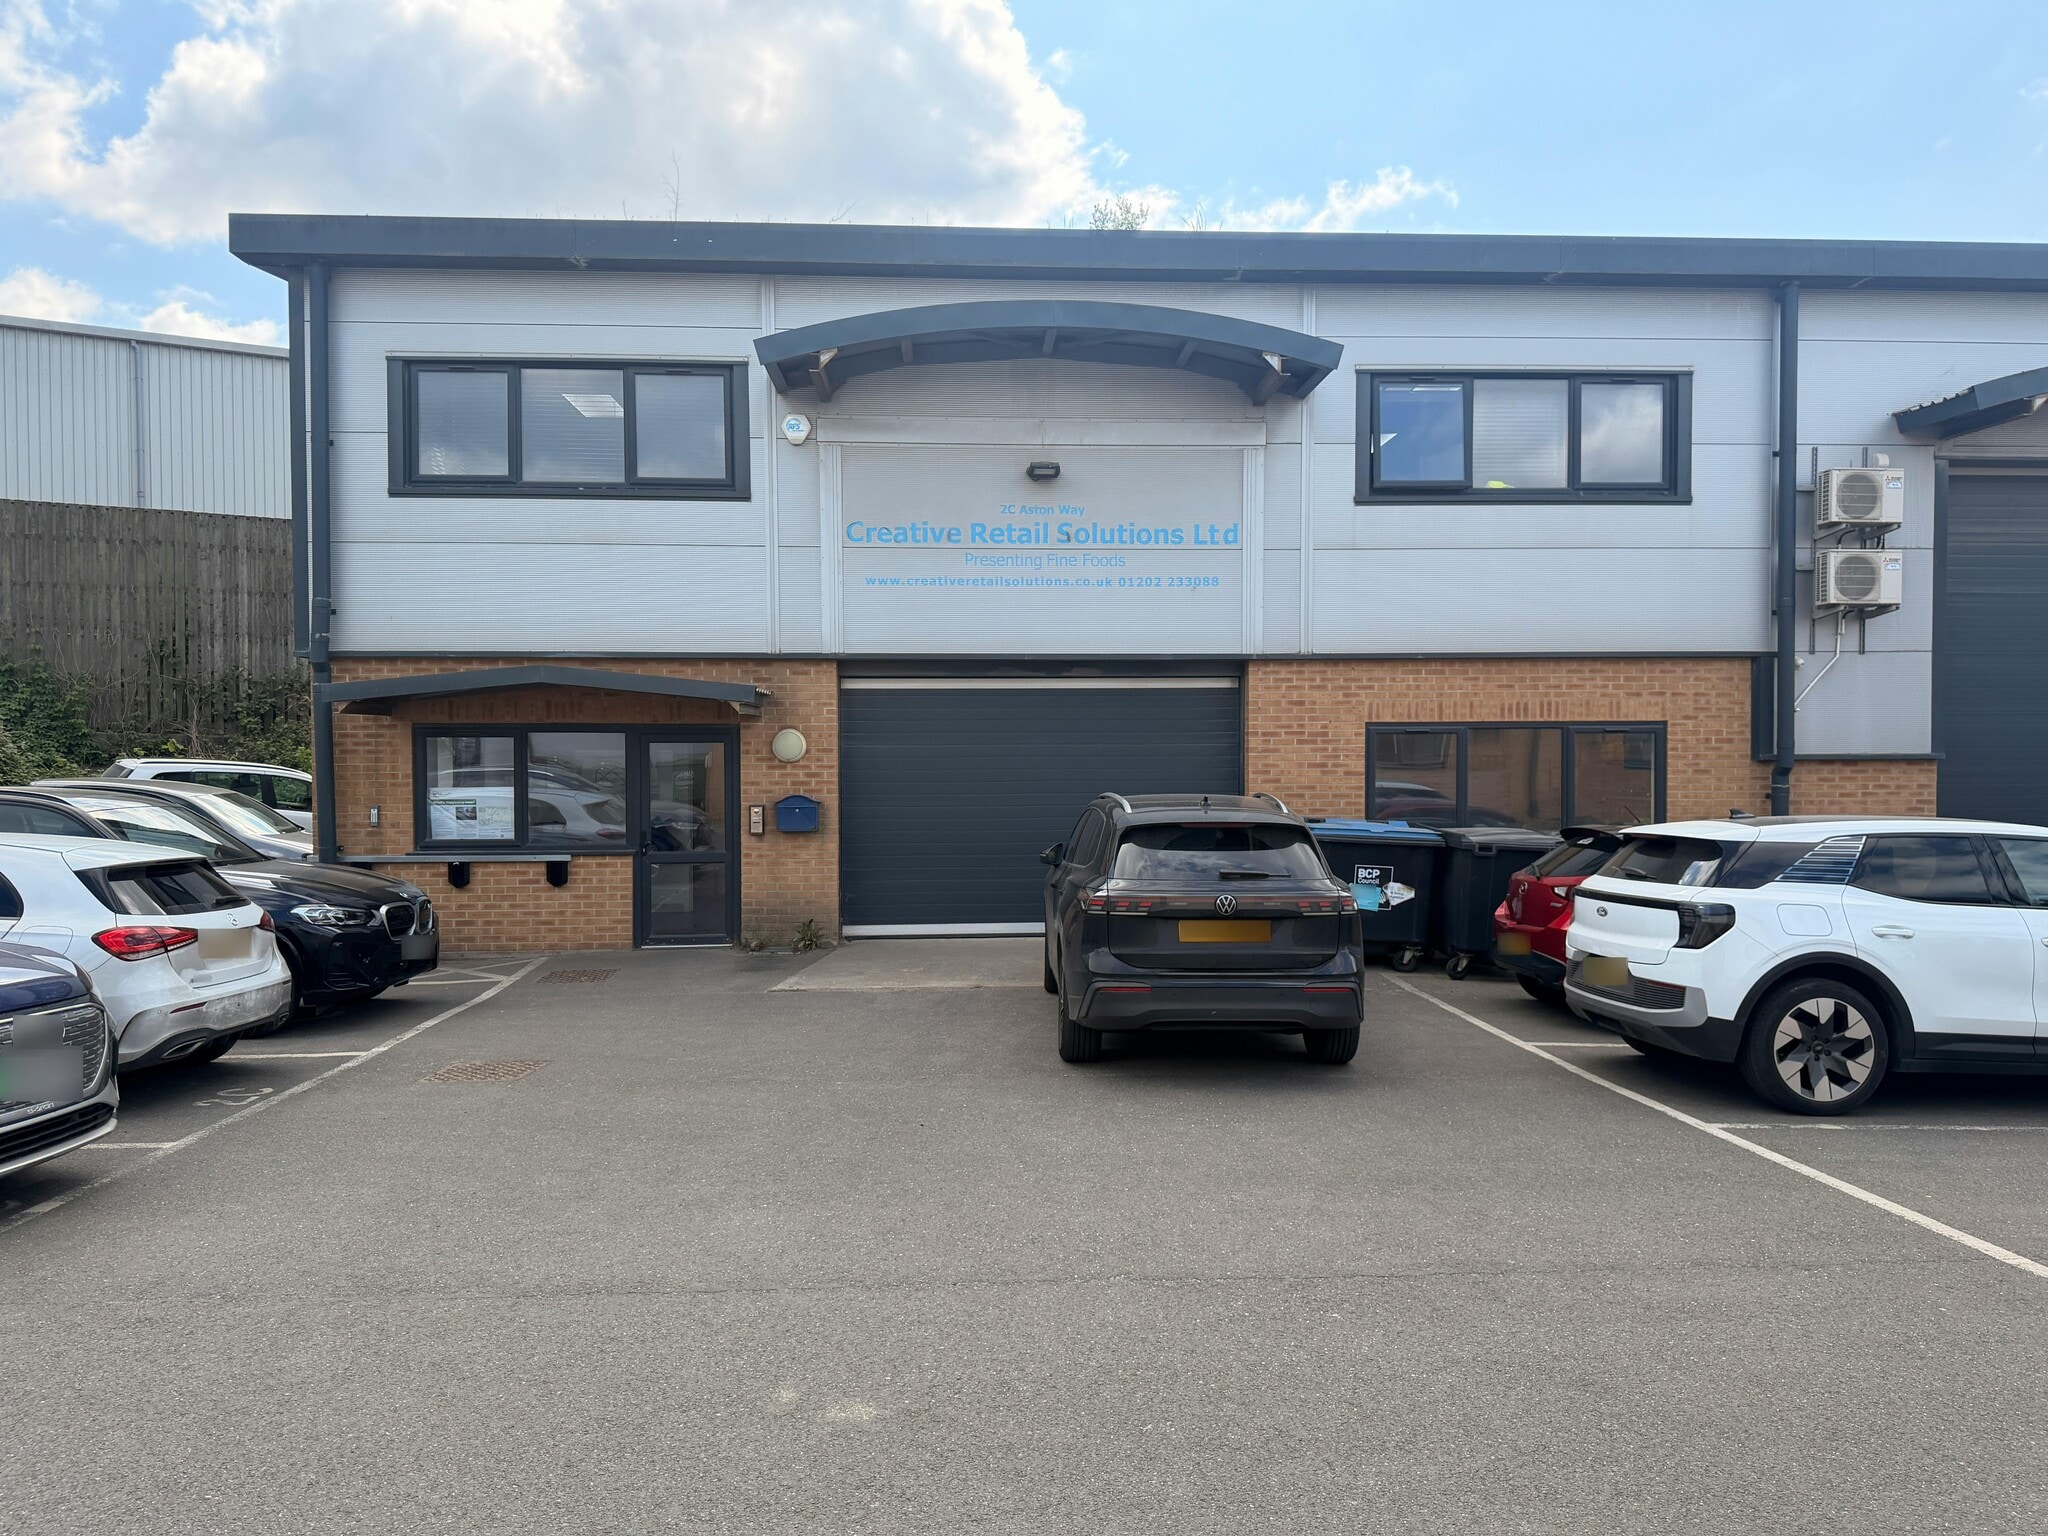
Aston Way is a recent and professionally presented development of high specification office and industrial / storage units that are well connected to Poole and Bournemouth with good road connections to the M27, M3 and Bournemouth Airport.
1 Unit Available
- Unit
- Unit Size
- Unit Use
- Price
- NOI
| Sale Type | Owner Occupier | Tenure | Freehold |
| No. Parking Spaces | 6 |
| Sale Type | Owner Occupier |
| No. Parking Spaces | 6 |
| Tenure | Freehold |
Description
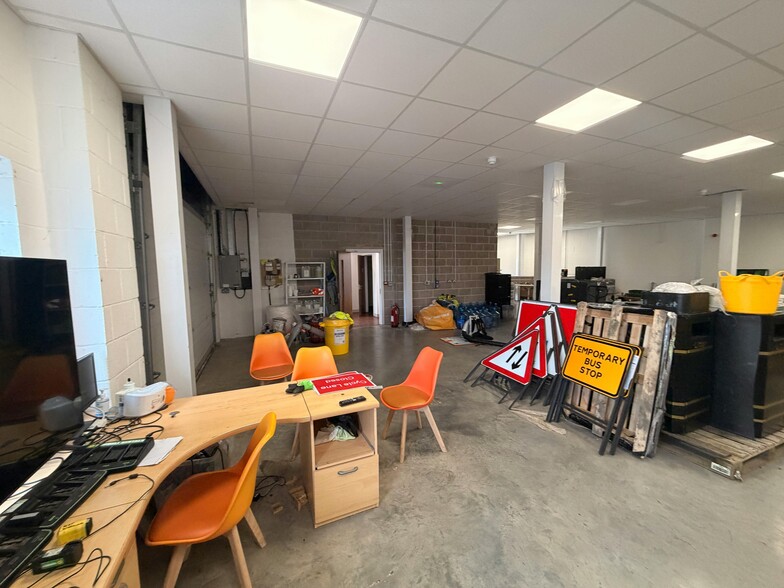
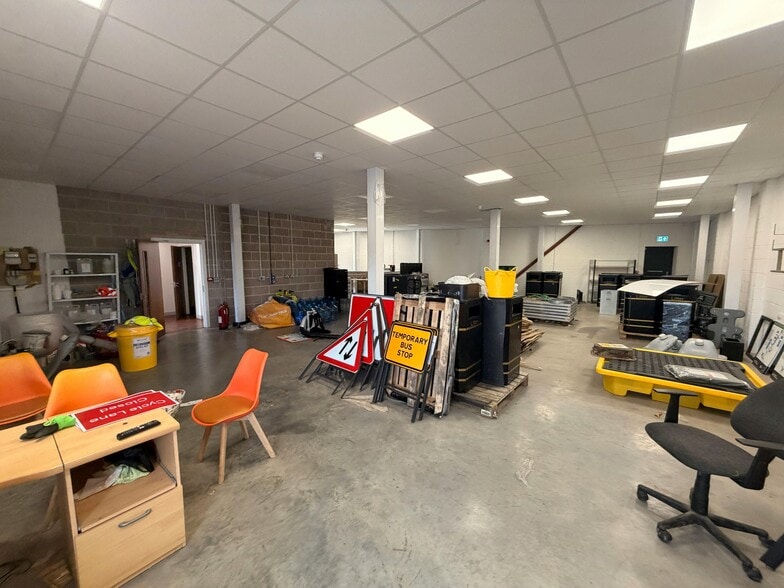
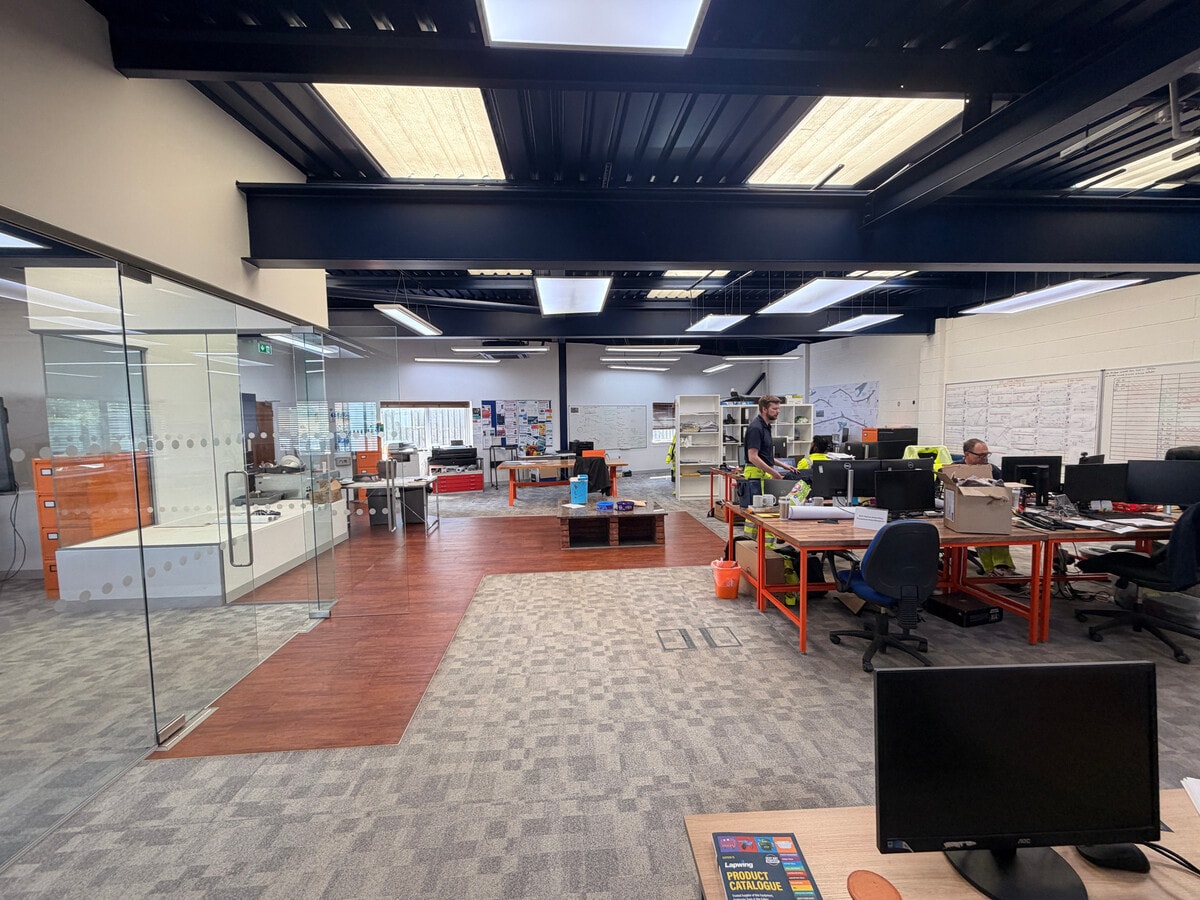
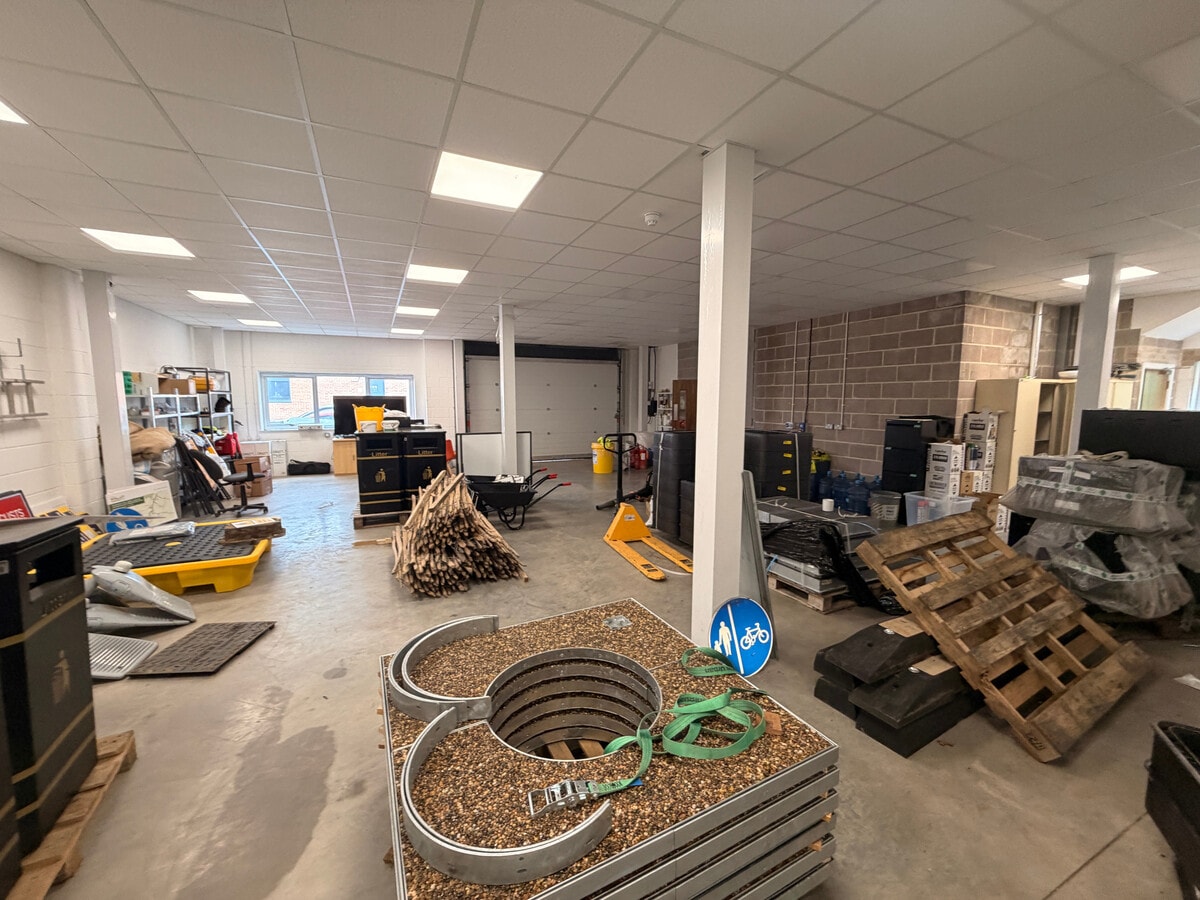
2C comprises of well configured ground and first floor high specification space with a large workshop and storage area at ground floor and ‘high end’ offices above. The property provides an opportunity to acquire an attractive property in a well thought of trading estate with good letting prospects due to its well connected location and the quality of the buildings.
Sale Notes
Freehold - £475,000 plus VAT.
| Unit | Unit Size | Unit Use | Price | NOI |
| Unit 2c | 3,896 sq ft | Industrial | £475,000 (£121.92/sq ft) | - |
Unit 2c
| Unit Size |
| 3,896 sq ft |
| Unit Use |
| Industrial |
| Price |
| £475,000 (£121.92/sq ft) |
| NOI |
| - |
1 of 4
Videos
Matterport 3D Exterior
Matterport 3D Tour
Photos
Street View
Street
Map
Unit 2c
| Unit Size | 3,896 sq ft |
| Unit Use | Industrial |
| Price | £475,000 (£121.92/sq ft) |
| NOI | - |
| Sale Type | Owner Occupier |
| No. Parking Spaces | 6 |
| Tenure | Freehold |
| Description | |
| 2C comprises of well configured ground and first floor high specification space with a large workshop and storage area at ground floor and ‘high end’ offices above. The property provides an opportunity to acquire an attractive property in a well thought of trading estate with good letting prospects due to its well connected location and the quality of the buildings.</li></ul> | |
| Sale Notes | |
| Freehold - £475,000 plus VAT.</li></ul> |
Property Facts
The following property facts and amenities apply to the entire building. Details for individual condo units may vary and are listed in the unit information above.
| Total Property Size | 11,688 sq ft | Typical Floor Size | 5,844 sq ft |
| Property Type | Industrial (Unit) | Year Built | 2018 |
| Property Subtype | Warehouse | Total Plot Size | 0.46 ac |
| Costar Property Class | C | Parking Allocation | 0.51/1,000 sq ft |
| Floors | 2 |
| Total Property Size | 11,688 sq ft |
| Property Type | Industrial (Unit) |
| Property Subtype | Warehouse |
| Costar Property Class | C |
| Floors | 2 |
| Typical Floor Size | 5,844 sq ft |
| Year Built | 2018 |
| Total Plot Size | 0.46 ac |
| Parking Allocation | 0.51/1,000 sq ft |
Amenities
- Security System
- EPC - B
- Reception
- Roller Shutters
1 1

1 of 9
Videos
Matterport 3D Exterior
Matterport 3D Tour
Photos
Street View
Street
Map
1 of 1

Presented by
Aston Way, Mannings Heath
Already a member? Log In
Hmm, there seems to have been an error sending your message. Please try again.
Thanks! Your message was sent.