Your email has been sent.

Unit 13 Mercian Park, Felspar Rd 2,874 sq ft of Industrial Space Available in Tamworth B77 4DP
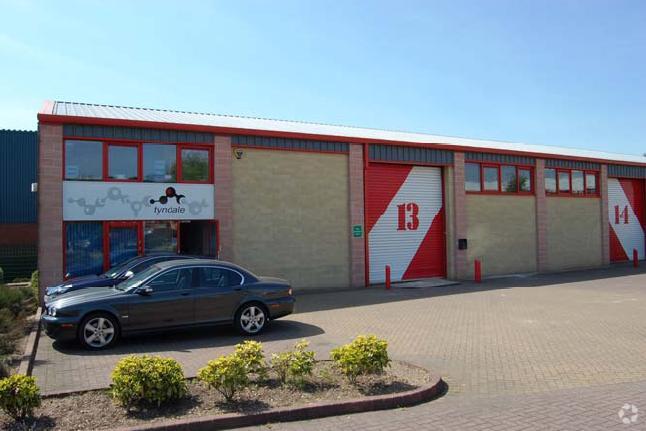
Highlights
- Located on a secure, gated and well-maintained estate with generous car parking
- Steel-framed construction with durable cavity masonry and lined profile steel roof
- Strategic connectivity to Junction 10 of the M42 and the A5 trunk road
Features
All Available Space(1)
Display Rent as
- Space
- Size
- Term
- Rate
- Space Use
- Fit-Out
- Available
The 2 spaces in this building must be leased together, for a total size of 2,874 sq ft (Contiguous Area):
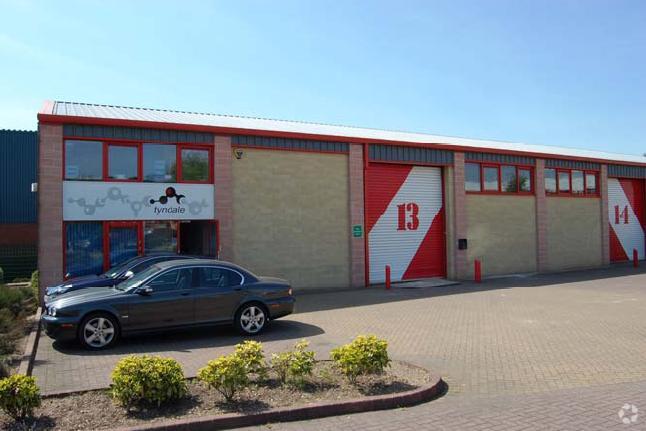
The available unit provides 2,874 sq ft of flexible business accommodation arranged over ground and first floors. The ground floor offers a large workshop/warehouse area with power-floated flooring, a kitchen with storage units, and WC facilities with full accessibility. The first floor comprises open-plan office space designed with natural light through extensive aluminum-framed windows. A full-height, electrically operated roller shutter door provides vehicular entry, complemented by a separate personnel door.
- Use Class: B8
- Partitioned Offices
- Roller Shutters
- Energy Performance Rating - C
- Full-height steel roller shutter
- Aluminum double-glazed windows
- 1 Level Access Door
- Secure Storage
- Exclusive WC facilities
- Yard
- Fitted kitchen & accessible WCs
| Space | Size | Term | Rate | Space Use | Fit-Out | Available |
| Ground, 1st Floor | 2,874 sq ft | Negotiable | £10.00 /sq ft pa £0.83 /sq ft pcm £28,740 pa £2,395 pcm | Industrial | Shell And Core | Now |
Ground, 1st Floor
The 2 spaces in this building must be leased together, for a total size of 2,874 sq ft (Contiguous Area):
| Size |
|
Ground - 2,332 sq ft
1st Floor - 542 sq ft
|
| Term |
| Negotiable |
| Rate |
| £10.00 /sq ft pa £0.83 /sq ft pcm £28,740 pa £2,395 pcm |
| Space Use |
| Industrial |
| Fit-Out |
| Shell And Core |
| Available |
| Now |
Ground, 1st Floor
| Size |
Ground - 2,332 sq ft
1st Floor - 542 sq ft
|
| Term | Negotiable |
| Rate | £10.00 /sq ft pa |
| Space Use | Industrial |
| Fit-Out | Shell And Core |
| Available | Now |
The available unit provides 2,874 sq ft of flexible business accommodation arranged over ground and first floors. The ground floor offers a large workshop/warehouse area with power-floated flooring, a kitchen with storage units, and WC facilities with full accessibility. The first floor comprises open-plan office space designed with natural light through extensive aluminum-framed windows. A full-height, electrically operated roller shutter door provides vehicular entry, complemented by a separate personnel door.
- Use Class: B8
- 1 Level Access Door
- Partitioned Offices
- Secure Storage
- Roller Shutters
- Exclusive WC facilities
- Energy Performance Rating - C
- Yard
- Full-height steel roller shutter
- Fitted kitchen & accessible WCs
- Aluminum double-glazed windows
Property Overview
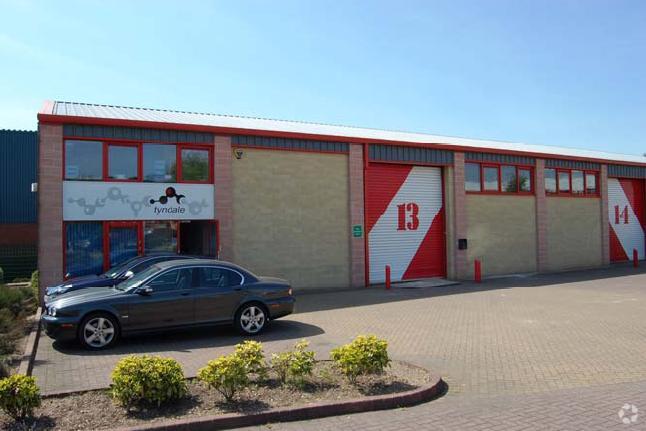
This semi-detached property forms part of a well-managed, secure gated estate featuring high building quality and strong connectivity. Constructed with a steel frame, cavity masonry walls, and a lined profile steel sheeted roof, the unit provides an eaves height of 4.95 m and robust load capacity. Situated approximately 3 miles east of Tamworth town center and 2 miles from Junction 10 of the M42 motorway, it offers excellent access to the A5 and the national motorway network. The estate includes generous on-site car parking and a maintained common environment under a service charge arrangement, supporting a professional business setting.
Service Facility Facts
Select Tenants
- Floor
- Tenant Name
- Industry
- Multiple
- M & W Property Maintenance Ltd
- Service type


Presented by
Unit 13 Mercian Park, Felspar Rd
Hmm, there seems to have been an error sending your message. Please try again.
Thanks! Your message was sent.