Your email has been sent.

Badentoy Rd - Controls Building 12,400 sq ft Industrial Unit in Portlethen AB12 4YA
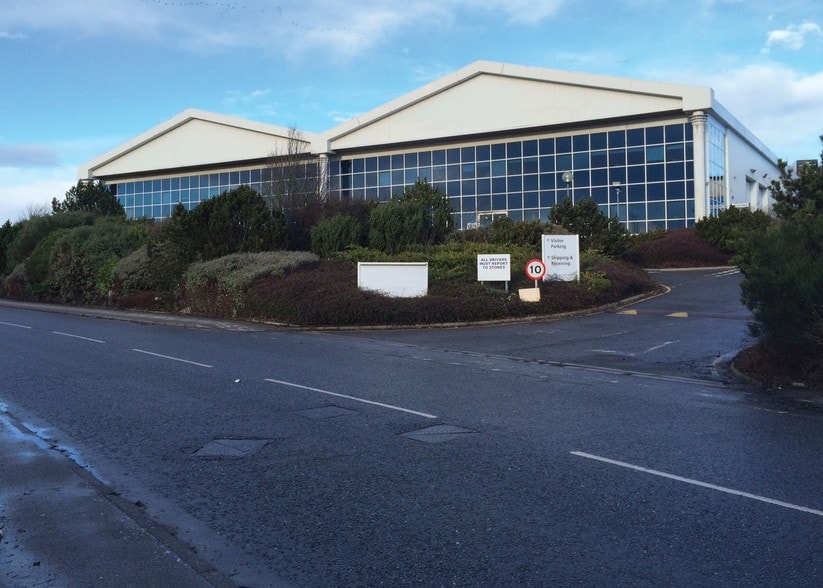
Investment Highlights
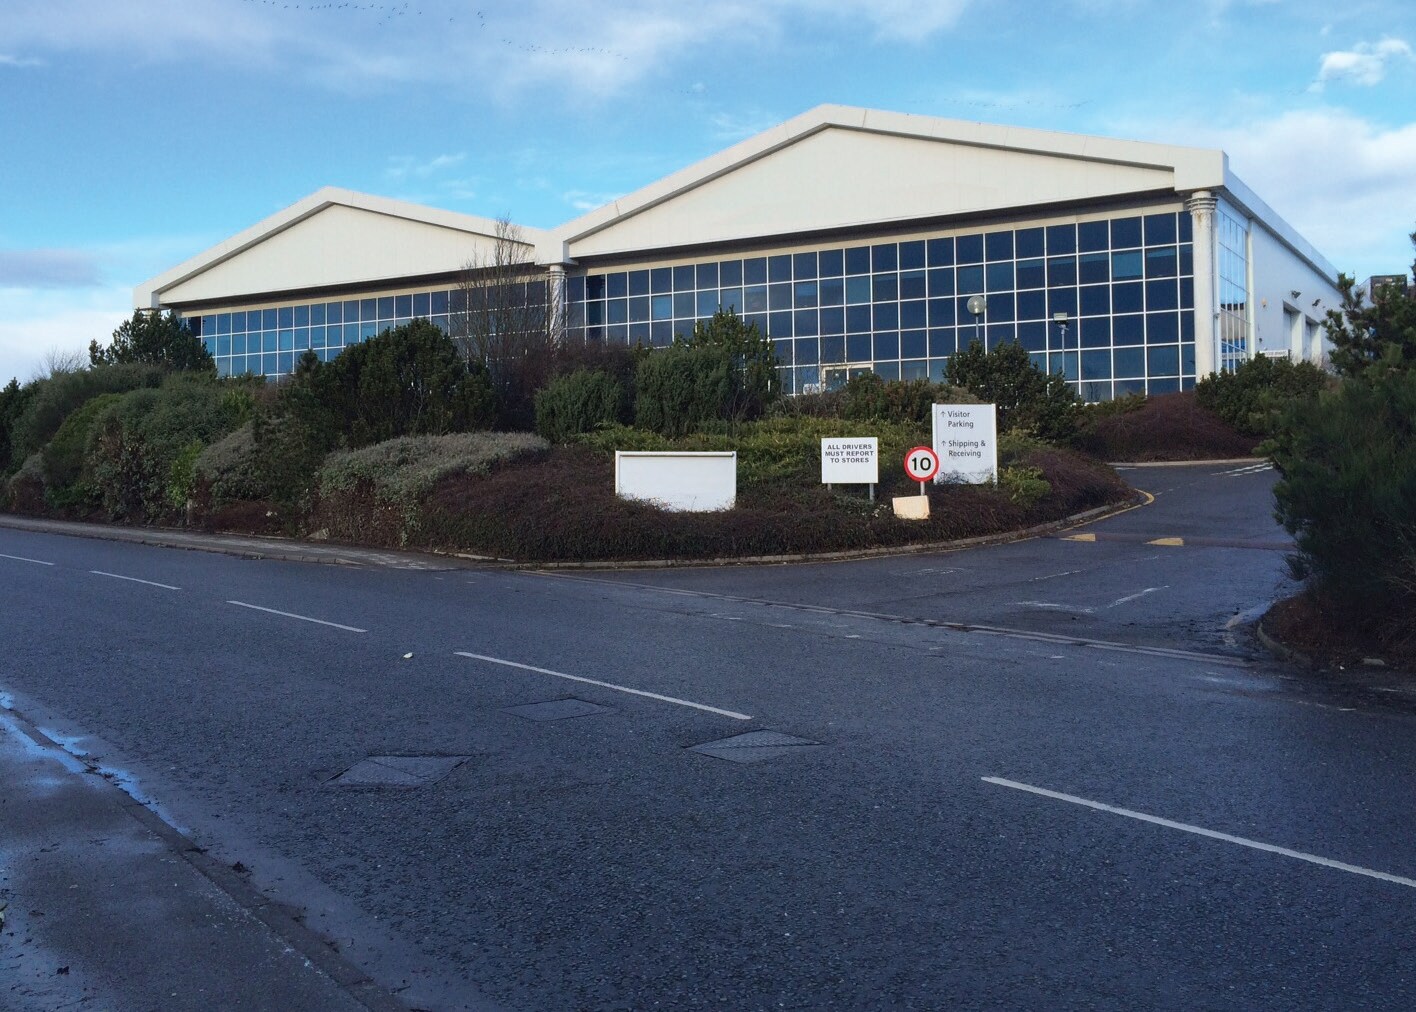
- Modern industrial unit with generous yard area
- Due to be refurbished
- Prominent location within Badentoy Park
- 21 car parking spaces available
Executive Summary
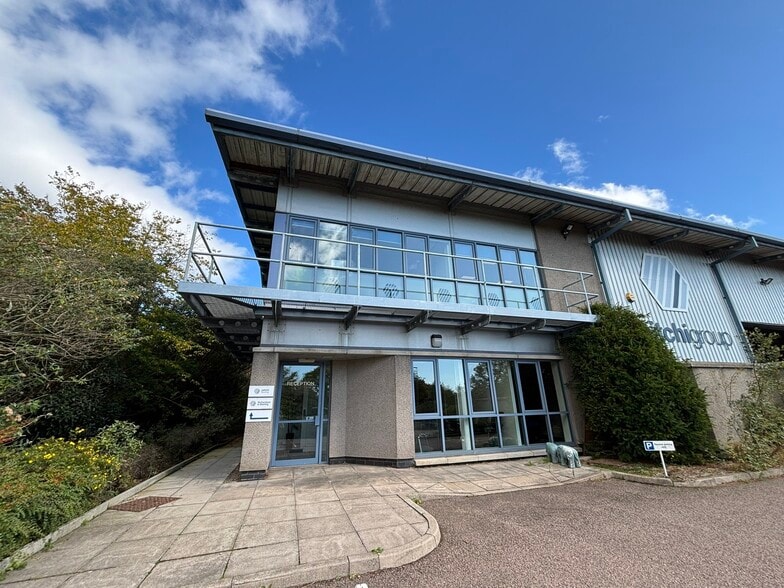
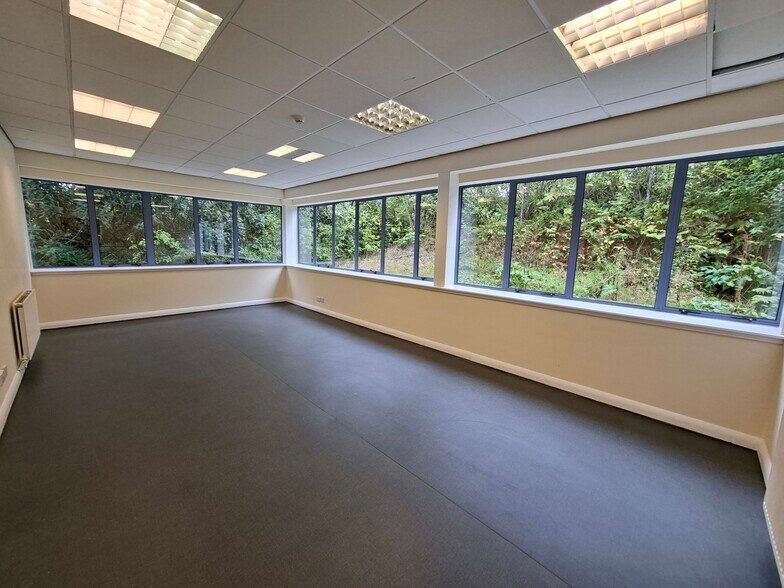
To the east of the warehouse is an office block constructed of concrete block walls with external rendering under a pitched tiled roof. The office area is sub-divided internally to offer a reception area fronting a large open plan area with a number of private offices, a staff room, kitchen and WC facilities. Heating is provided to the offices by gas fired hot water radiators. Male, female and disabled toilets including shower facilities are provided within the offices. The site is enclosed by a security fence and finished in tarmac adjacent to the buildings and concrete to the rear of the warehouse. In the yard area to the rear of the warehouse there is a washbay and 3 stage interceptor.
1 Unit Available
- Unit
- Unit Size
- Unit Use
- Price
- NOI
| Sale Type | Investment | Tenure | Freehold |
| Sale Type | Investment |
| Tenure | Freehold |
to the building is provided by two electrically operated steel roller shutter doors. The internal eaves height is approx 7m.
| Unit | Unit Size | Unit Use | Price | NOI |
| Unit B | 12,400 sq ft | Industrial | Upon Request | - |
Unit B
| Unit Size |
| 12,400 sq ft |
| Unit Use |
| Industrial |
| Price |
| Upon Request |
| NOI |
| - |
Unit B
| Unit Size | 12,400 sq ft |
| Unit Use | Industrial |
| Price | Upon Request |
| NOI | - |
| Sale Type | Investment |
| Tenure | Freehold |
| Description | |
|
The warehouse is of steel portal frame construction with a concrete floor, concrete block and metal profile sheet walls under a metal profile sheet roof. Vehicular access to the building is provided by two electrically operated steel roller shutter doors. The internal eaves height is approx 7m. |
|
| Sale Notes | |
| POA. Unless stated otherwise, all prices are quoted exclusive of VAT. |
Property Facts
| Total Property Size | 35,767 sq ft | Typical Floor Size | 24,800 sq ft |
| Property Type | Industrial (Unit) | Year Built | 1995 |
| Property Subtype | Warehouse | Total Plot Size | 1.12 ac |
| Costar Property Class | B | Parking Allocation | 1.39/1,000 sq ft |
| Floors | 1 |
| Total Property Size | 35,767 sq ft |
| Property Type | Industrial (Unit) |
| Property Subtype | Warehouse |
| Costar Property Class | B |
| Floors | 1 |
| Typical Floor Size | 24,800 sq ft |
| Year Built | 1995 |
| Total Plot Size | 1.12 ac |
| Parking Allocation | 1.39/1,000 sq ft |
Amenities
- Yard
- Accent Lighting
- EPC - E
- Roller Shutters
Utilities
- Gas
- Water
- Heating



Presented by
Badentoy Rd - Controls Building
Hmm, there seems to have been an error sending your message. Please try again.
Thanks! Your message was sent.