Your email has been sent.

Controls Building Badentoy Rd 12,400 sq ft of Industrial Space Available in Portlethen AB12 4YA
Highlights
- Established industrial area
- Strong road links
Features
All Available Space(1)
Display Rent as
- Space
- Size
- Term
- Rate
- Space Use
- Fit-Out
- Available
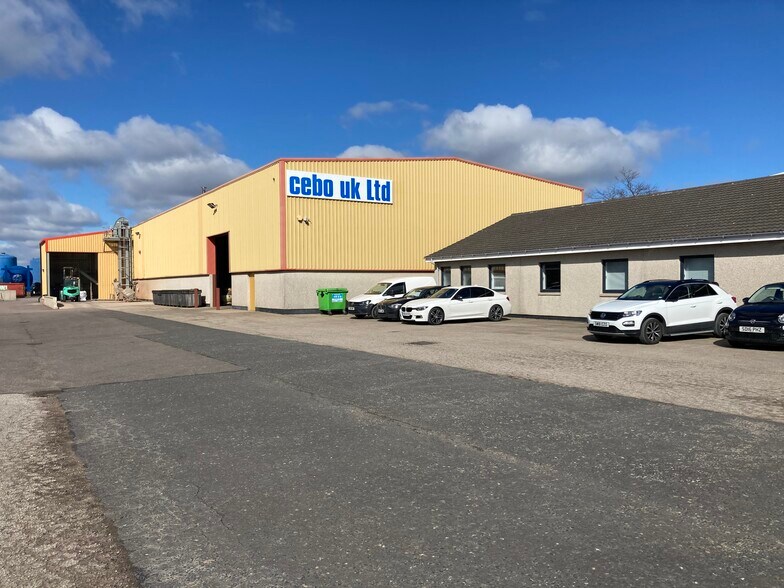
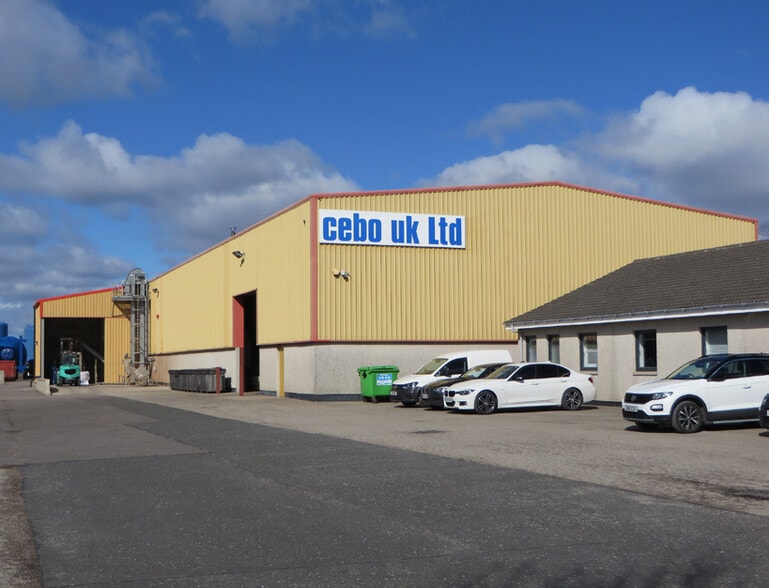

The warehouse is of steel portal frame construction with a concrete floor, concrete block and metal profile sheet walls under a metal profile sheet roof. Vehicular access to the building is provided by two electrically operated steel roller shutter doors. The internal eaves height is approx 7m.
- Use Class: Class 5
- Partitioned Offices
- Roller Shutters
- Yard
- Steel roller shutter doors
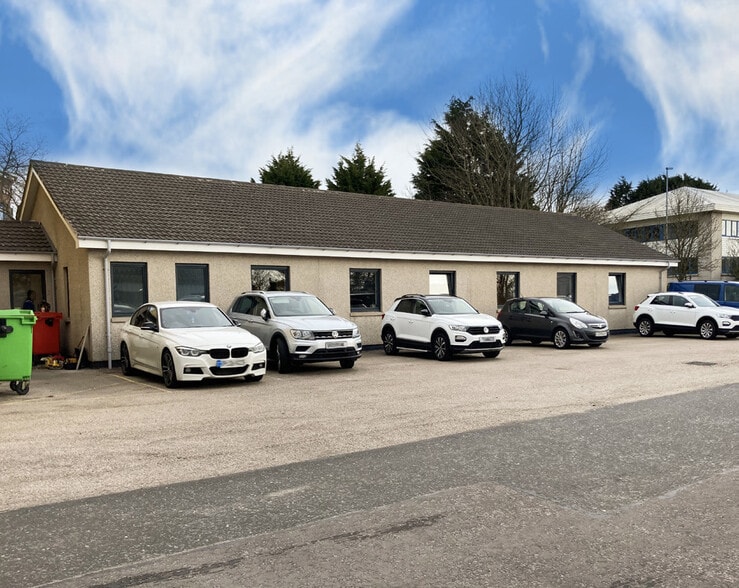
- Office space with reception
- To undergo refurbishment
- Includes 2,445 sq ft of dedicated office space
- Reception Area
- Common Parts WC Facilities
- Steel portal frame construction
- Generous yard space
- Kitchenette and WCs
| Space | Size | Term | Rate | Space Use | Fit-Out | Available |
| Ground - Unit B | 12,400 sq ft | Negotiable | £11.29 /sq ft pa £0.94 /sq ft pcm £139,996 pa £11,666 pcm | Industrial | - | Now |
Ground - Unit B
| Size |
| 12,400 sq ft |
| Term |
| Negotiable |
| Rate |
| £11.29 /sq ft pa £0.94 /sq ft pcm £139,996 pa £11,666 pcm |
| Space Use |
| Industrial |
| Fit-Out |
| - |
| Available |
| Now |
Ground - Unit B
| Size | 12,400 sq ft |
| Term | Negotiable |
| Rate | £11.29 /sq ft pa |
| Space Use | Industrial |
| Fit-Out | - |
| Available | Now |
The warehouse is of steel portal frame construction with a concrete floor, concrete block and metal profile sheet walls under a metal profile sheet roof. Vehicular access to the building is provided by two electrically operated steel roller shutter doors. The internal eaves height is approx 7m.
- Use Class: Class 5
- Includes 2,445 sq ft of dedicated office space
- Partitioned Offices
- Reception Area
- Roller Shutters
- Common Parts WC Facilities
- Yard
- Steel portal frame construction
- Steel roller shutter doors
- Generous yard space
- Office space with reception
- Kitchenette and WCs
- To undergo refurbishment
Property Overview
The estate is accessed from Badentoy Road which provides a fast connection to the A92dual carriageway and the City’s main road network beyond. The Charleston Junction of the Aberdeen Western Peripheral Route (AWPR) is situated only 3 miles to the north.
Warehouse Facility Facts



Presented by
Controls Building | Badentoy Rd
Hmm, there seems to have been an error sending your message. Please try again.
Thanks! Your message was sent.