Your email has been sent.
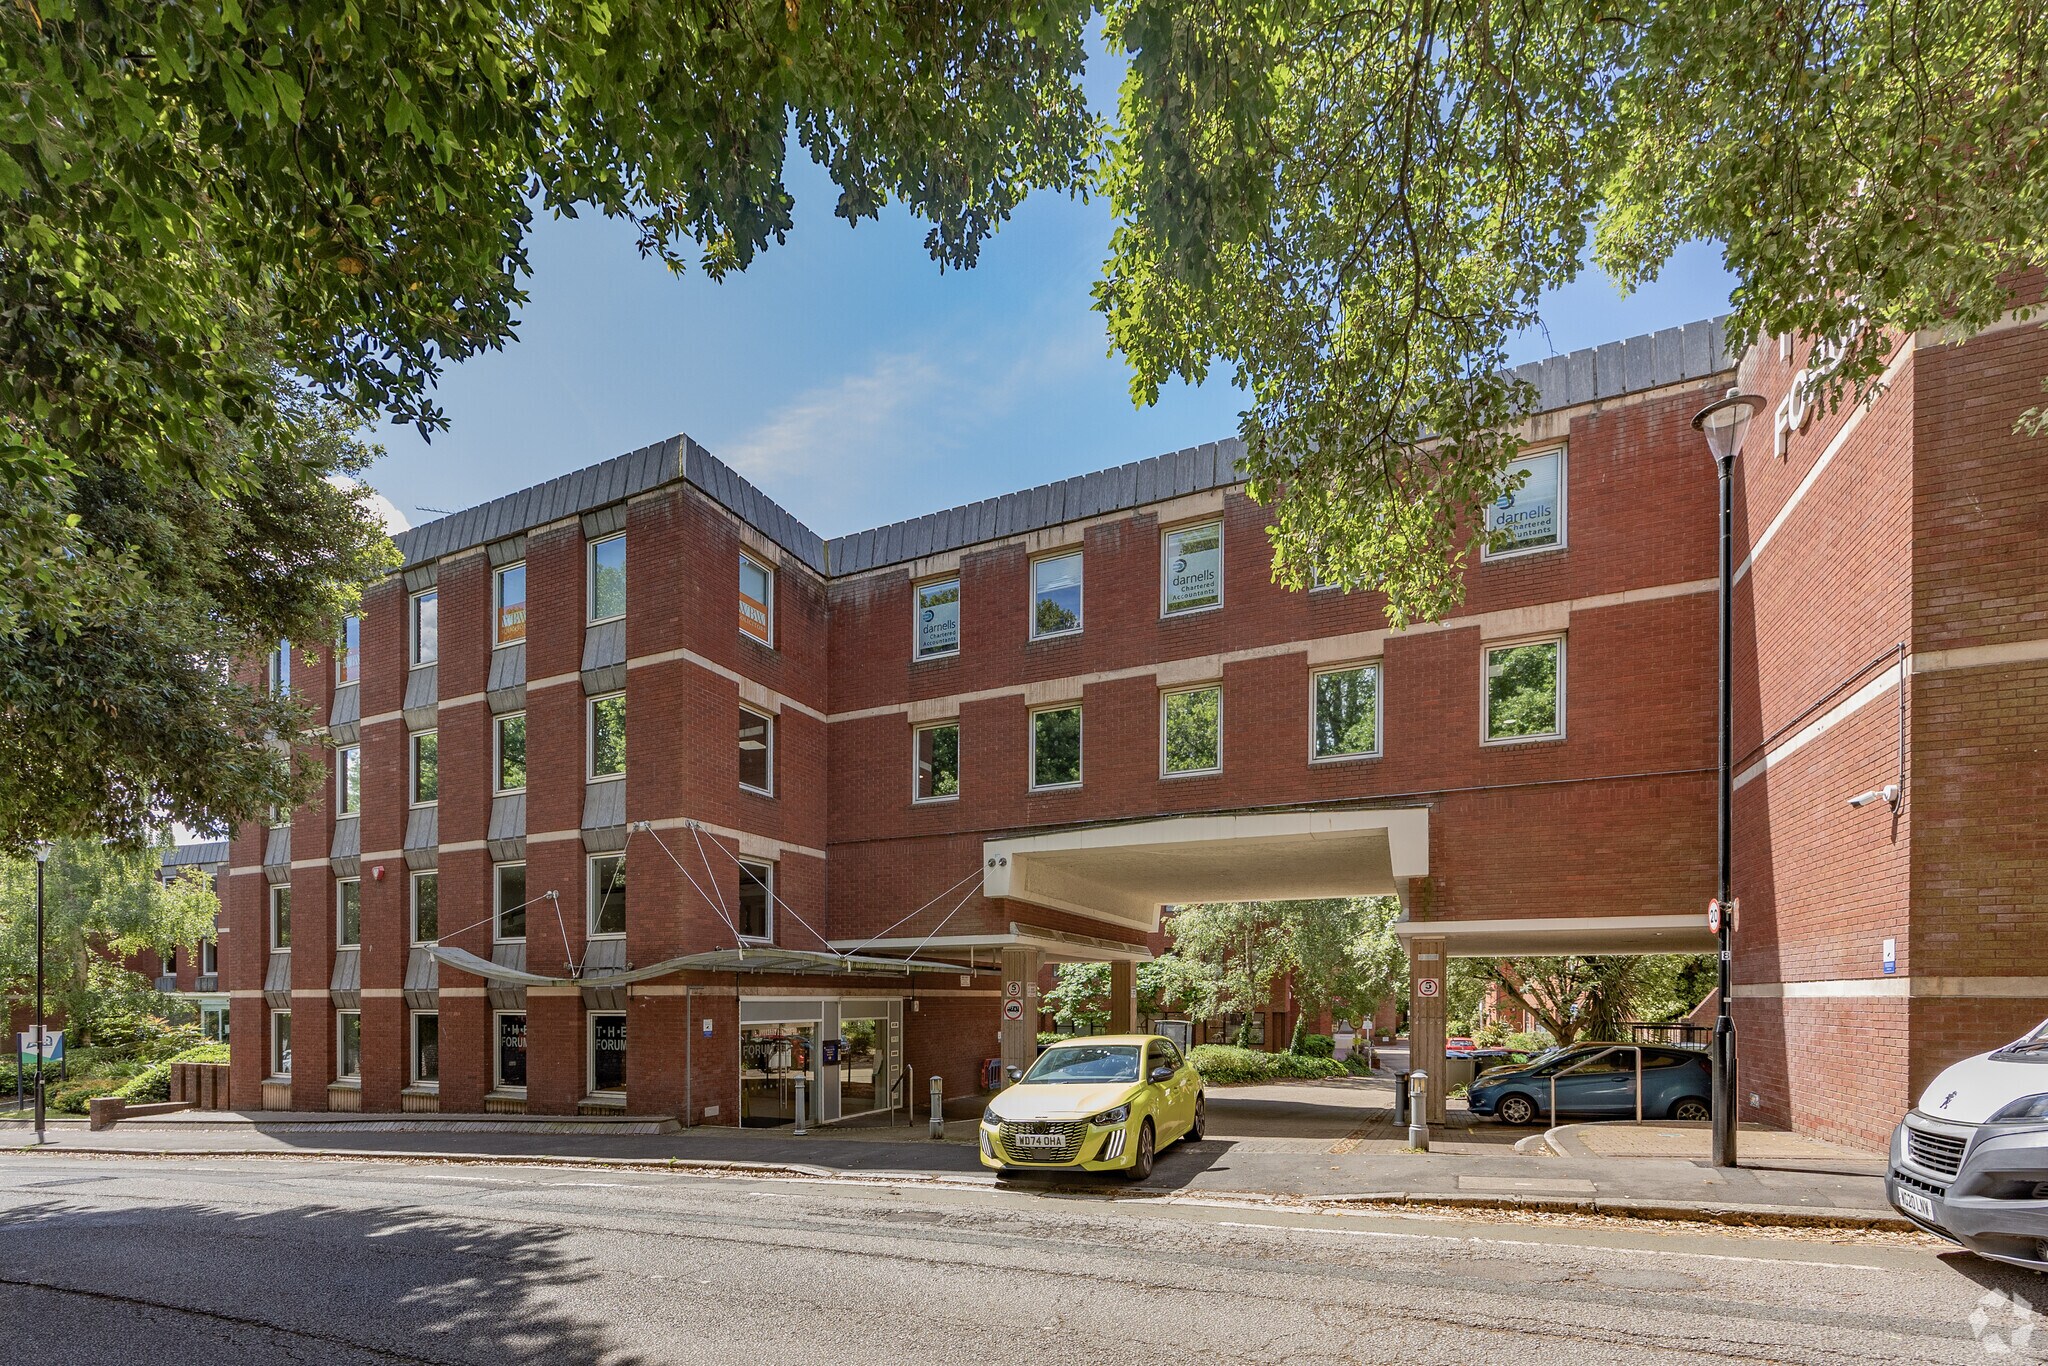
The Forum Barnfield Rd 1,791 - 33,535 sq ft of Office Space Available in Exeter EX1 1QR
Highlights
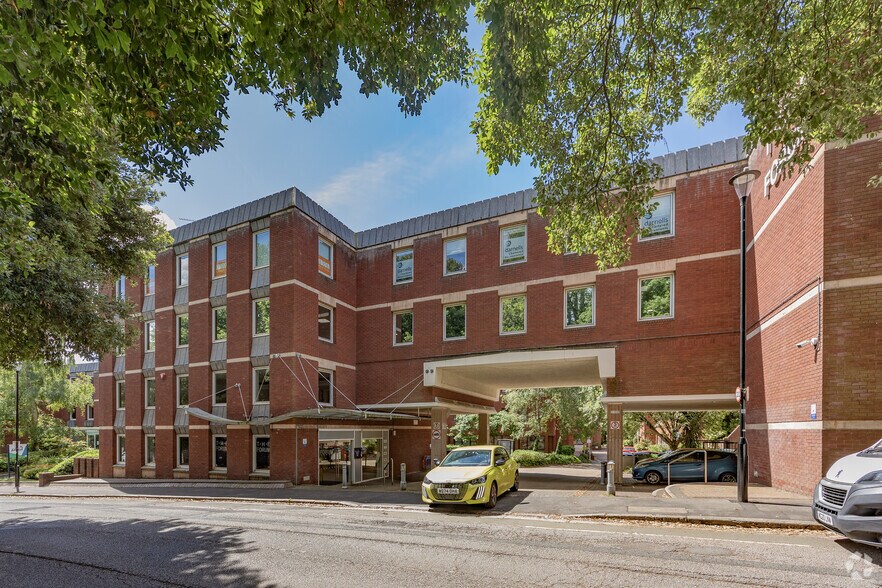
- Purpose-built office building in prime city centre location
- Situated within the heart of Exeter’s central business district
- With option of basement parking
- Within easy walking distance of the High Street shops, cafes and restaurants
All Available Spaces(6)
Display Rent as
- Space
- Size
- Term
- Rate
- Space Use
- Fit-Out
- Available
The offices are offered by way of a new lease on contributory full repairing and insuring terms. Rents on application, and other terms by negotiation. Parking spaces are offered at a further rent of £2,500 per space per annum. A service charge applies in respect of the Landlord’s management of the building, including buildings insurance, maintenance of common and external areas, cleaning of common areas and fire alarm testing. Details on request.
- Use Class: E
- Lift Access
- Secure Storage
- Energy Performance Rating - D

- Open-Plan
- Available in ‘shell & core’ condition
- Spacious lobby
- Can be combined with additional space(s) for up to 33,535 sq ft of adjacent space
- Fully Carpeted
- Natural Light
- Exclusive WC facilities
- Suites of various sizes from 1,791 sq ft
- Ready for fit-out
The offices are offered by way of a new lease on contributory full repairing and insuring terms. Rents on application, and other terms by negotiation. Parking spaces are offered at a further rent of £2,500 per space per annum. A service charge applies in respect of the Landlord’s management of the building, including buildings insurance, maintenance of common and external areas, cleaning of common areas and fire alarm testing. Details on request.
- Use Class: E
- Lift Access
- Secure Storage
- Energy Performance Rating - D
- Open-Plan
- Available in ‘shell & core’ condition
- Spacious lobby
- Can be combined with additional space(s) for up to 33,535 sq ft of adjacent space
- Fully Carpeted
- Natural Light
- Exclusive WC facilities
- Suites of various sizes from 1,791 sq ft
- Ready for fit-out
The offices are offered by way of a new lease on contributory full repairing and insuring terms. Rents on application, and other terms by negotiation. Parking spaces are offered at a further rent of £2,500 per space per annum. A service charge applies in respect of the Landlord’s management of the building, including buildings insurance, maintenance of common and external areas, cleaning of common areas and fire alarm testing. Details on request.
- Use Class: E
- Lift Access
- Secure Storage
- Energy Performance Rating - D
- Open-Plan
- Available in ‘shell & core’ condition
- Spacious lobby
- Can be combined with additional space(s) for up to 33,535 sq ft of adjacent space
- Fully Carpeted
- Natural Light
- Exclusive WC facilities
- Suites of various sizes from 1,791 sq ft
- Ready for fit-out
The offices are offered by way of a new lease on contributory full repairing and insuring terms. Rents on application, and other terms by negotiation. Parking spaces are offered at a further rent of £2,500 per space per annum. A service charge applies in respect of the Landlord’s management of the building, including buildings insurance, maintenance of common and external areas, cleaning of common areas and fire alarm testing. Details on request.
- Use Class: E
- Lift Access
- Secure Storage
- Energy Performance Rating - D
- Open-Plan
- Available in ‘shell & core’ condition
- Spacious lobby
- Can be combined with additional space(s) for up to 33,535 sq ft of adjacent space
- Fully Carpeted
- Natural Light
- Exclusive WC facilities
- Suites of various sizes from 1,791 sq ft
- Ready for fit-out
The offices are offered by way of a new lease on contributory full repairing and insuring terms. Rents on application, and other terms by negotiation. Parking spaces are offered at a further rent of £2,500 per space per annum. A service charge applies in respect of the Landlord’s management of the building, including buildings insurance, maintenance of common and external areas, cleaning of common areas and fire alarm testing. Details on request.
- Use Class: E
- Lift Access
- Secure Storage
- Energy Performance Rating - D
- Open-Plan
- Available in ‘shell & core’ condition
- Spacious lobby
- Can be combined with additional space(s) for up to 33,535 sq ft of adjacent space
- Fully Carpeted
- Natural Light
- Exclusive WC facilities
- Suites of various sizes from 1,791 sq ft
- Ready for fit-out
The offices are offered by way of a new lease on contributory full repairing and insuring terms. Rents on application, and other terms by negotiation. Parking spaces are offered at a further rent of £2,500 per space per annum. A service charge applies in respect of the Landlord’s management of the building, including buildings insurance, maintenance of common and external areas, cleaning of common areas and fire alarm testing. Details on request.
- Use Class: E
- Lift Access
- Secure Storage
- Energy Performance Rating - D
- Open-Plan
- Available in ‘shell & core’ condition
- Spacious lobby
- Can be combined with additional space(s) for up to 33,535 sq ft of adjacent space
- Fully Carpeted
- Natural Light
- Exclusive WC facilities
- Suites of various sizes from 1,791 sq ft
- Ready for fit-out
| Space | Size | Term | Rate | Space Use | Fit-Out | Available |
| Lower Level | 1,791 sq ft | Negotiable | Upon Application Upon Application Upon Application Upon Application | Office | Shell And Core | Now |
| Ground, Ste East | 5,738 sq ft | Negotiable | Upon Application Upon Application Upon Application Upon Application | Office | Shell And Core | Now |
| Ground, Ste West | 2,671 sq ft | Negotiable | Upon Application Upon Application Upon Application Upon Application | Office | Shell And Core | Now |
| 1st Floor | 9,450 sq ft | Negotiable | Upon Application Upon Application Upon Application Upon Application | Office | Shell And Core | Now |
| 2nd Floor, Ste East | 8,898 sq ft | Negotiable | Upon Application Upon Application Upon Application Upon Application | Office | Shell And Core | Now |
| 3rd Floor, Ste West | 4,987 sq ft | Negotiable | Upon Application Upon Application Upon Application Upon Application | Office | Shell And Core | Now |
Lower Level
| Size |
| 1,791 sq ft |
| Term |
| Negotiable |
| Rate |
| Upon Application Upon Application Upon Application Upon Application |
| Space Use |
| Office |
| Fit-Out |
| Shell And Core |
| Available |
| Now |
Ground, Ste East
| Size |
| 5,738 sq ft |
| Term |
| Negotiable |
| Rate |
| Upon Application Upon Application Upon Application Upon Application |
| Space Use |
| Office |
| Fit-Out |
| Shell And Core |
| Available |
| Now |
Ground, Ste West
| Size |
| 2,671 sq ft |
| Term |
| Negotiable |
| Rate |
| Upon Application Upon Application Upon Application Upon Application |
| Space Use |
| Office |
| Fit-Out |
| Shell And Core |
| Available |
| Now |
1st Floor
| Size |
| 9,450 sq ft |
| Term |
| Negotiable |
| Rate |
| Upon Application Upon Application Upon Application Upon Application |
| Space Use |
| Office |
| Fit-Out |
| Shell And Core |
| Available |
| Now |
2nd Floor, Ste East
| Size |
| 8,898 sq ft |
| Term |
| Negotiable |
| Rate |
| Upon Application Upon Application Upon Application Upon Application |
| Space Use |
| Office |
| Fit-Out |
| Shell And Core |
| Available |
| Now |
3rd Floor, Ste West
| Size |
| 4,987 sq ft |
| Term |
| Negotiable |
| Rate |
| Upon Application Upon Application Upon Application Upon Application |
| Space Use |
| Office |
| Fit-Out |
| Shell And Core |
| Available |
| Now |
Lower Level
| Size | 1,791 sq ft |
| Term | Negotiable |
| Rate | Upon Application |
| Space Use | Office |
| Fit-Out | Shell And Core |
| Available | Now |
The offices are offered by way of a new lease on contributory full repairing and insuring terms. Rents on application, and other terms by negotiation. Parking spaces are offered at a further rent of £2,500 per space per annum. A service charge applies in respect of the Landlord’s management of the building, including buildings insurance, maintenance of common and external areas, cleaning of common areas and fire alarm testing. Details on request.
- Use Class: E
- Can be combined with additional space(s) for up to 33,535 sq ft of adjacent space
- Lift Access
- Fully Carpeted
- Secure Storage
- Natural Light
- Energy Performance Rating - D
- Exclusive WC facilities
- Open-Plan
- Suites of various sizes from 1,791 sq ft
- Available in ‘shell & core’ condition
- Ready for fit-out
- Spacious lobby
Ground, Ste East
| Size | 5,738 sq ft |
| Term | Negotiable |
| Rate | Upon Application |
| Space Use | Office |
| Fit-Out | Shell And Core |
| Available | Now |
The offices are offered by way of a new lease on contributory full repairing and insuring terms. Rents on application, and other terms by negotiation. Parking spaces are offered at a further rent of £2,500 per space per annum. A service charge applies in respect of the Landlord’s management of the building, including buildings insurance, maintenance of common and external areas, cleaning of common areas and fire alarm testing. Details on request.
- Use Class: E
- Can be combined with additional space(s) for up to 33,535 sq ft of adjacent space
- Lift Access
- Fully Carpeted
- Secure Storage
- Natural Light
- Energy Performance Rating - D
- Exclusive WC facilities
- Open-Plan
- Suites of various sizes from 1,791 sq ft
- Available in ‘shell & core’ condition
- Ready for fit-out
- Spacious lobby
Ground, Ste West
| Size | 2,671 sq ft |
| Term | Negotiable |
| Rate | Upon Application |
| Space Use | Office |
| Fit-Out | Shell And Core |
| Available | Now |
The offices are offered by way of a new lease on contributory full repairing and insuring terms. Rents on application, and other terms by negotiation. Parking spaces are offered at a further rent of £2,500 per space per annum. A service charge applies in respect of the Landlord’s management of the building, including buildings insurance, maintenance of common and external areas, cleaning of common areas and fire alarm testing. Details on request.
- Use Class: E
- Can be combined with additional space(s) for up to 33,535 sq ft of adjacent space
- Lift Access
- Fully Carpeted
- Secure Storage
- Natural Light
- Energy Performance Rating - D
- Exclusive WC facilities
- Open-Plan
- Suites of various sizes from 1,791 sq ft
- Available in ‘shell & core’ condition
- Ready for fit-out
- Spacious lobby
1st Floor
| Size | 9,450 sq ft |
| Term | Negotiable |
| Rate | Upon Application |
| Space Use | Office |
| Fit-Out | Shell And Core |
| Available | Now |
The offices are offered by way of a new lease on contributory full repairing and insuring terms. Rents on application, and other terms by negotiation. Parking spaces are offered at a further rent of £2,500 per space per annum. A service charge applies in respect of the Landlord’s management of the building, including buildings insurance, maintenance of common and external areas, cleaning of common areas and fire alarm testing. Details on request.
- Use Class: E
- Can be combined with additional space(s) for up to 33,535 sq ft of adjacent space
- Lift Access
- Fully Carpeted
- Secure Storage
- Natural Light
- Energy Performance Rating - D
- Exclusive WC facilities
- Open-Plan
- Suites of various sizes from 1,791 sq ft
- Available in ‘shell & core’ condition
- Ready for fit-out
- Spacious lobby
2nd Floor, Ste East
| Size | 8,898 sq ft |
| Term | Negotiable |
| Rate | Upon Application |
| Space Use | Office |
| Fit-Out | Shell And Core |
| Available | Now |
The offices are offered by way of a new lease on contributory full repairing and insuring terms. Rents on application, and other terms by negotiation. Parking spaces are offered at a further rent of £2,500 per space per annum. A service charge applies in respect of the Landlord’s management of the building, including buildings insurance, maintenance of common and external areas, cleaning of common areas and fire alarm testing. Details on request.
- Use Class: E
- Can be combined with additional space(s) for up to 33,535 sq ft of adjacent space
- Lift Access
- Fully Carpeted
- Secure Storage
- Natural Light
- Energy Performance Rating - D
- Exclusive WC facilities
- Open-Plan
- Suites of various sizes from 1,791 sq ft
- Available in ‘shell & core’ condition
- Ready for fit-out
- Spacious lobby
3rd Floor, Ste West
| Size | 4,987 sq ft |
| Term | Negotiable |
| Rate | Upon Application |
| Space Use | Office |
| Fit-Out | Shell And Core |
| Available | Now |
The offices are offered by way of a new lease on contributory full repairing and insuring terms. Rents on application, and other terms by negotiation. Parking spaces are offered at a further rent of £2,500 per space per annum. A service charge applies in respect of the Landlord’s management of the building, including buildings insurance, maintenance of common and external areas, cleaning of common areas and fire alarm testing. Details on request.
- Use Class: E
- Can be combined with additional space(s) for up to 33,535 sq ft of adjacent space
- Lift Access
- Fully Carpeted
- Secure Storage
- Natural Light
- Energy Performance Rating - D
- Exclusive WC facilities
- Open-Plan
- Suites of various sizes from 1,791 sq ft
- Available in ‘shell & core’ condition
- Ready for fit-out
- Spacious lobby
Property Overview
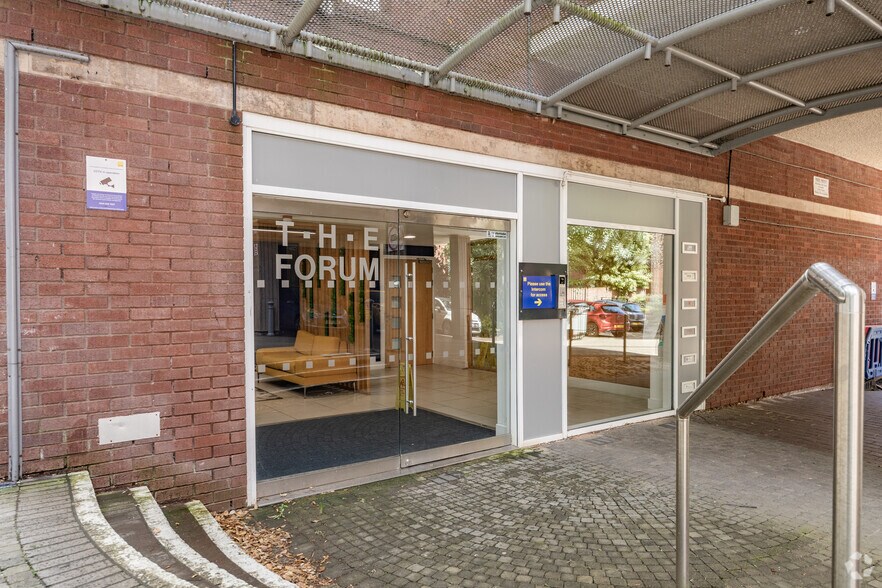
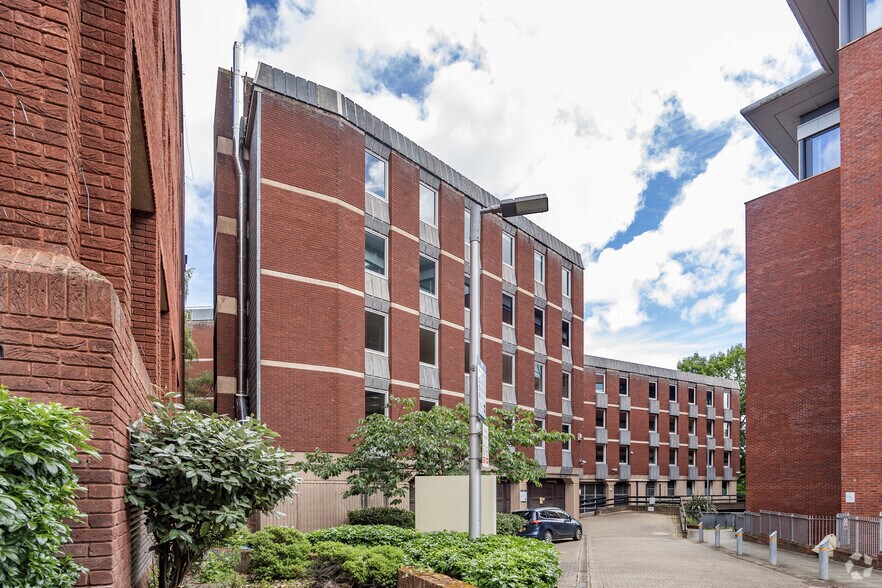
The Forum is a purpose-built office building with accommodation on 5 levels. There is a spacious lobby with lifts to all floors, serving most of the suites; two suites are self-contained and have their own access. Various suites are currently offered at The Forum. The largest available suite comprises the whole of the first floor. All suites are mostly open-plan and are offered in shell & core condition, ready for fit-out to suit occupier requirements. The suites have their own kitchens, and most share WCs which are situated off the landing on each floor. Parking spaces are available in the basement car park of The Forum. The Forum is situated within the heart of Exeter’s central business district, occupying a prominent position with extensive frontage to Western Way and Barnfield Road at the gateway to the Southernhay Gardens office campus. The Forum is within easy walking distance of the High Street shops, cafes and restaurants, and has good access to all transport links and local facilities.
- Bus Route
- Accent Lighting
- EPC - E
- Air Conditioning
Property Facts
Select Tenants
- Floor
- Tenant Name
- Industry
- GRND
- Air Marketing
- -
- 3rd
- Darnells Chartered Accountants
- -
- 2nd
- First2Protect
- -
- GRND
- Kitson Solicitors
- Professional, Scientific, and Technical Services
- 1st
- WSP
- Professional, Scientific, and Technical Services
- 2nd
- Your Move
- Real Estate


Presented by

The Forum | Barnfield Rd
Hmm, there seems to have been an error sending your message. Please try again.
Thanks! Your message was sent.