Your email has been sent.
Oaktree Pl 2,767 sq ft of Office Space Available in Exeter EX2 8WA
Highlights
- Excellent connectivity
- Close proximity to local amenities
- Strategic location
All Available Space(1)
Display Rent as
- Space
- Size
- Term
- Rate
- Space Use
- Fit-Out
- Available
The 2 spaces in this building must be leased together, for a total size of 2,767 sq ft (Contiguous Area):
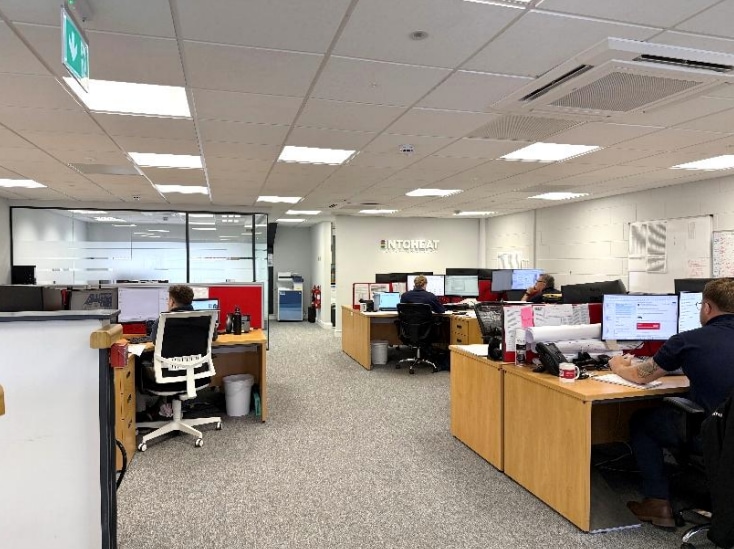


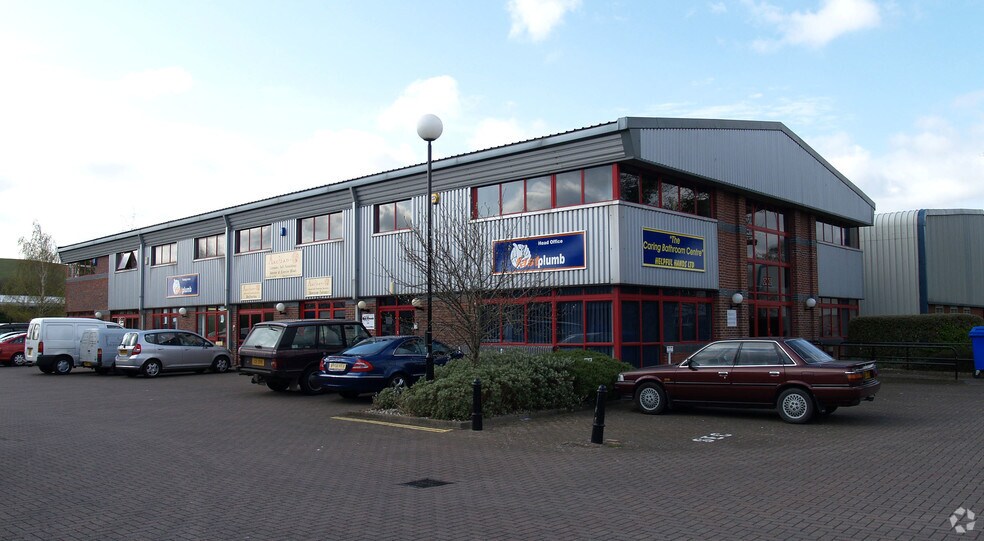
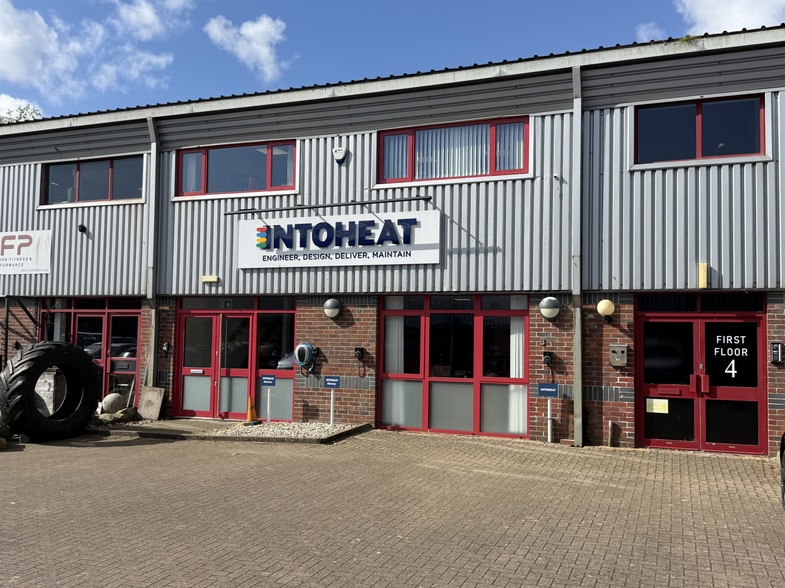
The premises are available by way of a new 6 or 10 year FRI lease with a midterm upwards only rent review, at a rental of £28,950 pax plus VAT. A tenant only break clause could also be incorporated at the mid-way point if required. A service charge is levied on each of the units on the estate for the costs on maintaining the common areas of the Estate. The lease will be contracted outside of the Landlord and Tenant Act. Unit 3 Oak Tree Place has been extensively fitted with a reception area, meeting room and board room on the Ground Floor together with a kitchen and toilet. On the first floor are 2 cellular offices plus a generous central open plan area together with a further toilet and a small kitchenette. The premises are well appointed and are suitable for either an office user, or possibly a showroom on the ground floor with offices over. The premises include 4 parking spaces to the front, with the current occupiers also renting additional parking spaces which could be available if required by negotiation.
- Use Class: E
- Mostly Open Floor Plan Layout
- Central Air Conditioning
- Security System
- Energy Performance Rating - C
- High ceilings
- Suitable for a variety of uses
- Fully Fit-Out as Standard Office
- Fits 3 - 10 People
- Fully Carpeted
- Shower Facilities
- Smoke Detector
- Lots of natural light
- Fits 4 - 13 People
| Space | Size | Term | Rate | Space Use | Fit-Out | Available |
| Ground - Ste 3, 1st Floor - Ste 3 | 2,767 sq ft | 6-10 Years | £10.46 /sq ft pa £0.87 /sq ft pcm £28,943 pa £2,412 pcm | Office | Full Fit-Out | Now |
Ground - Ste 3, 1st Floor - Ste 3
The 2 spaces in this building must be leased together, for a total size of 2,767 sq ft (Contiguous Area):
| Size |
|
Ground - Ste 3 - 1,183 sq ft
1st Floor - Ste 3 - 1,584 sq ft
|
| Term |
| 6-10 Years |
| Rate |
| £10.46 /sq ft pa £0.87 /sq ft pcm £28,943 pa £2,412 pcm |
| Space Use |
| Office |
| Fit-Out |
| Full Fit-Out |
| Available |
| Now |
Ground - Ste 3, 1st Floor - Ste 3
| Size |
Ground - Ste 3 - 1,183 sq ft
1st Floor - Ste 3 - 1,584 sq ft
|
| Term | 6-10 Years |
| Rate | £10.46 /sq ft pa |
| Space Use | Office |
| Fit-Out | Full Fit-Out |
| Available | Now |
The premises are available by way of a new 6 or 10 year FRI lease with a midterm upwards only rent review, at a rental of £28,950 pax plus VAT. A tenant only break clause could also be incorporated at the mid-way point if required. A service charge is levied on each of the units on the estate for the costs on maintaining the common areas of the Estate. The lease will be contracted outside of the Landlord and Tenant Act. Unit 3 Oak Tree Place has been extensively fitted with a reception area, meeting room and board room on the Ground Floor together with a kitchen and toilet. On the first floor are 2 cellular offices plus a generous central open plan area together with a further toilet and a small kitchenette. The premises are well appointed and are suitable for either an office user, or possibly a showroom on the ground floor with offices over. The premises include 4 parking spaces to the front, with the current occupiers also renting additional parking spaces which could be available if required by negotiation.
- Use Class: E
- Fully Fit-Out as Standard Office
- Mostly Open Floor Plan Layout
- Fits 3 - 10 People
- Central Air Conditioning
- Fully Carpeted
- Security System
- Shower Facilities
- Energy Performance Rating - C
- Smoke Detector
- High ceilings
- Lots of natural light
- Suitable for a variety of uses
- Fits 4 - 13 People
Property Overview
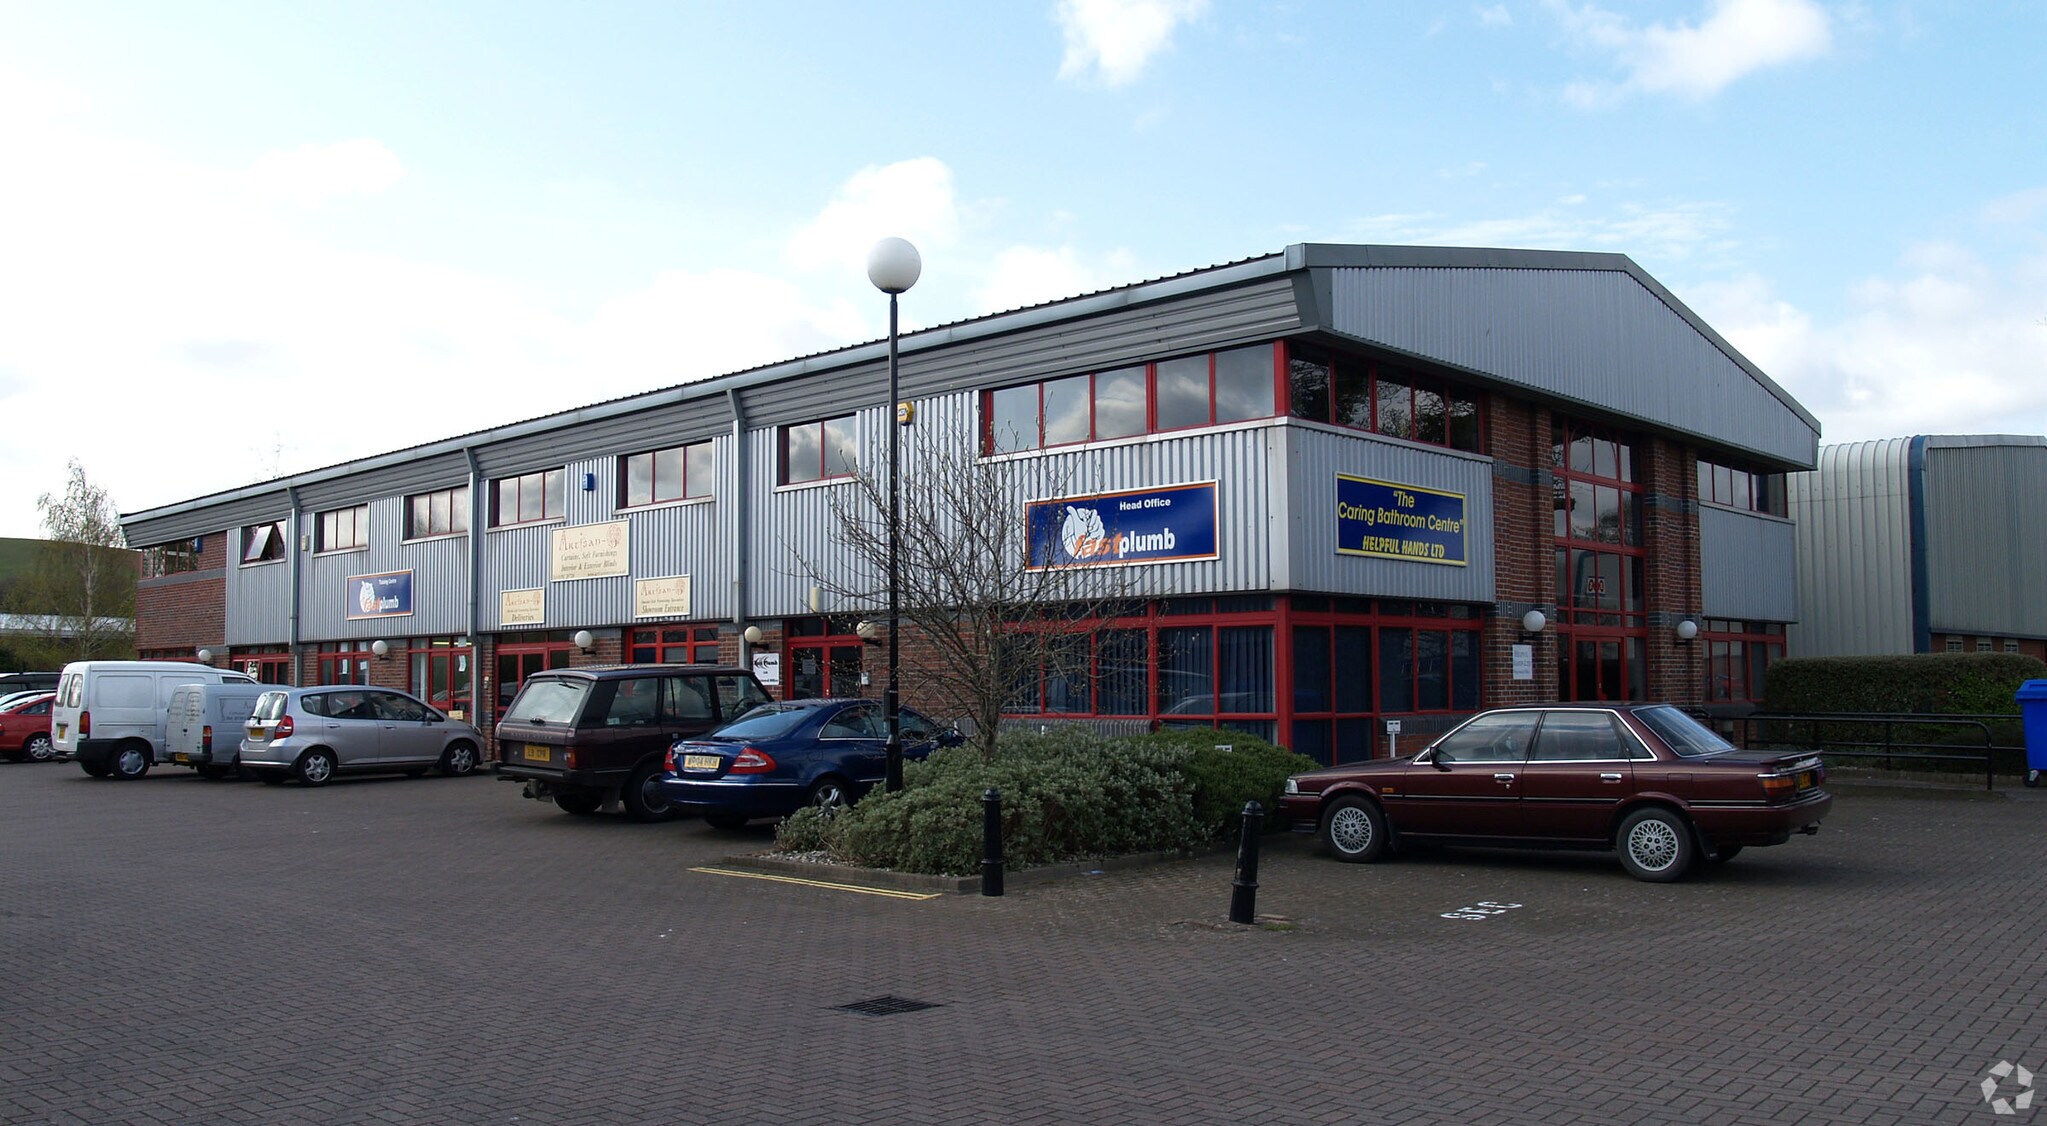
These well located premises are situated on the sought after Matford Business Park on the Edge of Exeter City Centre just off of the main spine road leading through the estate. The premises therefore offer excellent access to the City but also to the A30 / M5 and A38 / A380 trunk roads. Exeter is the capital city and county town of Devon and has firmly established its reputation of being the commercial centre of the South West. The city has a population of approximately 130,000 with a ‘drive to work’ population of some 480,000 within a 45 minute catchment area. The city has two mainline railway stations plus a modern and vibrant shopping area including the Princesshay Retail centre. Exeter airport is approximately 8 miles distant with regular national and international flights.
- Security System
- Kitchen
- Accent Lighting
- EPC - D
- Storage Space
- Natural Light
- Open-Plan
- Shower Facilities
- Suspended Ceilings
- Air Conditioning
Property Facts


Presented by

Oaktree Pl
Hmm, there seems to have been an error sending your message. Please try again.
Thanks! Your message was sent.