Your email has been sent.

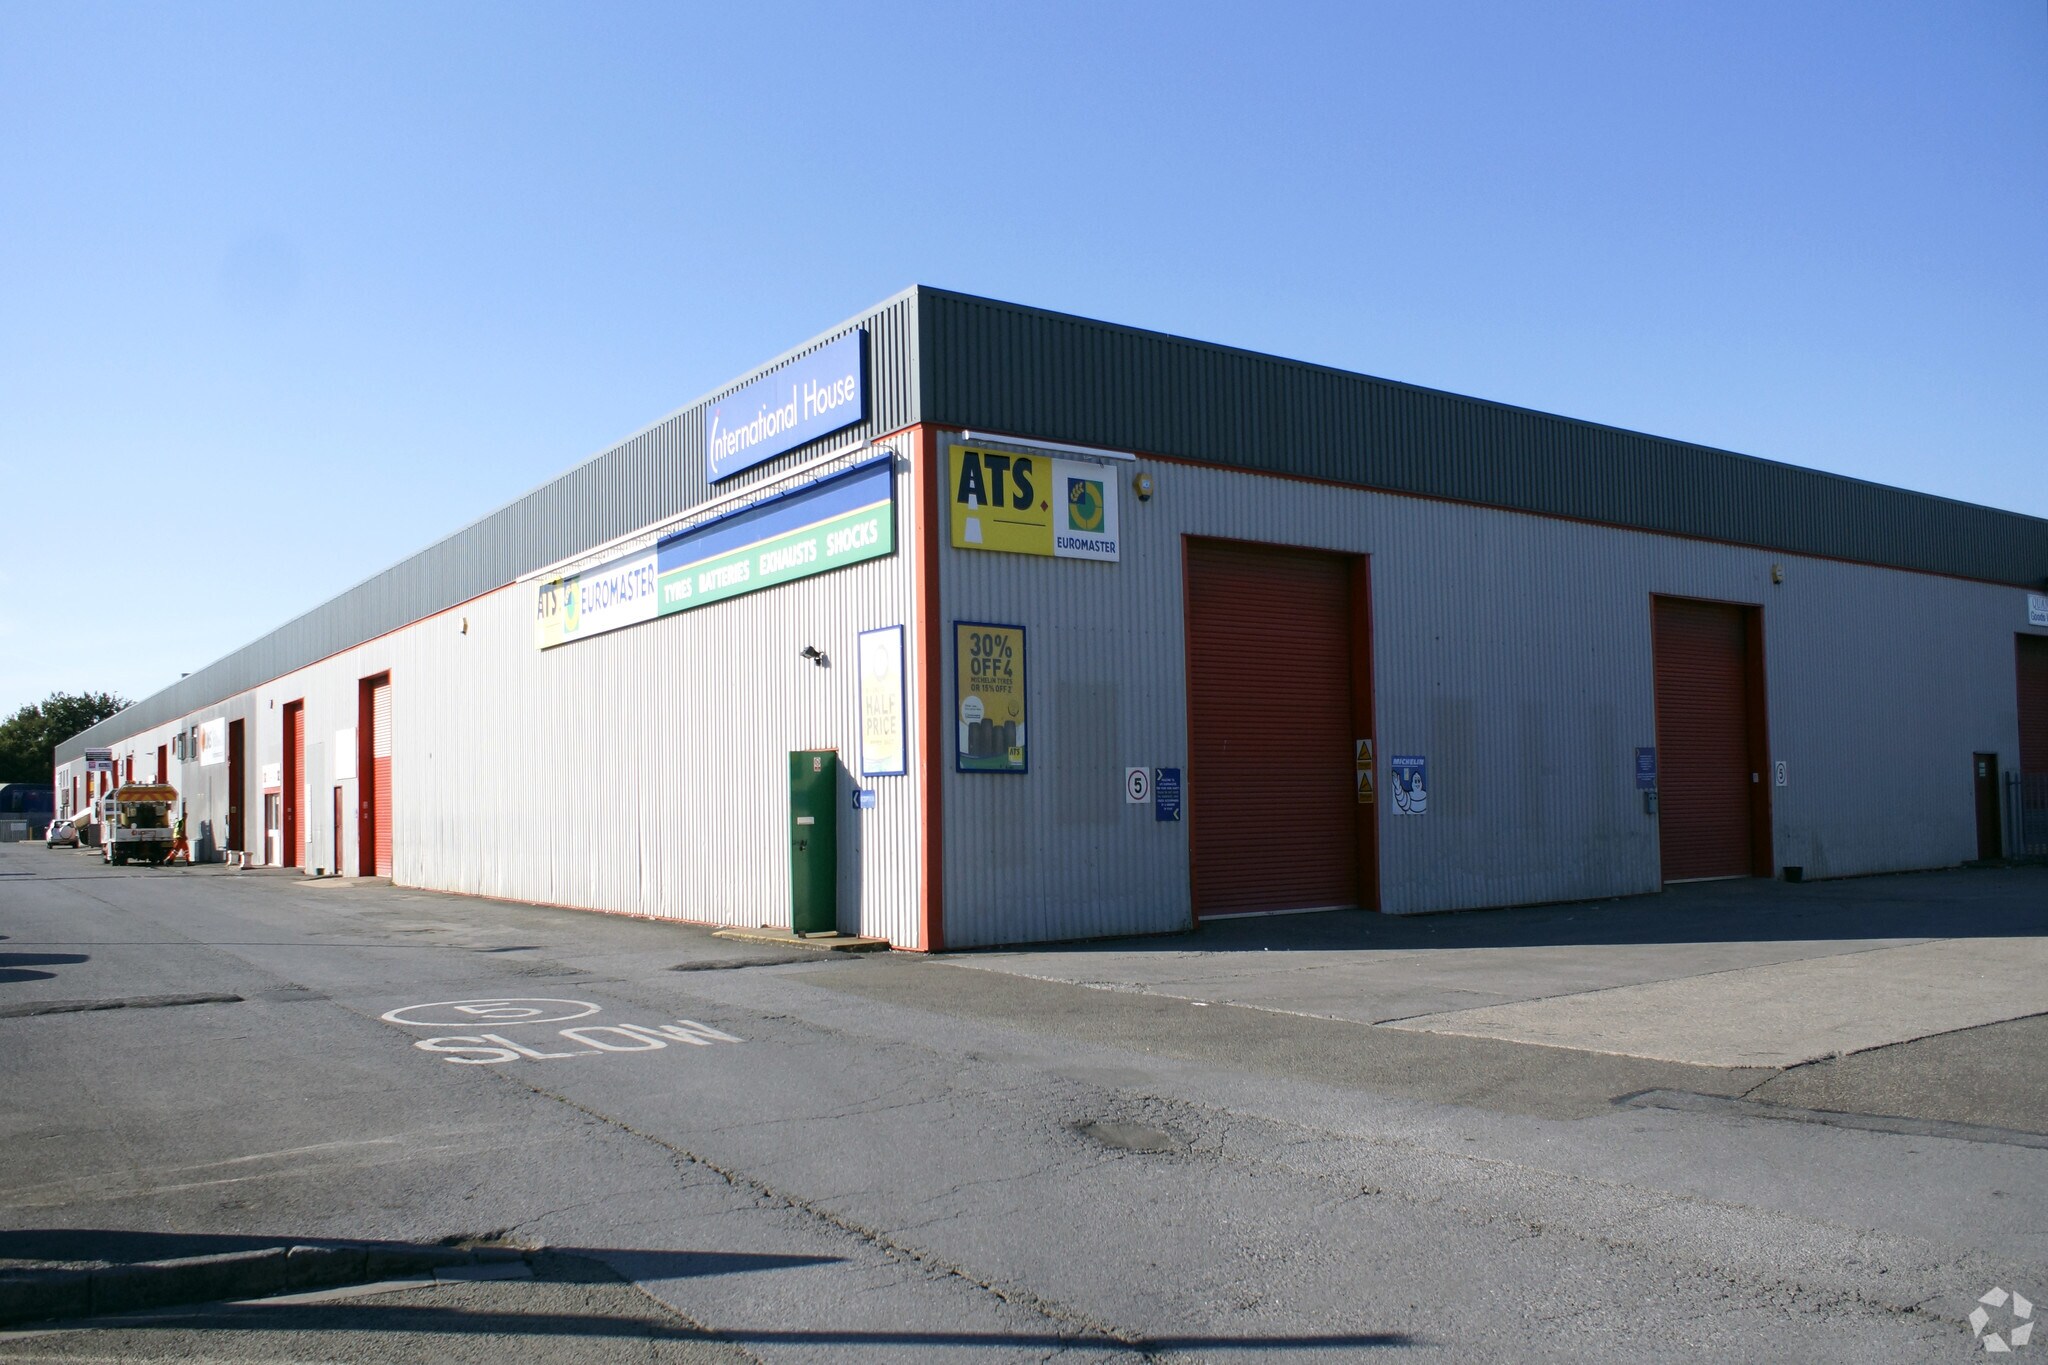
International House Battle Rd 1,486 - 33,072 sq ft of Industrial Space Available in Newton Abbot TQ12 6RY
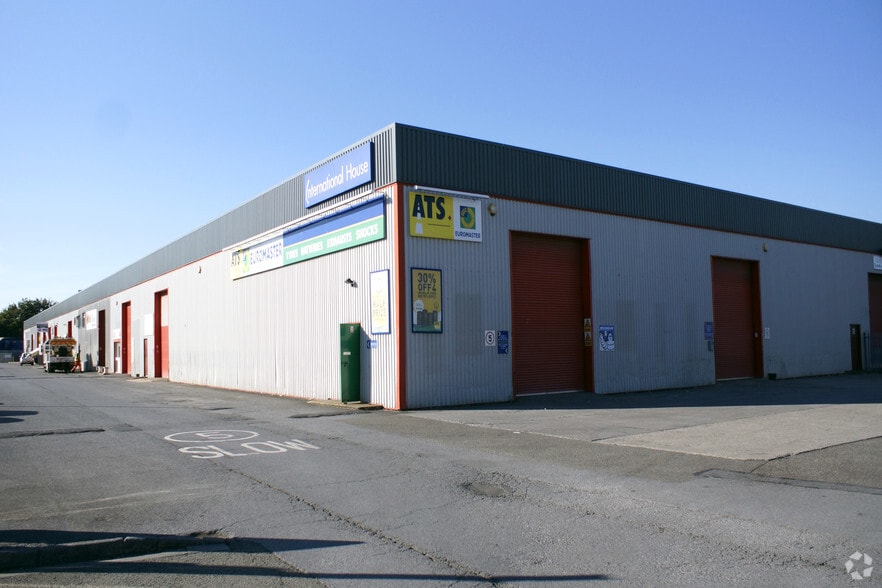
Highlights
- Excellent connectivity
- Close proximity to local amenities
- Strategic location
Features
All Available Spaces(4)
Display Rent as
- Space
- Size
- Term
- Rate
- Space Use
- Fit-Out
- Available
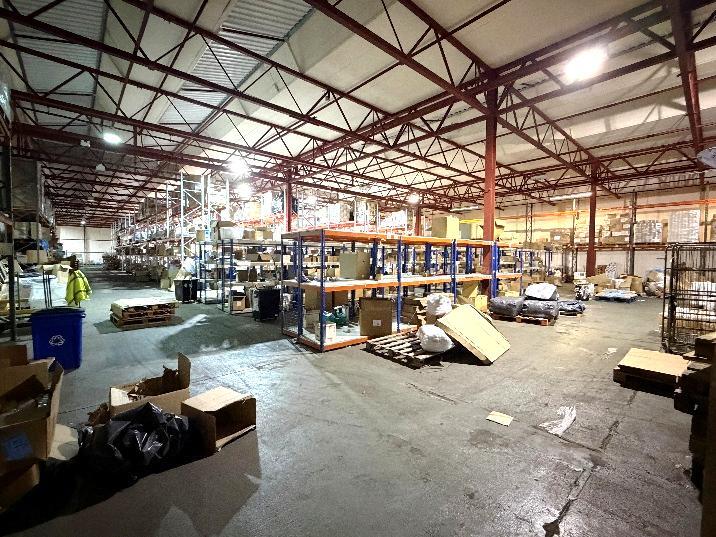

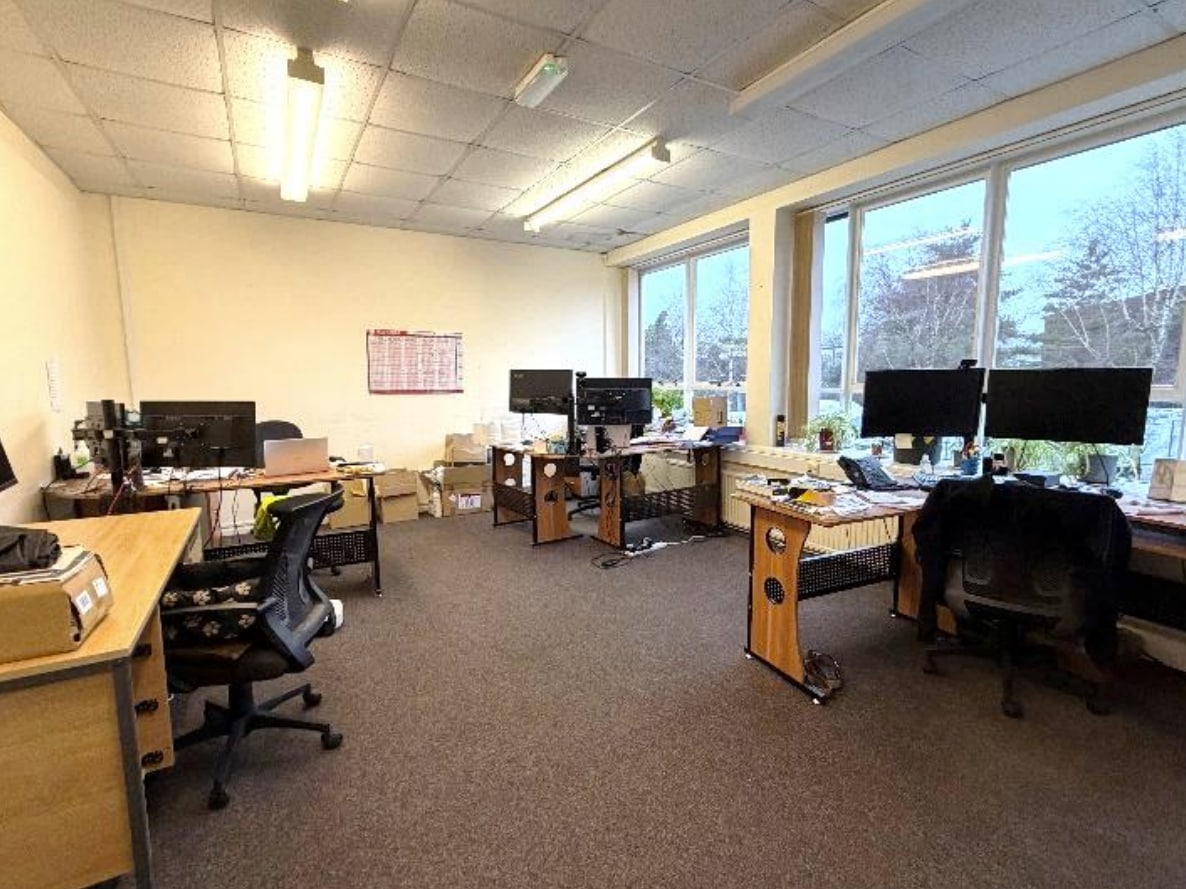


A new 10 year effective FRI lease by way of service charge is available by negotiation at a rent of £125,000 pax plus VAT and service charge. Unit 10 International House is a substantial Industrial / Warehouse Unit with a run of Ground and First Floor Offices to the front with ample windows offering good natural light. The premises comprise an end terraced Unit offering a Warehouse of approx. 1,830 sq.m (19,698 sq.ft) plus Ground and First floor stores and offices to the front of approx. 831 sq.m (8,945 sq.ft). The premises have a minimum eaves height of 5.4m (17’9”) allowing significant racking or additional mezzanine floors to be installed. To the front is ample car parking with a loading bay to the side and front with 2 roller shutter doors. The premises have been used for a range of uses over the years from Engineering to Specialist Vehicle assembly, uPVC Window manufacture with the last occupier being a Warehouse and Distribution use.
- Use Class: B2
- Can be combined with additional space(s) for up to 33,072 sq ft of adjacent space
- Secure Storage
- Energy Performance Rating - D
- LED lighting
- 56 allocated car parking spaces
- Includes 4,473 sq ft of dedicated office space
- Security System
- Roller Shutters
- Smoke Detector
- Suitable for a range of uses
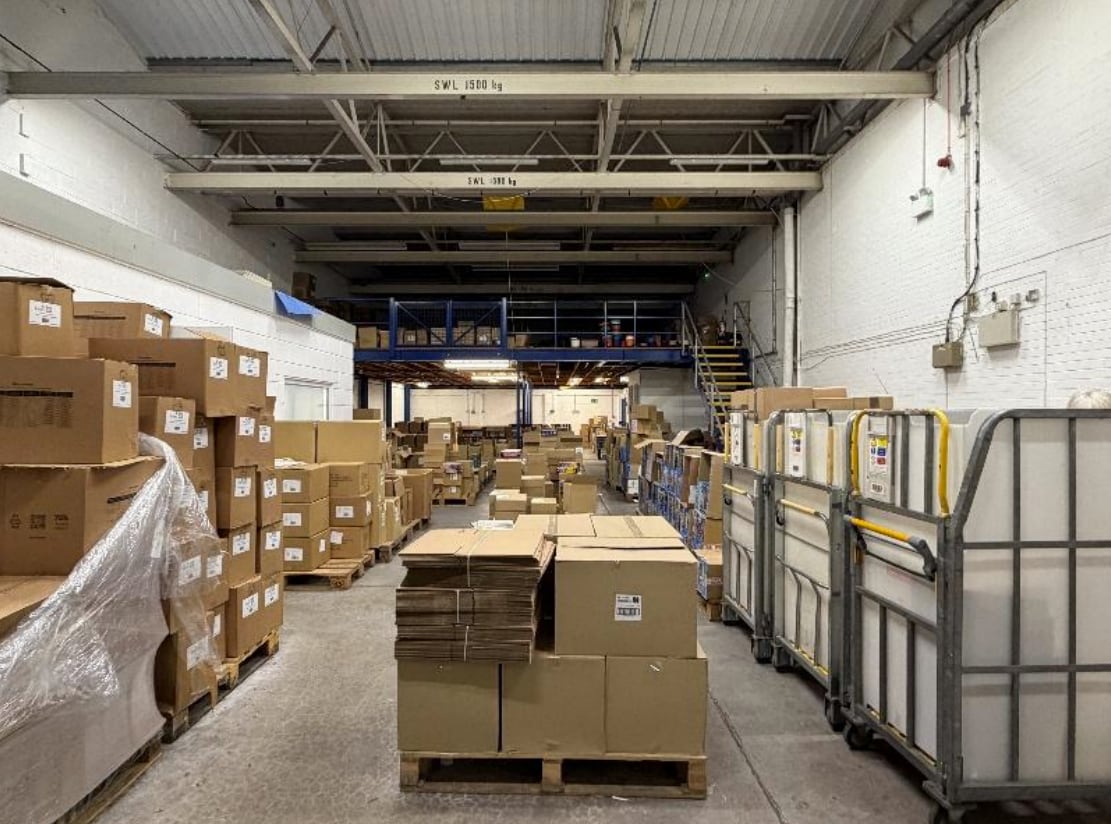


A new six-year lease is available, contracted outside of the Landlord and Tenant Act, with a rent review and tenant only break clause at the mid-point providing 6 months prior written notice. Rent of £22,950 pa. The premises are predominantly arranged on the ground floor with access from a full height roller shutter door providing good vehicular access. To the front are 2 ground floor offices with two toilets and a kitchenette area. A wide staircase from the warehouse leads up to an open Mezzanine storage area. To the front are 4 allocated car parking spaces plus loading and unloading facilities.
- Use Class: B2
- Can be combined with additional space(s) for up to 33,072 sq ft of adjacent space
- Secure Storage
- Energy Performance Rating - D
- LED lighting
- 4 allocated car parking spaces
- Includes 307 sq ft of dedicated office space
- Security System
- Roller Shutters
- Smoke Detector
- Suitable for a range of uses
A new 10 year effective FRI lease by way of service charge is available by negotiation at a rent of £125,000 pax plus VAT and service charge. Unit 10 International House is a substantial Industrial / Warehouse Unit with a run of Ground and First Floor Offices to the front with ample windows offering good natural light. The premises comprise an end terraced Unit offering a Warehouse of approx. 1,830 sq.m (19,698 sq.ft) plus Ground and First floor stores and offices to the front of approx. 831 sq.m (8,945 sq.ft). The premises have a minimum eaves height of 5.4m (17’9”) allowing significant racking or additional mezzanine floors to be installed. To the front is ample car parking with a loading bay to the side and front with 2 roller shutter doors. The premises have been used for a range of uses over the years from Engineering to Specialist Vehicle assembly, uPVC Window manufacture with the last occupier being a Warehouse and Distribution use.
- Use Class: B2
- Can be combined with additional space(s) for up to 33,072 sq ft of adjacent space
- Secure Storage
- Smoke Detector
- Suitable for a range of uses
- Includes 4,473 sq ft of dedicated office space
- Security System
- Energy Performance Rating - D
- LED lighting
- 56 allocated car parking spaces
A new six-year lease is available, contracted outside of the Landlord and Tenant Act, with a rent review and tenant only break clause at the mid-point providing 6 months prior written notice. Rent of £22,950 pa. The premises are predominantly arranged on the ground floor with access from a full height roller shutter door providing good vehicular access. To the front are 2 ground floor offices with two toilets and a kitchenette area. A wide staircase from the warehouse leads up to an open Mezzanine storage area. To the front are 4 allocated car parking spaces plus loading and unloading facilities.
- Use Class: B2
- Can be combined with additional space(s) for up to 33,072 sq ft of adjacent space
- Secure Storage
- Smoke Detector
- Suitable for a range of uses
- Includes 307 sq ft of dedicated office space
- Security System
- Energy Performance Rating - D
- LED lighting
- 4 allocated car parking spaces
| Space | Size | Term | Rate | Space Use | Fit-Out | Available |
| Ground - 10 | 24,170 sq ft | 10 Years | £4.36 /sq ft pa £0.36 /sq ft pcm £105,381 pa £8,782 pcm | Industrial | Shell And Core | Now |
| Ground - 6A | 2,943 sq ft | 6 Years | £5.19 /sq ft pa £0.43 /sq ft pcm £15,274 pa £1,273 pcm | Industrial | Shell And Core | Now |
| 1st Floor - 10 | 4,473 sq ft | 10 Years | £4.36 /sq ft pa £0.36 /sq ft pcm £19,502 pa £1,625 pcm | Industrial | Shell And Core | Now |
| Mezzanine - 6A | 1,486 sq ft | 6 Years | £5.19 /sq ft pa £0.43 /sq ft pcm £7,712 pa £642.70 pcm | Industrial | Shell And Core | Now |
Ground - 10
| Size |
| 24,170 sq ft |
| Term |
| 10 Years |
| Rate |
| £4.36 /sq ft pa £0.36 /sq ft pcm £105,381 pa £8,782 pcm |
| Space Use |
| Industrial |
| Fit-Out |
| Shell And Core |
| Available |
| Now |
Ground - 6A
| Size |
| 2,943 sq ft |
| Term |
| 6 Years |
| Rate |
| £5.19 /sq ft pa £0.43 /sq ft pcm £15,274 pa £1,273 pcm |
| Space Use |
| Industrial |
| Fit-Out |
| Shell And Core |
| Available |
| Now |
1st Floor - 10
| Size |
| 4,473 sq ft |
| Term |
| 10 Years |
| Rate |
| £4.36 /sq ft pa £0.36 /sq ft pcm £19,502 pa £1,625 pcm |
| Space Use |
| Industrial |
| Fit-Out |
| Shell And Core |
| Available |
| Now |
Mezzanine - 6A
| Size |
| 1,486 sq ft |
| Term |
| 6 Years |
| Rate |
| £5.19 /sq ft pa £0.43 /sq ft pcm £7,712 pa £642.70 pcm |
| Space Use |
| Industrial |
| Fit-Out |
| Shell And Core |
| Available |
| Now |
Ground - 10
| Size | 24,170 sq ft |
| Term | 10 Years |
| Rate | £4.36 /sq ft pa |
| Space Use | Industrial |
| Fit-Out | Shell And Core |
| Available | Now |
A new 10 year effective FRI lease by way of service charge is available by negotiation at a rent of £125,000 pax plus VAT and service charge. Unit 10 International House is a substantial Industrial / Warehouse Unit with a run of Ground and First Floor Offices to the front with ample windows offering good natural light. The premises comprise an end terraced Unit offering a Warehouse of approx. 1,830 sq.m (19,698 sq.ft) plus Ground and First floor stores and offices to the front of approx. 831 sq.m (8,945 sq.ft). The premises have a minimum eaves height of 5.4m (17’9”) allowing significant racking or additional mezzanine floors to be installed. To the front is ample car parking with a loading bay to the side and front with 2 roller shutter doors. The premises have been used for a range of uses over the years from Engineering to Specialist Vehicle assembly, uPVC Window manufacture with the last occupier being a Warehouse and Distribution use.
- Use Class: B2
- Includes 4,473 sq ft of dedicated office space
- Can be combined with additional space(s) for up to 33,072 sq ft of adjacent space
- Security System
- Secure Storage
- Roller Shutters
- Energy Performance Rating - D
- Smoke Detector
- LED lighting
- Suitable for a range of uses
- 56 allocated car parking spaces
Ground - 6A
| Size | 2,943 sq ft |
| Term | 6 Years |
| Rate | £5.19 /sq ft pa |
| Space Use | Industrial |
| Fit-Out | Shell And Core |
| Available | Now |
A new six-year lease is available, contracted outside of the Landlord and Tenant Act, with a rent review and tenant only break clause at the mid-point providing 6 months prior written notice. Rent of £22,950 pa. The premises are predominantly arranged on the ground floor with access from a full height roller shutter door providing good vehicular access. To the front are 2 ground floor offices with two toilets and a kitchenette area. A wide staircase from the warehouse leads up to an open Mezzanine storage area. To the front are 4 allocated car parking spaces plus loading and unloading facilities.
- Use Class: B2
- Includes 307 sq ft of dedicated office space
- Can be combined with additional space(s) for up to 33,072 sq ft of adjacent space
- Security System
- Secure Storage
- Roller Shutters
- Energy Performance Rating - D
- Smoke Detector
- LED lighting
- Suitable for a range of uses
- 4 allocated car parking spaces
1st Floor - 10
| Size | 4,473 sq ft |
| Term | 10 Years |
| Rate | £4.36 /sq ft pa |
| Space Use | Industrial |
| Fit-Out | Shell And Core |
| Available | Now |
A new 10 year effective FRI lease by way of service charge is available by negotiation at a rent of £125,000 pax plus VAT and service charge. Unit 10 International House is a substantial Industrial / Warehouse Unit with a run of Ground and First Floor Offices to the front with ample windows offering good natural light. The premises comprise an end terraced Unit offering a Warehouse of approx. 1,830 sq.m (19,698 sq.ft) plus Ground and First floor stores and offices to the front of approx. 831 sq.m (8,945 sq.ft). The premises have a minimum eaves height of 5.4m (17’9”) allowing significant racking or additional mezzanine floors to be installed. To the front is ample car parking with a loading bay to the side and front with 2 roller shutter doors. The premises have been used for a range of uses over the years from Engineering to Specialist Vehicle assembly, uPVC Window manufacture with the last occupier being a Warehouse and Distribution use.
- Use Class: B2
- Includes 4,473 sq ft of dedicated office space
- Can be combined with additional space(s) for up to 33,072 sq ft of adjacent space
- Security System
- Secure Storage
- Energy Performance Rating - D
- Smoke Detector
- LED lighting
- Suitable for a range of uses
- 56 allocated car parking spaces
Mezzanine - 6A
| Size | 1,486 sq ft |
| Term | 6 Years |
| Rate | £5.19 /sq ft pa |
| Space Use | Industrial |
| Fit-Out | Shell And Core |
| Available | Now |
A new six-year lease is available, contracted outside of the Landlord and Tenant Act, with a rent review and tenant only break clause at the mid-point providing 6 months prior written notice. Rent of £22,950 pa. The premises are predominantly arranged on the ground floor with access from a full height roller shutter door providing good vehicular access. To the front are 2 ground floor offices with two toilets and a kitchenette area. A wide staircase from the warehouse leads up to an open Mezzanine storage area. To the front are 4 allocated car parking spaces plus loading and unloading facilities.
- Use Class: B2
- Includes 307 sq ft of dedicated office space
- Can be combined with additional space(s) for up to 33,072 sq ft of adjacent space
- Security System
- Secure Storage
- Energy Performance Rating - D
- Smoke Detector
- LED lighting
- Suitable for a range of uses
- 4 allocated car parking spaces
Property Overview
Heathfield occupies a convenient position adjacent to the A38 dual carriageway, linking Plymouth and Cornwall to Exeter and the M5 Motorway network. These excellent road communications make it a favoured site for businesses covering the whole of Devon, therefore benefiting from its central and strategic location. Exeter is approximately 18 miles distant with Plymouth some 40 miles distant. Other local business centres are at Newton Abbot which is approximately 5 miles distant and Torquay which is approximately 12 miles, which will be far easier to access once the bypass currently under construction is completed.
Warehouse Facility Facts
Select Tenants
- Floor
- Tenant Name
- Industry
- GRND
- Accommodation Supplies
- Wholesaler
- Multiple
- Derek Lane and Co
- Professional, Scientific, and Technical Services
- Multiple
- Lorient
- Manufacturing
- Multiple
- Wilson Bradley
- -


Presented by
International House | Battle Rd
Hmm, there seems to have been an error sending your message. Please try again.
Thanks! Your message was sent.