Your email has been sent.
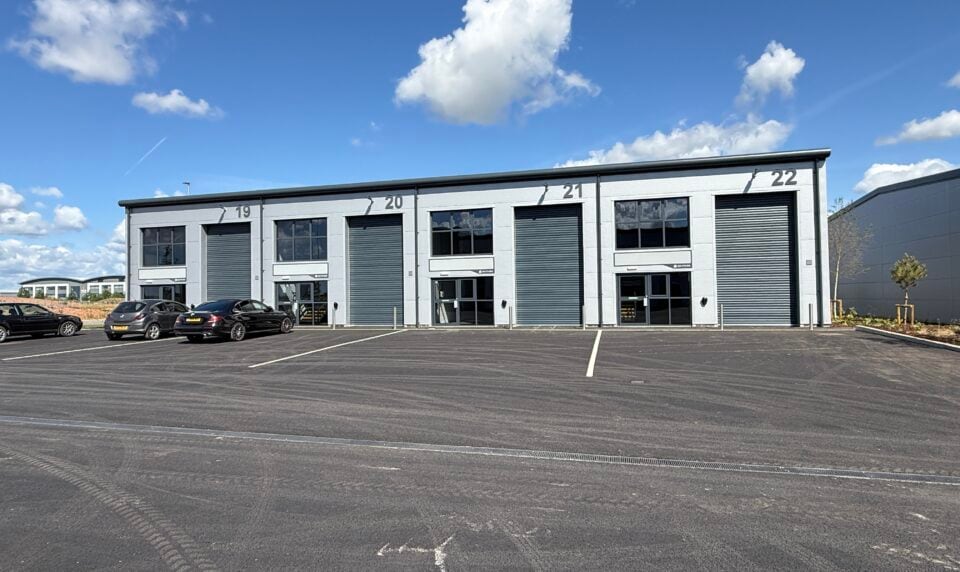
Units 10-27, Skypark De Havilland Rd 1,011 sq ft of Industrial Space Available in Whimple EX5 2GG
Highlights
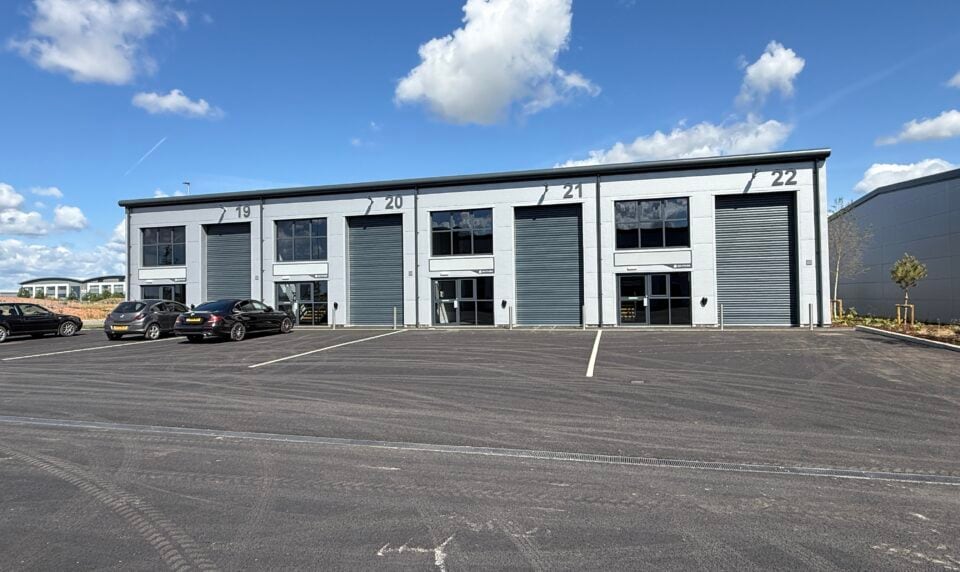
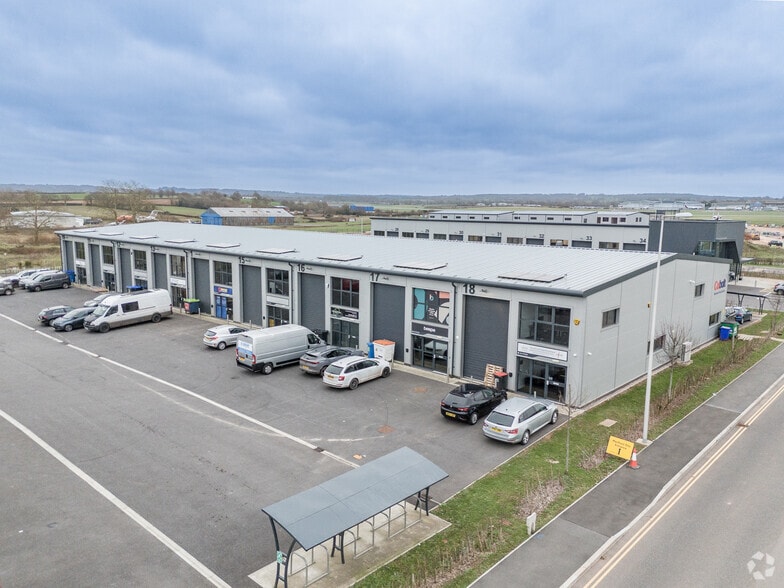
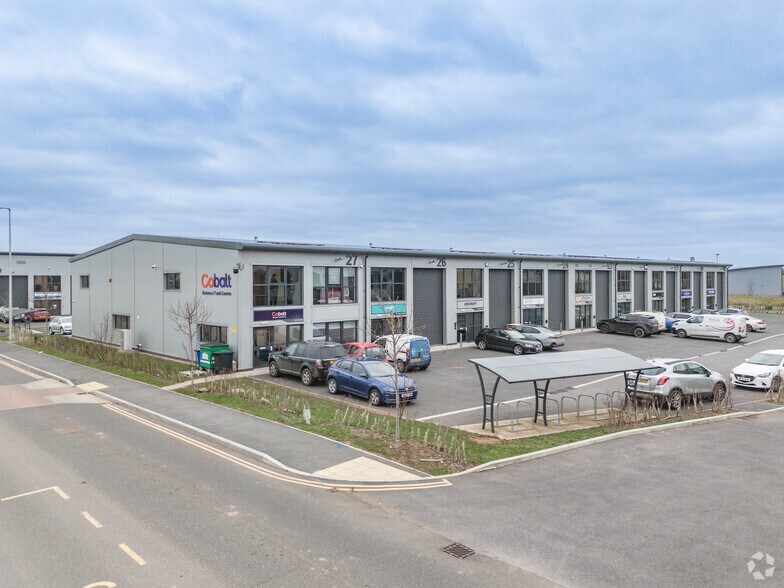
- Located on a sought-after South West business park
- Quick access to the A30 dual carriageway
- Estate of 34 completed commercial units
Features
All Available Space(1)
Display Rent as
- Space
- Size
- Term
- Rate
- Space Use
- Fit-Out
- Available
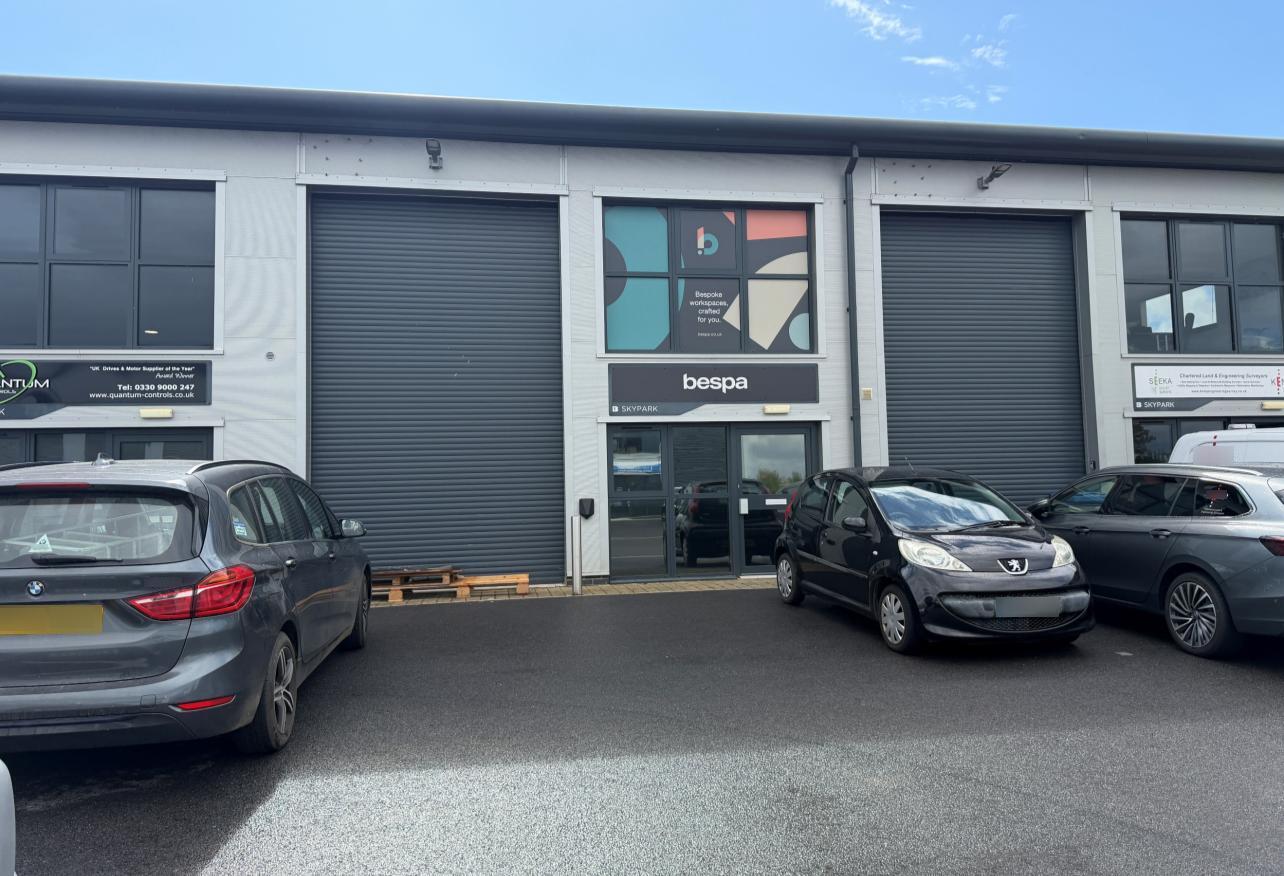


Modern, fitted industrial, trade-counter or showroom unit providing approximately 1,011 sq ft. The accommodation is predominantly open plan and retains the previous tenant’s fit-out, including flooring, LED lighting, power, a fitted kitchen and two toilets. It offers flexibility for showroom, office, distribution, light manufacturing or assembly uses, subject to planning. A partial or full mezzanine may be possible in the future, subject to structural assessment and relevant approvals.
- Use Class: B2
- Secure Storage
- Roller Shutters
- Wheelchair Accessible
- Electric insulated roller-shutter door
- Central Heating System
- Natural Light
- Energy Performance Rating - A
- Existing fitted specification
- Fitted kitchen and two toilets
| Space | Size | Term | Rate | Space Use | Fit-Out | Available |
| Ground - 17 | 1,011 sq ft | Negotiable | £13.80 /sq ft pa £1.15 /sq ft pcm £13,952 pa £1,163 pcm | Industrial | Partial Fit-Out | Now |
Ground - 17
| Size |
| 1,011 sq ft |
| Term |
| Negotiable |
| Rate |
| £13.80 /sq ft pa £1.15 /sq ft pcm £13,952 pa £1,163 pcm |
| Space Use |
| Industrial |
| Fit-Out |
| Partial Fit-Out |
| Available |
| Now |
Ground - 17
| Size | 1,011 sq ft |
| Term | Negotiable |
| Rate | £13.80 /sq ft pa |
| Space Use | Industrial |
| Fit-Out | Partial Fit-Out |
| Available | Now |
Modern, fitted industrial, trade-counter or showroom unit providing approximately 1,011 sq ft. The accommodation is predominantly open plan and retains the previous tenant’s fit-out, including flooring, LED lighting, power, a fitted kitchen and two toilets. It offers flexibility for showroom, office, distribution, light manufacturing or assembly uses, subject to planning. A partial or full mezzanine may be possible in the future, subject to structural assessment and relevant approvals.
- Use Class: B2
- Central Heating System
- Secure Storage
- Natural Light
- Roller Shutters
- Energy Performance Rating - A
- Wheelchair Accessible
- Existing fitted specification
- Electric insulated roller-shutter door
- Fitted kitchen and two toilets
Property Overview
Skypark Business Park is a modern commercial development on the northern edge of Exeter Airport, near Cranbrook. The estate comprises 34 completed commercial units and accommodates a mixture of industrial, distribution, trade-counter and office occupiers. Unit 17 is constructed to a high environmental standard and benefits from excellent connections to the A30 and M5, providing onward access to Exeter, Plymouth, Cornwall, Bristol, London and the Midlands.
Warehouse Facility Facts




Presented by

Units 10-27, Skypark | De Havilland Rd
Hmm, there seems to have been an error sending your message. Please try again.
Thanks! Your message was sent.