Your email has been sent.


Lakeside House Bedford Rd 10,305 - 98,448 sq ft of 4-Star Office Space Available in Northampton NN4 7HD
Highlights
- Modern detached HQ office Building
- Attractive and well maintained working environment
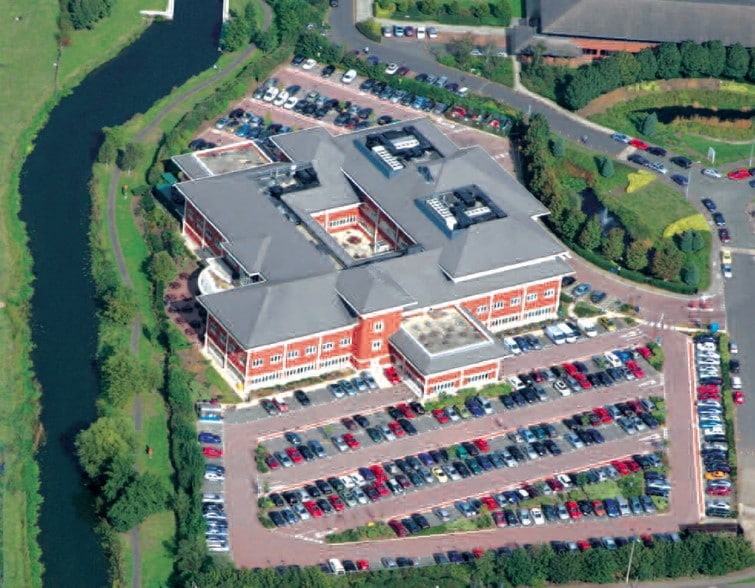
- Located on Northampton's premier Business Park
All Available Spaces(4)
Display Rent as
- Space
- Size
- Term
- Rate
- Space Use
- Fit-Out
- Available
The office space is configured around a central atrium offering approximately 30,000 sq ft on the ground, first and second floors. This consistes of approximately 10,000 sq ft of office accommodation. All floors are easily divisible offering flexible office suites.
- Use Class: E
- Fits 80 - 255 People
- Can be combined with additional space(s) for up to 98,448 sq ft of adjacent space
- Atrium
- CAT A + office space
- New roof structure will shelter the atrium
- Mostly Open Floor Plan Layout
- Space is in Excellent Condition
- Secure Storage
- Common Parts WC Facilities
- Courtyard
- Natural light
The office space is configured around a central atrium offering approximately 30,000 sq ft on the ground, first and second floors. This consistes of approximately 10,000 sq ft of office accommodation. All floors are easily divisible offering flexible office suites.
- Use Class: E
- Fits 76 - 244 People
- Can be combined with additional space(s) for up to 98,448 sq ft of adjacent space
- Atrium
- CAT A + office space
- New roof structure will shelter the atrium
- Mostly Open Floor Plan Layout
- Space is in Excellent Condition
- Secure Storage
- Common Parts WC Facilities
- Courtyard
- Natural light
The office space is configured around a central atrium offering approximately 30,000 sq ft on the ground, first and second floors. This consistes of approximately 10,000 sq ft of office accommodation. All floors are easily divisible offering flexible office suites.
- Use Class: E
- Fits 65 - 208 People
- Can be combined with additional space(s) for up to 98,448 sq ft of adjacent space
- Atrium
- CAT A + office space
- New roof structure will shelter the atrium
- Mostly Open Floor Plan Layout
- Space is in Excellent Condition
- Secure Storage
- Common Parts WC Facilities
- Courtyard
- Natural light
The office space is configured around a central atrium offering approximately 30,000 sq ft on the ground, first and second floors. This consistes of approximately 10,000 sq ft of office accommodation. All floors are easily divisible offering flexible office suites.
- Use Class: E
- Fits 26 - 83 People
- Can be combined with additional space(s) for up to 98,448 sq ft of adjacent space
- Atrium
- CAT A + office space
- New roof structure will shelter the atrium
- Mostly Open Floor Plan Layout
- Space is in Excellent Condition
- Secure Storage
- Common Parts WC Facilities
- Courtyard
- Natural light
| Space | Size | Term | Rate | Space Use | Fit-Out | Available |
| Ground | 31,847 sq ft | Negotiable | Upon Application Upon Application Upon Application Upon Application | Office | Spec Suite | Now |
| 1st Floor | 30,378 sq ft | Negotiable | Upon Application Upon Application Upon Application Upon Application | Office | Spec Suite | Now |
| 2nd Floor | 25,918 sq ft | Negotiable | Upon Application Upon Application Upon Application Upon Application | Office | Spec Suite | Now |
| 3rd Floor | 10,305 sq ft | Negotiable | Upon Application Upon Application Upon Application Upon Application | Office | Spec Suite | Now |
Ground
| Size |
| 31,847 sq ft |
| Term |
| Negotiable |
| Rate |
| Upon Application Upon Application Upon Application Upon Application |
| Space Use |
| Office |
| Fit-Out |
| Spec Suite |
| Available |
| Now |
1st Floor
| Size |
| 30,378 sq ft |
| Term |
| Negotiable |
| Rate |
| Upon Application Upon Application Upon Application Upon Application |
| Space Use |
| Office |
| Fit-Out |
| Spec Suite |
| Available |
| Now |
2nd Floor
| Size |
| 25,918 sq ft |
| Term |
| Negotiable |
| Rate |
| Upon Application Upon Application Upon Application Upon Application |
| Space Use |
| Office |
| Fit-Out |
| Spec Suite |
| Available |
| Now |
3rd Floor
| Size |
| 10,305 sq ft |
| Term |
| Negotiable |
| Rate |
| Upon Application Upon Application Upon Application Upon Application |
| Space Use |
| Office |
| Fit-Out |
| Spec Suite |
| Available |
| Now |
Ground
| Size | 31,847 sq ft |
| Term | Negotiable |
| Rate | Upon Application |
| Space Use | Office |
| Fit-Out | Spec Suite |
| Available | Now |
The office space is configured around a central atrium offering approximately 30,000 sq ft on the ground, first and second floors. This consistes of approximately 10,000 sq ft of office accommodation. All floors are easily divisible offering flexible office suites.
- Use Class: E
- Mostly Open Floor Plan Layout
- Fits 80 - 255 People
- Space is in Excellent Condition
- Can be combined with additional space(s) for up to 98,448 sq ft of adjacent space
- Secure Storage
- Atrium
- Common Parts WC Facilities
- CAT A + office space
- Courtyard
- New roof structure will shelter the atrium
- Natural light
1st Floor
| Size | 30,378 sq ft |
| Term | Negotiable |
| Rate | Upon Application |
| Space Use | Office |
| Fit-Out | Spec Suite |
| Available | Now |
The office space is configured around a central atrium offering approximately 30,000 sq ft on the ground, first and second floors. This consistes of approximately 10,000 sq ft of office accommodation. All floors are easily divisible offering flexible office suites.
- Use Class: E
- Mostly Open Floor Plan Layout
- Fits 76 - 244 People
- Space is in Excellent Condition
- Can be combined with additional space(s) for up to 98,448 sq ft of adjacent space
- Secure Storage
- Atrium
- Common Parts WC Facilities
- CAT A + office space
- Courtyard
- New roof structure will shelter the atrium
- Natural light
2nd Floor
| Size | 25,918 sq ft |
| Term | Negotiable |
| Rate | Upon Application |
| Space Use | Office |
| Fit-Out | Spec Suite |
| Available | Now |
The office space is configured around a central atrium offering approximately 30,000 sq ft on the ground, first and second floors. This consistes of approximately 10,000 sq ft of office accommodation. All floors are easily divisible offering flexible office suites.
- Use Class: E
- Mostly Open Floor Plan Layout
- Fits 65 - 208 People
- Space is in Excellent Condition
- Can be combined with additional space(s) for up to 98,448 sq ft of adjacent space
- Secure Storage
- Atrium
- Common Parts WC Facilities
- CAT A + office space
- Courtyard
- New roof structure will shelter the atrium
- Natural light
3rd Floor
| Size | 10,305 sq ft |
| Term | Negotiable |
| Rate | Upon Application |
| Space Use | Office |
| Fit-Out | Spec Suite |
| Available | Now |
The office space is configured around a central atrium offering approximately 30,000 sq ft on the ground, first and second floors. This consistes of approximately 10,000 sq ft of office accommodation. All floors are easily divisible offering flexible office suites.
- Use Class: E
- Mostly Open Floor Plan Layout
- Fits 26 - 83 People
- Space is in Excellent Condition
- Can be combined with additional space(s) for up to 98,448 sq ft of adjacent space
- Secure Storage
- Atrium
- Common Parts WC Facilities
- CAT A + office space
- Courtyard
- New roof structure will shelter the atrium
- Natural light
Property Overview
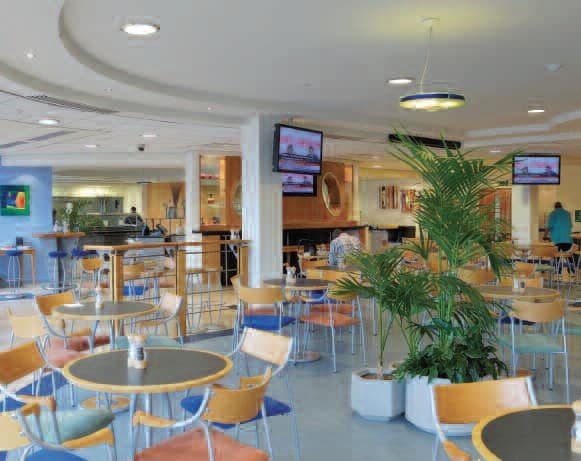
Lakeside comprises a detached modern HQ office building that is located in Northampton’s premier Business Park.The property is to be refurbished and will provide an attractive and well maintained working environment with planned amenities including a gym and coffee shop.
- 24 Hour Access
- Courtyard
- Restaurant
- Accent Lighting
- Roof Terrace
- Air Conditioning
- Raised Floor System
Property Facts



Presented by
Baker Harman & Co LLP
Lakeside House | Bedford Rd
Hmm, there seems to have been an error sending your message. Please try again.
Thanks! Your message was sent.