Your email has been sent.
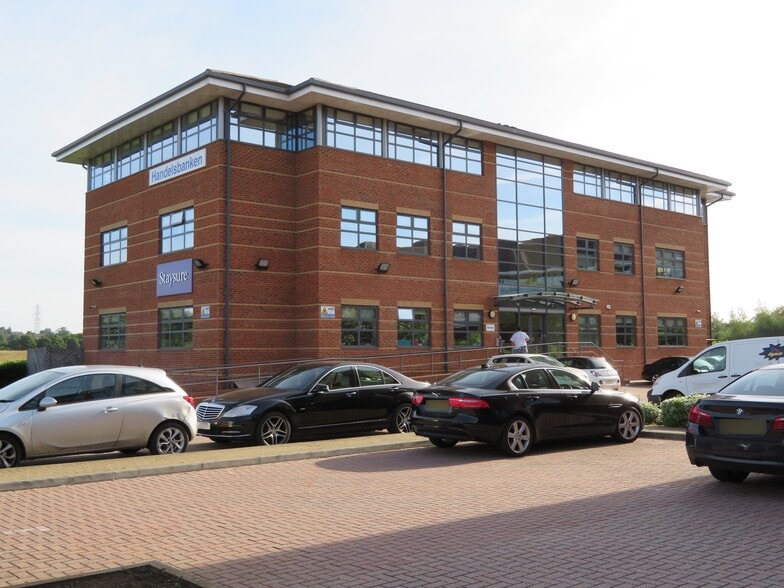
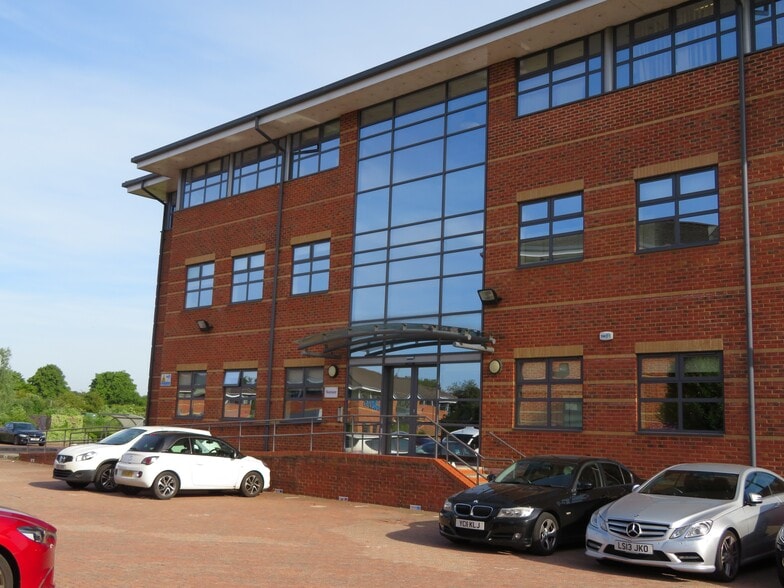
McGowan House 10 Waterside Way 4,000 sq ft of Office Space Available in Northampton NN4 7XD
Highlights
- 4,000 sq ft Office Suite.
- Located on the popular Lakes Business Park.
- Good levels of car parking.
All Available Space(1)
Display Rent as
- Space
- Size
- Term
- Rate
- Space Use
- Fit-Out
- Available
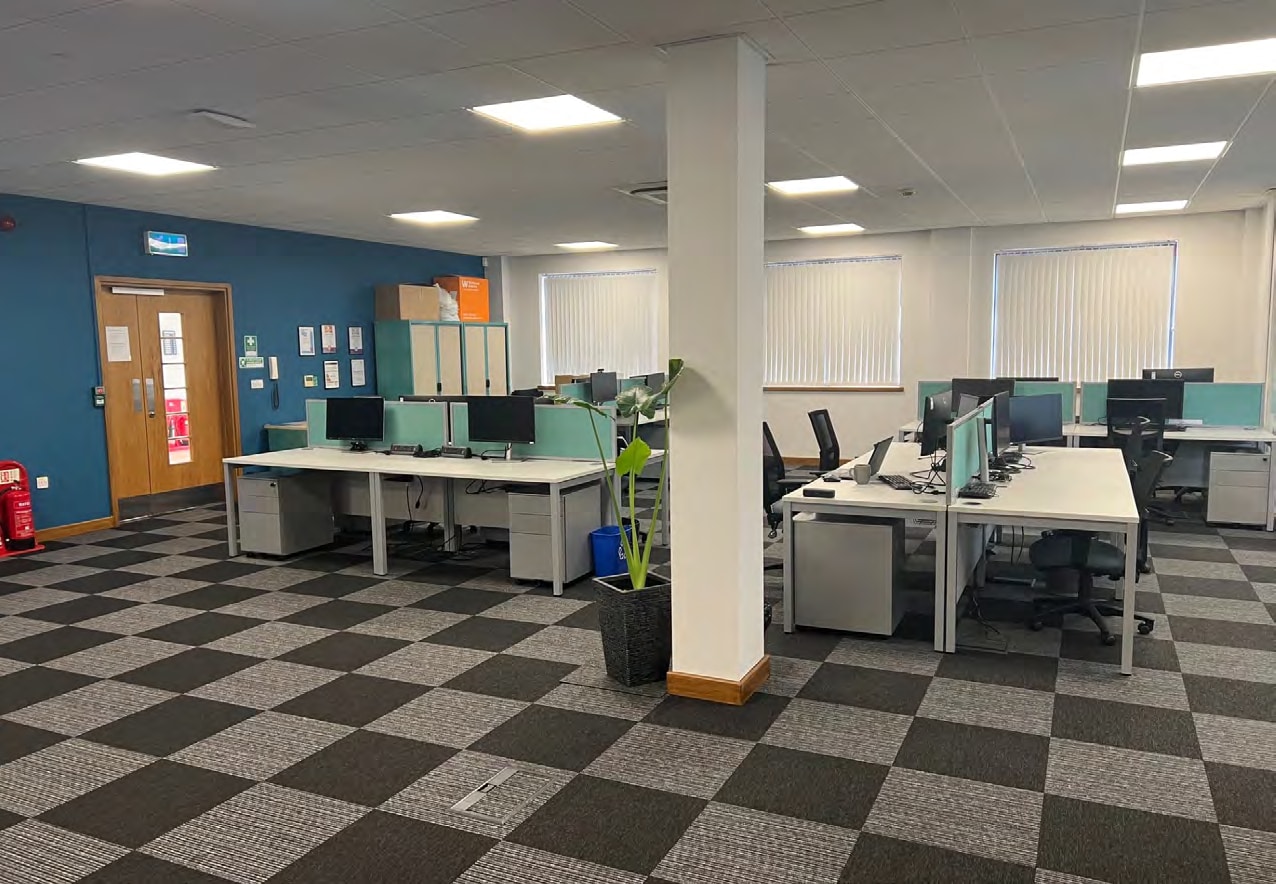


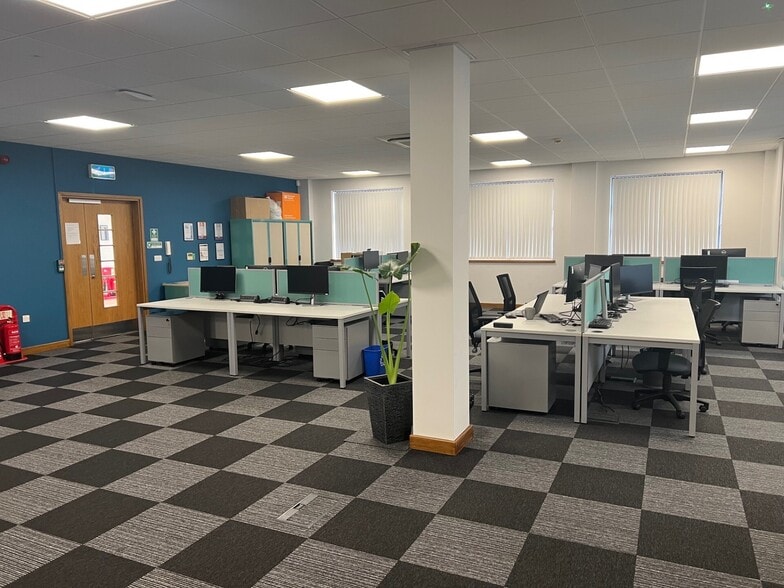
The office accommodation is specified to include raised carpeted floors with inset floor boxes, suspended ceilings incorporating inset lighting, air-conditioning throughout, and dedicated kitchenette facilities.
- Use Class: E
- Open Floor Plan Layout
- Central Air Conditioning
- Raised Floor
- Recessed Lighting
- Common Parts WC Facilities
- Kitchenette
- Ready for immediate occupation
- Partially Fit-Out as Standard Office
- Fits 10 - 32 People
- Fully Carpeted
- Suspended Ceilings
- Natural Light
- Open-Plan
- 14 allocated car parking spaces
| Space | Size | Term | Rate | Space Use | Fit-Out | Available |
| Ground | 4,000 sq ft | Negotiable | £18.50 /sq ft pa £1.54 /sq ft pcm £74,000 pa £6,167 pcm | Office | Partial Fit-Out | Now |
Ground
| Size |
| 4,000 sq ft |
| Term |
| Negotiable |
| Rate |
| £18.50 /sq ft pa £1.54 /sq ft pcm £74,000 pa £6,167 pcm |
| Space Use |
| Office |
| Fit-Out |
| Partial Fit-Out |
| Available |
| Now |
Ground
| Size | 4,000 sq ft |
| Term | Negotiable |
| Rate | £18.50 /sq ft pa |
| Space Use | Office |
| Fit-Out | Partial Fit-Out |
| Available | Now |
The office accommodation is specified to include raised carpeted floors with inset floor boxes, suspended ceilings incorporating inset lighting, air-conditioning throughout, and dedicated kitchenette facilities.
- Use Class: E
- Partially Fit-Out as Standard Office
- Open Floor Plan Layout
- Fits 10 - 32 People
- Central Air Conditioning
- Fully Carpeted
- Raised Floor
- Suspended Ceilings
- Recessed Lighting
- Natural Light
- Common Parts WC Facilities
- Open-Plan
- Kitchenette
- 14 allocated car parking spaces
- Ready for immediate occupation
Property Overview
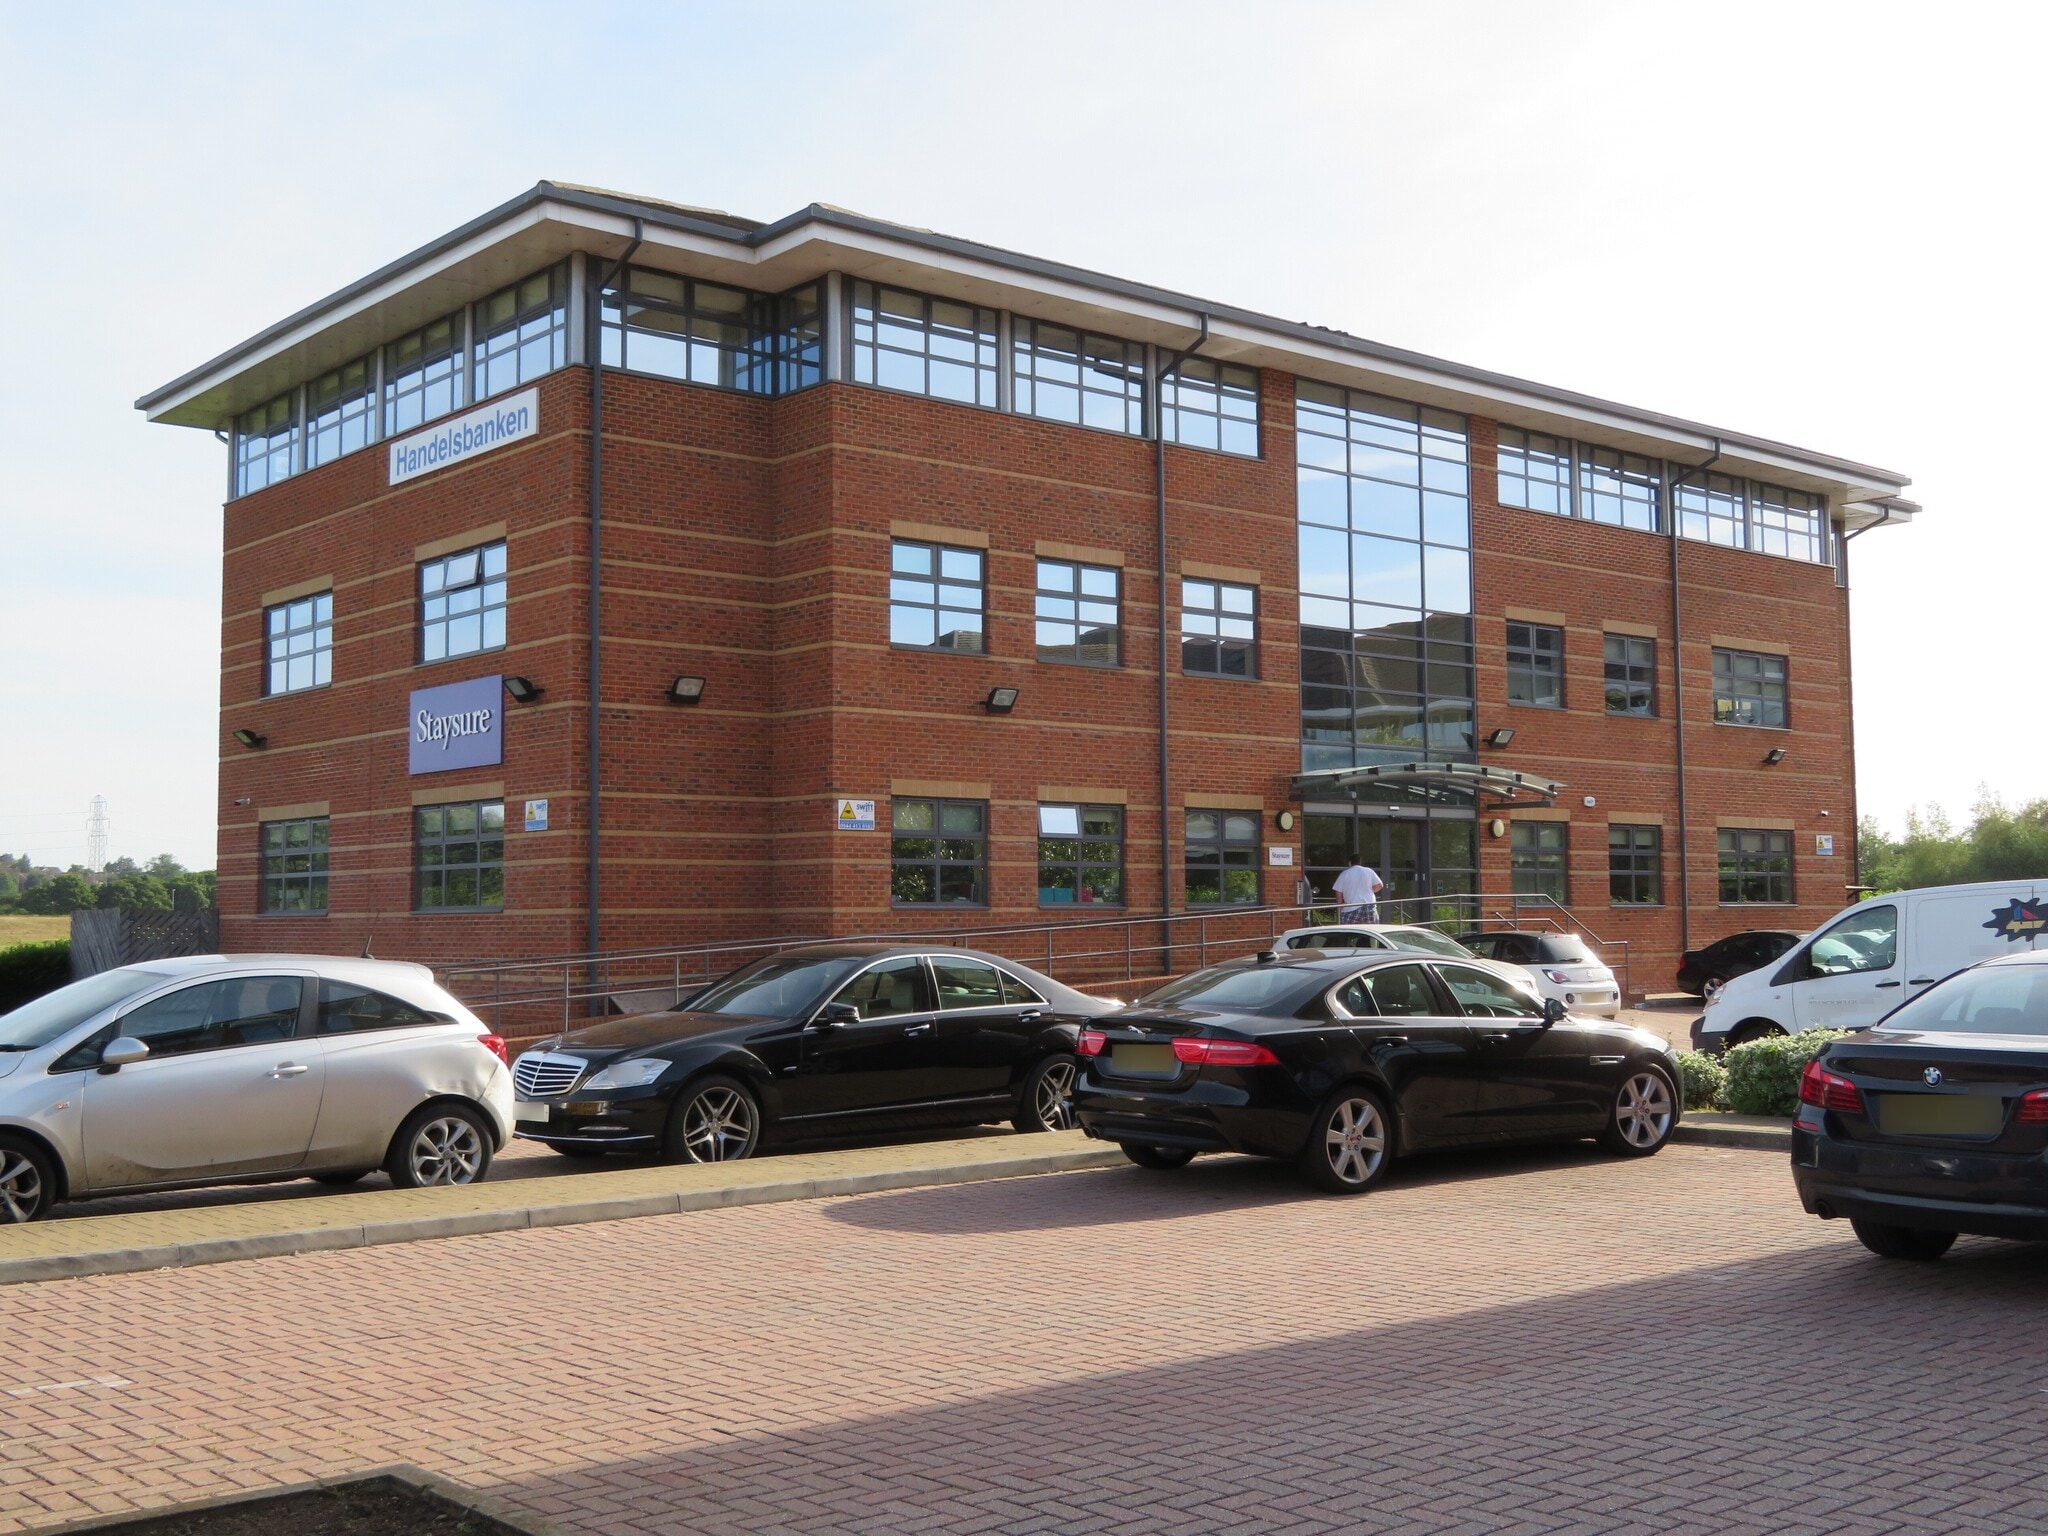
McGowan House is a prestigious detached office building providing approximately 12,000 sq ft of accommodation arranged over three floors. The property features a large, well-lit reception area, with a passenger lift serving all levels. WC facilities are available on each floor, and the building benefits from access-controlled entry, ensuring a secure working environment. Externally, there are good levels of on-site car parking, and the property is situated within a well-maintained and highly regarded business park. McGowan House is located on The Lakes, which is regarded as the town’s premier business park location. Northampton town centre is located approximately 2 miles north west of the property and the park provides an attractive and well-maintained working environment forming part of the town’s dominant commercial area, which also includes Northampton Business Park and the Brackmills Industrial Estate. A4500 The park has attracted major occupiers including Shoosmiths, MHA McIntyre Hudson, Persimmon Homes, Redrow Homes, Tollers Solicitors, Deane Roofing, Bishopsgate Law and Handelsbanken. The Lakes is situated just off the A428 Bedford Road, which connects directly to the A45 dual carriageway approximately 2 miles to the north. Local bus services provide access from the park to Northampton town centre, Bedford and Brackmills Industrial area. The park also benefits from a Premier Inn Hotel, The Lakeside Public House, The Britannia Public House and the Holiday Inn Hotel. The business park also has direct access to the M1 at Junction 15 (4 miles), Junction 15a (6 miles) and Junction 16 (8 miles) via the A45 and other local ring roads. Easy access is also available to the M6 (Junction 1 – 27 miles), the M40 (Junction 10 – 30 miles), the A14 (Junction 8 – 15 miles) and the A1 (30 miles).
- Controlled Access
- Security System
- Signage
- Reception
- Monument Signage
Property Facts
Select Tenants
- Floor
- Tenant Name
- Industry
- 2nd
- Handelsbanken
- Finance and Insurance
- GRND
- Oakleaf
- Professional, Scientific, and Technical Services
- 1st
- Towergate Insurance Brokers
- Finance and Insurance


Presented by
Baker Harman & Co LLP
McGowan House | 10 Waterside Way
Hmm, there seems to have been an error sending your message. Please try again.
Thanks! Your message was sent.