Your email has been sent.
Beith Rd 1,776 - 24,164 sq ft of Industrial Space Available in Johnstone PA5 0AN
Highlights
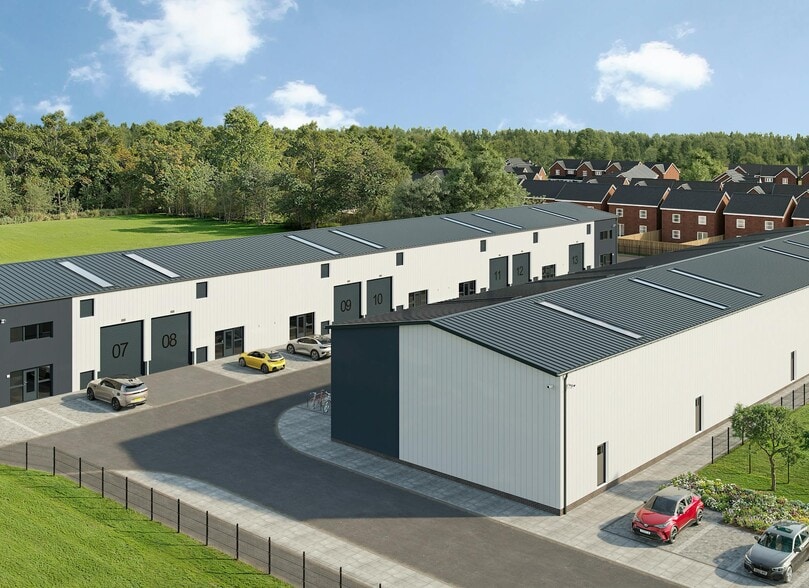
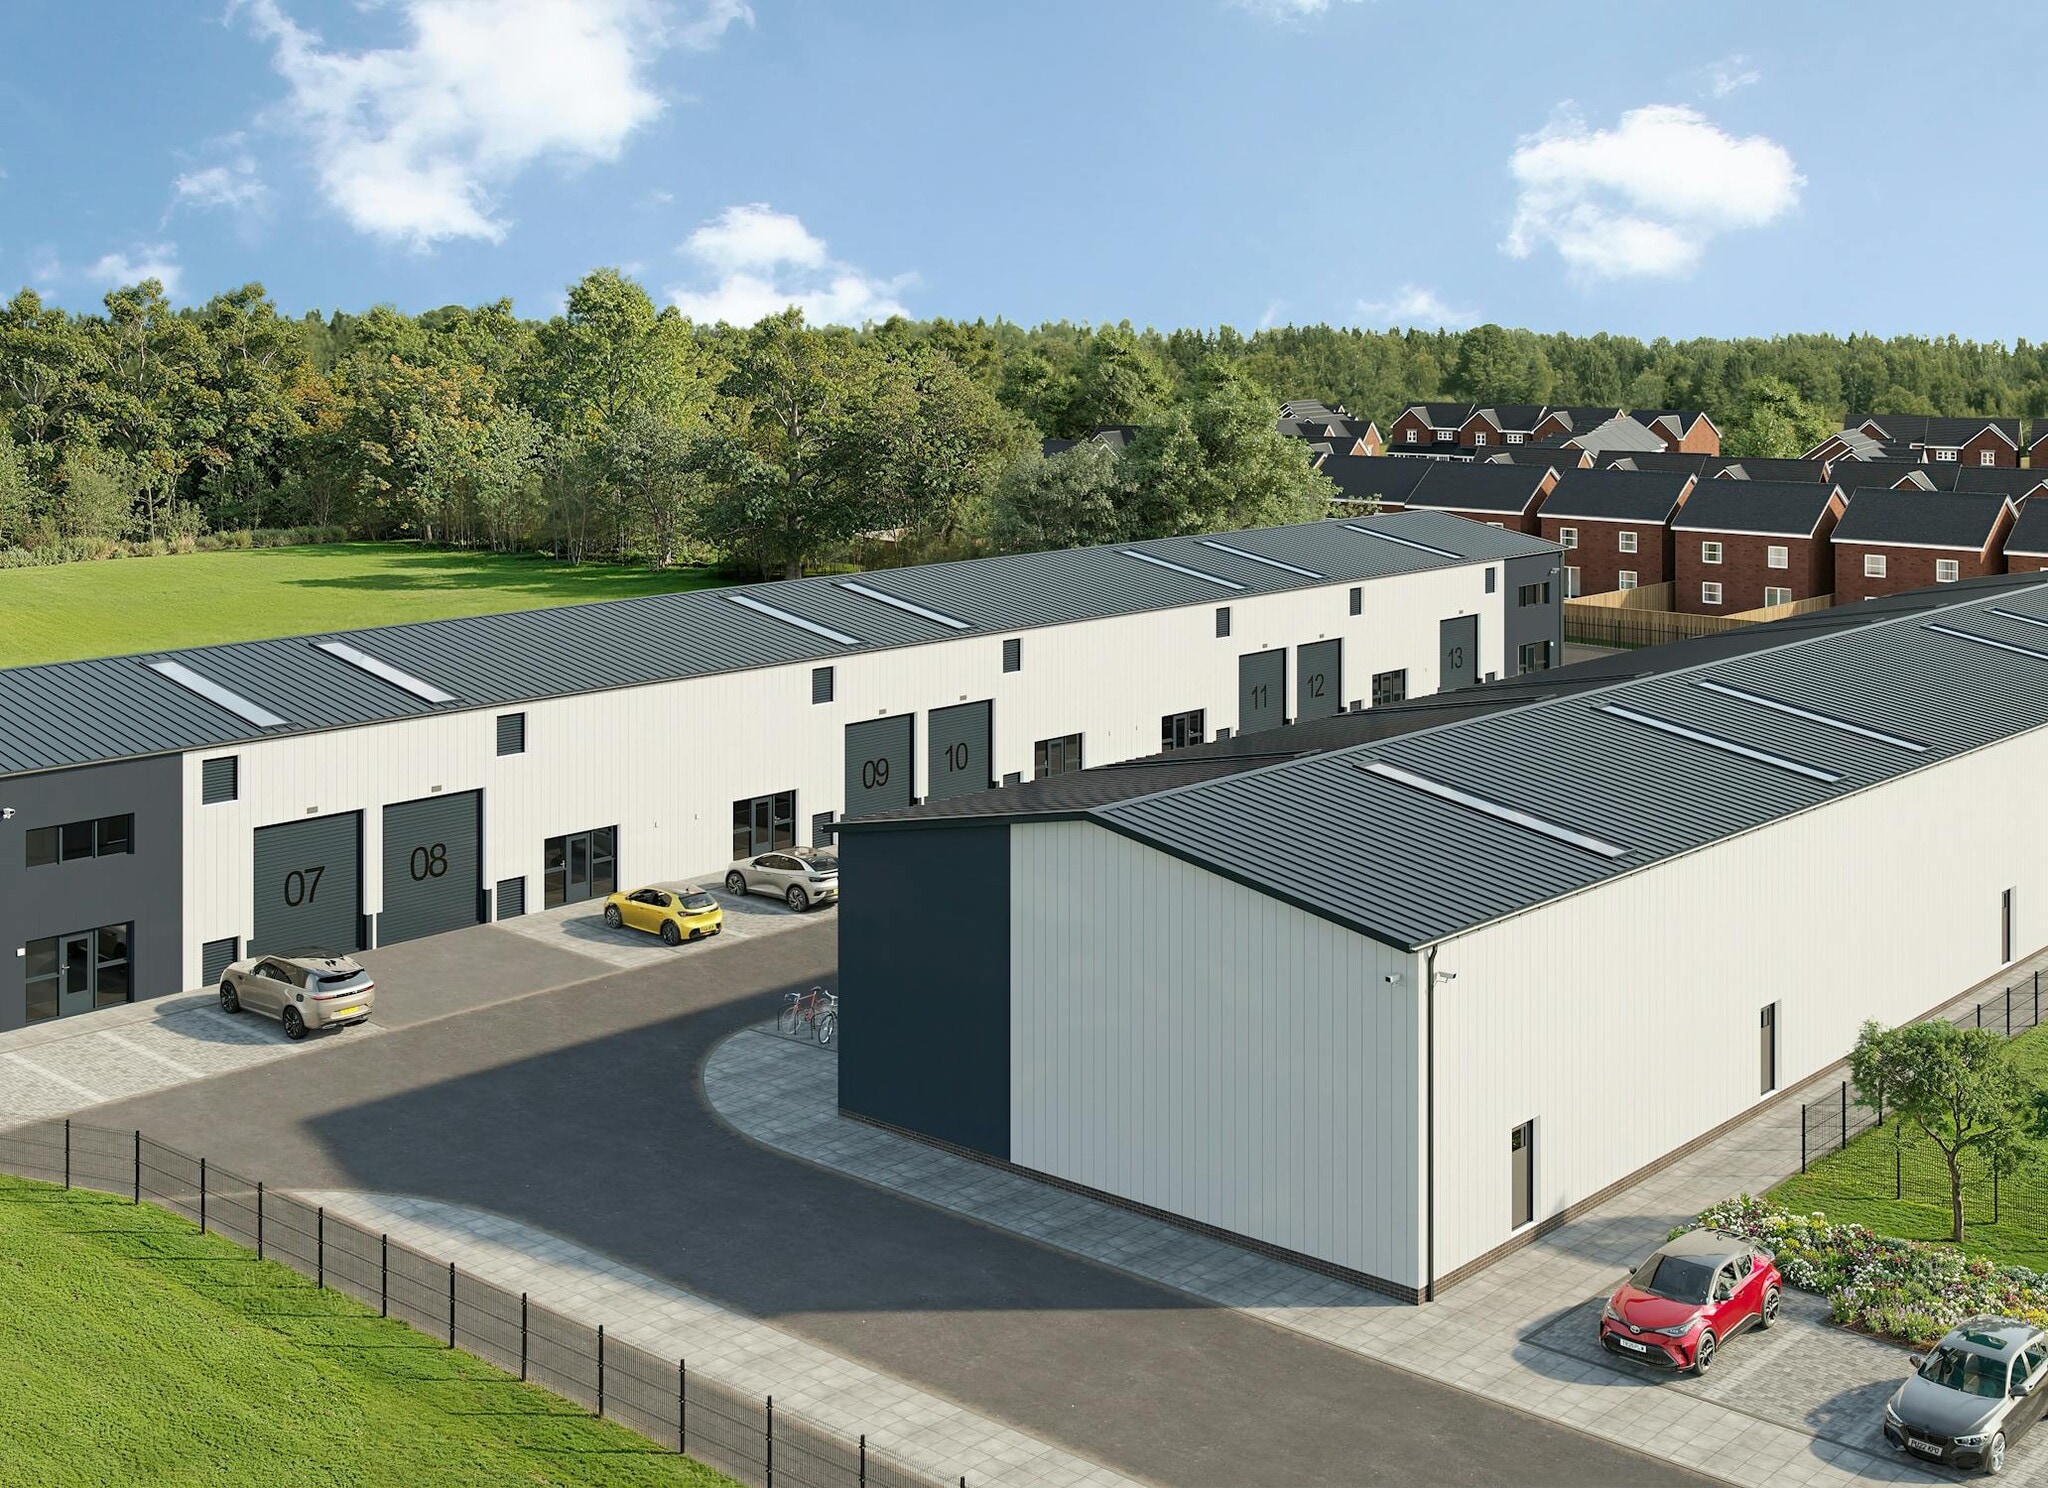
- Two terraces of modern units
- Strong road and motorway access
- Secure gated industrial estate
All Available Spaces(13)
Display Rent as
- Space
- Size
- Term
- Rate
- Space Use
- Fit-Out
- Available
The available accommodation comprises modern single-storey industrial units arranged within two terraces. Each unit is of steel portal frame construction with insulated panel cladding and roofing incorporating rooflights. Specification includes approximately 6 m eaves height, a full-height vehicle access door, separate glazed personnel entrance, and internal WC and tea-preparation facilities. Units are capable of being combined to accommodate larger operational requirements and are suited to a range of industrial or storage occupiers.
- Use Class: Class 5
- Can be combined with additional space(s) for up to 24,164 sq ft of adjacent space
- Exclusive WC facilities
- 6 m eaves height
- WC and tea-prep included
- Space is in Excellent Condition
- Roller Shutters
- Yard
- Full-height loading door
The available accommodation comprises modern single-storey industrial units arranged within two terraces. Each unit is of steel portal frame construction with insulated panel cladding and roofing incorporating rooflights. Specification includes approximately 6 m eaves height, a full-height vehicle access door, separate glazed personnel entrance, and internal WC and tea-preparation facilities. Units are capable of being combined to accommodate larger operational requirements and are suited to a range of industrial or storage occupiers.
- Use Class: Class 5
- Can be combined with additional space(s) for up to 24,164 sq ft of adjacent space
- Exclusive WC facilities
- 6 m eaves height
- WC and tea-prep included
- Space is in Excellent Condition
- Roller Shutters
- Yard
- Full-height loading door
The available accommodation comprises modern single-storey industrial units arranged within two terraces. Each unit is of steel portal frame construction with insulated panel cladding and roofing incorporating rooflights. Specification includes approximately 6 m eaves height, a full-height vehicle access door, separate glazed personnel entrance, and internal WC and tea-preparation facilities. Units are capable of being combined to accommodate larger operational requirements and are suited to a range of industrial or storage occupiers.
- Use Class: Class 5
- Can be combined with additional space(s) for up to 24,164 sq ft of adjacent space
- Exclusive WC facilities
- 6 m eaves height
- WC and tea-prep included
- Space is in Excellent Condition
- Roller Shutters
- Yard
- Full-height loading door
The available accommodation comprises modern single-storey industrial units arranged within two terraces. Each unit is of steel portal frame construction with insulated panel cladding and roofing incorporating rooflights. Specification includes approximately 6 m eaves height, a full-height vehicle access door, separate glazed personnel entrance, and internal WC and tea-preparation facilities. Units are capable of being combined to accommodate larger operational requirements and are suited to a range of industrial or storage occupiers.
- Use Class: Class 5
- Can be combined with additional space(s) for up to 24,164 sq ft of adjacent space
- Exclusive WC facilities
- 6 m eaves height
- WC and tea-prep included
- Space is in Excellent Condition
- Roller Shutters
- Yard
- Full-height loading door
The available accommodation comprises modern single-storey industrial units arranged within two terraces. Each unit is of steel portal frame construction with insulated panel cladding and roofing incorporating rooflights. Specification includes approximately 6 m eaves height, a full-height vehicle access door, separate glazed personnel entrance, and internal WC and tea-preparation facilities. Units are capable of being combined to accommodate larger operational requirements and are suited to a range of industrial or storage occupiers.
- Use Class: Class 5
- Can be combined with additional space(s) for up to 24,164 sq ft of adjacent space
- Exclusive WC facilities
- 6 m eaves height
- WC and tea-prep included
- Space is in Excellent Condition
- Roller Shutters
- Yard
- Full-height loading door
The available accommodation comprises modern single-storey industrial units arranged within two terraces. Each unit is of steel portal frame construction with insulated panel cladding and roofing incorporating rooflights. Specification includes approximately 6 m eaves height, a full-height vehicle access door, separate glazed personnel entrance, and internal WC and tea-preparation facilities. Units are capable of being combined to accommodate larger operational requirements and are suited to a range of industrial or storage occupiers.
- Use Class: Class 5
- Can be combined with additional space(s) for up to 24,164 sq ft of adjacent space
- Exclusive WC facilities
- 6 m eaves height
- WC and tea-prep included
- Space is in Excellent Condition
- Roller Shutters
- Yard
- Full-height loading door
The available accommodation comprises modern single-storey industrial units arranged within two terraces. Each unit is of steel portal frame construction with insulated panel cladding and roofing incorporating rooflights. Specification includes approximately 6 m eaves height, a full-height vehicle access door, separate glazed personnel entrance, and internal WC and tea-preparation facilities. Units are capable of being combined to accommodate larger operational requirements and are suited to a range of industrial or storage occupiers.
- Use Class: Class 5
- Can be combined with additional space(s) for up to 24,164 sq ft of adjacent space
- Exclusive WC facilities
- 6 m eaves height
- WC and tea-prep included
- Space is in Excellent Condition
- Roller Shutters
- Yard
- Full-height loading door
The available accommodation comprises modern single-storey industrial units arranged within two terraces. Each unit is of steel portal frame construction with insulated panel cladding and roofing incorporating rooflights. Specification includes approximately 6 m eaves height, a full-height vehicle access door, separate glazed personnel entrance, and internal WC and tea-preparation facilities. Units are capable of being combined to accommodate larger operational requirements and are suited to a range of industrial or storage occupiers.
- Use Class: Class 5
- Can be combined with additional space(s) for up to 24,164 sq ft of adjacent space
- Exclusive WC facilities
- 6 m eaves height
- WC and tea-prep included
- Space is in Excellent Condition
- Roller Shutters
- Yard
- Full-height loading door
The available accommodation comprises modern single-storey industrial units arranged within two terraces. Each unit is of steel portal frame construction with insulated panel cladding and roofing incorporating rooflights. Specification includes approximately 6 m eaves height, a full-height vehicle access door, separate glazed personnel entrance, and internal WC and tea-preparation facilities. Units are capable of being combined to accommodate larger operational requirements and are suited to a range of industrial or storage occupiers.
- Use Class: Class 5
- Can be combined with additional space(s) for up to 24,164 sq ft of adjacent space
- Exclusive WC facilities
- 6 m eaves height
- WC and tea-prep included
- Space is in Excellent Condition
- Roller Shutters
- Yard
- Full-height loading door
The available accommodation comprises modern single-storey industrial units arranged within two terraces. Each unit is of steel portal frame construction with insulated panel cladding and roofing incorporating rooflights. Specification includes approximately 6 m eaves height, a full-height vehicle access door, separate glazed personnel entrance, and internal WC and tea-preparation facilities. Units are capable of being combined to accommodate larger operational requirements and are suited to a range of industrial or storage occupiers.
- Use Class: Class 5
- Can be combined with additional space(s) for up to 24,164 sq ft of adjacent space
- Exclusive WC facilities
- 6 m eaves height
- WC and tea-prep included
- Space is in Excellent Condition
- Roller Shutters
- Yard
- Full-height loading door
The available accommodation comprises modern single-storey industrial units arranged within two terraces. Each unit is of steel portal frame construction with insulated panel cladding and roofing incorporating rooflights. Specification includes approximately 6 m eaves height, a full-height vehicle access door, separate glazed personnel entrance, and internal WC and tea-preparation facilities. Units are capable of being combined to accommodate larger operational requirements and are suited to a range of industrial or storage occupiers.
- Use Class: Class 5
- Can be combined with additional space(s) for up to 24,164 sq ft of adjacent space
- Exclusive WC facilities
- 6 m eaves height
- WC and tea-prep included
- Space is in Excellent Condition
- Roller Shutters
- Yard
- Full-height loading door
The available accommodation comprises modern single-storey industrial units arranged within two terraces. Each unit is of steel portal frame construction with insulated panel cladding and roofing incorporating rooflights. Specification includes approximately 6 m eaves height, a full-height vehicle access door, separate glazed personnel entrance, and internal WC and tea-preparation facilities. Units are capable of being combined to accommodate larger operational requirements and are suited to a range of industrial or storage occupiers.
- Use Class: Class 5
- Can be combined with additional space(s) for up to 24,164 sq ft of adjacent space
- Exclusive WC facilities
- 6 m eaves height
- WC and tea-prep included
- Space is in Excellent Condition
- Roller Shutters
- Yard
- Full-height loading door
The available accommodation comprises modern single-storey industrial units arranged within two terraces. Each unit is of steel portal frame construction with insulated panel cladding and roofing incorporating rooflights. Specification includes approximately 6 m eaves height, a full-height vehicle access door, separate glazed personnel entrance, and internal WC and tea-preparation facilities. Units are capable of being combined to accommodate larger operational requirements and are suited to a range of industrial or storage occupiers.
- Use Class: Class 5
- Can be combined with additional space(s) for up to 24,164 sq ft of adjacent space
- Exclusive WC facilities
- 6 m eaves height
- WC and tea-prep included
- Space is in Excellent Condition
- Roller Shutters
- Yard
- Full-height loading door
| Space | Size | Term | Rate | Space Use | Fit-Out | Available |
| Ground - 1 | 1,776 sq ft | Negotiable | Upon Application Upon Application Upon Application Upon Application | Industrial | Partial Fit-Out | 01/10/2026 |
| Ground - 10 | 2,045 sq ft | Negotiable | Upon Application Upon Application Upon Application Upon Application | Industrial | Partial Fit-Out | 01/10/2026 |
| Ground - 11 | 2,045 sq ft | Negotiable | Upon Application Upon Application Upon Application Upon Application | Industrial | Partial Fit-Out | 01/10/2026 |
| Ground - 12 | 2,045 sq ft | Negotiable | Upon Application Upon Application Upon Application Upon Application | Industrial | Partial Fit-Out | 01/10/2026 |
| Ground - 13 | 2,045 sq ft | Negotiable | Upon Application Upon Application Upon Application Upon Application | Industrial | Partial Fit-Out | 01/10/2026 |
| Ground - 2 | 1,776 sq ft | Negotiable | Upon Application Upon Application Upon Application Upon Application | Industrial | Partial Fit-Out | 01/10/2026 |
| Ground - 3 | 1,776 sq ft | Negotiable | Upon Application Upon Application Upon Application Upon Application | Industrial | Partial Fit-Out | 01/10/2026 |
| Ground - 4 | 1,776 sq ft | Negotiable | Upon Application Upon Application Upon Application Upon Application | Industrial | Partial Fit-Out | 01/10/2026 |
| Ground - 5 | 1,776 sq ft | Negotiable | Upon Application Upon Application Upon Application Upon Application | Industrial | Partial Fit-Out | 01/10/2026 |
| Ground - 6 | 1,776 sq ft | Negotiable | Upon Application Upon Application Upon Application Upon Application | Industrial | Partial Fit-Out | 01/10/2026 |
| Ground - 7 | 1,776 sq ft | Negotiable | Upon Application Upon Application Upon Application Upon Application | Industrial | Partial Fit-Out | 01/10/2026 |
| Ground - 8 | 1,776 sq ft | Negotiable | Upon Application Upon Application Upon Application Upon Application | Industrial | Partial Fit-Out | 01/10/2026 |
| Ground - 9 | 1,776 sq ft | Negotiable | Upon Application Upon Application Upon Application Upon Application | Industrial | Partial Fit-Out | 01/10/2026 |
Ground - 1
| Size |
| 1,776 sq ft |
| Term |
| Negotiable |
| Rate |
| Upon Application Upon Application Upon Application Upon Application |
| Space Use |
| Industrial |
| Fit-Out |
| Partial Fit-Out |
| Available |
| 01/10/2026 |
Ground - 10
| Size |
| 2,045 sq ft |
| Term |
| Negotiable |
| Rate |
| Upon Application Upon Application Upon Application Upon Application |
| Space Use |
| Industrial |
| Fit-Out |
| Partial Fit-Out |
| Available |
| 01/10/2026 |
Ground - 11
| Size |
| 2,045 sq ft |
| Term |
| Negotiable |
| Rate |
| Upon Application Upon Application Upon Application Upon Application |
| Space Use |
| Industrial |
| Fit-Out |
| Partial Fit-Out |
| Available |
| 01/10/2026 |
Ground - 12
| Size |
| 2,045 sq ft |
| Term |
| Negotiable |
| Rate |
| Upon Application Upon Application Upon Application Upon Application |
| Space Use |
| Industrial |
| Fit-Out |
| Partial Fit-Out |
| Available |
| 01/10/2026 |
Ground - 13
| Size |
| 2,045 sq ft |
| Term |
| Negotiable |
| Rate |
| Upon Application Upon Application Upon Application Upon Application |
| Space Use |
| Industrial |
| Fit-Out |
| Partial Fit-Out |
| Available |
| 01/10/2026 |
Ground - 2
| Size |
| 1,776 sq ft |
| Term |
| Negotiable |
| Rate |
| Upon Application Upon Application Upon Application Upon Application |
| Space Use |
| Industrial |
| Fit-Out |
| Partial Fit-Out |
| Available |
| 01/10/2026 |
Ground - 3
| Size |
| 1,776 sq ft |
| Term |
| Negotiable |
| Rate |
| Upon Application Upon Application Upon Application Upon Application |
| Space Use |
| Industrial |
| Fit-Out |
| Partial Fit-Out |
| Available |
| 01/10/2026 |
Ground - 4
| Size |
| 1,776 sq ft |
| Term |
| Negotiable |
| Rate |
| Upon Application Upon Application Upon Application Upon Application |
| Space Use |
| Industrial |
| Fit-Out |
| Partial Fit-Out |
| Available |
| 01/10/2026 |
Ground - 5
| Size |
| 1,776 sq ft |
| Term |
| Negotiable |
| Rate |
| Upon Application Upon Application Upon Application Upon Application |
| Space Use |
| Industrial |
| Fit-Out |
| Partial Fit-Out |
| Available |
| 01/10/2026 |
Ground - 6
| Size |
| 1,776 sq ft |
| Term |
| Negotiable |
| Rate |
| Upon Application Upon Application Upon Application Upon Application |
| Space Use |
| Industrial |
| Fit-Out |
| Partial Fit-Out |
| Available |
| 01/10/2026 |
Ground - 7
| Size |
| 1,776 sq ft |
| Term |
| Negotiable |
| Rate |
| Upon Application Upon Application Upon Application Upon Application |
| Space Use |
| Industrial |
| Fit-Out |
| Partial Fit-Out |
| Available |
| 01/10/2026 |
Ground - 8
| Size |
| 1,776 sq ft |
| Term |
| Negotiable |
| Rate |
| Upon Application Upon Application Upon Application Upon Application |
| Space Use |
| Industrial |
| Fit-Out |
| Partial Fit-Out |
| Available |
| 01/10/2026 |
Ground - 9
| Size |
| 1,776 sq ft |
| Term |
| Negotiable |
| Rate |
| Upon Application Upon Application Upon Application Upon Application |
| Space Use |
| Industrial |
| Fit-Out |
| Partial Fit-Out |
| Available |
| 01/10/2026 |
Ground - 1
| Size | 1,776 sq ft |
| Term | Negotiable |
| Rate | Upon Application |
| Space Use | Industrial |
| Fit-Out | Partial Fit-Out |
| Available | 01/10/2026 |
The available accommodation comprises modern single-storey industrial units arranged within two terraces. Each unit is of steel portal frame construction with insulated panel cladding and roofing incorporating rooflights. Specification includes approximately 6 m eaves height, a full-height vehicle access door, separate glazed personnel entrance, and internal WC and tea-preparation facilities. Units are capable of being combined to accommodate larger operational requirements and are suited to a range of industrial or storage occupiers.
- Use Class: Class 5
- Space is in Excellent Condition
- Can be combined with additional space(s) for up to 24,164 sq ft of adjacent space
- Roller Shutters
- Exclusive WC facilities
- Yard
- 6 m eaves height
- Full-height loading door
- WC and tea-prep included
Ground - 10
| Size | 2,045 sq ft |
| Term | Negotiable |
| Rate | Upon Application |
| Space Use | Industrial |
| Fit-Out | Partial Fit-Out |
| Available | 01/10/2026 |
The available accommodation comprises modern single-storey industrial units arranged within two terraces. Each unit is of steel portal frame construction with insulated panel cladding and roofing incorporating rooflights. Specification includes approximately 6 m eaves height, a full-height vehicle access door, separate glazed personnel entrance, and internal WC and tea-preparation facilities. Units are capable of being combined to accommodate larger operational requirements and are suited to a range of industrial or storage occupiers.
- Use Class: Class 5
- Space is in Excellent Condition
- Can be combined with additional space(s) for up to 24,164 sq ft of adjacent space
- Roller Shutters
- Exclusive WC facilities
- Yard
- 6 m eaves height
- Full-height loading door
- WC and tea-prep included
Ground - 11
| Size | 2,045 sq ft |
| Term | Negotiable |
| Rate | Upon Application |
| Space Use | Industrial |
| Fit-Out | Partial Fit-Out |
| Available | 01/10/2026 |
The available accommodation comprises modern single-storey industrial units arranged within two terraces. Each unit is of steel portal frame construction with insulated panel cladding and roofing incorporating rooflights. Specification includes approximately 6 m eaves height, a full-height vehicle access door, separate glazed personnel entrance, and internal WC and tea-preparation facilities. Units are capable of being combined to accommodate larger operational requirements and are suited to a range of industrial or storage occupiers.
- Use Class: Class 5
- Space is in Excellent Condition
- Can be combined with additional space(s) for up to 24,164 sq ft of adjacent space
- Roller Shutters
- Exclusive WC facilities
- Yard
- 6 m eaves height
- Full-height loading door
- WC and tea-prep included
Ground - 12
| Size | 2,045 sq ft |
| Term | Negotiable |
| Rate | Upon Application |
| Space Use | Industrial |
| Fit-Out | Partial Fit-Out |
| Available | 01/10/2026 |
The available accommodation comprises modern single-storey industrial units arranged within two terraces. Each unit is of steel portal frame construction with insulated panel cladding and roofing incorporating rooflights. Specification includes approximately 6 m eaves height, a full-height vehicle access door, separate glazed personnel entrance, and internal WC and tea-preparation facilities. Units are capable of being combined to accommodate larger operational requirements and are suited to a range of industrial or storage occupiers.
- Use Class: Class 5
- Space is in Excellent Condition
- Can be combined with additional space(s) for up to 24,164 sq ft of adjacent space
- Roller Shutters
- Exclusive WC facilities
- Yard
- 6 m eaves height
- Full-height loading door
- WC and tea-prep included
Ground - 13
| Size | 2,045 sq ft |
| Term | Negotiable |
| Rate | Upon Application |
| Space Use | Industrial |
| Fit-Out | Partial Fit-Out |
| Available | 01/10/2026 |
The available accommodation comprises modern single-storey industrial units arranged within two terraces. Each unit is of steel portal frame construction with insulated panel cladding and roofing incorporating rooflights. Specification includes approximately 6 m eaves height, a full-height vehicle access door, separate glazed personnel entrance, and internal WC and tea-preparation facilities. Units are capable of being combined to accommodate larger operational requirements and are suited to a range of industrial or storage occupiers.
- Use Class: Class 5
- Space is in Excellent Condition
- Can be combined with additional space(s) for up to 24,164 sq ft of adjacent space
- Roller Shutters
- Exclusive WC facilities
- Yard
- 6 m eaves height
- Full-height loading door
- WC and tea-prep included
Ground - 2
| Size | 1,776 sq ft |
| Term | Negotiable |
| Rate | Upon Application |
| Space Use | Industrial |
| Fit-Out | Partial Fit-Out |
| Available | 01/10/2026 |
The available accommodation comprises modern single-storey industrial units arranged within two terraces. Each unit is of steel portal frame construction with insulated panel cladding and roofing incorporating rooflights. Specification includes approximately 6 m eaves height, a full-height vehicle access door, separate glazed personnel entrance, and internal WC and tea-preparation facilities. Units are capable of being combined to accommodate larger operational requirements and are suited to a range of industrial or storage occupiers.
- Use Class: Class 5
- Space is in Excellent Condition
- Can be combined with additional space(s) for up to 24,164 sq ft of adjacent space
- Roller Shutters
- Exclusive WC facilities
- Yard
- 6 m eaves height
- Full-height loading door
- WC and tea-prep included
Ground - 3
| Size | 1,776 sq ft |
| Term | Negotiable |
| Rate | Upon Application |
| Space Use | Industrial |
| Fit-Out | Partial Fit-Out |
| Available | 01/10/2026 |
The available accommodation comprises modern single-storey industrial units arranged within two terraces. Each unit is of steel portal frame construction with insulated panel cladding and roofing incorporating rooflights. Specification includes approximately 6 m eaves height, a full-height vehicle access door, separate glazed personnel entrance, and internal WC and tea-preparation facilities. Units are capable of being combined to accommodate larger operational requirements and are suited to a range of industrial or storage occupiers.
- Use Class: Class 5
- Space is in Excellent Condition
- Can be combined with additional space(s) for up to 24,164 sq ft of adjacent space
- Roller Shutters
- Exclusive WC facilities
- Yard
- 6 m eaves height
- Full-height loading door
- WC and tea-prep included
Ground - 4
| Size | 1,776 sq ft |
| Term | Negotiable |
| Rate | Upon Application |
| Space Use | Industrial |
| Fit-Out | Partial Fit-Out |
| Available | 01/10/2026 |
The available accommodation comprises modern single-storey industrial units arranged within two terraces. Each unit is of steel portal frame construction with insulated panel cladding and roofing incorporating rooflights. Specification includes approximately 6 m eaves height, a full-height vehicle access door, separate glazed personnel entrance, and internal WC and tea-preparation facilities. Units are capable of being combined to accommodate larger operational requirements and are suited to a range of industrial or storage occupiers.
- Use Class: Class 5
- Space is in Excellent Condition
- Can be combined with additional space(s) for up to 24,164 sq ft of adjacent space
- Roller Shutters
- Exclusive WC facilities
- Yard
- 6 m eaves height
- Full-height loading door
- WC and tea-prep included
Ground - 5
| Size | 1,776 sq ft |
| Term | Negotiable |
| Rate | Upon Application |
| Space Use | Industrial |
| Fit-Out | Partial Fit-Out |
| Available | 01/10/2026 |
The available accommodation comprises modern single-storey industrial units arranged within two terraces. Each unit is of steel portal frame construction with insulated panel cladding and roofing incorporating rooflights. Specification includes approximately 6 m eaves height, a full-height vehicle access door, separate glazed personnel entrance, and internal WC and tea-preparation facilities. Units are capable of being combined to accommodate larger operational requirements and are suited to a range of industrial or storage occupiers.
- Use Class: Class 5
- Space is in Excellent Condition
- Can be combined with additional space(s) for up to 24,164 sq ft of adjacent space
- Roller Shutters
- Exclusive WC facilities
- Yard
- 6 m eaves height
- Full-height loading door
- WC and tea-prep included
Ground - 6
| Size | 1,776 sq ft |
| Term | Negotiable |
| Rate | Upon Application |
| Space Use | Industrial |
| Fit-Out | Partial Fit-Out |
| Available | 01/10/2026 |
The available accommodation comprises modern single-storey industrial units arranged within two terraces. Each unit is of steel portal frame construction with insulated panel cladding and roofing incorporating rooflights. Specification includes approximately 6 m eaves height, a full-height vehicle access door, separate glazed personnel entrance, and internal WC and tea-preparation facilities. Units are capable of being combined to accommodate larger operational requirements and are suited to a range of industrial or storage occupiers.
- Use Class: Class 5
- Space is in Excellent Condition
- Can be combined with additional space(s) for up to 24,164 sq ft of adjacent space
- Roller Shutters
- Exclusive WC facilities
- Yard
- 6 m eaves height
- Full-height loading door
- WC and tea-prep included
Ground - 7
| Size | 1,776 sq ft |
| Term | Negotiable |
| Rate | Upon Application |
| Space Use | Industrial |
| Fit-Out | Partial Fit-Out |
| Available | 01/10/2026 |
The available accommodation comprises modern single-storey industrial units arranged within two terraces. Each unit is of steel portal frame construction with insulated panel cladding and roofing incorporating rooflights. Specification includes approximately 6 m eaves height, a full-height vehicle access door, separate glazed personnel entrance, and internal WC and tea-preparation facilities. Units are capable of being combined to accommodate larger operational requirements and are suited to a range of industrial or storage occupiers.
- Use Class: Class 5
- Space is in Excellent Condition
- Can be combined with additional space(s) for up to 24,164 sq ft of adjacent space
- Roller Shutters
- Exclusive WC facilities
- Yard
- 6 m eaves height
- Full-height loading door
- WC and tea-prep included
Ground - 8
| Size | 1,776 sq ft |
| Term | Negotiable |
| Rate | Upon Application |
| Space Use | Industrial |
| Fit-Out | Partial Fit-Out |
| Available | 01/10/2026 |
The available accommodation comprises modern single-storey industrial units arranged within two terraces. Each unit is of steel portal frame construction with insulated panel cladding and roofing incorporating rooflights. Specification includes approximately 6 m eaves height, a full-height vehicle access door, separate glazed personnel entrance, and internal WC and tea-preparation facilities. Units are capable of being combined to accommodate larger operational requirements and are suited to a range of industrial or storage occupiers.
- Use Class: Class 5
- Space is in Excellent Condition
- Can be combined with additional space(s) for up to 24,164 sq ft of adjacent space
- Roller Shutters
- Exclusive WC facilities
- Yard
- 6 m eaves height
- Full-height loading door
- WC and tea-prep included
Ground - 9
| Size | 1,776 sq ft |
| Term | Negotiable |
| Rate | Upon Application |
| Space Use | Industrial |
| Fit-Out | Partial Fit-Out |
| Available | 01/10/2026 |
The available accommodation comprises modern single-storey industrial units arranged within two terraces. Each unit is of steel portal frame construction with insulated panel cladding and roofing incorporating rooflights. Specification includes approximately 6 m eaves height, a full-height vehicle access door, separate glazed personnel entrance, and internal WC and tea-preparation facilities. Units are capable of being combined to accommodate larger operational requirements and are suited to a range of industrial or storage occupiers.
- Use Class: Class 5
- Space is in Excellent Condition
- Can be combined with additional space(s) for up to 24,164 sq ft of adjacent space
- Roller Shutters
- Exclusive WC facilities
- Yard
- 6 m eaves height
- Full-height loading door
- WC and tea-prep included
Property Overview
The property comprises a newly constructed industrial development set within a secure, gated site on Beith Road in Johnstone. The estate is configured as two terraces of modern industrial units with generous communal yard space and dedicated on-site parking. The development benefits from a prominent roadside position, modern construction, and convenient access to the A737 and M8 motorway network, serving Glasgow and the wider Central Belt.
Warehouse Facility Facts



Presented by
Beith Rd
Hmm, there seems to have been an error sending your message. Please try again.
Thanks! Your message was sent.