Your email has been sent.
Betam Rd 1,213 - 2,442 sq ft of Industrial Space Available in Hayes UB3 1ST
Highlights
- Established industrial estate
- Close to Elizabeth Line station
- Excellent M4 and Heathrow access
Features
All Available Spaces(2)
Display Rent as
- Space
- Size
- Term
- Rate
- Space Use
- Fit-Out
- Available
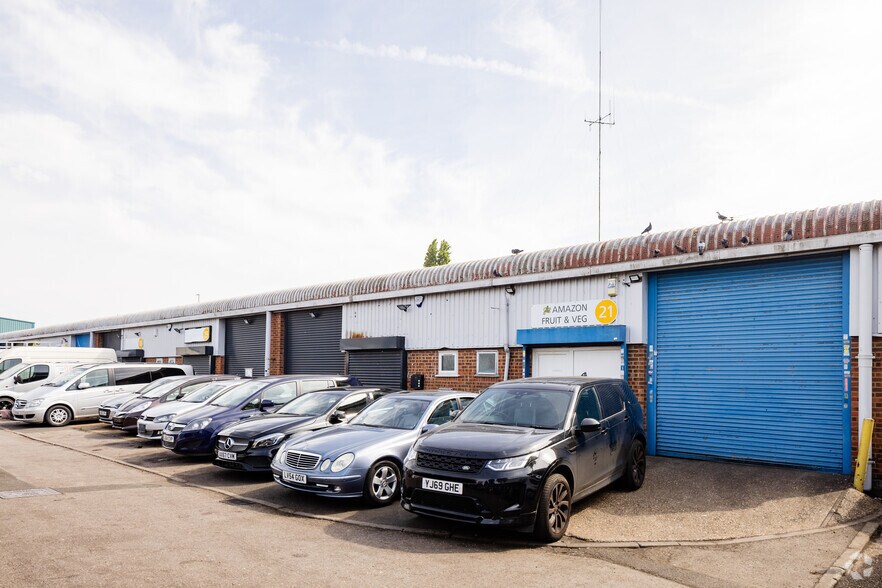
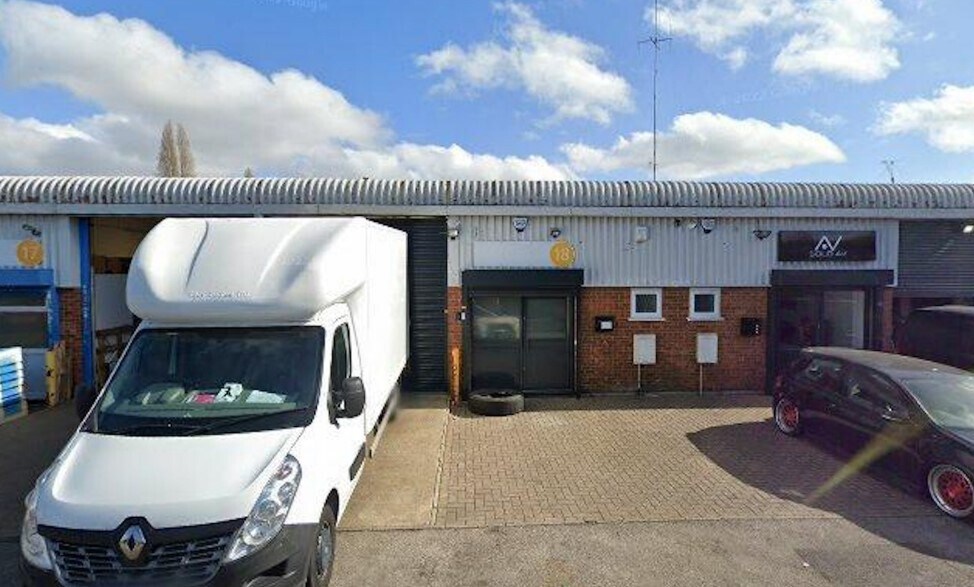
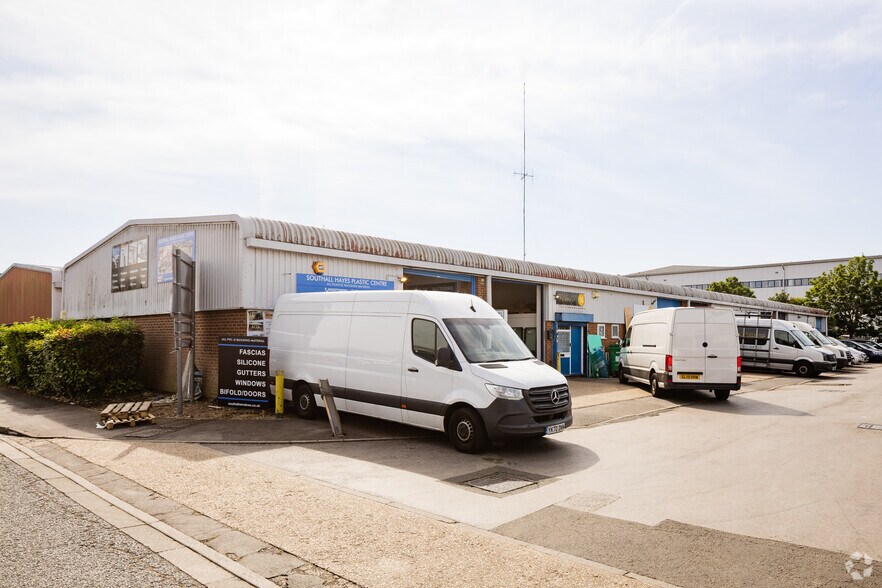
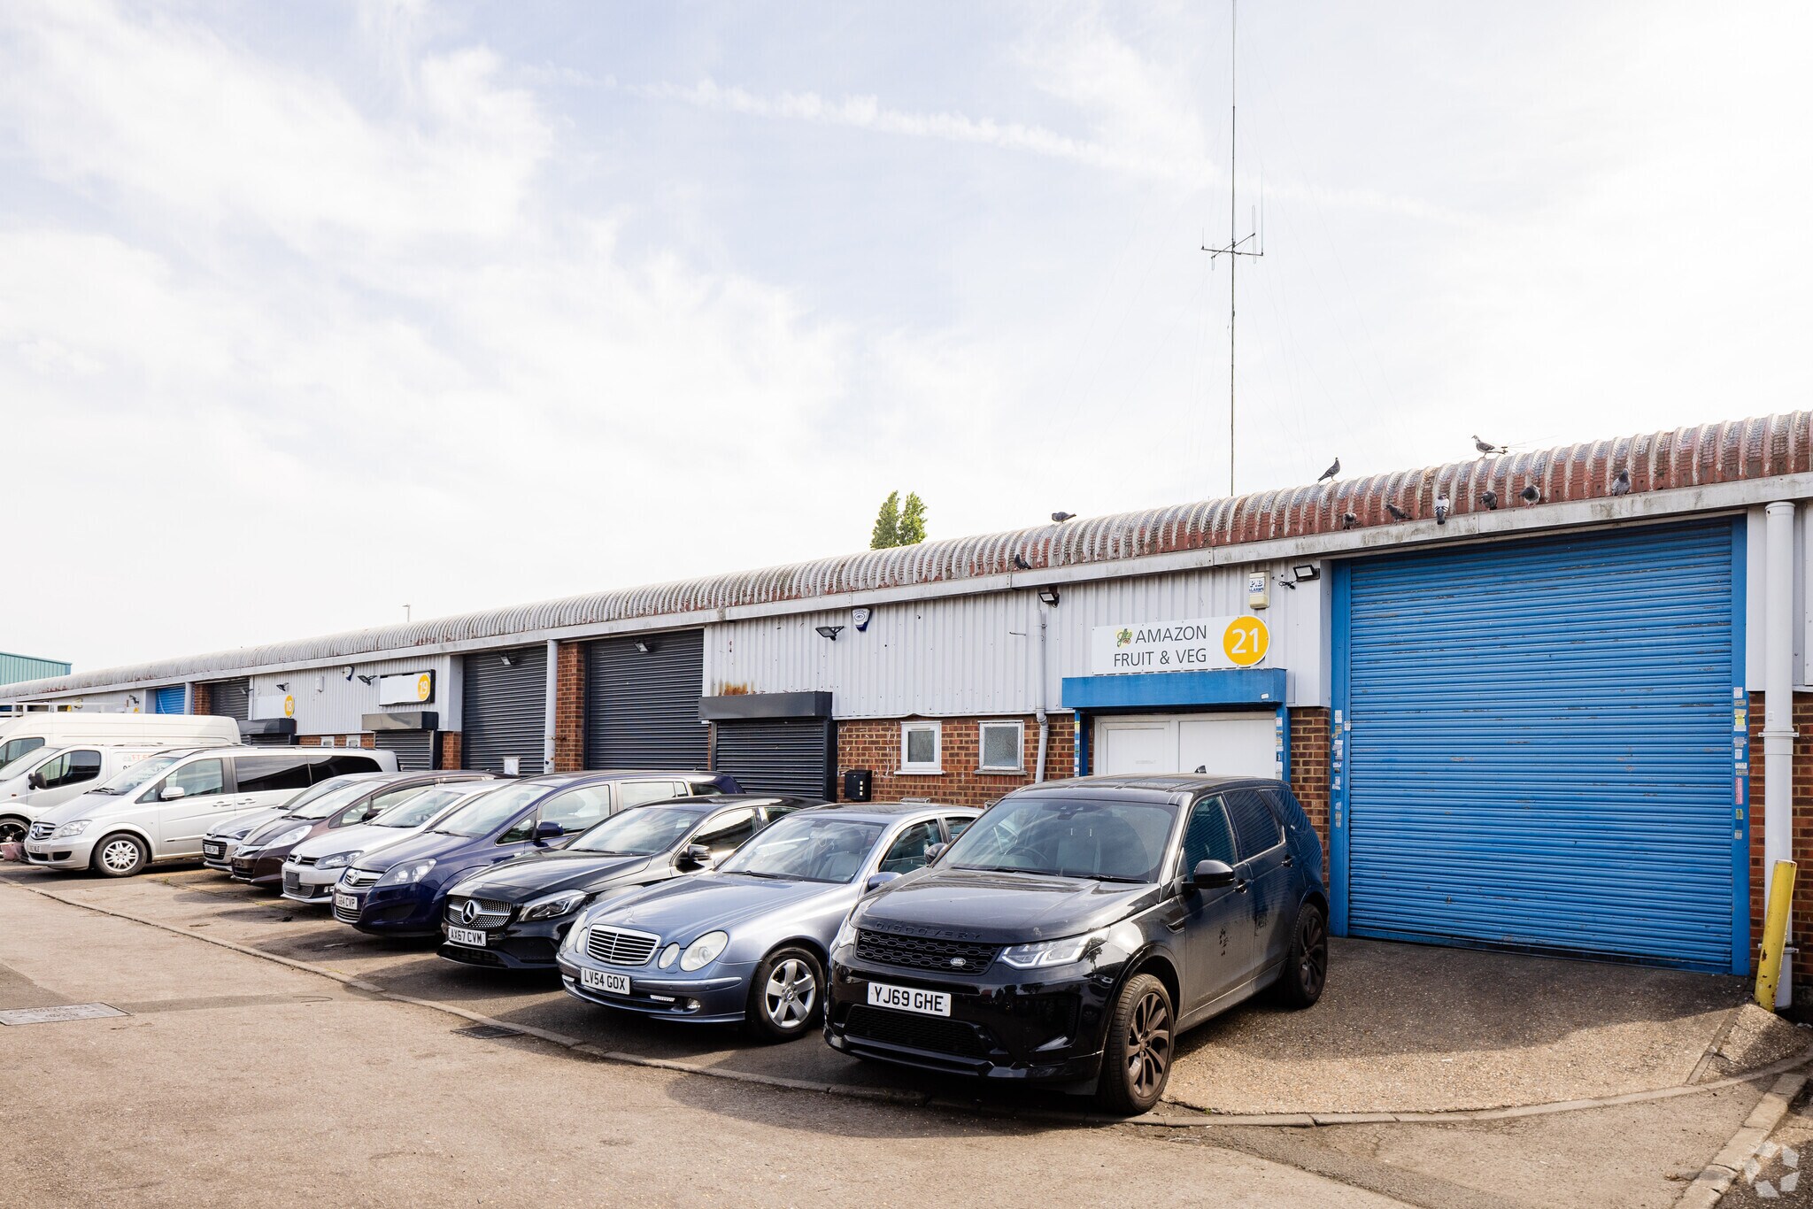
The available accommodation comprises a range of ground floor industrial warehouse units from 1,181 sq ft to 1,269 sq ft. Units are offered either refurbished or to be refurbished and benefit from full-height roller shutter loading doors, LED lighting, WC facilities and an eaves height of approximately 4.9 metres. The units can accommodate a variety of light industrial, storage and distribution occupiers, with the potential to combine adjoining units subject to availability.
- Use Class: B2
- Recessed Lighting
- Exclusive WC facilities
- Full-height roller shutter door
- LED lighting and WC provision
- Secure Storage
- Roller Shutters
- Smoke Detector
- 4.9m eaves height
The available accommodation comprises a range of ground floor industrial warehouse units from 1,181 sq ft to 1,269 sq ft. Units are offered either refurbished or to be refurbished and benefit from full-height roller shutter loading doors, LED lighting, WC facilities and an eaves height of approximately 4.9 metres. The units can accommodate a variety of light industrial, storage and distribution occupiers, with the potential to combine adjoining units subject to availability.
- Use Class: B2
- Recessed Lighting
- Exclusive WC facilities
- Full-height roller shutter door
- LED lighting and WC provision
- Secure Storage
- Roller Shutters
- Smoke Detector
- 4.9m eaves height
| Space | Size | Term | Rate | Space Use | Fit-Out | Available |
| Ground - 15 | 1,229 sq ft | Negotiable | Upon Application Upon Application Upon Application Upon Application | Industrial | Shell And Core | Now |
| Ground - 19 | 1,213 sq ft | Negotiable | Upon Application Upon Application Upon Application Upon Application | Industrial | Shell And Core | Now |
Ground - 15
| Size |
| 1,229 sq ft |
| Term |
| Negotiable |
| Rate |
| Upon Application Upon Application Upon Application Upon Application |
| Space Use |
| Industrial |
| Fit-Out |
| Shell And Core |
| Available |
| Now |
Ground - 19
| Size |
| 1,213 sq ft |
| Term |
| Negotiable |
| Rate |
| Upon Application Upon Application Upon Application Upon Application |
| Space Use |
| Industrial |
| Fit-Out |
| Shell And Core |
| Available |
| Now |
Ground - 15
| Size | 1,229 sq ft |
| Term | Negotiable |
| Rate | Upon Application |
| Space Use | Industrial |
| Fit-Out | Shell And Core |
| Available | Now |
The available accommodation comprises a range of ground floor industrial warehouse units from 1,181 sq ft to 1,269 sq ft. Units are offered either refurbished or to be refurbished and benefit from full-height roller shutter loading doors, LED lighting, WC facilities and an eaves height of approximately 4.9 metres. The units can accommodate a variety of light industrial, storage and distribution occupiers, with the potential to combine adjoining units subject to availability.
- Use Class: B2
- Secure Storage
- Recessed Lighting
- Roller Shutters
- Exclusive WC facilities
- Smoke Detector
- Full-height roller shutter door
- 4.9m eaves height
- LED lighting and WC provision
Ground - 19
| Size | 1,213 sq ft |
| Term | Negotiable |
| Rate | Upon Application |
| Space Use | Industrial |
| Fit-Out | Shell And Core |
| Available | Now |
The available accommodation comprises a range of ground floor industrial warehouse units from 1,181 sq ft to 1,269 sq ft. Units are offered either refurbished or to be refurbished and benefit from full-height roller shutter loading doors, LED lighting, WC facilities and an eaves height of approximately 4.9 metres. The units can accommodate a variety of light industrial, storage and distribution occupiers, with the potential to combine adjoining units subject to availability.
- Use Class: B2
- Secure Storage
- Recessed Lighting
- Roller Shutters
- Exclusive WC facilities
- Smoke Detector
- Full-height roller shutter door
- 4.9m eaves height
- LED lighting and WC provision
Property Overview
Adler Industrial Estate is a multi-unit industrial estate comprising terrace warehouse accommodation arranged across several single-storey buildings. The estate provides functional industrial space with loading access and shared circulation areas, situated on Betam Road within an established commercial location in Hayes. The property benefits from excellent access to the M4 motorway, Heathrow Airport and Hayes & Harlington Station, which provides Elizabeth Line and mainline rail services into Central London and beyond.
Service Facility Facts



Presented by

Betam Rd
Hmm, there seems to have been an error sending your message. Please try again.
Thanks! Your message was sent.