Your email has been sent.

Betony Rd 4,366 sq ft of Industrial Space Available in Malvern WR14 1GS
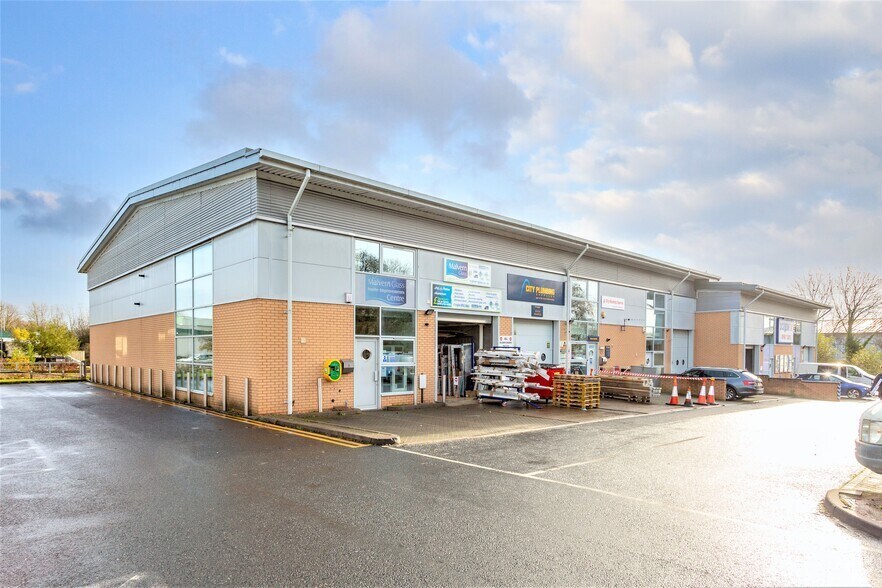
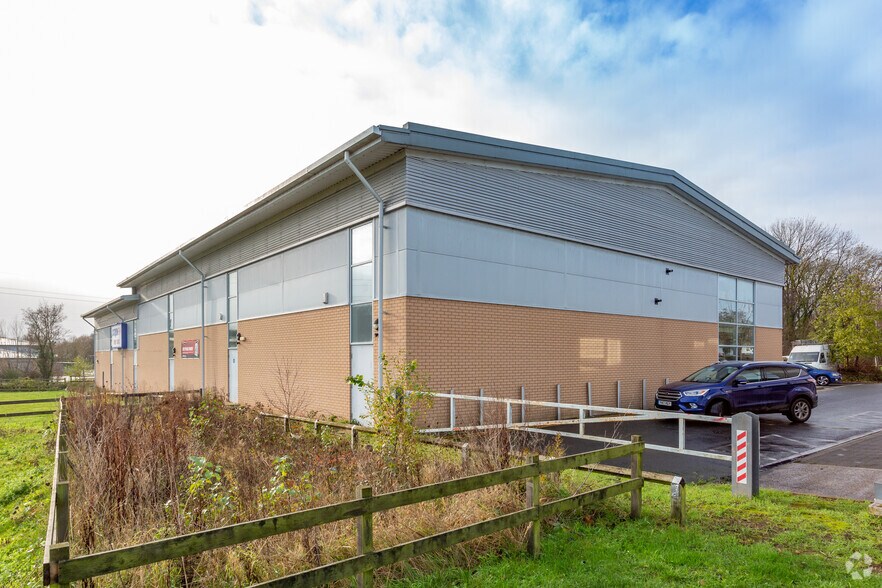
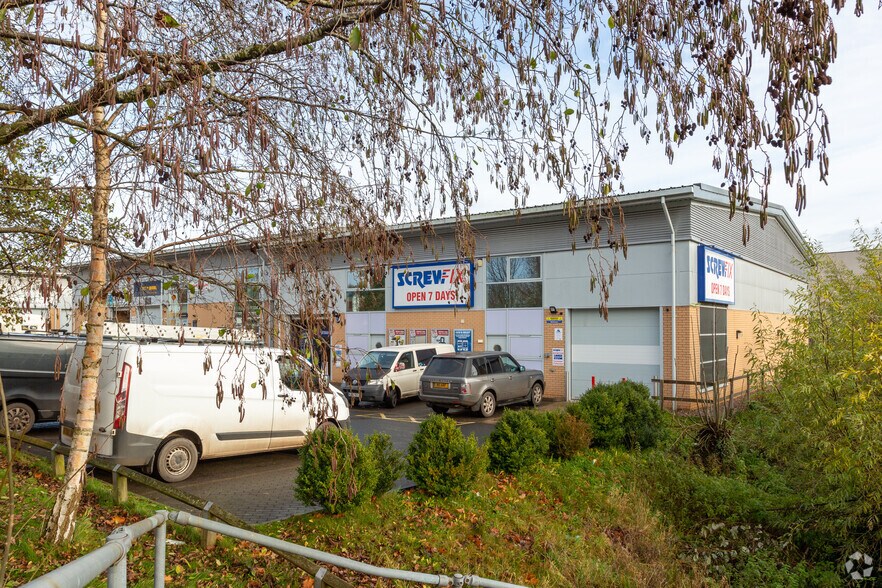
Highlights
- Approximately 2 miles north of Great Malvern town centre
- Malvern Link railway station located approximately 1.5m to the north
- The property benefits from excellent road connectivity, lying just off the A449 Worcester Road
Features
All Available Space(1)
Display Rent as
- Space
- Size
- Term
- Rate
- Space Use
- Fit-Out
- Available
The 2 spaces in this building must be leased together, for a total size of 4,366 sq ft (Contiguous Area):
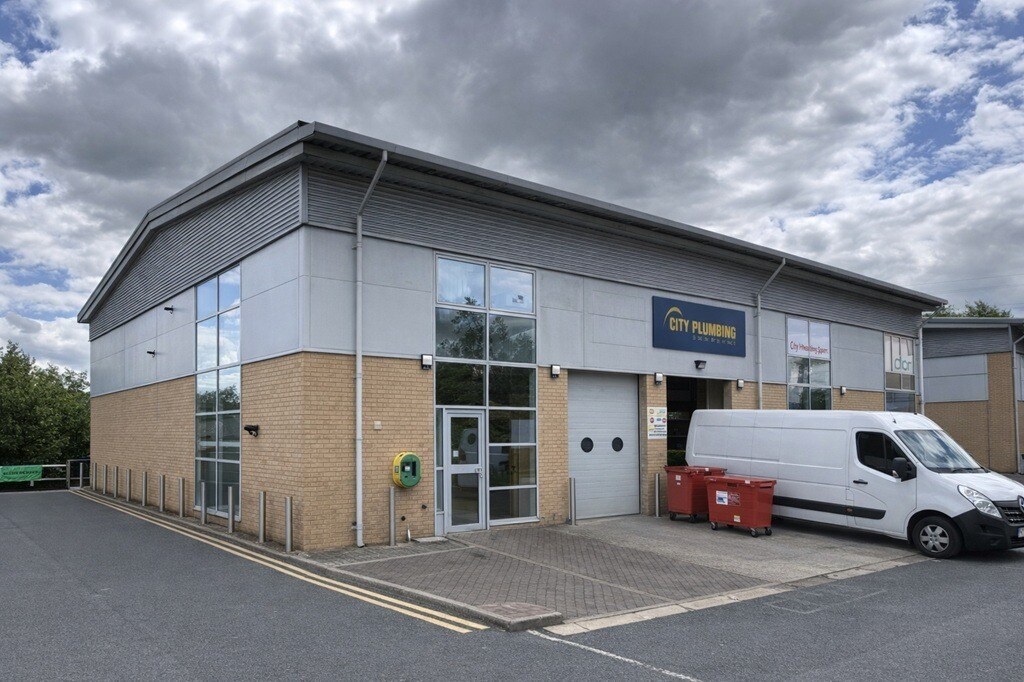

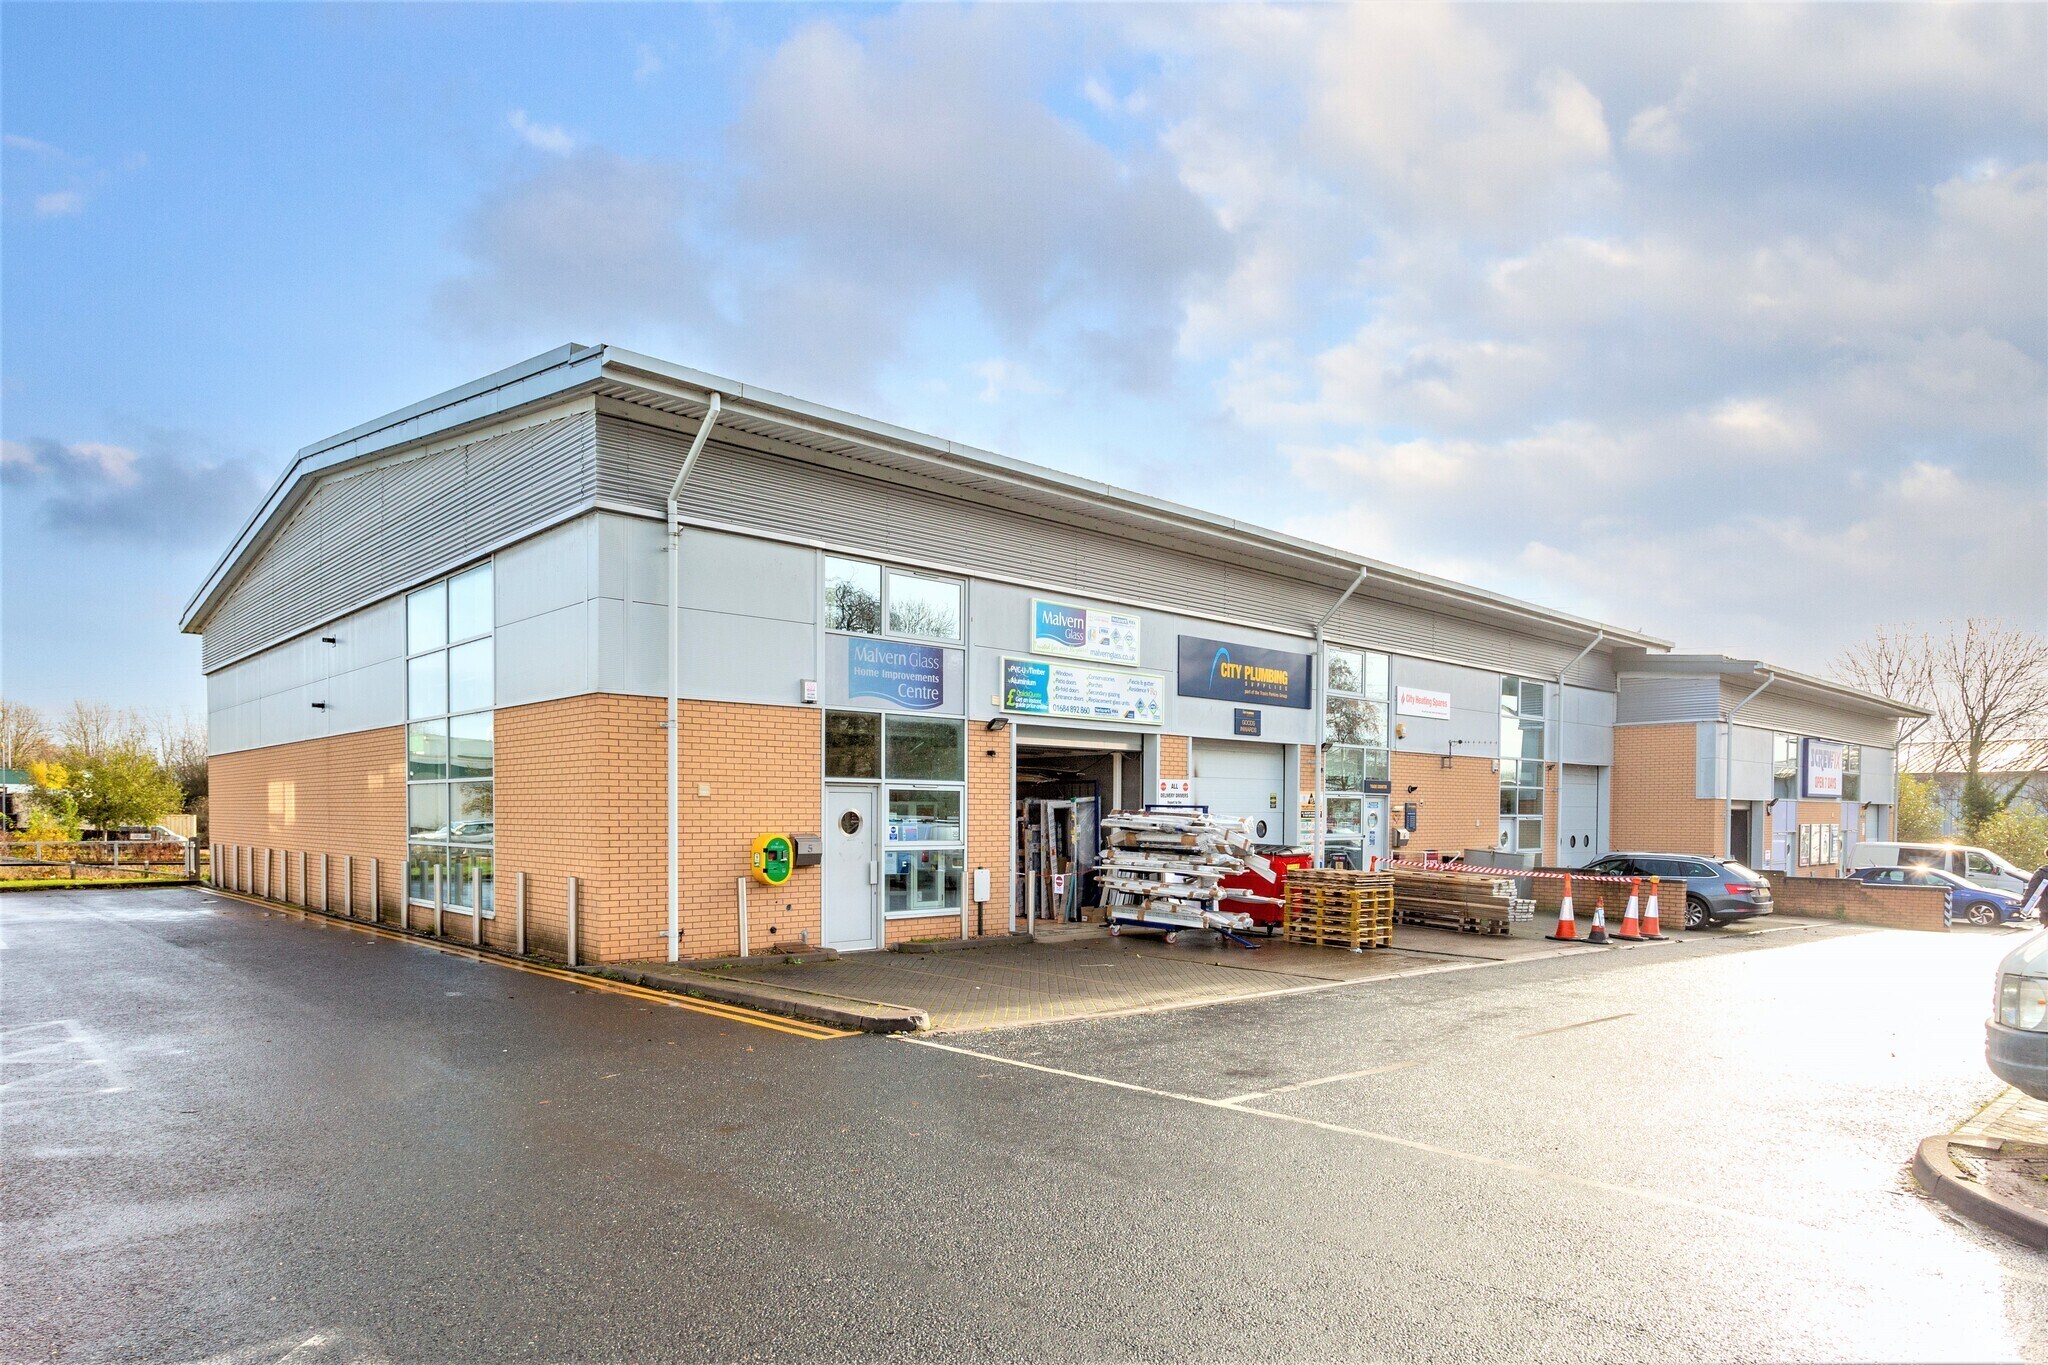
The property comprises a modern end terrace industrial/trade counter unit of steel portal frame construction with brick elevations beneath an insulated clad pitched roof, incorporating translucent roof lights which provide good levels of natural light. Internally, the accommodation is arranged to provide predominantly open-plan warehouse space at ground floor level, together with a trade counter reception area and WC facilities. The warehouse benefits from LED lighting throughout, with access provided via an electrically operated roller shutter door measuring approximately 3.16m (h) x 3.16m (w). The internal clearance to the underside of the mezzanine is approximately 2.86m. At first floor level, the property provides a full mezzanine, comprising a carpeted storage area together with two private offices and a kitchen. The offices are fitted to a good standard, including Category 5 cabling, skirting trunking, carpeted floors, double glazed windows, gas central heating, suspended ceilings and recessed lighting. Externally there is parking for 3 vehicles.
- Use Class: B2
- Reception Area
- Exclusive WC facilities
- WC facilities
- Kitchen
- Central Heating System
- Natural Light
- Energy Performance Rating - E
- Electric roller shutter doors
- Gas central heating
| Space | Size | Term | Rate | Space Use | Fit-Out | Available |
| Ground - Unit 5, Mezzanine - Unit 5 | 4,366 sq ft | Negotiable | £8.80 /sq ft pa £0.73 /sq ft pcm £38,421 pa £3,202 pcm | Industrial | Shell And Core | Now |
Ground - Unit 5, Mezzanine - Unit 5
The 2 spaces in this building must be leased together, for a total size of 4,366 sq ft (Contiguous Area):
| Size |
|
Ground - Unit 5 - 2,213 sq ft
Mezzanine - Unit 5 - 2,153 sq ft
|
| Term |
| Negotiable |
| Rate |
| £8.80 /sq ft pa £0.73 /sq ft pcm £38,421 pa £3,202 pcm |
| Space Use |
| Industrial |
| Fit-Out |
| Shell And Core |
| Available |
| Now |
Ground - Unit 5, Mezzanine - Unit 5
| Size |
Ground - Unit 5 - 2,213 sq ft
Mezzanine - Unit 5 - 2,153 sq ft
|
| Term | Negotiable |
| Rate | £8.80 /sq ft pa |
| Space Use | Industrial |
| Fit-Out | Shell And Core |
| Available | Now |
The property comprises a modern end terrace industrial/trade counter unit of steel portal frame construction with brick elevations beneath an insulated clad pitched roof, incorporating translucent roof lights which provide good levels of natural light. Internally, the accommodation is arranged to provide predominantly open-plan warehouse space at ground floor level, together with a trade counter reception area and WC facilities. The warehouse benefits from LED lighting throughout, with access provided via an electrically operated roller shutter door measuring approximately 3.16m (h) x 3.16m (w). The internal clearance to the underside of the mezzanine is approximately 2.86m. At first floor level, the property provides a full mezzanine, comprising a carpeted storage area together with two private offices and a kitchen. The offices are fitted to a good standard, including Category 5 cabling, skirting trunking, carpeted floors, double glazed windows, gas central heating, suspended ceilings and recessed lighting. Externally there is parking for 3 vehicles.
- Use Class: B2
- Central Heating System
- Reception Area
- Natural Light
- Exclusive WC facilities
- Energy Performance Rating - E
- WC facilities
- Electric roller shutter doors
- Kitchen
- Gas central heating
Property Overview
Malvern Business Centre is situated on Betony Road within the established Enigma Business Park, approximately 2 miles north of Great Malvern town centre. The estate forms part of one of the town’s principal commercial and industrial locations, comprising a mix of trade, warehouse and office occupiers, supporting a strong and established business environment. The property benefits from excellent road connectivity, lying just off the A449 Worcester Road, which provides direct access to Worcester (approximately 7 miles to the north) and Junction 7 of the M5 motorway approximately 7.5 miles distant, offering onward connections to the wider national motorway network. Malvern is an attractive and well-connected market town in Worcestershire, located within the West Midlands region. The property also benefits from good public transport accessibility, with Malvern Link railway station located approximately 1.5m to the north, providing regular services to Worcester, Birmingham and beyond.
Warehouse Facility Facts
Select Tenants
- Floor
- Tenant Name
- Industry
- GRND
- City Heating Spares
- -
- GRND
- City Plumbing
- Construction
- GRND
- Malvern Glass
- -
- GRND
- Popular Carpets
- -
- GRND
- Screwfix
- Retailer


Presented by
Betony Rd
Hmm, there seems to have been an error sending your message. Please try again.
Thanks! Your message was sent.