Your email has been sent.

Sparrowhawk Clos 2,025 sq ft of Industrial Space Available in Malvern WR14 1GL
Highlights
- LED lighting
- Approx. 6 metre eaves
- Modern semi-detached industrial/ warehouse unit
Features
All Available Space(1)
Display Rent as
- Space
- Size
- Term
- Rate
- Space Use
- Fit-Out
- Available
The property is available on a new full repairing and insuring lease for a term of years to be agreed.
- Use Class: B2
- Secure Storage
- Energy Performance Rating - C
- 9 car parking spaces
- 1 Level Access Door
- Roller Shutters
- Popular business park location
- Approx. 6 metre eaves
| Space | Size | Term | Rate | Space Use | Fit-Out | Available |
| Ground - 10 | 2,025 sq ft | Negotiable | £11.51 /sq ft pa £0.96 /sq ft pcm £23,308 pa £1,942 pcm | Industrial | Shell And Core | Now |
Ground - 10
| Size |
| 2,025 sq ft |
| Term |
| Negotiable |
| Rate |
| £11.51 /sq ft pa £0.96 /sq ft pcm £23,308 pa £1,942 pcm |
| Space Use |
| Industrial |
| Fit-Out |
| Shell And Core |
| Available |
| Now |
Ground - 10
| Size | 2,025 sq ft |
| Term | Negotiable |
| Rate | £11.51 /sq ft pa |
| Space Use | Industrial |
| Fit-Out | Shell And Core |
| Available | Now |
The property is available on a new full repairing and insuring lease for a term of years to be agreed.
- Use Class: B2
- 1 Level Access Door
- Secure Storage
- Roller Shutters
- Energy Performance Rating - C
- Popular business park location
- 9 car parking spaces
- Approx. 6 metre eaves
Property Overview
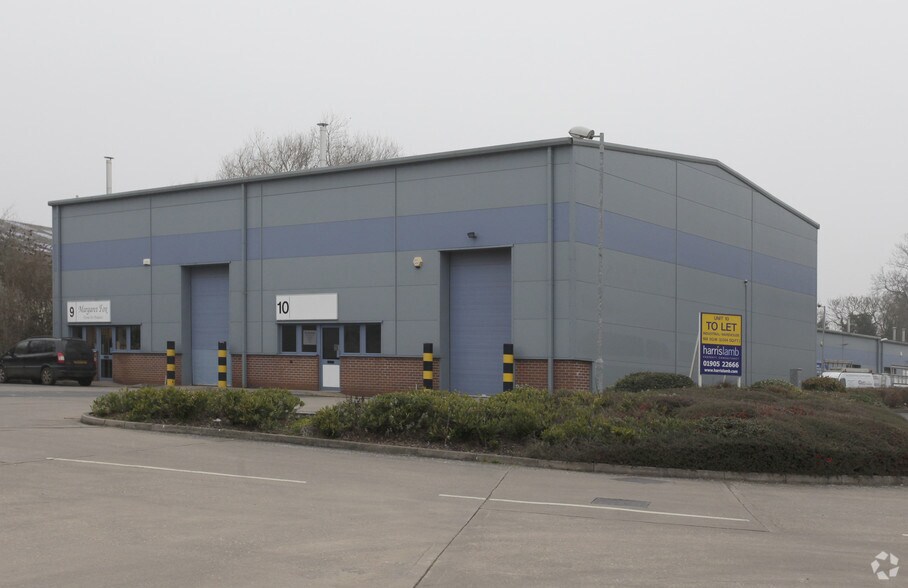
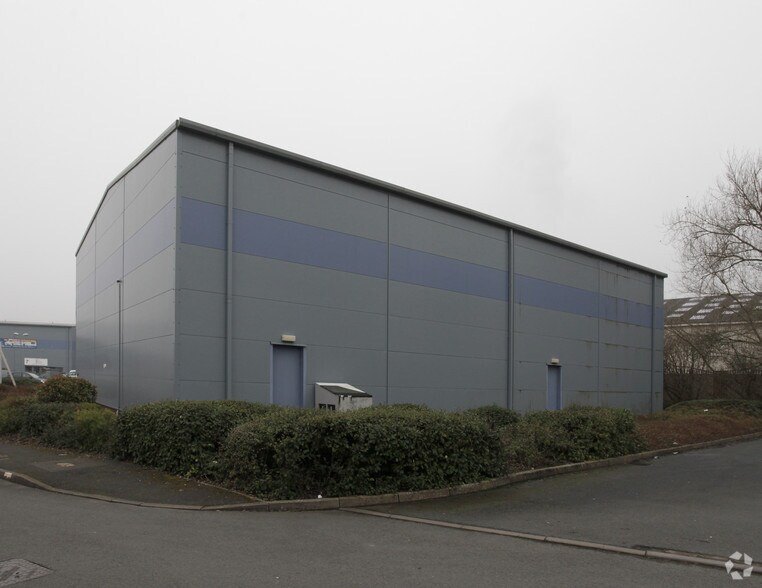
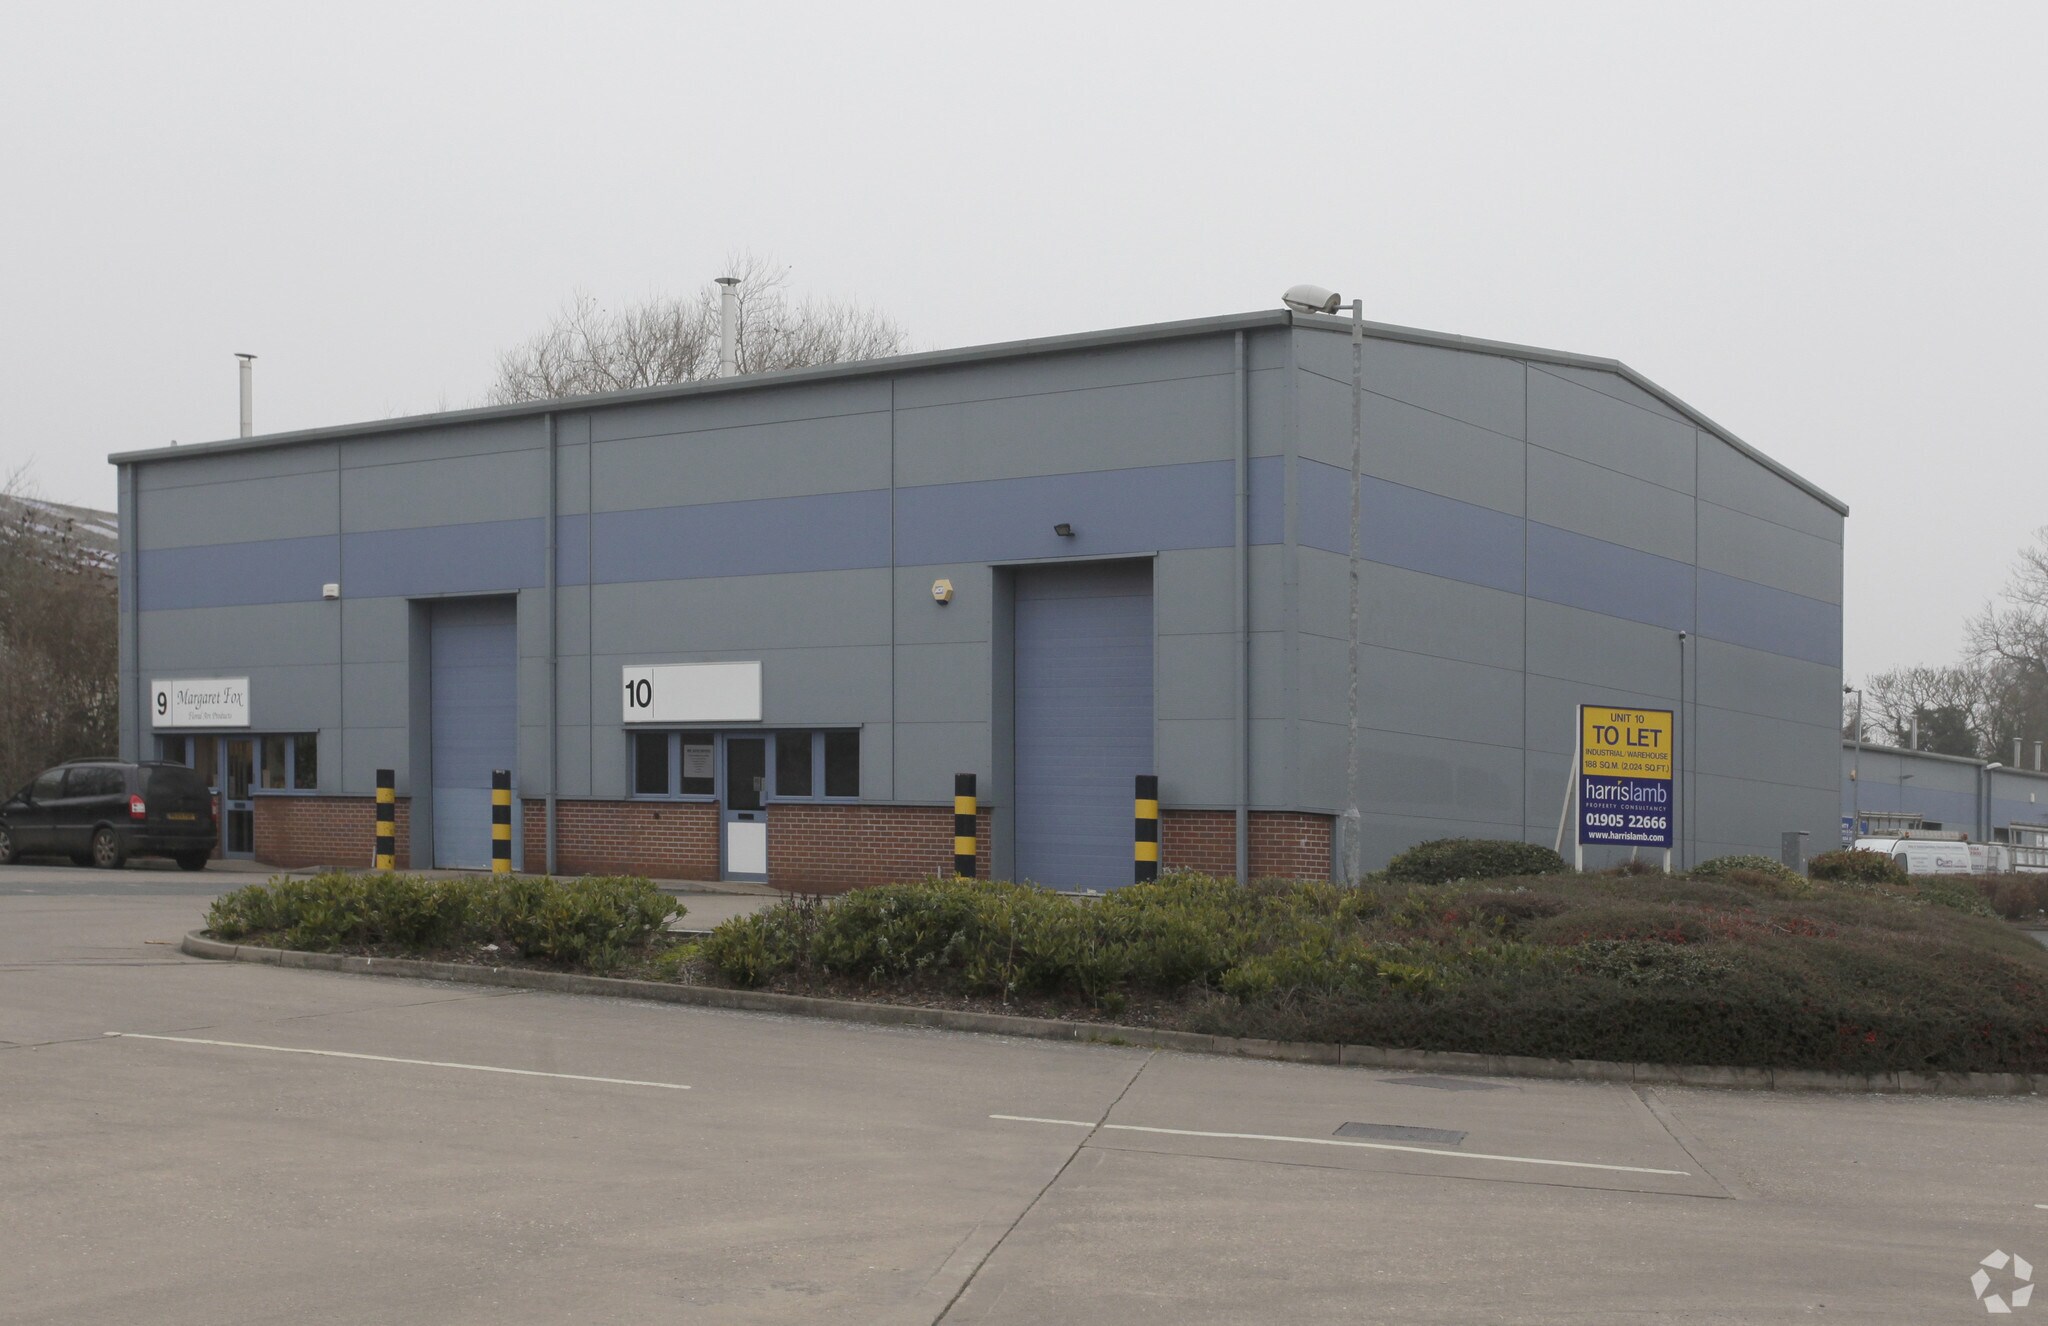
The property comprises a modern semi-detached industrial/ warehouse unit of steel portal frame construction with part block and steel profile clad elevations and a concrete floor under a steel profile clad roof incorporating roof lights. The property is accessed via a pedestrian door and an up and over door to the front elevation. The warehouse benefits from an eave’s height of approximately 6 metres, LED lighting and gas blower heating. Also, an office, kitchenette, and W.C facilities are provided. Externally, a loading bay and 9 car parking spaces are provided directly in-front of the unit.
Service Facility Facts
Select Tenants
- Floor
- Tenant Name
- Industry
- GRND
- City Electrical Factors
- Wholesaler


Presented by
Sparrowhawk Clos
Hmm, there seems to have been an error sending your message. Please try again.
Thanks! Your message was sent.