Your email has been sent.
Billington Rd 1,200 - 3,600 sq ft of Industrial Space Available in Burnley BB11 5UB
Highlights
- Modern industrial development
- Access to M65, M6 and M61
- Established business location
Features
All Available Spaces(2)
Display Rent as
- Space
- Size
- Term
- Rate
- Space Use
- Fit-Out
- Available
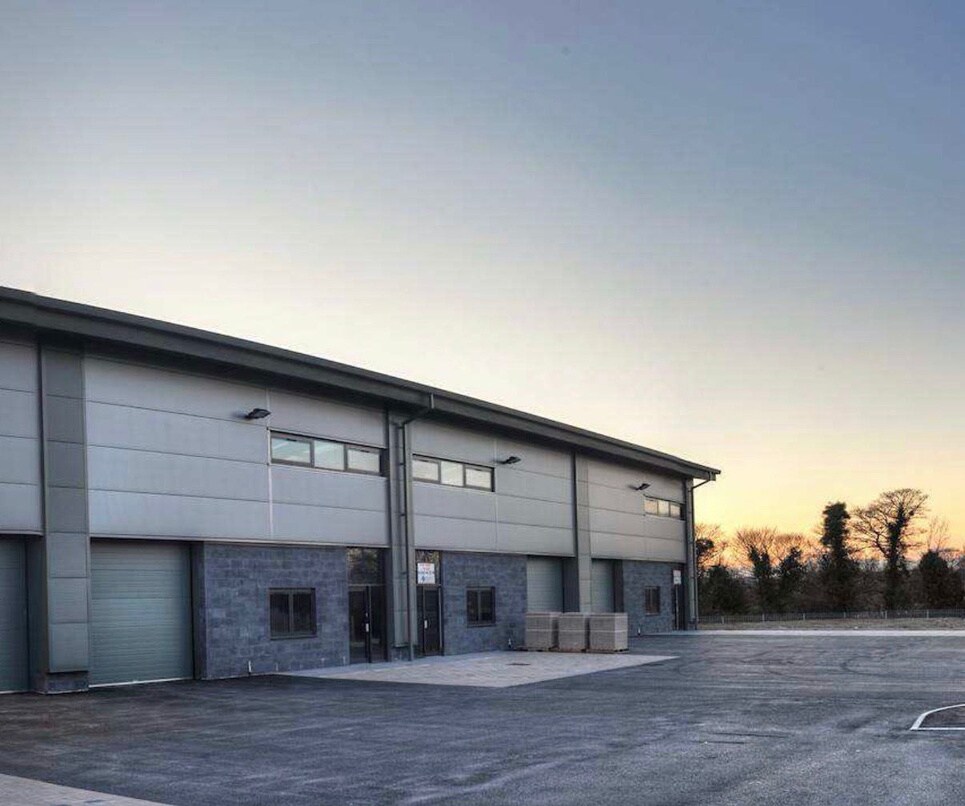

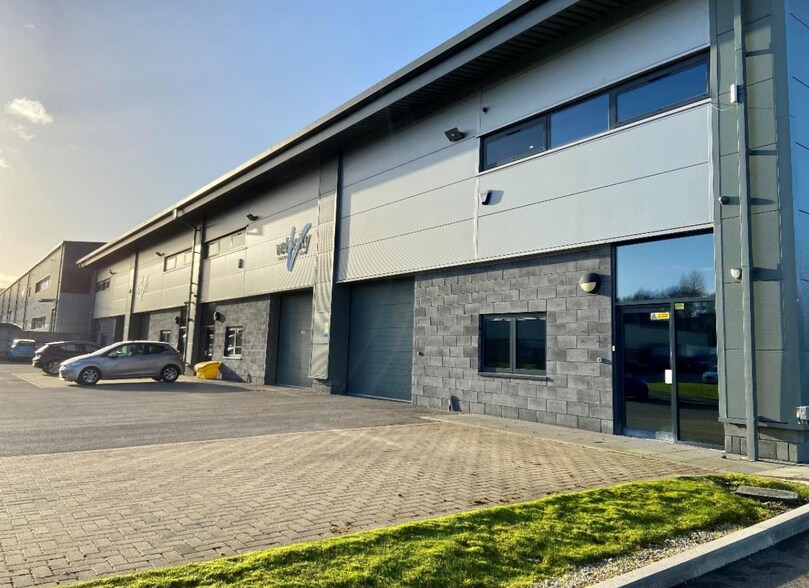
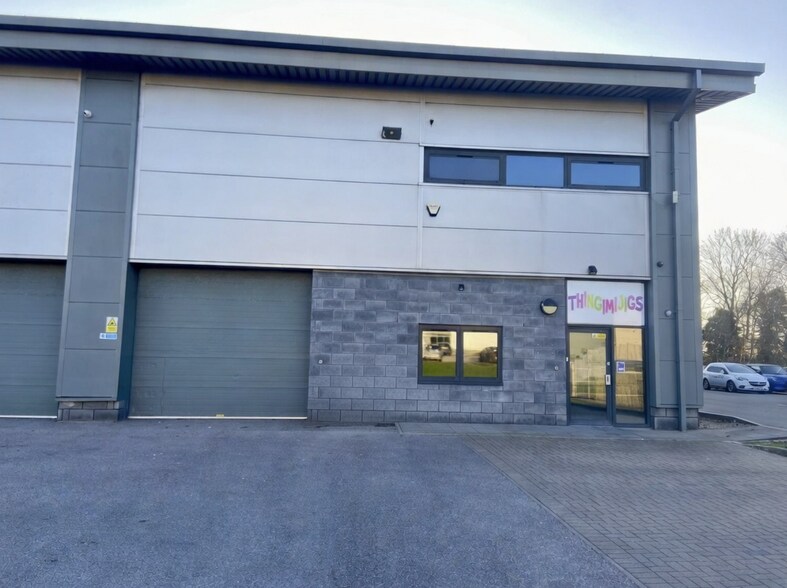
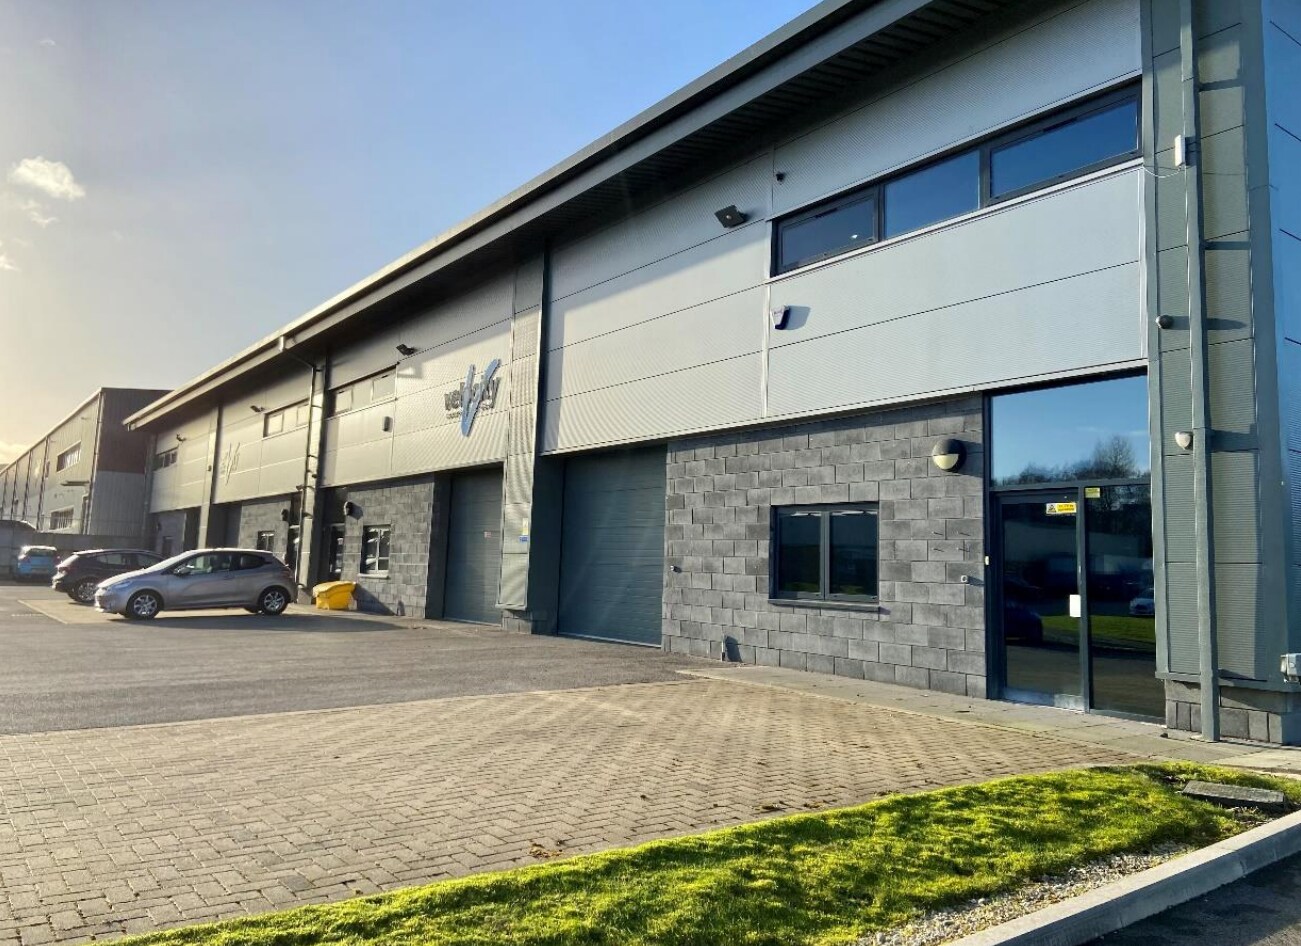
The available accommodation comprises an end terrace industrial/warehouse unit arranged with approximately 2,400 sq ft of ground floor space and a 1,200 sq ft mezzanine. The unit includes office accommodation and staff welfare facilities, together with an electrically operated up-and-over loading door. The space is suitable for a range of industrial, warehouse and trade occupiers requiring a modern operational unit within an established business location.
- Use Class: B2
- 1 Loading Dock
- Roller Shutters
- 3,600 sq ft including mezzanine
- Electric loading door
- 1 Level Access Door
- Secure Storage
- Energy Performance Rating - B
- Offices and staff facilities
The available accommodation comprises an end terrace industrial/warehouse unit arranged with approximately 2,400 sq ft of ground floor space and a 1,200 sq ft mezzanine. The unit includes office accommodation and staff welfare facilities, together with an electrically operated up-and-over loading door. The space is suitable for a range of industrial, warehouse and trade occupiers requiring a modern operational unit within an established business location.
- Use Class: B2
- 1 Loading Dock
- Roller Shutters
- Electric loading door
- 3,600 sq ft including mezzanine
- 1 Level Access Door
- Secure Storage
- Energy Performance Rating - B
- Offices and staff facilities
| Space | Size | Term | Rate | Space Use | Fit-Out | Available |
| Ground | 2,400 sq ft | Negotiable | £6.94 /sq ft pa £0.58 /sq ft pcm £16,656 pa £1,388 pcm | Industrial | Partial Fit-Out | Now |
| Mezzanine | 1,200 sq ft | Negotiable | £6.94 /sq ft pa £0.58 /sq ft pcm £8,328 pa £694.00 pcm | Industrial | Partial Fit-Out | Now |
Ground
| Size |
| 2,400 sq ft |
| Term |
| Negotiable |
| Rate |
| £6.94 /sq ft pa £0.58 /sq ft pcm £16,656 pa £1,388 pcm |
| Space Use |
| Industrial |
| Fit-Out |
| Partial Fit-Out |
| Available |
| Now |
Mezzanine
| Size |
| 1,200 sq ft |
| Term |
| Negotiable |
| Rate |
| £6.94 /sq ft pa £0.58 /sq ft pcm £8,328 pa £694.00 pcm |
| Space Use |
| Industrial |
| Fit-Out |
| Partial Fit-Out |
| Available |
| Now |
Ground
| Size | 2,400 sq ft |
| Term | Negotiable |
| Rate | £6.94 /sq ft pa |
| Space Use | Industrial |
| Fit-Out | Partial Fit-Out |
| Available | Now |
The available accommodation comprises an end terrace industrial/warehouse unit arranged with approximately 2,400 sq ft of ground floor space and a 1,200 sq ft mezzanine. The unit includes office accommodation and staff welfare facilities, together with an electrically operated up-and-over loading door. The space is suitable for a range of industrial, warehouse and trade occupiers requiring a modern operational unit within an established business location.
- Use Class: B2
- 1 Level Access Door
- 1 Loading Dock
- Secure Storage
- Roller Shutters
- Energy Performance Rating - B
- 3,600 sq ft including mezzanine
- Offices and staff facilities
- Electric loading door
Mezzanine
| Size | 1,200 sq ft |
| Term | Negotiable |
| Rate | £6.94 /sq ft pa |
| Space Use | Industrial |
| Fit-Out | Partial Fit-Out |
| Available | Now |
The available accommodation comprises an end terrace industrial/warehouse unit arranged with approximately 2,400 sq ft of ground floor space and a 1,200 sq ft mezzanine. The unit includes office accommodation and staff welfare facilities, together with an electrically operated up-and-over loading door. The space is suitable for a range of industrial, warehouse and trade occupiers requiring a modern operational unit within an established business location.
- Use Class: B2
- 1 Level Access Door
- 1 Loading Dock
- Secure Storage
- Roller Shutters
- Energy Performance Rating - B
- Electric loading door
- Offices and staff facilities
- 3,600 sq ft including mezzanine
Property Overview
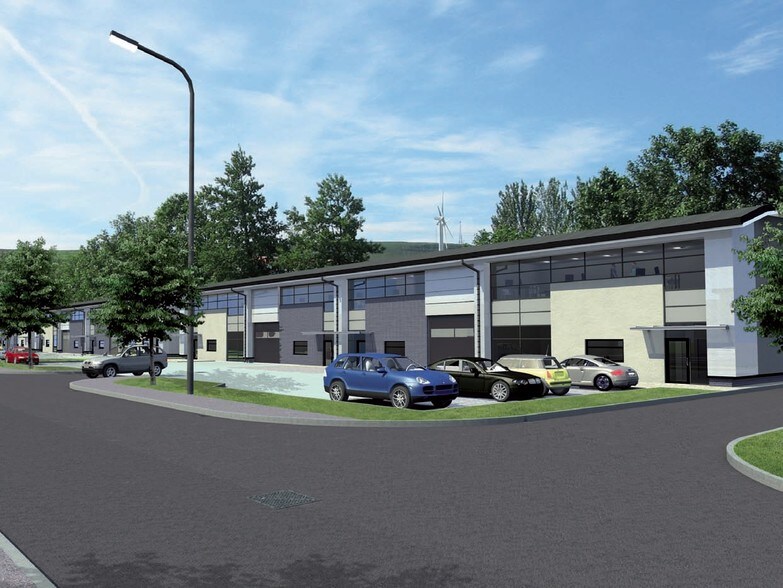
AMS Technology Park comprises a modern industrial development within the Rossendale Road Industrial Estate in Burnley. The estate is strategically positioned between Junctions 9 and 10 of the M65, providing access to the wider North West motorway network via the M6 and M61. Unit 1 forms part of a terrace of four units and is constructed around a steel frame with feature brickwork to the lower elevations and insulated metal cladding to the upper walls and roof.
Distribution Facility Facts



Presented by

Billington Rd
Hmm, there seems to have been an error sending your message. Please try again.
Thanks! Your message was sent.