Your email has been sent.

Eton Hill Rd 860 - 3,210 sq ft of Industrial Space Available in Manchester M26 2ZS
Highlights
- CCTV coverage is available across the business park
- 24-hour access
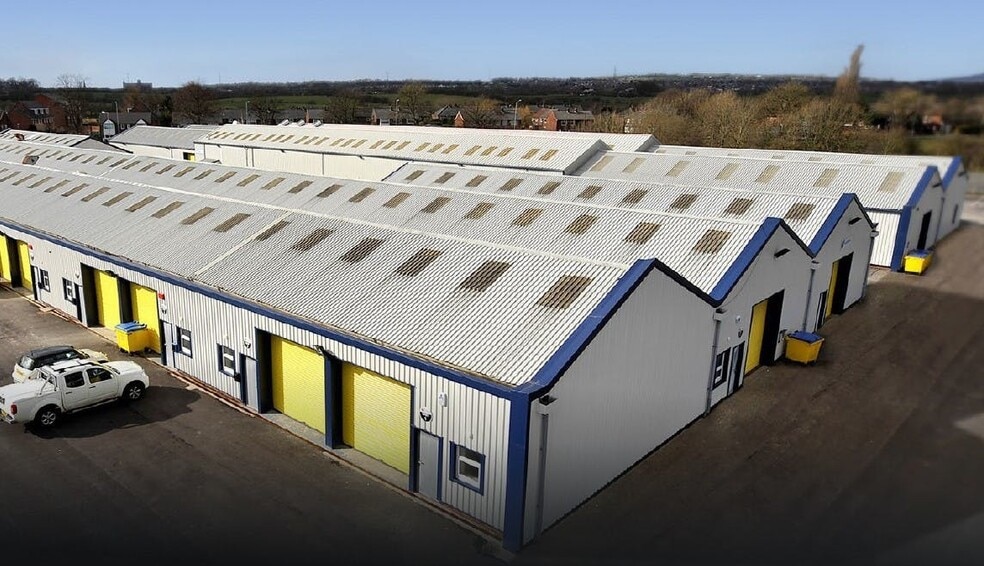
- Corner position at the junction of Eton Hill Road and Bury Road provides visibility and convenient access
Features
All Available Spaces(3)
Display Rent as
- Space
- Size
- Term
- Rate
- Space Use
- Fit-Out
- Available
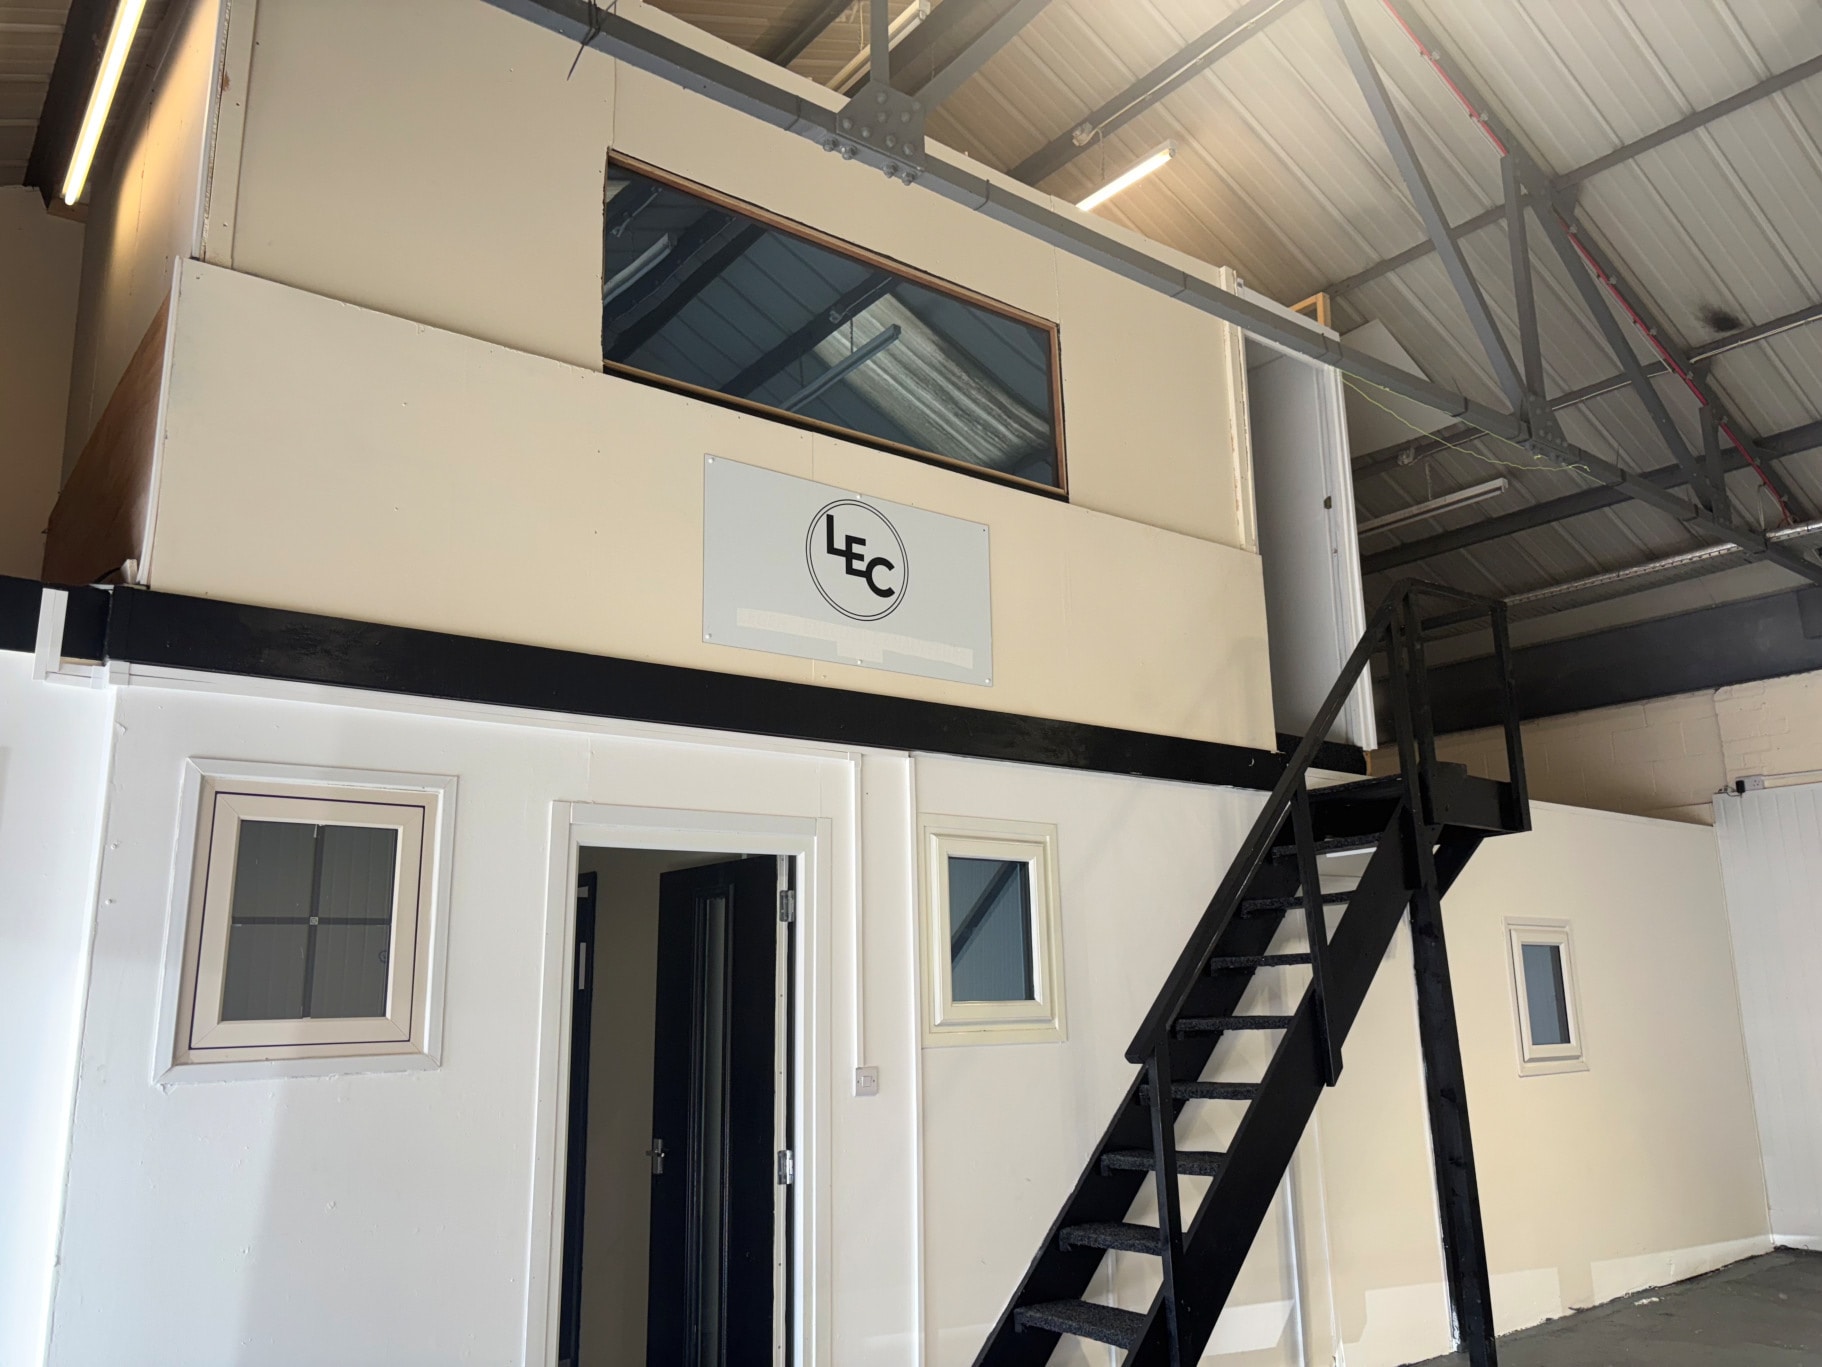


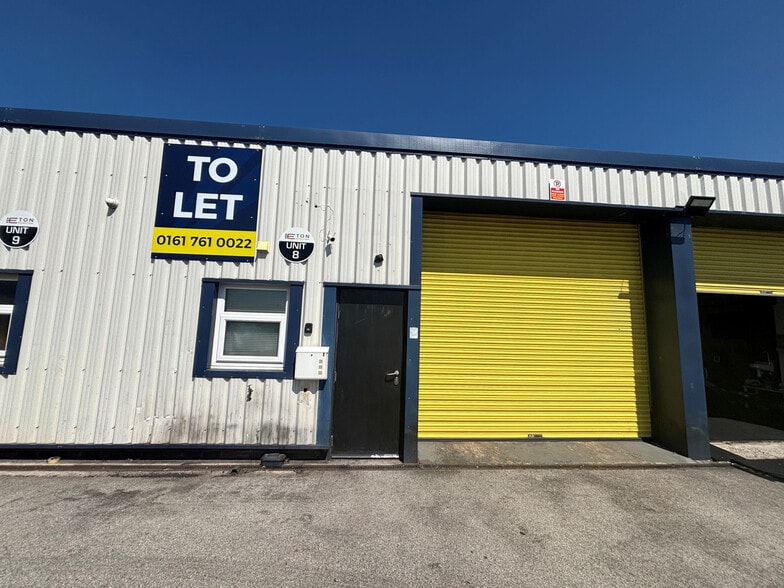
Unit 8 comprises of 868 sq ft of industrial accommodation. The unit consists of an open plan layout featuring a concrete floor, kitchen area, WC facilities, and an electric up-and-over roller shutter door, 24-hour access and CCTV coverage. Available by way of new lease on terms to be agreed at £12,152.04 per annum.
- Use Class: B8
- Closed Circuit Television Monitoring (CCTV)
- Natural Light
- Energy Performance Rating - C
- Dedicated kitchen facilities and WC accommodation
- Electric roller shutter door for loading
- Private Restrooms
- Secure Storage
- Roller Shutters
- Yard
- CCTV coverage
Unit 8 comprises of 868 sq ft of industrial accommodation. The unit consists of an open plan layout featuring a concrete floor, kitchen area, WC facilities, and an electric up-and-over roller shutter door, 24-hour access and CCTV coverage. Available by way of new lease on terms to be agreed at £12,152.04 per annum.
- Use Class: B8
- Closed Circuit Television Monitoring (CCTV)
- Natural Light
- Energy Performance Rating - C
- Dedicated kitchen facilities and WC accommodation
- Electric roller shutter door for loading
- Private Restrooms
- Secure Storage
- Roller Shutters
- Yard
- CCTV coverage
Unit 8 comprises of 868 sq ft of industrial accommodation. The unit consists of an open plan layout featuring a concrete floor, kitchen area, WC facilities, and an electric up-and-over roller shutter door, 24-hour access and CCTV coverage. Available by way of new lease on terms to be agreed at £12,152.04 per annum.
- Use Class: B8
- Closed Circuit Television Monitoring (CCTV)
- Natural Light
- Energy Performance Rating - C
- Dedicated kitchen facilities and WC accommodation
- Electric roller shutter door for loading
- Private Restrooms
- Secure Storage
- Roller Shutters
- Yard
- CCTV coverage
| Space | Size | Term | Rate | Space Use | Fit-Out | Available |
| Ground - Unit 26 | 860 sq ft | Negotiable | £14.47 /sq ft pa £1.21 /sq ft pcm £12,444 pa £1,037 pcm | Industrial | Partial Fit-Out | Now |
| Ground - Unit 26A | 1,482 sq ft | Negotiable | £15.00 /sq ft pa £1.25 /sq ft pcm £22,230 pa £1,853 pcm | Industrial | Partial Fit-Out | Now |
| Ground - Unit 8 | 868 sq ft | Negotiable | £14.00 /sq ft pa £1.17 /sq ft pcm £12,152 pa £1,013 pcm | Industrial | Partial Fit-Out | Now |
Ground - Unit 26
| Size |
| 860 sq ft |
| Term |
| Negotiable |
| Rate |
| £14.47 /sq ft pa £1.21 /sq ft pcm £12,444 pa £1,037 pcm |
| Space Use |
| Industrial |
| Fit-Out |
| Partial Fit-Out |
| Available |
| Now |
Ground - Unit 26A
| Size |
| 1,482 sq ft |
| Term |
| Negotiable |
| Rate |
| £15.00 /sq ft pa £1.25 /sq ft pcm £22,230 pa £1,853 pcm |
| Space Use |
| Industrial |
| Fit-Out |
| Partial Fit-Out |
| Available |
| Now |
Ground - Unit 8
| Size |
| 868 sq ft |
| Term |
| Negotiable |
| Rate |
| £14.00 /sq ft pa £1.17 /sq ft pcm £12,152 pa £1,013 pcm |
| Space Use |
| Industrial |
| Fit-Out |
| Partial Fit-Out |
| Available |
| Now |
Ground - Unit 26
| Size | 860 sq ft |
| Term | Negotiable |
| Rate | £14.47 /sq ft pa |
| Space Use | Industrial |
| Fit-Out | Partial Fit-Out |
| Available | Now |
Unit 8 comprises of 868 sq ft of industrial accommodation. The unit consists of an open plan layout featuring a concrete floor, kitchen area, WC facilities, and an electric up-and-over roller shutter door, 24-hour access and CCTV coverage. Available by way of new lease on terms to be agreed at £12,152.04 per annum.
- Use Class: B8
- Private Restrooms
- Closed Circuit Television Monitoring (CCTV)
- Secure Storage
- Natural Light
- Roller Shutters
- Energy Performance Rating - C
- Yard
- Dedicated kitchen facilities and WC accommodation
- CCTV coverage
- Electric roller shutter door for loading
Ground - Unit 26A
| Size | 1,482 sq ft |
| Term | Negotiable |
| Rate | £15.00 /sq ft pa |
| Space Use | Industrial |
| Fit-Out | Partial Fit-Out |
| Available | Now |
Unit 8 comprises of 868 sq ft of industrial accommodation. The unit consists of an open plan layout featuring a concrete floor, kitchen area, WC facilities, and an electric up-and-over roller shutter door, 24-hour access and CCTV coverage. Available by way of new lease on terms to be agreed at £12,152.04 per annum.
- Use Class: B8
- Private Restrooms
- Closed Circuit Television Monitoring (CCTV)
- Secure Storage
- Natural Light
- Roller Shutters
- Energy Performance Rating - C
- Yard
- Dedicated kitchen facilities and WC accommodation
- CCTV coverage
- Electric roller shutter door for loading
Ground - Unit 8
| Size | 868 sq ft |
| Term | Negotiable |
| Rate | £14.00 /sq ft pa |
| Space Use | Industrial |
| Fit-Out | Partial Fit-Out |
| Available | Now |
Unit 8 comprises of 868 sq ft of industrial accommodation. The unit consists of an open plan layout featuring a concrete floor, kitchen area, WC facilities, and an electric up-and-over roller shutter door, 24-hour access and CCTV coverage. Available by way of new lease on terms to be agreed at £12,152.04 per annum.
- Use Class: B8
- Private Restrooms
- Closed Circuit Television Monitoring (CCTV)
- Secure Storage
- Natural Light
- Roller Shutters
- Energy Performance Rating - C
- Yard
- Dedicated kitchen facilities and WC accommodation
- CCTV coverage
- Electric roller shutter door for loading
Property Overview
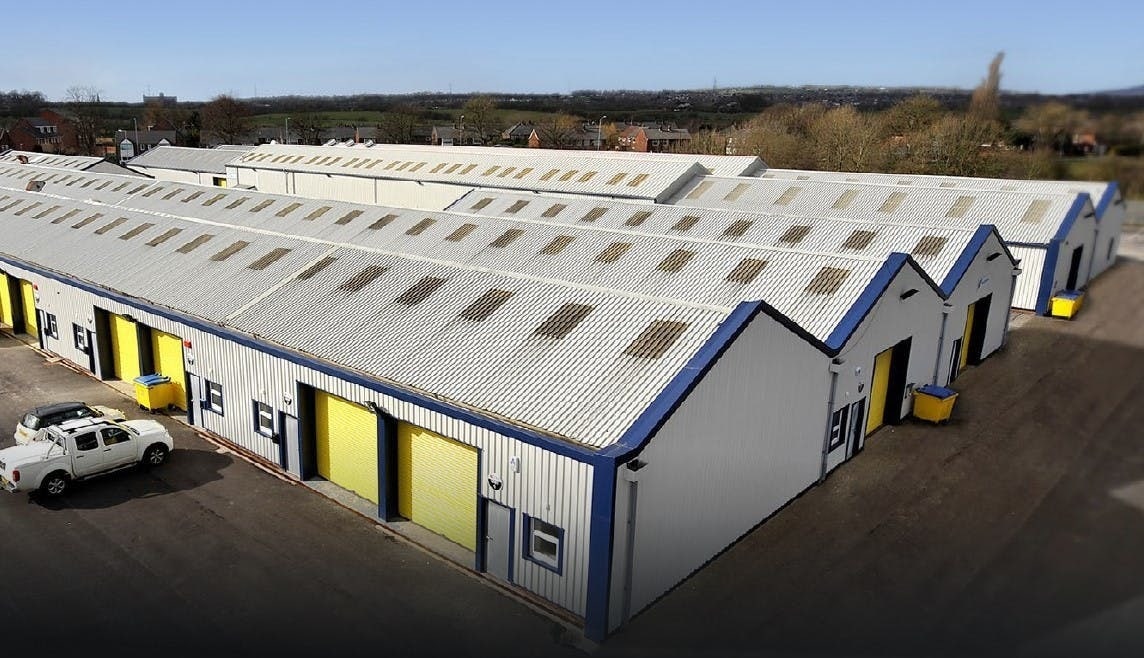
Unit 8 is located within Eton Business Park on Eton Hill Road in Radcliffe, Greater Manchester. The premises comprise a steel truss roof building with a double-skin profile steel sheet roof and roof lights. The property is situated near Bury Road, approximately 1 mile from Radcliffe Town Centre and 1.5 miles from Bury Town Centre, with the A56 Manchester Road located approximately 0.5 miles to the east.
Warehouse Facility Facts



Presented by
Eton Hill Rd
Hmm, there seems to have been an error sending your message. Please try again.
Thanks! Your message was sent.