Your email has been sent.

Bishop Burton 964 sq ft of Industrial Space Available in Bishop Burton HU17 8JN
Highlights
- Established mixed-use complex
- On-site parking provision
- Good access to A1079 corridor
Features
All Available Space(1)
Display Rent as
- Space
- Size
- Term
- Rate
- Space Use
- Fit-Out
- Available
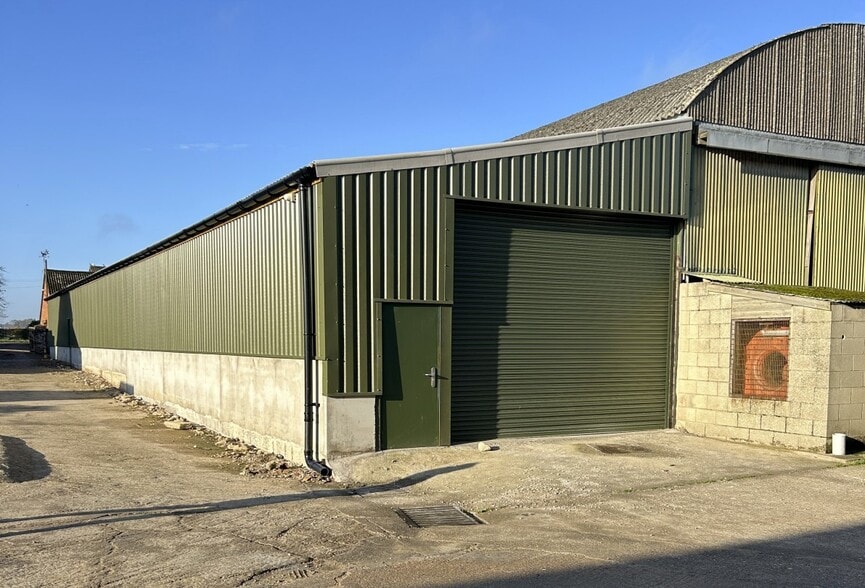
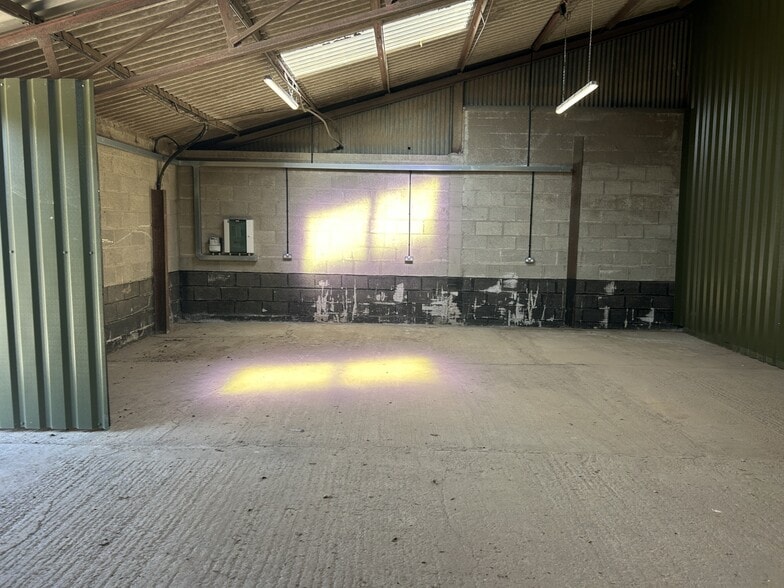
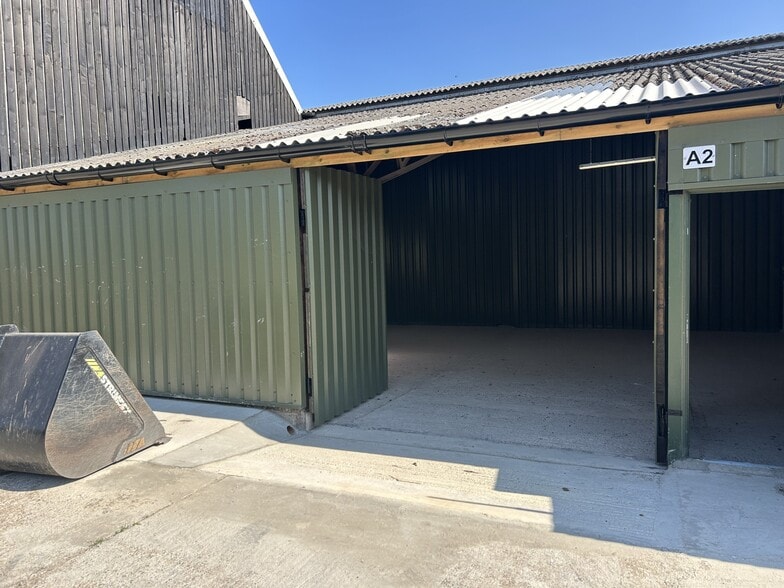
The available accommodation comprises a self-contained storage and workshop unit extending to approximately 964 sq ft. The unit is of steel portal frame construction and provides open-plan industrial accommodation with an average internal height of 4 metres, a vehicle access door of approximately 3 metres in height, electricity supply and the ability to accommodate three-phase power. Two dedicated parking spaces are included.
- Use Class: B2
- 3m high vehicle access door
- 964 sq ft workshop unit
- Secure Storage
- 4m internal eaves height
| Space | Size | Term | Rate | Space Use | Fit-Out | Available |
| Ground | 964 sq ft | Negotiable | £5.23 /sq ft pa £0.44 /sq ft pcm £5,042 pa £420.14 pcm | Industrial | Shell And Core | Now |
Ground
| Size |
| 964 sq ft |
| Term |
| Negotiable |
| Rate |
| £5.23 /sq ft pa £0.44 /sq ft pcm £5,042 pa £420.14 pcm |
| Space Use |
| Industrial |
| Fit-Out |
| Shell And Core |
| Available |
| Now |
Ground
| Size | 964 sq ft |
| Term | Negotiable |
| Rate | £5.23 /sq ft pa |
| Space Use | Industrial |
| Fit-Out | Shell And Core |
| Available | Now |
The available accommodation comprises a self-contained storage and workshop unit extending to approximately 964 sq ft. The unit is of steel portal frame construction and provides open-plan industrial accommodation with an average internal height of 4 metres, a vehicle access door of approximately 3 metres in height, electricity supply and the ability to accommodate three-phase power. Two dedicated parking spaces are included.
- Use Class: B2
- Secure Storage
- 3m high vehicle access door
- 4m internal eaves height
- 964 sq ft workshop unit
Property Overview
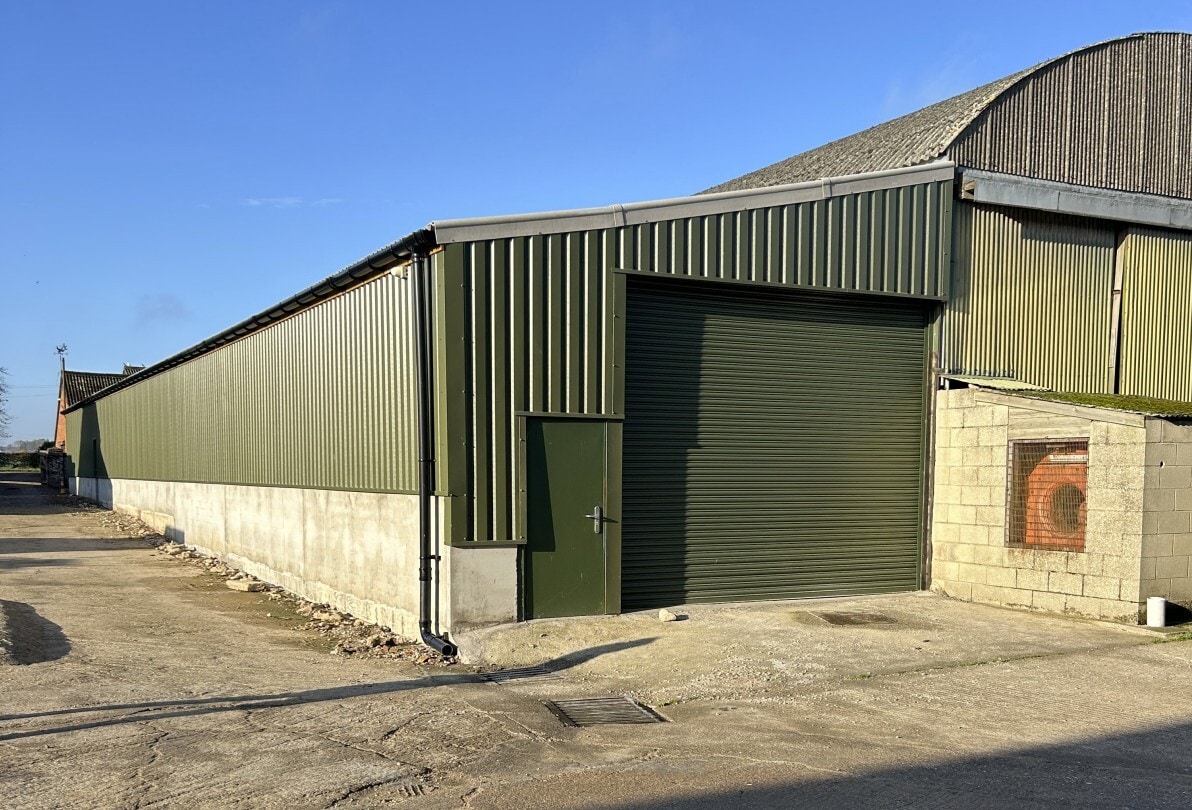
The property forms part of a mixed-use commercial complex located in Bishop Burton, to the west of Beverley. The development comprises a range of commercial buildings with direct access to the regional road network via the nearby A1079 York to Hull Road. The unit is of single-storey steel portal frame construction and is suited to a variety of industrial, workshop and storage occupiers.
Warehouse Facility Facts


Presented by
Bishop Burton
Hmm, there seems to have been an error sending your message. Please try again.
Thanks! Your message was sent.