Your email has been sent.

Blackwater Trading Estate 2,019 - 43,932 sq ft of Industrial Space Available in Maldon
Highlights
- 13,744 - 27,488 ft² (1,277 - 2,554 m²).
- Established estate with onsite security.
- New lease terms.
- Eaves height 8m (26 ft).
- Available combined or as single units.
- Racking available.
- No office space.
Features
All Available Spaces(4)
Display Rent as
- Space
- Size
- Term
- Rate
- Space Use
- Fit-Out
- Available
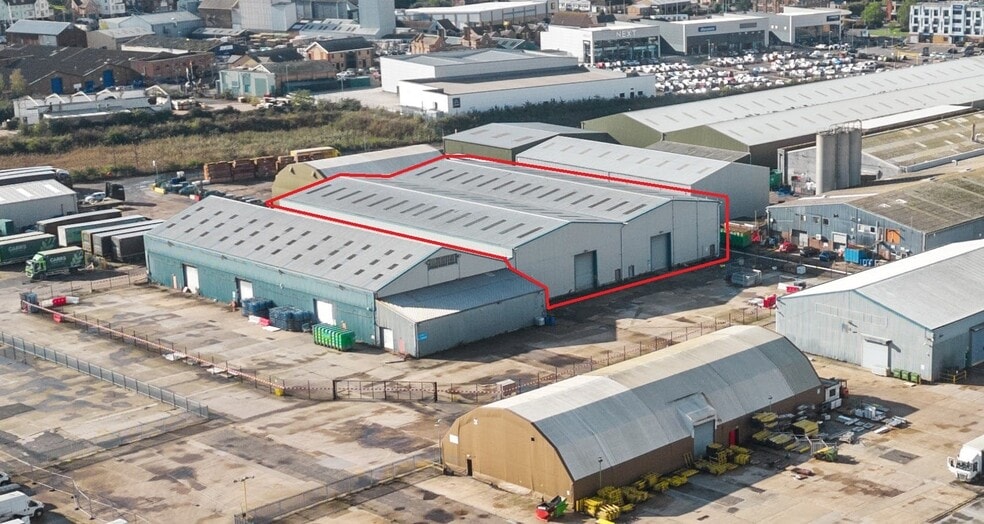
Unit 7 comprises a steel frame truss roof industrial building with 3 roller shutter loading doors to the side elevation. The unit has an eaves height of 6.09m (20’). In addition there is a lean-to extension to the front which has an eaves height of 4.36m (14,4”). Unit 8 comprises a steel portal frame building with roller shutter loading doors to the front and side elevations. It has an eaves height to the under haunch of 8.11m (26’7”).
- Use Class: B2
- Central Air and Heating
- Exclusive WC facilities
- 3 roller shutters
- Can be combined with additional space(s) for up to 30,188 sq ft of adjacent space
- Secure Storage
- Additional yard space of up to 3 acres available
- eaves height of 6.09m (20’)
Unit 7 comprises a steel frame truss roof industrial building with 3 roller shutter loading doors to the side elevation. The unit has an eaves height of 6.09m (20’). In addition there is a lean-to extension to the front which has an eaves height of 4.36m (14,4”). Unit 8 comprises a steel portal frame building with roller shutter loading doors to the front and side elevations. It has an eaves height to the under haunch of 8.11m (26’7”).
- Use Class: B2
- Central Air and Heating
- Exclusive WC facilities
- 3 roller shutters
- Can be combined with additional space(s) for up to 30,188 sq ft of adjacent space
- Secure Storage
- Additional yard space of up to 3 acres available
- eaves height of 6.09m (20’)
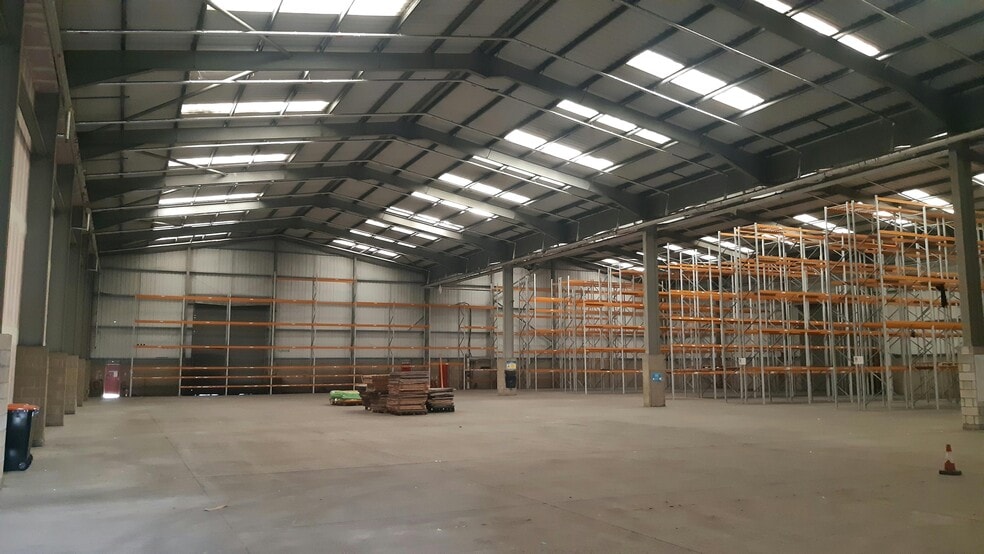
Located within the well-established Blackwater Trading Estate in Maldon, these versatile warehouse units present an exceptional opportunity for businesses requiring secure and adaptable space. Units 8A and 8B offer the flexibility to be leased individually or combined, featuring an impressive eaves height of 8m (26 ft) and large open floor areas designed for unobstructed storage and operational efficiency. The estate benefits from 24-hour manned security at its gated entrance, ensuring peace of mind for occupiers.eel portal frame building with roller shutter loading doors to the front and side elevations. It has an eaves height to the under haunch of 8.11m (26’7”).
- Use Class: B2
- Central Air and Heating
- Exclusive WC facilities
- 3 roller shutters
- Can be combined with additional space(s) for up to 30,188 sq ft of adjacent space
- Secure Storage
- Additional yard space of up to 3 acres available
- eaves height of 6.09m (20’)
Located within the well-established Blackwater Trading Estate in Maldon, these versatile warehouse units present an exceptional opportunity for businesses requiring secure and adaptable space. Units 8A and 8B offer the flexibility to be leased individually or combined, featuring an impressive eaves height of 8m (26 ft) and large open floor areas designed for unobstructed storage and operational efficiency. The estate benefits from 24-hour manned security at its gated entrance, ensuring peace of mind for occupiers.eel portal frame building with roller shutter loading doors to the front and side elevations. It has an eaves height to the under haunch of 8.11m (26’7”).
- Use Class: B2
- Secure Storage
- Additional yard space of up to 3 acres available
- eaves height of 6.09m (20’)
- Central Air and Heating
- Exclusive WC facilities
- 3 roller shutters
| Space | Size | Term | Rate | Space Use | Fit-Out | Available |
| Ground - 7 | 14,425 sq ft | Negotiable | £7.17 /sq ft pa £0.60 /sq ft pcm £103,427 pa £8,619 pcm | Industrial | Full Fit-Out | Under offer |
| Ground - 7- Lead to Extension | 2,019 sq ft | Negotiable | £7.17 /sq ft pa £0.60 /sq ft pcm £14,476 pa £1,206 pcm | Industrial | Full Fit-Out | Under offer |
| Ground - 8A | 13,744 sq ft | Negotiable | Upon Application Upon Application Upon Application Upon Application | Industrial | Full Fit-Out | Under offer |
| Ground - 8B | 13,744 sq ft | Negotiable | Upon Application Upon Application Upon Application Upon Application | Industrial | Full Fit-Out | Under offer |
Ground - 7
| Size |
| 14,425 sq ft |
| Term |
| Negotiable |
| Rate |
| £7.17 /sq ft pa £0.60 /sq ft pcm £103,427 pa £8,619 pcm |
| Space Use |
| Industrial |
| Fit-Out |
| Full Fit-Out |
| Available |
| Under offer |
Ground - 7- Lead to Extension
| Size |
| 2,019 sq ft |
| Term |
| Negotiable |
| Rate |
| £7.17 /sq ft pa £0.60 /sq ft pcm £14,476 pa £1,206 pcm |
| Space Use |
| Industrial |
| Fit-Out |
| Full Fit-Out |
| Available |
| Under offer |
Ground - 8A
| Size |
| 13,744 sq ft |
| Term |
| Negotiable |
| Rate |
| Upon Application Upon Application Upon Application Upon Application |
| Space Use |
| Industrial |
| Fit-Out |
| Full Fit-Out |
| Available |
| Under offer |
Ground - 8B
| Size |
| 13,744 sq ft |
| Term |
| Negotiable |
| Rate |
| Upon Application Upon Application Upon Application Upon Application |
| Space Use |
| Industrial |
| Fit-Out |
| Full Fit-Out |
| Available |
| Under offer |
Ground - 7
| Size | 14,425 sq ft |
| Term | Negotiable |
| Rate | £7.17 /sq ft pa |
| Space Use | Industrial |
| Fit-Out | Full Fit-Out |
| Available | Under offer |
Unit 7 comprises a steel frame truss roof industrial building with 3 roller shutter loading doors to the side elevation. The unit has an eaves height of 6.09m (20’). In addition there is a lean-to extension to the front which has an eaves height of 4.36m (14,4”). Unit 8 comprises a steel portal frame building with roller shutter loading doors to the front and side elevations. It has an eaves height to the under haunch of 8.11m (26’7”).
- Use Class: B2
- Can be combined with additional space(s) for up to 30,188 sq ft of adjacent space
- Central Air and Heating
- Secure Storage
- Exclusive WC facilities
- Additional yard space of up to 3 acres available
- 3 roller shutters
- eaves height of 6.09m (20’)
Ground - 7- Lead to Extension
| Size | 2,019 sq ft |
| Term | Negotiable |
| Rate | £7.17 /sq ft pa |
| Space Use | Industrial |
| Fit-Out | Full Fit-Out |
| Available | Under offer |
Unit 7 comprises a steel frame truss roof industrial building with 3 roller shutter loading doors to the side elevation. The unit has an eaves height of 6.09m (20’). In addition there is a lean-to extension to the front which has an eaves height of 4.36m (14,4”). Unit 8 comprises a steel portal frame building with roller shutter loading doors to the front and side elevations. It has an eaves height to the under haunch of 8.11m (26’7”).
- Use Class: B2
- Can be combined with additional space(s) for up to 30,188 sq ft of adjacent space
- Central Air and Heating
- Secure Storage
- Exclusive WC facilities
- Additional yard space of up to 3 acres available
- 3 roller shutters
- eaves height of 6.09m (20’)
Ground - 8A
| Size | 13,744 sq ft |
| Term | Negotiable |
| Rate | Upon Application |
| Space Use | Industrial |
| Fit-Out | Full Fit-Out |
| Available | Under offer |
Located within the well-established Blackwater Trading Estate in Maldon, these versatile warehouse units present an exceptional opportunity for businesses requiring secure and adaptable space. Units 8A and 8B offer the flexibility to be leased individually or combined, featuring an impressive eaves height of 8m (26 ft) and large open floor areas designed for unobstructed storage and operational efficiency. The estate benefits from 24-hour manned security at its gated entrance, ensuring peace of mind for occupiers.eel portal frame building with roller shutter loading doors to the front and side elevations. It has an eaves height to the under haunch of 8.11m (26’7”).
- Use Class: B2
- Can be combined with additional space(s) for up to 30,188 sq ft of adjacent space
- Central Air and Heating
- Secure Storage
- Exclusive WC facilities
- Additional yard space of up to 3 acres available
- 3 roller shutters
- eaves height of 6.09m (20’)
Ground - 8B
| Size | 13,744 sq ft |
| Term | Negotiable |
| Rate | Upon Application |
| Space Use | Industrial |
| Fit-Out | Full Fit-Out |
| Available | Under offer |
Located within the well-established Blackwater Trading Estate in Maldon, these versatile warehouse units present an exceptional opportunity for businesses requiring secure and adaptable space. Units 8A and 8B offer the flexibility to be leased individually or combined, featuring an impressive eaves height of 8m (26 ft) and large open floor areas designed for unobstructed storage and operational efficiency. The estate benefits from 24-hour manned security at its gated entrance, ensuring peace of mind for occupiers.eel portal frame building with roller shutter loading doors to the front and side elevations. It has an eaves height to the under haunch of 8.11m (26’7”).
- Use Class: B2
- Central Air and Heating
- Secure Storage
- Exclusive WC facilities
- Additional yard space of up to 3 acres available
- 3 roller shutters
- eaves height of 6.09m (20’)
Property Overview
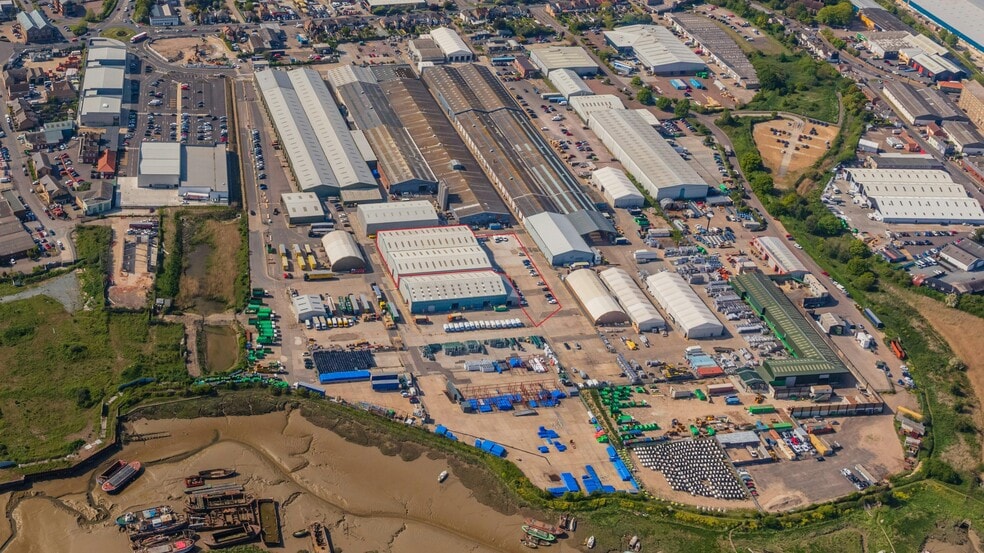
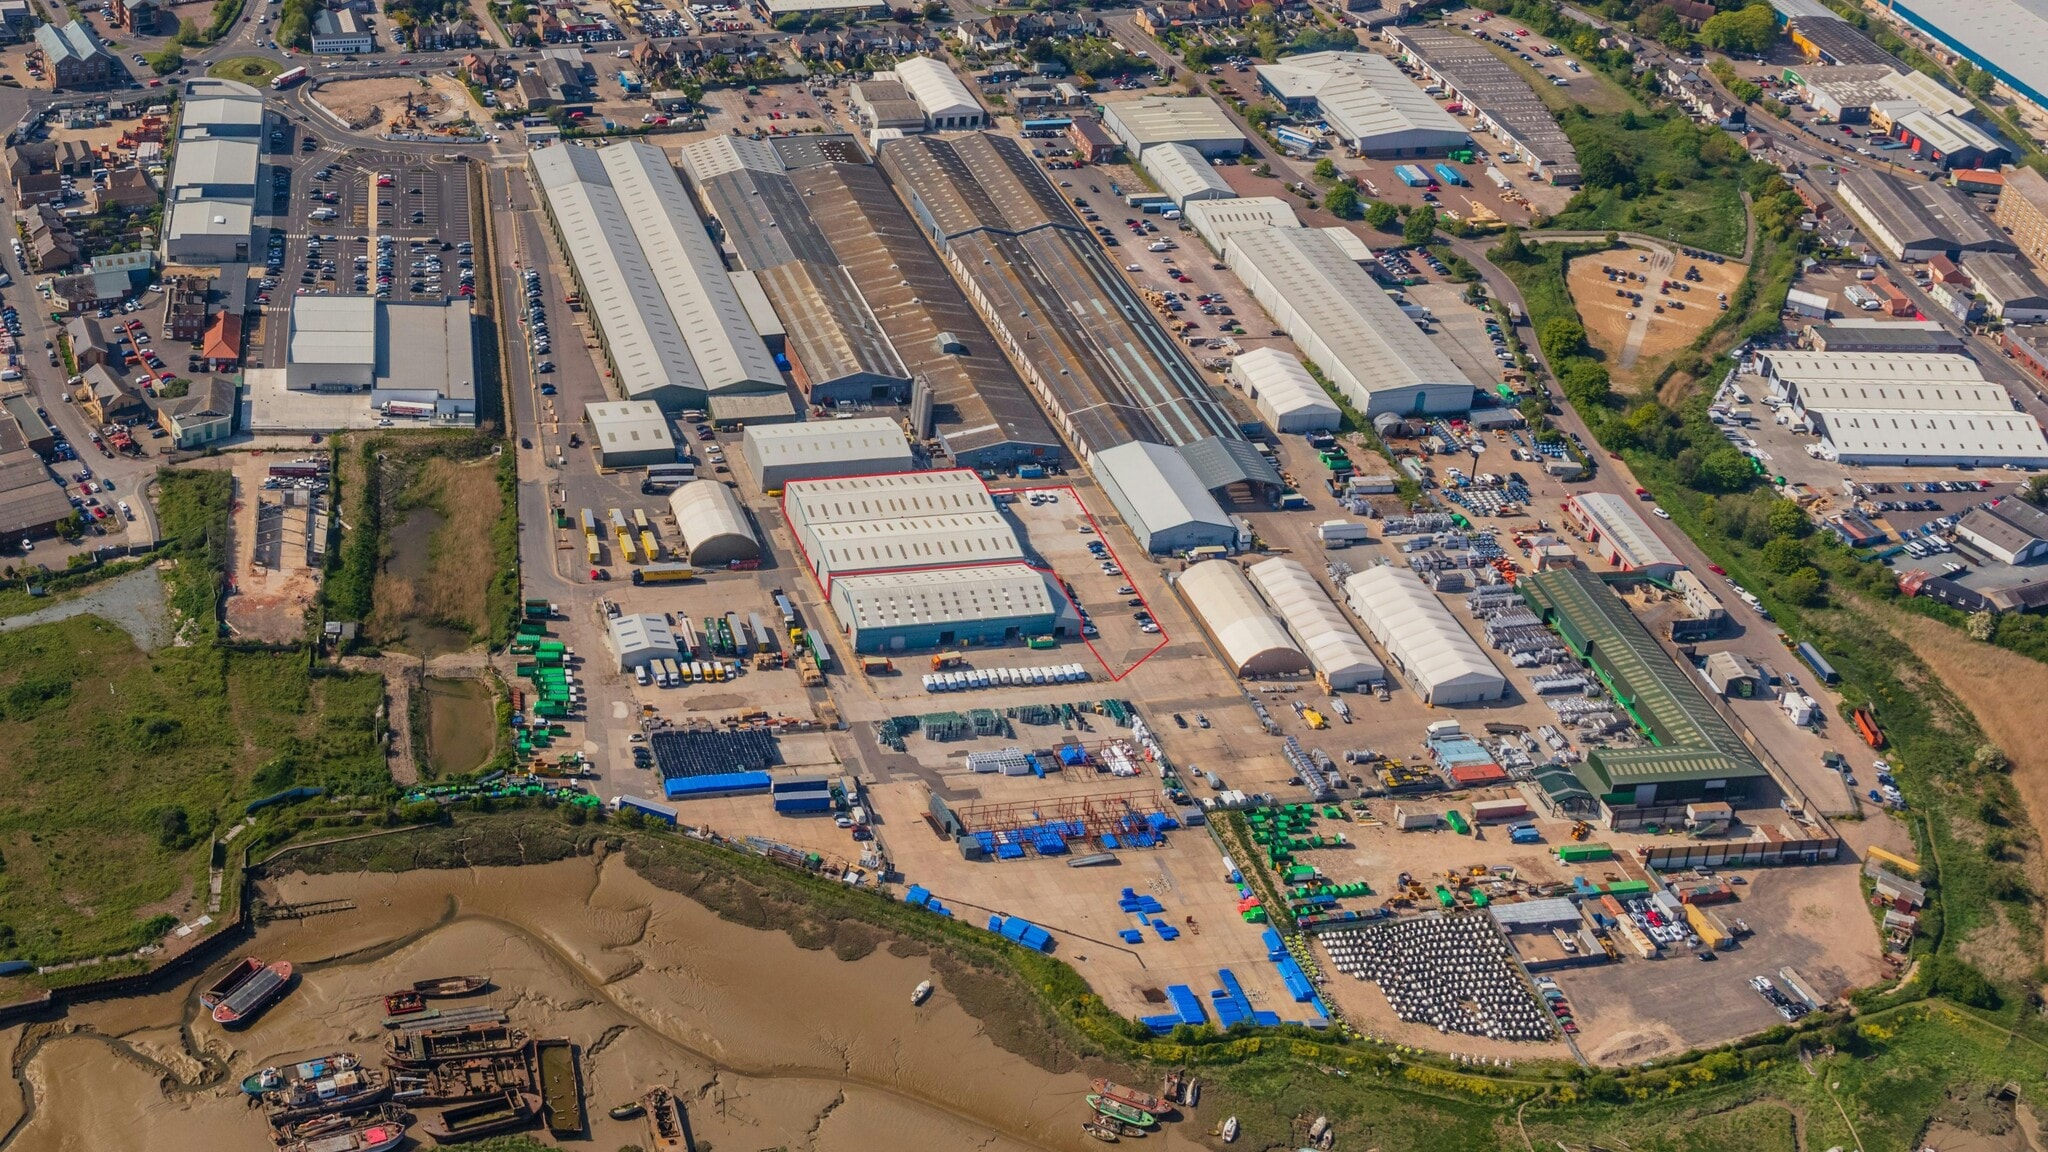
Maldon is a market town on the Blackwater Estuary in Essex which has a population of 14,220 (2011 Census). It is situated 10 miles to the east of the City of Chelmsford, 22 miles south west of Colchester and 7 miles south east of Witham.
Manufacturing Facility Facts



Presented by
Blackwater Trading Estate
Hmm, there seems to have been an error sending your message. Please try again.
Thanks! Your message was sent.