Your email has been sent.
Farthing Rd 2,732 - 7,300 sq ft of Industrial Space Available in Ipswich IP1 5AP
Highlights
- Immediate access to the A14, providing excellent regional and national transport links.
- Just 2 miles from Ipswich town centre and within easy reach of Felixstowe Port.
- Established industrial estate with a strong mix of trade, logistics, and commercial occupiers.
Features
All Available Spaces(2)
Display Rent as
- Space
- Size
- Term
- Rate
- Space Use
- Fit-Out
- Available
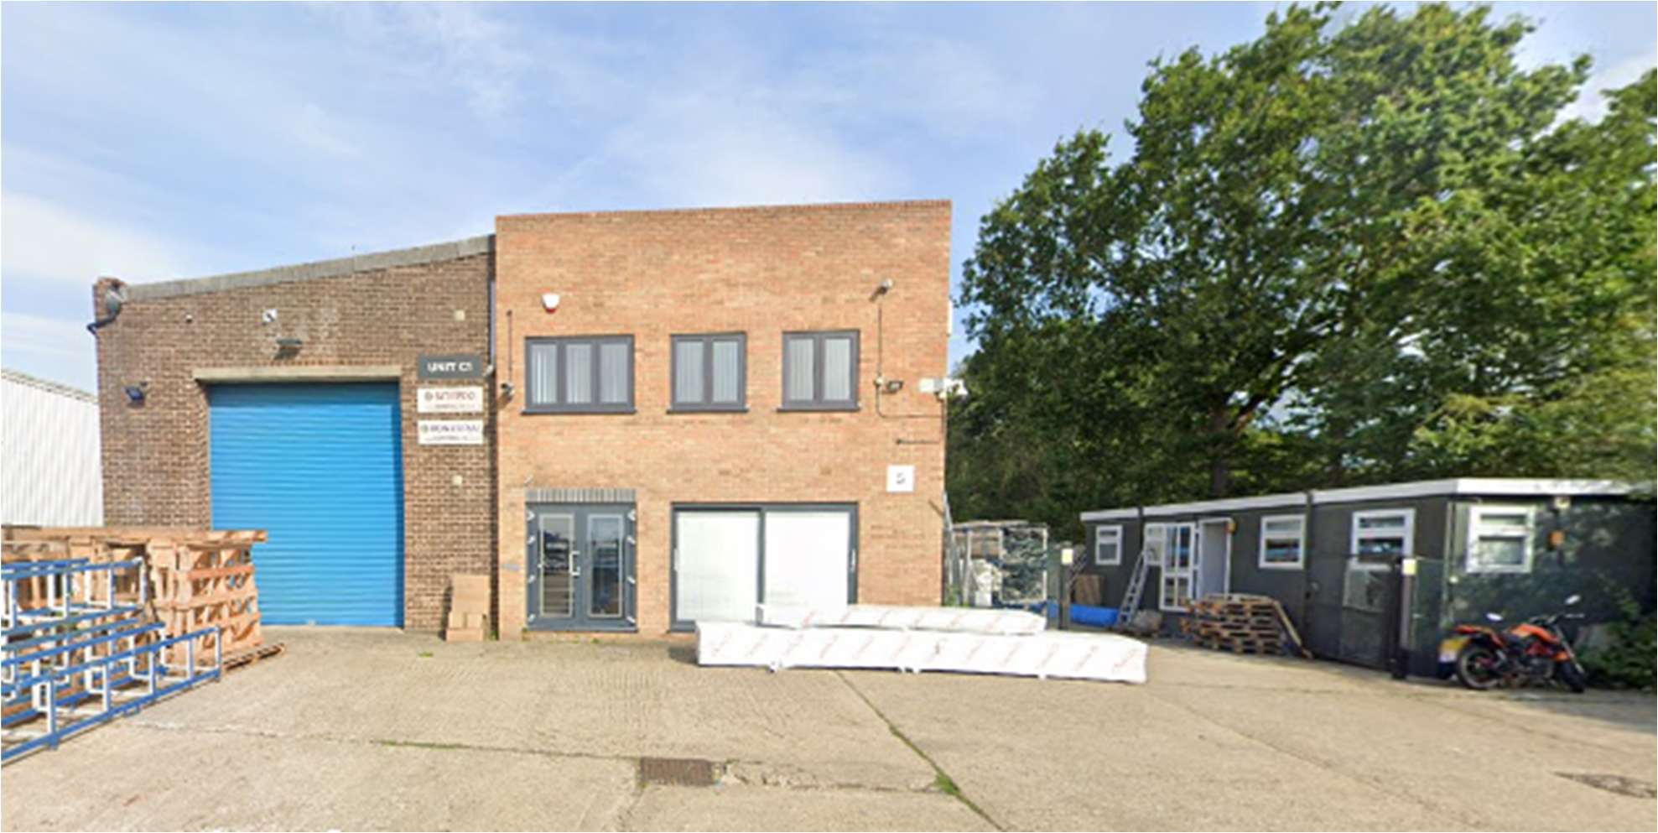
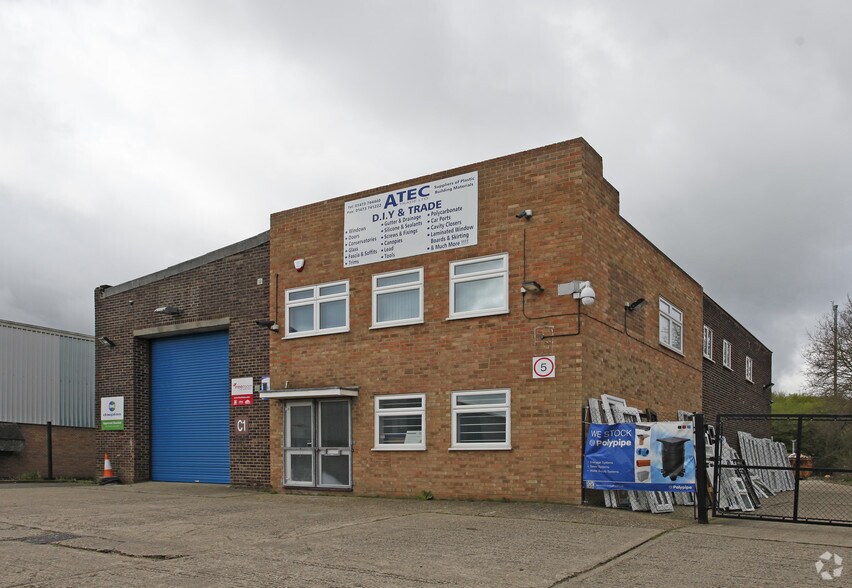
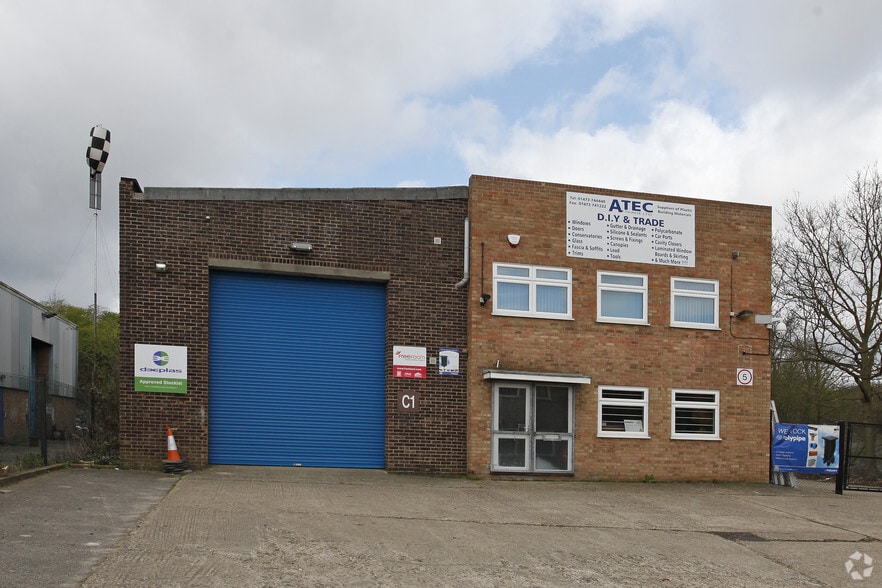
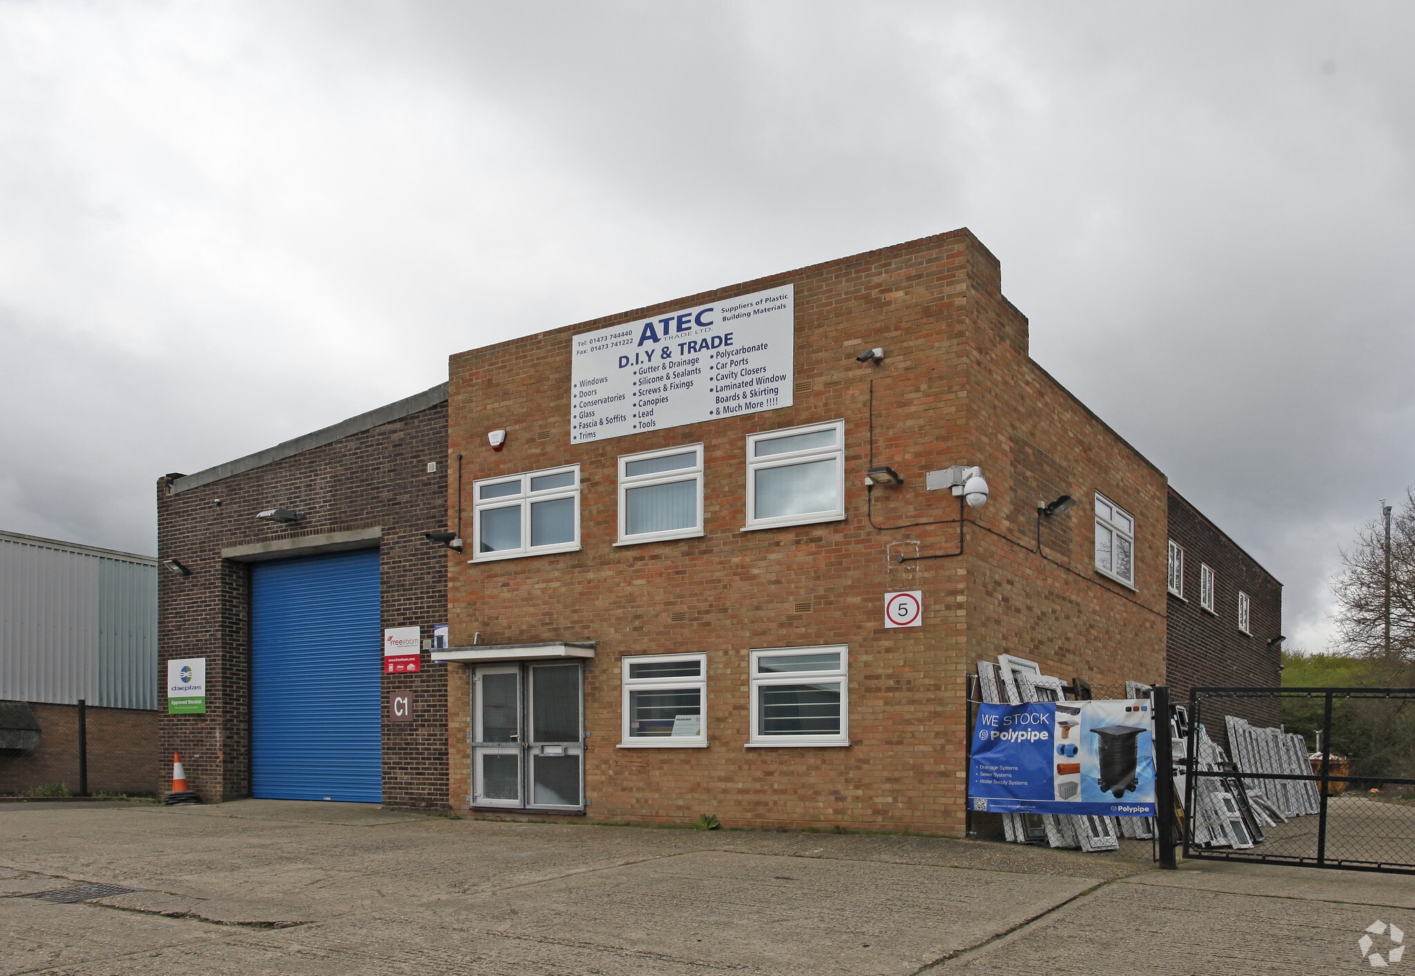
The available accommodation comprises a detached industrial and warehouse unit totaling 7,300 sq ft. The space includes approximately 4,568 sq ft of warehouse, showroom, office, and ancillary accommodation, together with a 2,732 sq ft mezzanine level. Access is provided via a roller shutter door measuring approximately 4.3m high by 3.8m wide, with a height to the underside of the mezzanine of approximately 3.02m. The unit further benefits from first-floor office space, WC facilities, a secure fenced yard, and generous parking and loading areas, offering flexible accommodation for a variety of operational requirements.
- Use Class: B2
- Central Air Conditioning
- Recessed Lighting
- Detached warehouse with mezzanine
- Offices, showroom & roller shutter
- Can be combined with additional space(s) for up to 7,300 sq ft of adjacent space
- Suspended Ceilings
- Smoke Detector
- Secure yard and parking
The available accommodation comprises a detached industrial and warehouse unit totaling 7,300 sq ft. The space includes approximately 4,568 sq ft of warehouse, showroom, office, and ancillary accommodation, together with a 2,732 sq ft mezzanine level. Access is provided via a roller shutter door measuring approximately 4.3m high by 3.8m wide, with a height to the underside of the mezzanine of approximately 3.02m. The unit further benefits from first-floor office space, WC facilities, a secure fenced yard, and generous parking and loading areas, offering flexible accommodation for a variety of operational requirements.
- Use Class: B2
- Central Air Conditioning
- Recessed Lighting
- Detached warehouse with mezzanine
- Offices, showroom & roller shutter
- Can be combined with additional space(s) for up to 7,300 sq ft of adjacent space
- Suspended Ceilings
- Smoke Detector
- Secure yard and parking
| Space | Size | Term | Rate | Space Use | Fit-Out | Available |
| Ground | 4,568 sq ft | Negotiable | £5.34 /sq ft pa £0.45 /sq ft pcm £24,393 pa £2,033 pcm | Industrial | Full Fit-Out | Now |
| Mezzanine | 2,732 sq ft | Negotiable | £5.34 /sq ft pa £0.45 /sq ft pcm £14,589 pa £1,216 pcm | Industrial | Full Fit-Out | Now |
Ground
| Size |
| 4,568 sq ft |
| Term |
| Negotiable |
| Rate |
| £5.34 /sq ft pa £0.45 /sq ft pcm £24,393 pa £2,033 pcm |
| Space Use |
| Industrial |
| Fit-Out |
| Full Fit-Out |
| Available |
| Now |
Mezzanine
| Size |
| 2,732 sq ft |
| Term |
| Negotiable |
| Rate |
| £5.34 /sq ft pa £0.45 /sq ft pcm £14,589 pa £1,216 pcm |
| Space Use |
| Industrial |
| Fit-Out |
| Full Fit-Out |
| Available |
| Now |
Ground
| Size | 4,568 sq ft |
| Term | Negotiable |
| Rate | £5.34 /sq ft pa |
| Space Use | Industrial |
| Fit-Out | Full Fit-Out |
| Available | Now |
The available accommodation comprises a detached industrial and warehouse unit totaling 7,300 sq ft. The space includes approximately 4,568 sq ft of warehouse, showroom, office, and ancillary accommodation, together with a 2,732 sq ft mezzanine level. Access is provided via a roller shutter door measuring approximately 4.3m high by 3.8m wide, with a height to the underside of the mezzanine of approximately 3.02m. The unit further benefits from first-floor office space, WC facilities, a secure fenced yard, and generous parking and loading areas, offering flexible accommodation for a variety of operational requirements.
- Use Class: B2
- Can be combined with additional space(s) for up to 7,300 sq ft of adjacent space
- Central Air Conditioning
- Suspended Ceilings
- Recessed Lighting
- Smoke Detector
- Detached warehouse with mezzanine
- Secure yard and parking
- Offices, showroom & roller shutter
Mezzanine
| Size | 2,732 sq ft |
| Term | Negotiable |
| Rate | £5.34 /sq ft pa |
| Space Use | Industrial |
| Fit-Out | Full Fit-Out |
| Available | Now |
The available accommodation comprises a detached industrial and warehouse unit totaling 7,300 sq ft. The space includes approximately 4,568 sq ft of warehouse, showroom, office, and ancillary accommodation, together with a 2,732 sq ft mezzanine level. Access is provided via a roller shutter door measuring approximately 4.3m high by 3.8m wide, with a height to the underside of the mezzanine of approximately 3.02m. The unit further benefits from first-floor office space, WC facilities, a secure fenced yard, and generous parking and loading areas, offering flexible accommodation for a variety of operational requirements.
- Use Class: B2
- Can be combined with additional space(s) for up to 7,300 sq ft of adjacent space
- Central Air Conditioning
- Suspended Ceilings
- Recessed Lighting
- Smoke Detector
- Detached warehouse with mezzanine
- Secure yard and parking
- Offices, showroom & roller shutter
Property Overview
The property occupies a prominent position on the popular Farthing Road Industrial Estate at Sproughton, approximately 2 miles west of Ipswich town centre. The estate is a well-established commercial hub accommodating a diverse mix of industrial, trade, logistics, automotive, and service-based businesses. Excellent connectivity is provided via the nearby A14, located just a quarter of a mile away, offering direct access to Felixstowe Port, Cambridge, the Midlands, and the national motorway network. The strategic location makes the estate highly attractive for businesses serving both local and regional markets.
Service Facility Facts


Presented by

Farthing Rd
Hmm, there seems to have been an error sending your message. Please try again.
Thanks! Your message was sent.