Your email has been sent.

Royal Arcade Broad St 600 - 2,265 sq ft of Space Available in Pershore WR10 1AG

Highlights
- High profile location
- Modern build
- Recent development
Space Availability (3)
Display Rent as
- Space
- Size
- Term
- Rate
- Type


The 2 spaces in this building must be leased together, for a total size of 600 sq ft (Contiguous Area):
| Space | Size | Term | Rate | Type | ||
| Ground, Ste Shop 4 | 870 sq ft | Negotiable | Upon Application Upon Application Upon Application Upon Application | TBD | ||
| Ground, Ste Shop 5 | 795 sq ft | Negotiable | Upon Application Upon Application Upon Application Upon Application | TBD | ||
| 1st Floor - Ste Suite 2, 2nd Floor - Ste Suite 2 | 600 sq ft | Negotiable | Upon Application Upon Application Upon Application Upon Application | Fully Repairing & Insuring |
Ground, Ste Shop 4
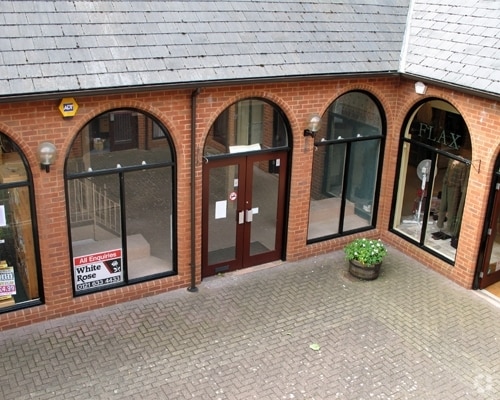
The available shop unit is set within the 'Courtyard' part of the development and is approached from a double hardwood front entrance door alongside an otherwise large glazed window display. The unit offers mainly open plan retail accommodation with WC on the ground floor. In addition a feature mezzanine floor covers part of the accommodation providing additional retail or storage space. The shop benefits from two 'Velux' roof lights allowing natural light to flood in. A communal bin storage area is also provided as part of the service charge.
- Use Class: E
- Located in-line with other retail
- Secure Storage
- Double Hardwood front entrance door
- Two Velux roof lights
- Additional retail and storage space
Ground, Ste Shop 5
The premises will be available under a new repairing and insuring lease for a term to be agreed and incorporating upward only rent reviews as appropriate, subject to the simultaneous surrender of the existing tenants lease.
- Use Class: E
- Located in-line with other retail
- Secure Storage
- Double Hardwood front entrance door
- Two Velux roof lights
- Additional retail and storage space
1st Floor - Ste Suite 2, 2nd Floor - Ste Suite 2
The 2 spaces in this building must be leased together, for a total size of 600 sq ft (Contiguous Area):
Approximately 600 sq ft comprising reception, main office and WC at first floor level with staircase to a further open plan office at 2nd floor.
- Use Class: E
- Located in-line with other retail
- Double Hardwood front entrance door
- Two Velux roof lights
- Additional retail and storage space
Service Types
The rent amount and service type that the tenant (lessee) will be responsible to pay to the landlord (lessor) throughout the lease term is negotiated prior to both parties signing a lease agreement. The service type will vary depending upon the services provided. Contact the listing agent for a full understanding of any associated costs or additional expenses for each service type.
1. Fully Repairing & Insuring: All obligations for repairing and insuring the property (or their share of the property) both internally and externally.
2. Internal Repairing Only: The tenant is responsible for internal repairs only. The landlord is responsible for structural and external repairs.
3. Internal Repairing & Insuring: The tenant is responsible for internal repairs and insurance for internal parts of the property only. The landlord is responsible for structural and external repairs.
4. Negotiable or TBD: This is used when the leasing contact does not provide the service type.
Select Tenants at Royal Arcade
- Tenant
- Description
- UK Locations
- Reach
- Adder Bookkeeping
- Finance and Insurance
- 1
- -
- Claudia Vegan's Glass Design
- -
- 2
- -
- Golden Dragon Cantonese Restaurant
- Restaurant
- 1
- -
- Ms. Synnuck
- -
- 2
- -
- The Claude Choules
- Restaurant
- 1
- Local
| Tenant | Description | UK Locations | Reach |
| Adder Bookkeeping | Finance and Insurance | 1 | - |
| Claudia Vegan's Glass Design | - | 2 | - |
| Golden Dragon Cantonese Restaurant | Restaurant | 1 | - |
| Ms. Synnuck | - | 2 | - |
| The Claude Choules | Restaurant | 1 | Local |
Property Facts
| Total Space Available | 2,265 sq ft | Property Subtype | Shopfront Retail / Office |
| Max. Contiguous | 600 sq ft | Net Internal Area (NIA) | 9,455 sq ft |
| Property Type | Retail | Year Built/Renovated | 1810/1989 |
| Total Space Available | 2,265 sq ft |
| Max. Contiguous | 600 sq ft |
| Property Type | Retail |
| Property Subtype | Shopfront Retail / Office |
| Net Internal Area (NIA) | 9,455 sq ft |
| Year Built/Renovated | 1810/1989 |
About the Property
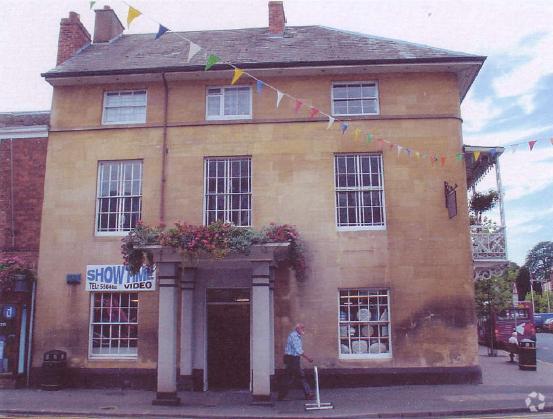
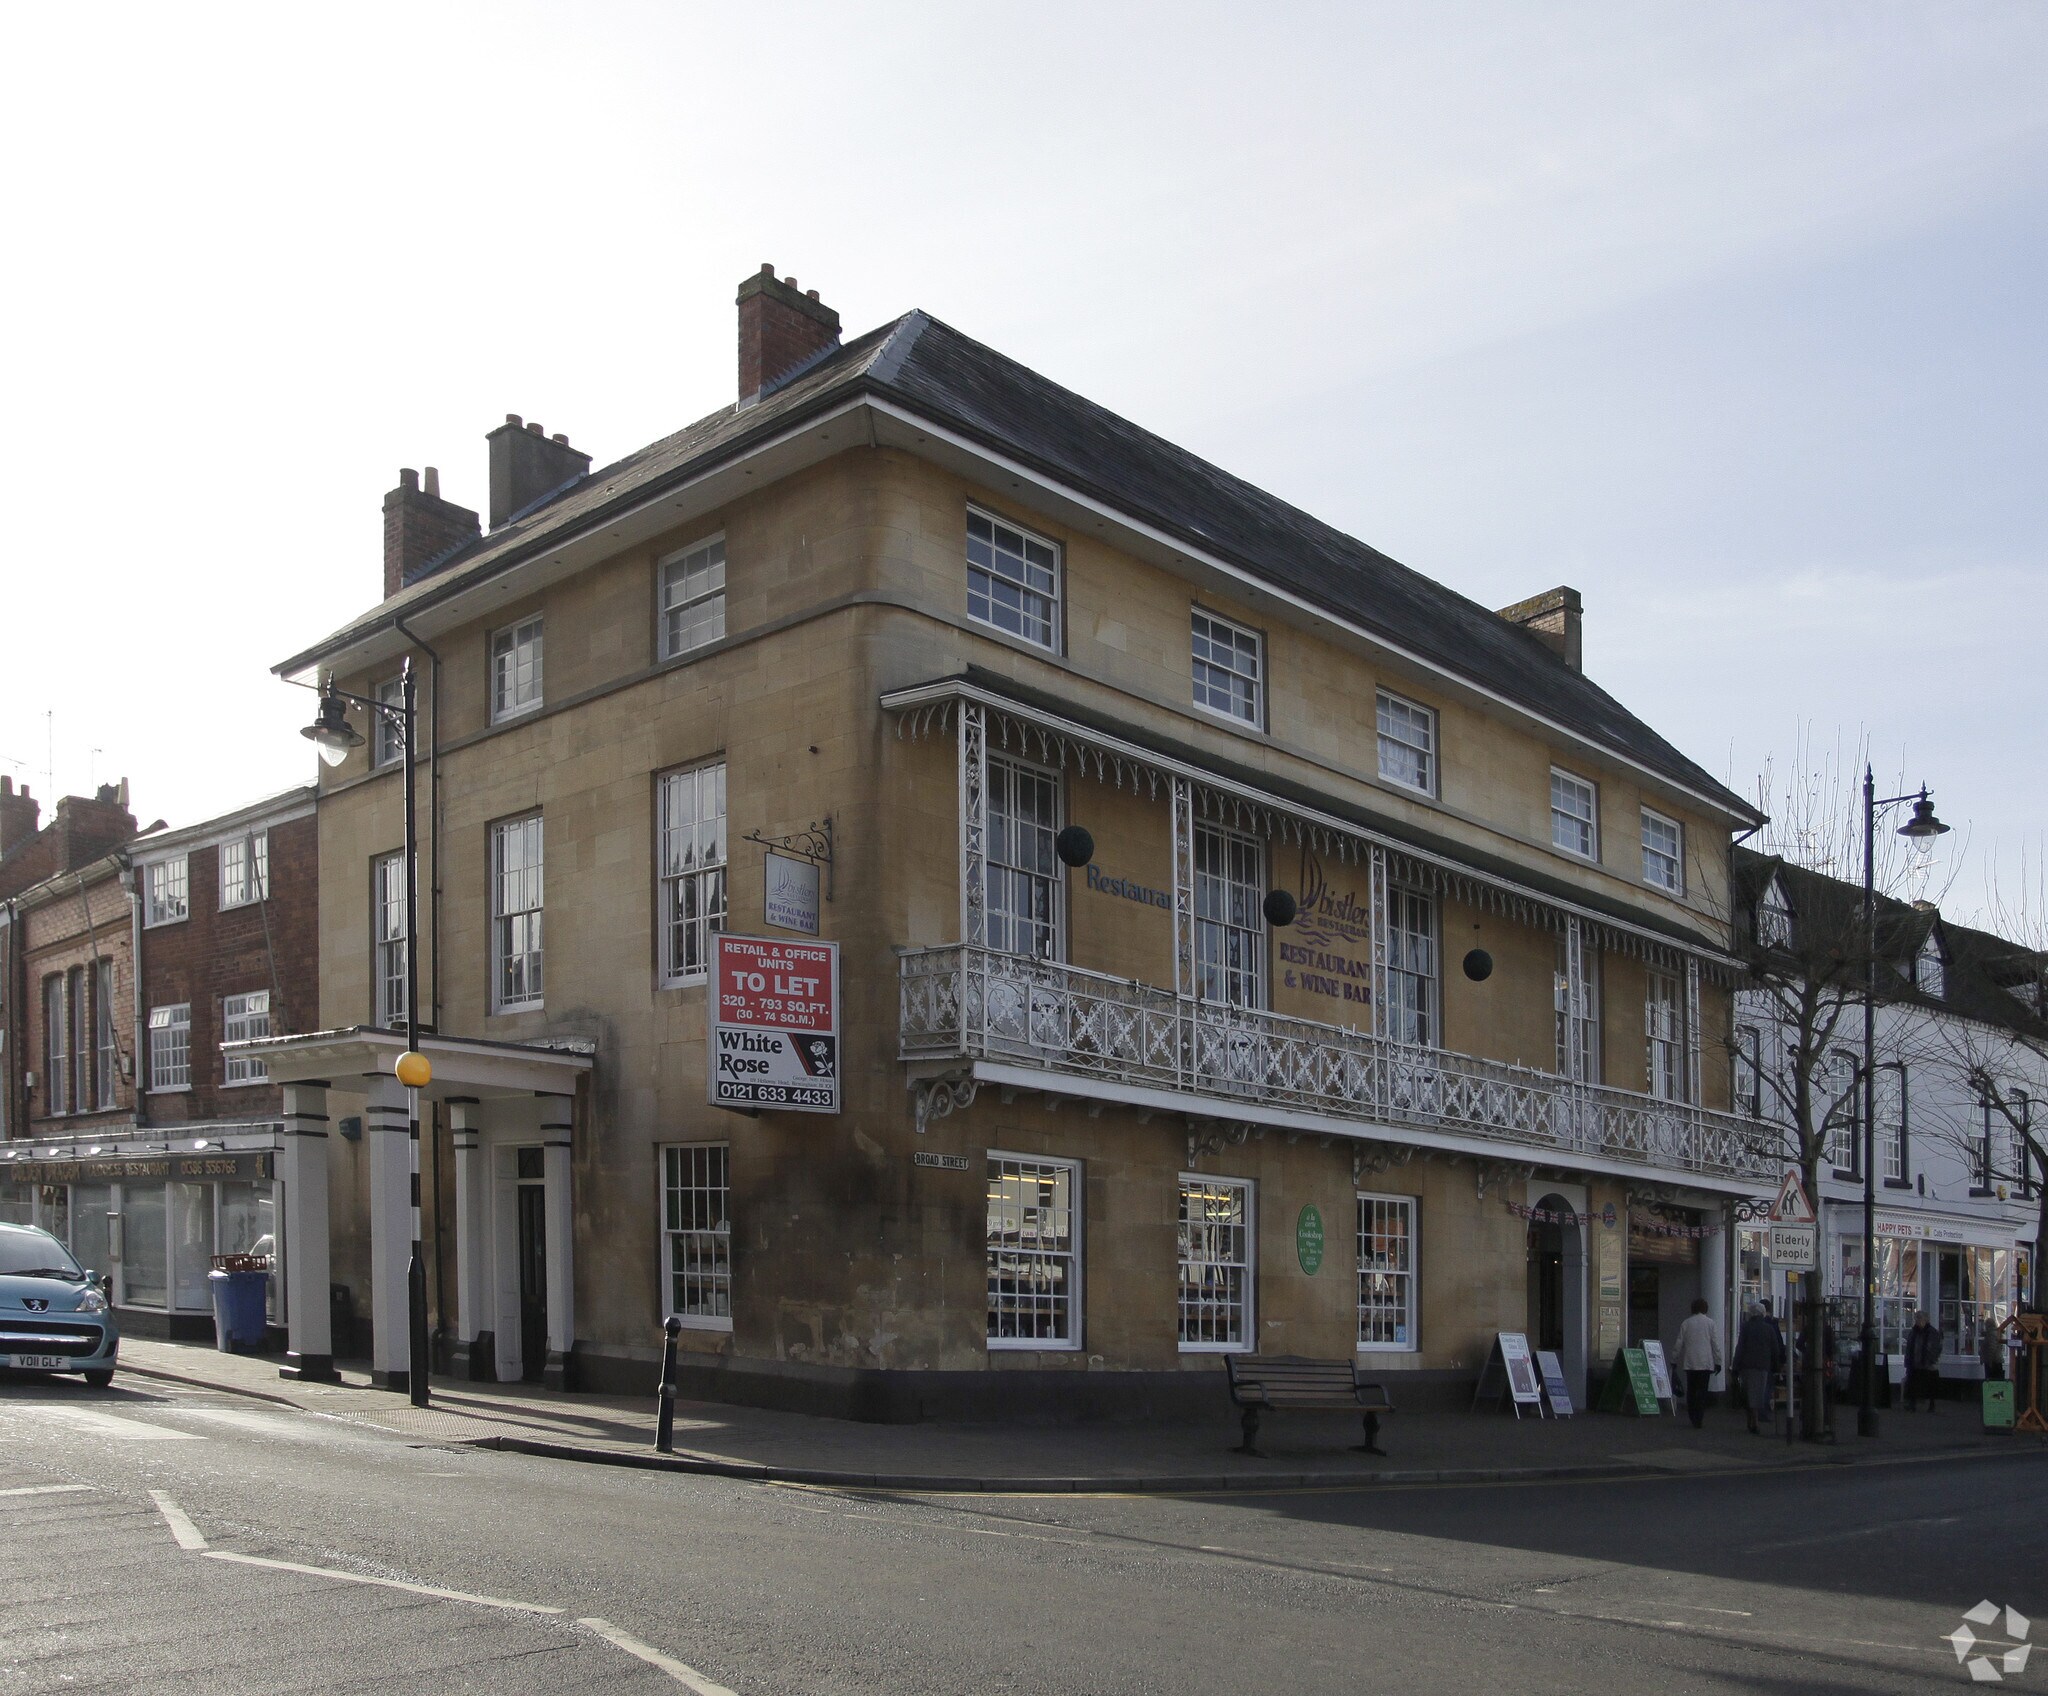
The Royal Arcade is positioned towards to the centre of Pershore at the junction of the High Street/Broad Street. Pershore being a busy route side market town, approximately 9 miles from Worcester; 7 miles from Evesham and within 8 miles of junction 7 of the M5 motorway.
- Storage Space
Nearby Major Retailers






Presented by
Royal Arcade | Broad St
Hmm, there seems to have been an error sending your message. Please try again.
Thanks! Your message was sent.