Your email has been sent.
Stewartby Business Park Broadmead Rd 7,709 - 25,616 sq ft of 4-Star Industrial Space Available in Stewartby MK43 9GA
Highlights
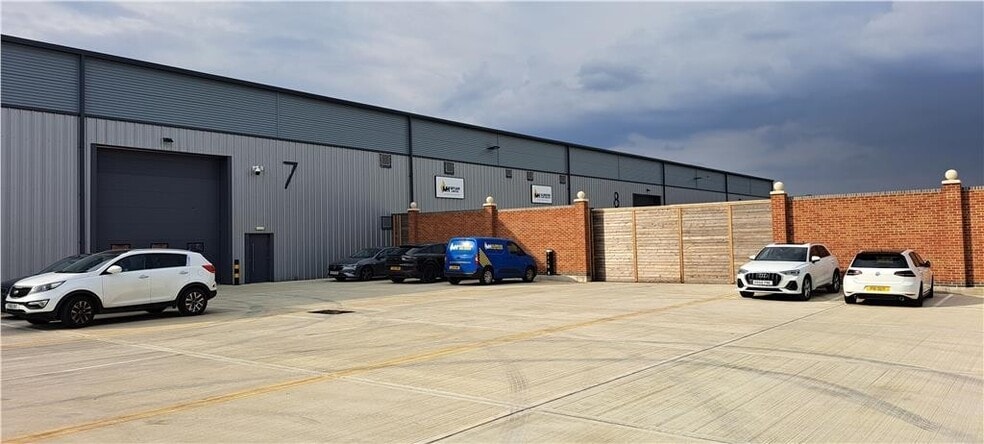
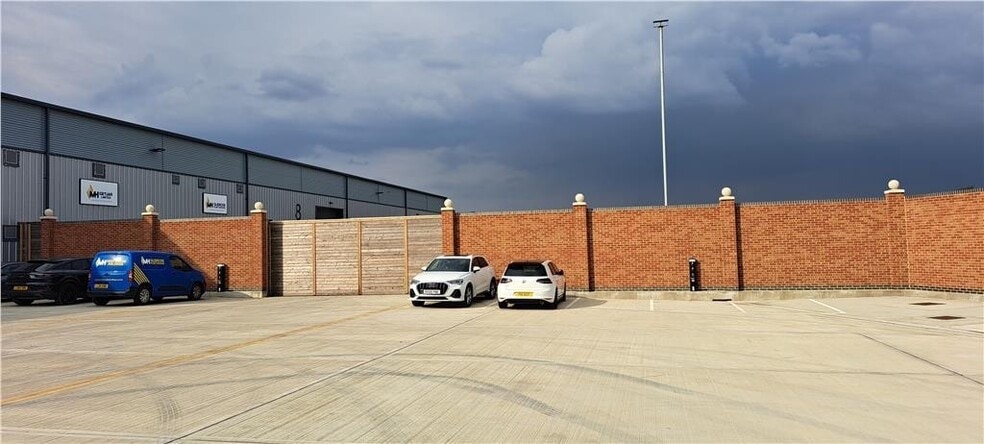
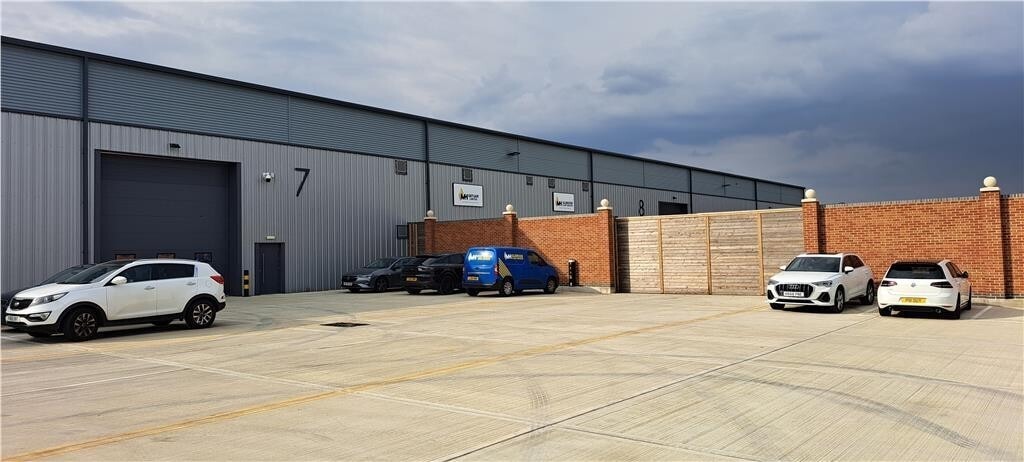
- Steel frame industrial building
- Located on Broadmead Road
- Single-storey accommodation throughout
Features
All Available Spaces(2)
Display Rent as
- Space
- Size
- Term
- Rate
- Space Use
- Fit-Out
- Available
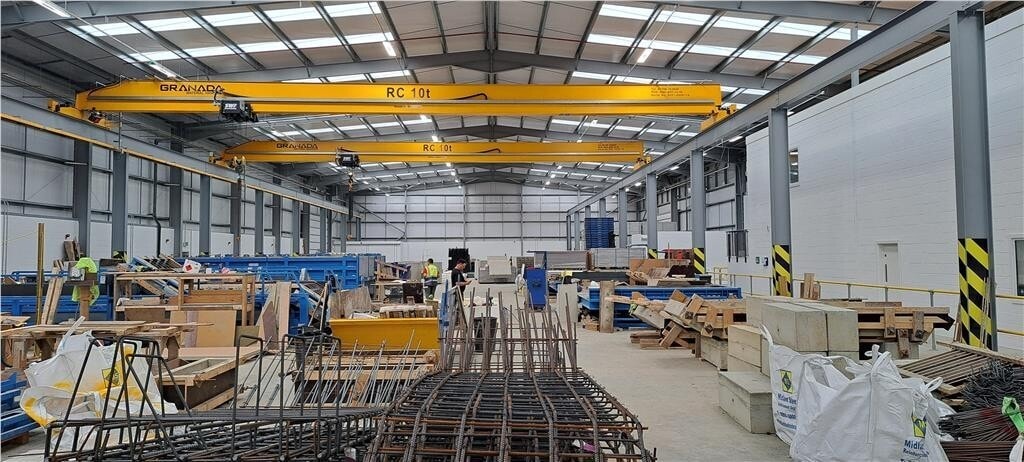


Units 7 & 8 offer warehouse accommodation with integrated office areas, a kitchenette, staff restrooms, and WC facilities arranged across ground and first floor levels. The space benefits from multiple loading doors, including a rear loading door that provides drive-through functionality, supporting a variety of operational and distribution requirements.
- Use Class: B8
- 3 Level Access Doors
- Energy Performance Rating - A
- Ground and first floor accommodation layout
- Suitable for warehousing and distribution uses
- Includes 433 sq ft of dedicated office space
- Exclusive WC facilities
- Includes office, kitchenette, and staff facilities
- Rear drive-through loading access available
Units 7 & 8 offer warehouse accommodation with integrated office areas, a kitchenette, staff restrooms, and WC facilities arranged across ground and first floor levels. The space benefits from multiple loading doors, including a rear loading door that provides drive-through functionality, supporting a variety of operational and distribution requirements.
- Use Class: B8
- 3 Level Access Doors
- Energy Performance Rating - A
- Ground and first floor accommodation layout
- Suitable for warehousing and distribution uses
- Includes 870 sq ft of dedicated office space
- Exclusive WC facilities
- Includes office, kitchenette, and staff facilities
- Rear drive-through loading access available
| Space | Size | Term | Rate | Space Use | Fit-Out | Available |
| Ground - 7 | 7,709 sq ft | Negotiable | £15.63 /sq ft pa £1.30 /sq ft pcm £120,492 pa £10,041 pcm | Industrial | Shell And Core | 30 Days |
| Ground - 8 | 17,907 sq ft | Negotiable | £15.63 /sq ft pa £1.30 /sq ft pcm £279,886 pa £23,324 pcm | Industrial | Shell And Core | 30 Days |
Ground - 7
| Size |
| 7,709 sq ft |
| Term |
| Negotiable |
| Rate |
| £15.63 /sq ft pa £1.30 /sq ft pcm £120,492 pa £10,041 pcm |
| Space Use |
| Industrial |
| Fit-Out |
| Shell And Core |
| Available |
| 30 Days |
Ground - 8
| Size |
| 17,907 sq ft |
| Term |
| Negotiable |
| Rate |
| £15.63 /sq ft pa £1.30 /sq ft pcm £279,886 pa £23,324 pcm |
| Space Use |
| Industrial |
| Fit-Out |
| Shell And Core |
| Available |
| 30 Days |
Ground - 7
| Size | 7,709 sq ft |
| Term | Negotiable |
| Rate | £15.63 /sq ft pa |
| Space Use | Industrial |
| Fit-Out | Shell And Core |
| Available | 30 Days |
Units 7 & 8 offer warehouse accommodation with integrated office areas, a kitchenette, staff restrooms, and WC facilities arranged across ground and first floor levels. The space benefits from multiple loading doors, including a rear loading door that provides drive-through functionality, supporting a variety of operational and distribution requirements.
- Use Class: B8
- Includes 433 sq ft of dedicated office space
- 3 Level Access Doors
- Exclusive WC facilities
- Energy Performance Rating - A
- Includes office, kitchenette, and staff facilities
- Ground and first floor accommodation layout
- Rear drive-through loading access available
- Suitable for warehousing and distribution uses
Ground - 8
| Size | 17,907 sq ft |
| Term | Negotiable |
| Rate | £15.63 /sq ft pa |
| Space Use | Industrial |
| Fit-Out | Shell And Core |
| Available | 30 Days |
Units 7 & 8 offer warehouse accommodation with integrated office areas, a kitchenette, staff restrooms, and WC facilities arranged across ground and first floor levels. The space benefits from multiple loading doors, including a rear loading door that provides drive-through functionality, supporting a variety of operational and distribution requirements.
- Use Class: B8
- Includes 870 sq ft of dedicated office space
- 3 Level Access Doors
- Exclusive WC facilities
- Energy Performance Rating - A
- Includes office, kitchenette, and staff facilities
- Ground and first floor accommodation layout
- Rear drive-through loading access available
- Suitable for warehousing and distribution uses
Property Overview
The property comprises of steel frame construction arranged over one floor offering industrial accommodation within. The property is located on Broadmead Road.
Warehouse Facility Facts





Presented by
Company Not Provided
Stewartby Business Park | Broadmead Rd
Hmm, there seems to have been an error sending your message. Please try again.
Thanks! Your message was sent.