Your email has been sent.
Aston Rd 979 sq ft of Industrial Space Available in Bedford MK42 0LW
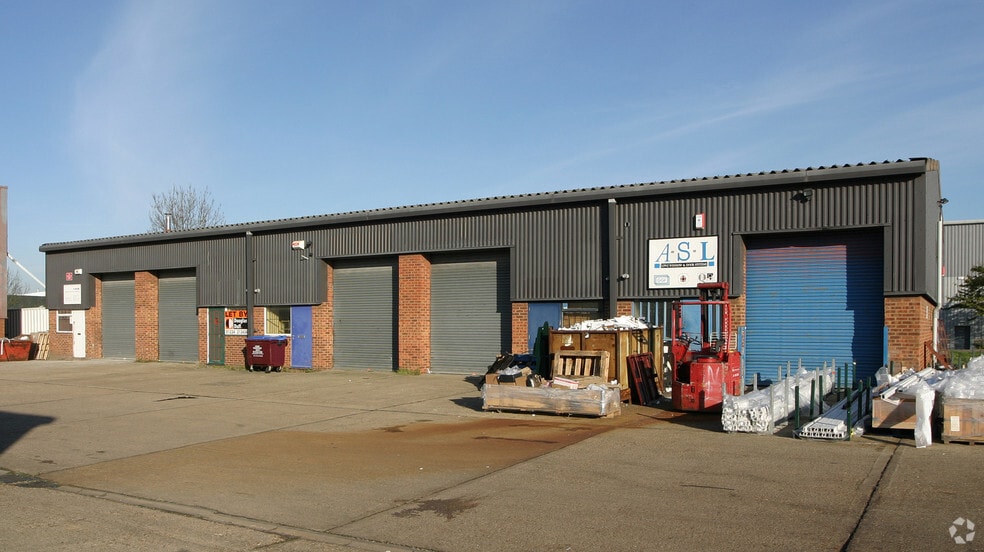
Highlights
- Established Bedford industrial estate location
- Forecourt parking
- Excellent access to A421, A6, A1 and M1
- Ttrain station is a short drive to the northwest
Features
All Available Space(1)
Display Rent as
- Space
- Size
- Term
- Rate
- Space Use
- Fit-Out
- Available
The 2 spaces in this building must be leased together, for a total size of 979 sq ft (Contiguous Area):
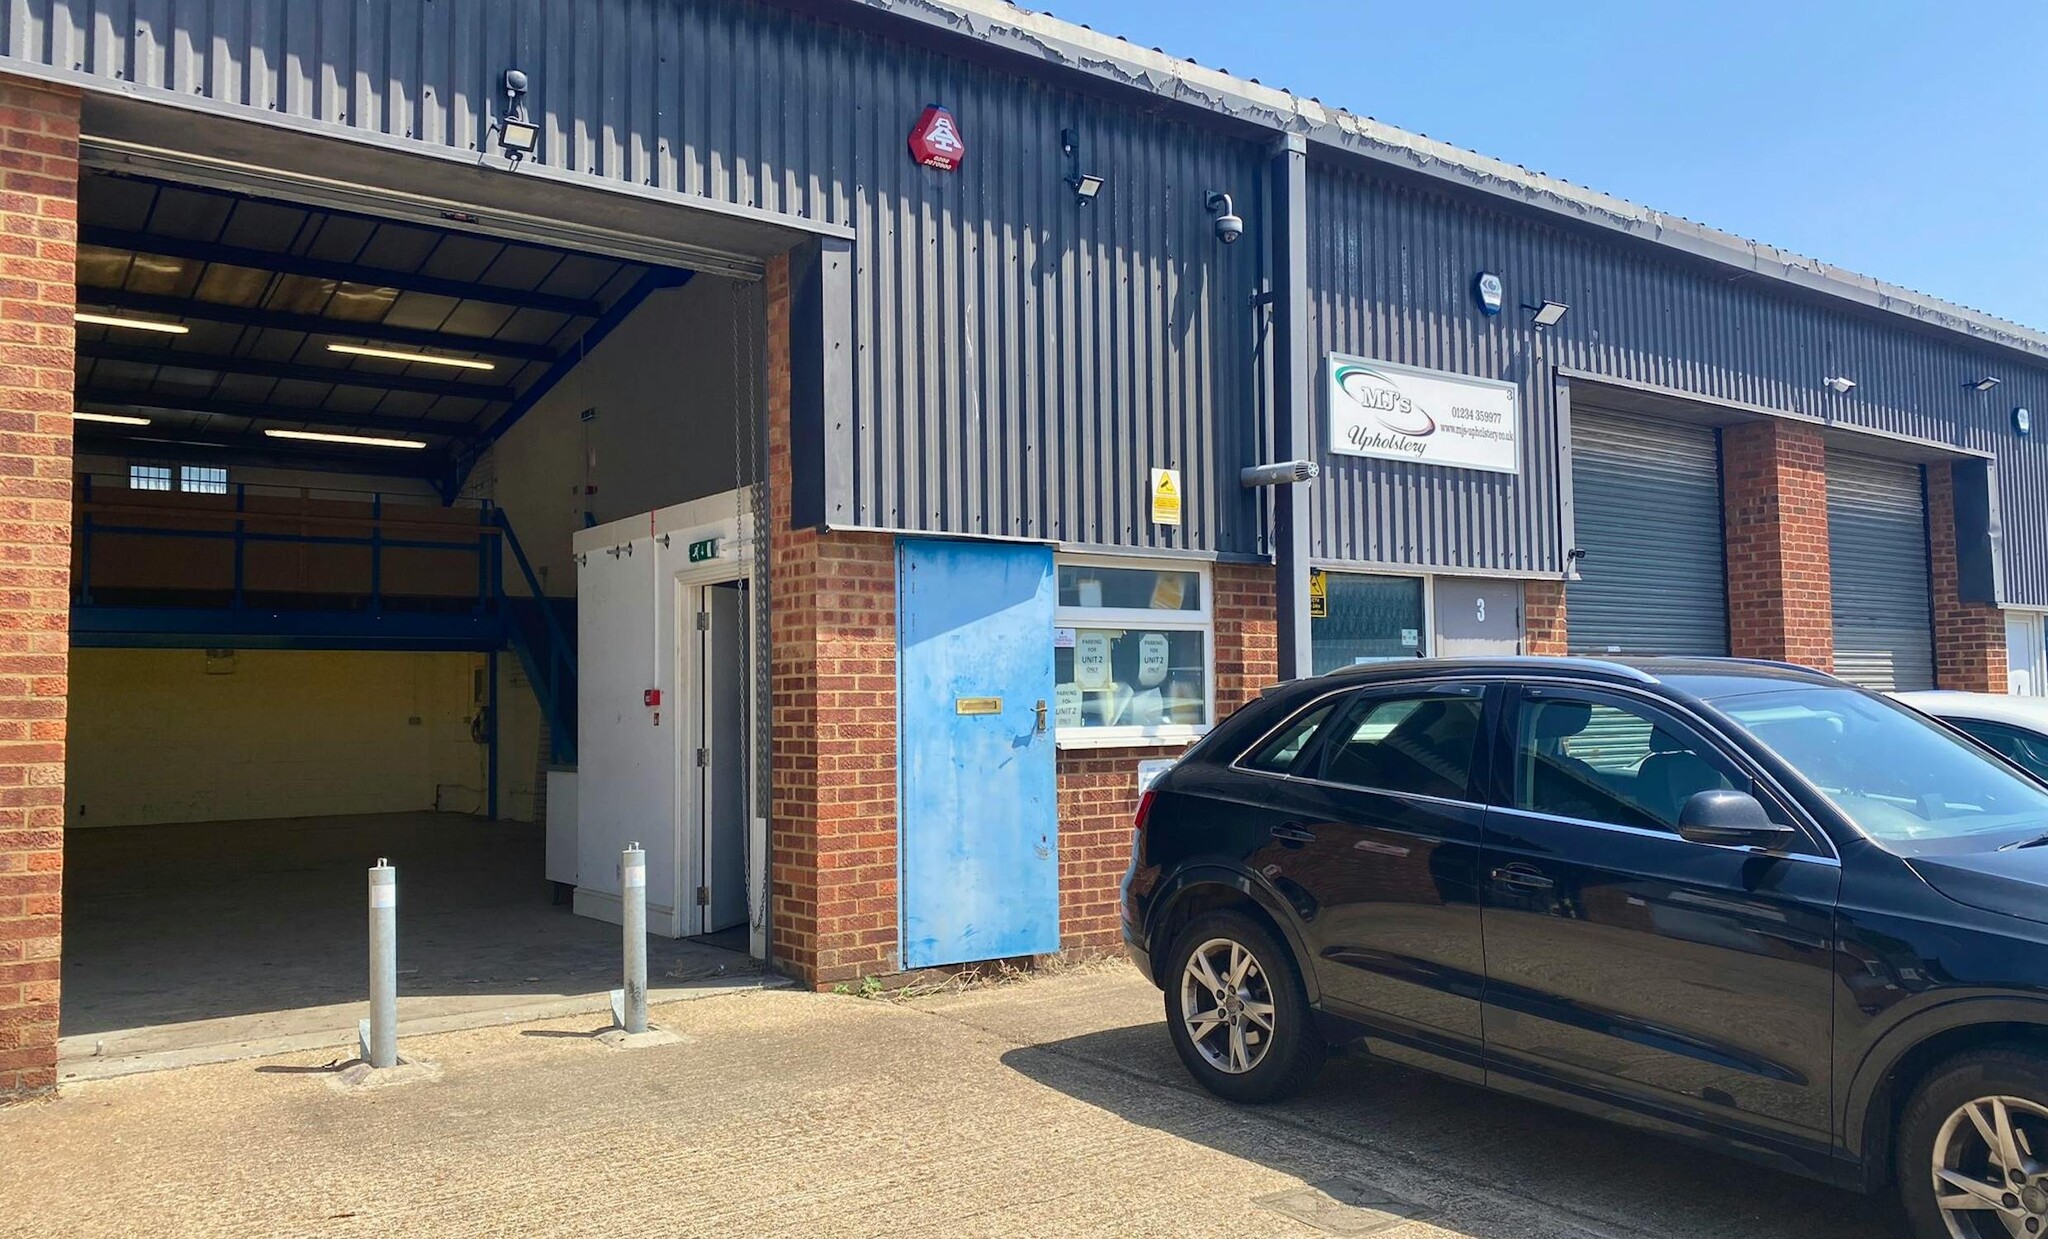


Available by way of a new full repairing & insuring (FRI) lease, for a term to be agreed, at a commencement rent of £15,000 per annum exclusive.
- Use Class: B2
- Exclusive WC facilities
- Approximately 2–3 vehicles
- Kitchenette and WC facilities
- Roller Shutters
- Available on a new Full Repairing and Insuring
- 6m ridge height
| Space | Size | Term | Rate | Space Use | Fit-Out | Available |
| Ground, Mezzanine | 979 sq ft | Negotiable | £15.32 /sq ft pa £1.28 /sq ft pcm £14,998 pa £1,250 pcm | Industrial | Full Fit-Out | 30 Days |
Ground, Mezzanine
The 2 spaces in this building must be leased together, for a total size of 979 sq ft (Contiguous Area):
| Size |
|
Ground - 615 sq ft
Mezzanine - 364 sq ft
|
| Term |
| Negotiable |
| Rate |
| £15.32 /sq ft pa £1.28 /sq ft pcm £14,998 pa £1,250 pcm |
| Space Use |
| Industrial |
| Fit-Out |
| Full Fit-Out |
| Available |
| 30 Days |
Ground, Mezzanine
| Size |
Ground - 615 sq ft
Mezzanine - 364 sq ft
|
| Term | Negotiable |
| Rate | £15.32 /sq ft pa |
| Space Use | Industrial |
| Fit-Out | Full Fit-Out |
| Available | 30 Days |
Available by way of a new full repairing & insuring (FRI) lease, for a term to be agreed, at a commencement rent of £15,000 per annum exclusive.
- Use Class: B2
- Roller Shutters
- Exclusive WC facilities
- Available on a new Full Repairing and Insuring
- Approximately 2–3 vehicles
- 6m ridge height
- Kitchenette and WC facilities
Property Overview
Alexa Court is situated within the established Cambridge Road Industrial Estate in Bedford, a well-known commercial location positioned within the strategic A1/M1 corridor. Accessed via Aston Road, the estate benefits from excellent road connectivity to the A421 and A6, providing convenient links to the wider regional and national motorway network. Bedford town centre and Bedford railway station are located a short drive away, offering a range of amenities and regular rail services to London and other major destinations.
Service Facility Facts



Presented by

Aston Rd
Hmm, there seems to have been an error sending your message. Please try again.
Thanks! Your message was sent.