Your email has been sent.

Unit 4/5 Gatehouse Logistics Park Brooks Mews 2,094 - 46,076 sq ft of Industrial Space Available in Aylesbury HP19 8FU
Highlights
- Situated in established industrial estate and key employment area
- Pedestrian and cycle link to the site
- 0.22 miles from A41 and 0.44 miles from A418
Features
All Available Spaces(4)
Display Rent as
- Space
- Size
- Term
- Rate
- Space Use
- Fit-Out
- Available
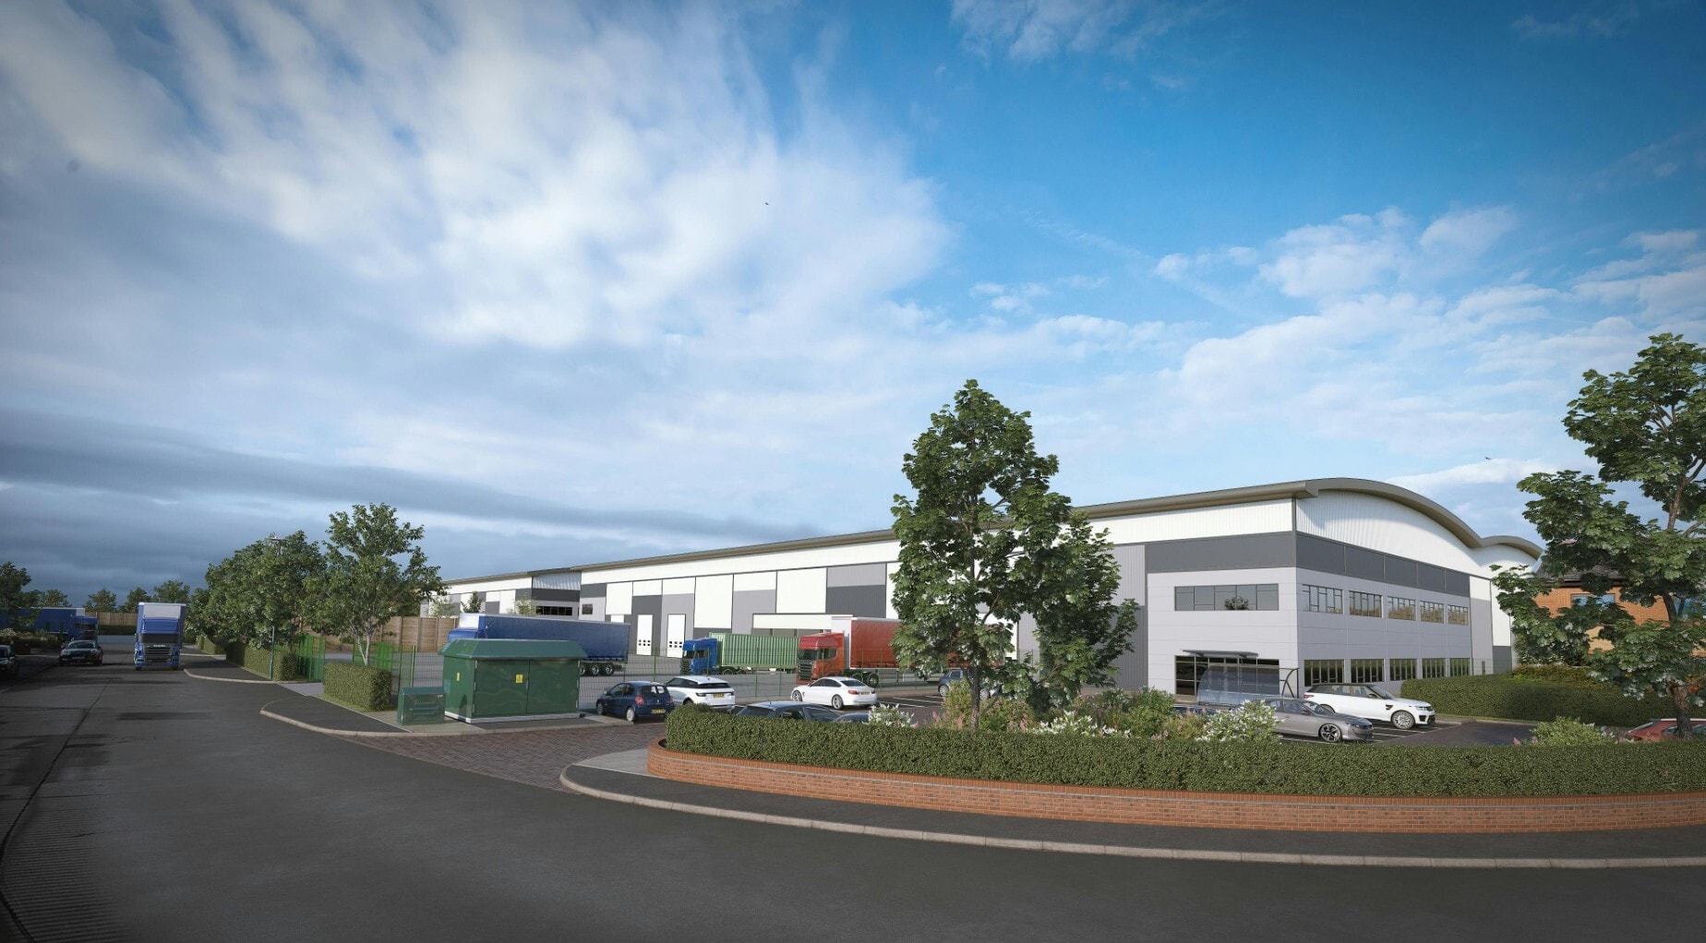


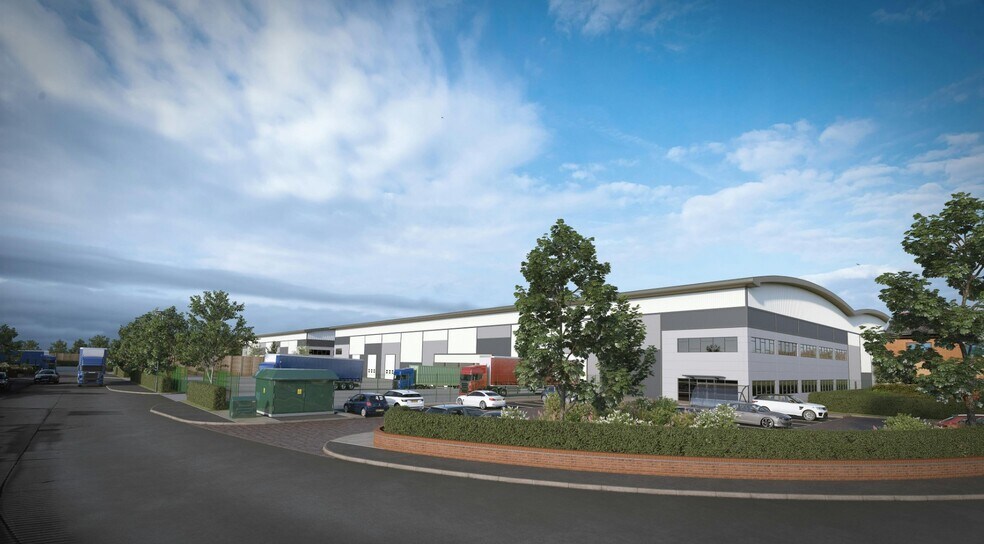
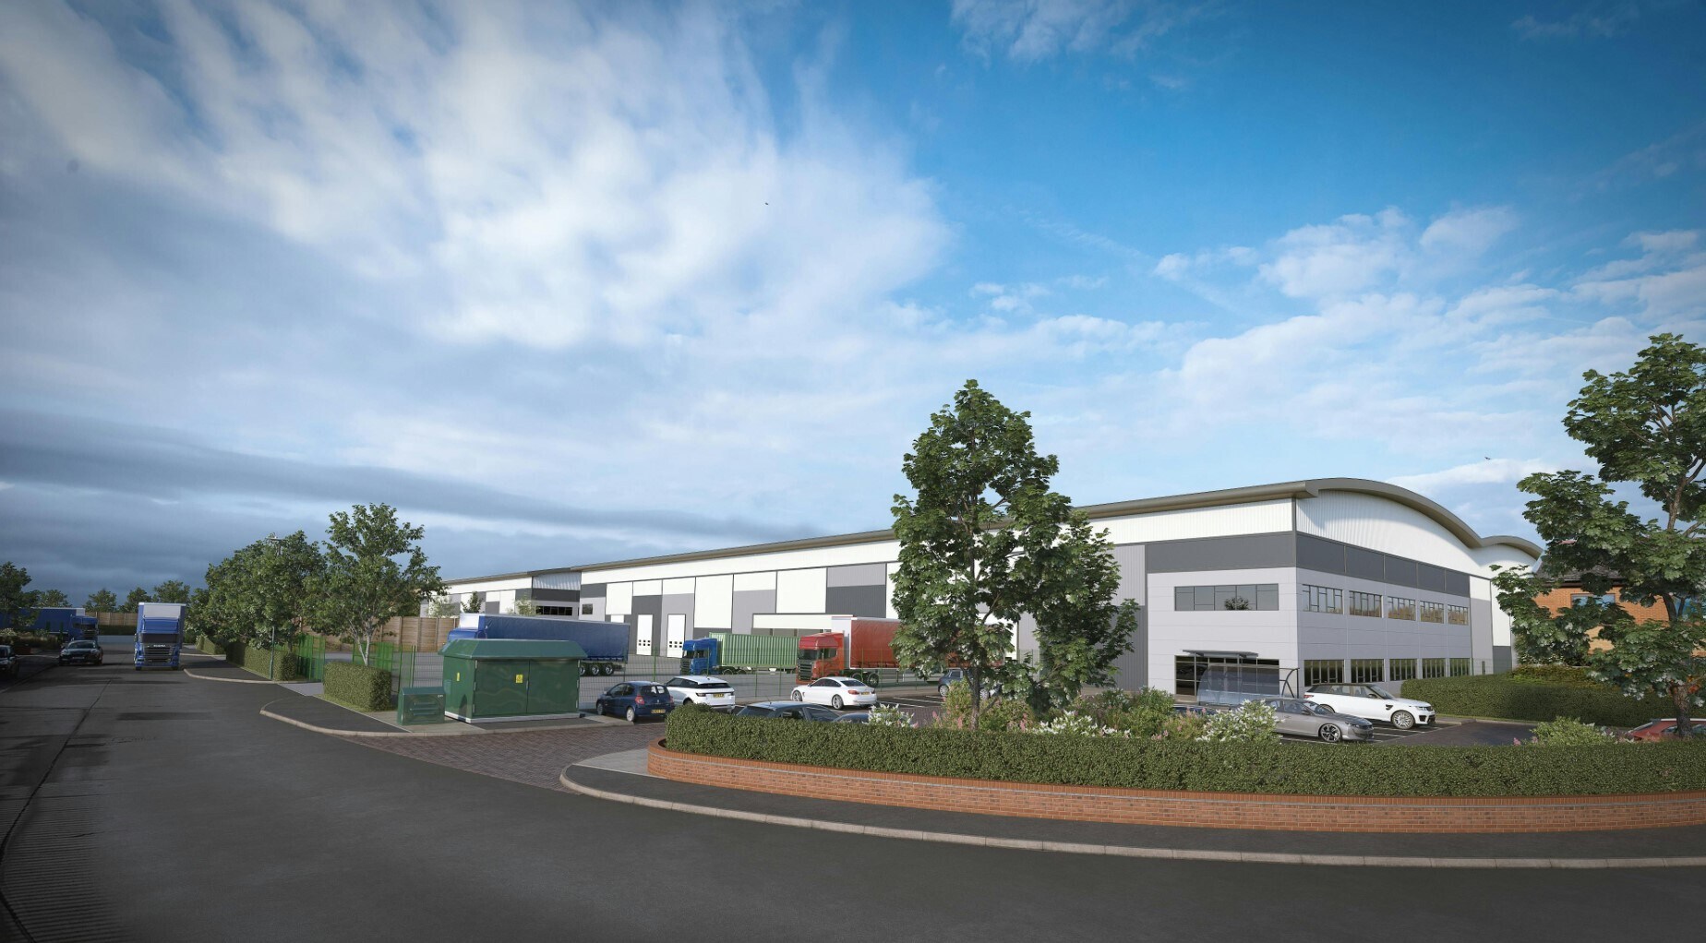
The development comprises 5 brand new 'Grade A' warehouse units situated in a town centre location. The scheme is targeting carbon neutral construction and BREEAM 'Excellent'.
- Use Class: B2
- Can be combined with additional space(s) for up to 46,076 sq ft of adjacent space
- Partitioned Offices
- Secure Storage
- Suspended Ceilings
- Energy Performance Rating - A
- Smoke Detector
- Secure estate
- Dock and ground level loading
- 3 Level Access Doors
- Central Air Conditioning
- Security System
- Raised Floor
- Natural Light
- Yard
- Up to 10.5m eaves
- Flexible unit sizes
The development comprises 5 brand new 'Grade A' warehouse units situated in a town centre location. The scheme is targeting carbon neutral construction and BREEAM 'Excellent'.
- Use Class: B2
- Can be combined with additional space(s) for up to 46,076 sq ft of adjacent space
- Partitioned Offices
- Raised Floor
- Energy Performance Rating - A
- Up to 10.5m eaves
- Flexible unit sizes
- 3 Level Access Doors
- Central Air Conditioning
- Secure Storage
- Roller Shutters
- Yard
- Secure estate
- Dock and ground level loading
The development comprises 5 brand new 'Grade A' warehouse units situated in a town centre location. The scheme is targeting carbon neutral construction and BREEAM 'Excellent'.
- Use Class: B2
- Can be combined with additional space(s) for up to 46,076 sq ft of adjacent space
- Partitioned Offices
- Secure Storage
- Suspended Ceilings
- Energy Performance Rating - A
- Smoke Detector
- Secure estate
- Dock and ground level loading
- Includes 2,094 sq ft of dedicated office space
- Central Air Conditioning
- Security System
- Raised Floor
- Natural Light
- Yard
- Up to 10.5m eaves
- Flexible unit sizes
The development comprises 5 brand new 'Grade A' warehouse units situated in a town centre location. The scheme is targeting carbon neutral construction and BREEAM 'Excellent'.
- Use Class: B2
- Can be combined with additional space(s) for up to 46,076 sq ft of adjacent space
- Partitioned Offices
- Secure Storage
- Suspended Ceilings
- Energy Performance Rating - A
- Smoke Detector
- Secure estate
- Dock and ground level loading
- Includes 2,094 sq ft of dedicated office space
- Central Air Conditioning
- Security System
- Raised Floor
- Natural Light
- Yard
- Up to 10.5m eaves
- Flexible unit sizes
| Space | Size | Term | Rate | Space Use | Fit-Out | Available |
| Ground - 4 | 20,944 sq ft | Negotiable | Upon Application Upon Application Upon Application Upon Application | Industrial | Full Fit-Out | 06/06/2027 |
| Ground - 5 | 20,944 sq ft | Negotiable | Upon Application Upon Application Upon Application Upon Application | Industrial | Shell And Core | 06/06/2027 |
| 1st Floor - 4 | 2,094 sq ft | Negotiable | Upon Application Upon Application Upon Application Upon Application | Industrial | Full Fit-Out | 06/06/2027 |
| 1st Floor - 5 | 2,094 sq ft | Negotiable | Upon Application Upon Application Upon Application Upon Application | Industrial | Full Fit-Out | 06/06/2027 |
Ground - 4
| Size |
| 20,944 sq ft |
| Term |
| Negotiable |
| Rate |
| Upon Application Upon Application Upon Application Upon Application |
| Space Use |
| Industrial |
| Fit-Out |
| Full Fit-Out |
| Available |
| 06/06/2027 |
Ground - 5
| Size |
| 20,944 sq ft |
| Term |
| Negotiable |
| Rate |
| Upon Application Upon Application Upon Application Upon Application |
| Space Use |
| Industrial |
| Fit-Out |
| Shell And Core |
| Available |
| 06/06/2027 |
1st Floor - 4
| Size |
| 2,094 sq ft |
| Term |
| Negotiable |
| Rate |
| Upon Application Upon Application Upon Application Upon Application |
| Space Use |
| Industrial |
| Fit-Out |
| Full Fit-Out |
| Available |
| 06/06/2027 |
1st Floor - 5
| Size |
| 2,094 sq ft |
| Term |
| Negotiable |
| Rate |
| Upon Application Upon Application Upon Application Upon Application |
| Space Use |
| Industrial |
| Fit-Out |
| Full Fit-Out |
| Available |
| 06/06/2027 |
Ground - 4
| Size | 20,944 sq ft |
| Term | Negotiable |
| Rate | Upon Application |
| Space Use | Industrial |
| Fit-Out | Full Fit-Out |
| Available | 06/06/2027 |
The development comprises 5 brand new 'Grade A' warehouse units situated in a town centre location. The scheme is targeting carbon neutral construction and BREEAM 'Excellent'.
- Use Class: B2
- 3 Level Access Doors
- Can be combined with additional space(s) for up to 46,076 sq ft of adjacent space
- Central Air Conditioning
- Partitioned Offices
- Security System
- Secure Storage
- Raised Floor
- Suspended Ceilings
- Natural Light
- Energy Performance Rating - A
- Yard
- Smoke Detector
- Up to 10.5m eaves
- Secure estate
- Flexible unit sizes
- Dock and ground level loading
Ground - 5
| Size | 20,944 sq ft |
| Term | Negotiable |
| Rate | Upon Application |
| Space Use | Industrial |
| Fit-Out | Shell And Core |
| Available | 06/06/2027 |
The development comprises 5 brand new 'Grade A' warehouse units situated in a town centre location. The scheme is targeting carbon neutral construction and BREEAM 'Excellent'.
- Use Class: B2
- 3 Level Access Doors
- Can be combined with additional space(s) for up to 46,076 sq ft of adjacent space
- Central Air Conditioning
- Partitioned Offices
- Secure Storage
- Raised Floor
- Roller Shutters
- Energy Performance Rating - A
- Yard
- Up to 10.5m eaves
- Secure estate
- Flexible unit sizes
- Dock and ground level loading
1st Floor - 4
| Size | 2,094 sq ft |
| Term | Negotiable |
| Rate | Upon Application |
| Space Use | Industrial |
| Fit-Out | Full Fit-Out |
| Available | 06/06/2027 |
The development comprises 5 brand new 'Grade A' warehouse units situated in a town centre location. The scheme is targeting carbon neutral construction and BREEAM 'Excellent'.
- Use Class: B2
- Includes 2,094 sq ft of dedicated office space
- Can be combined with additional space(s) for up to 46,076 sq ft of adjacent space
- Central Air Conditioning
- Partitioned Offices
- Security System
- Secure Storage
- Raised Floor
- Suspended Ceilings
- Natural Light
- Energy Performance Rating - A
- Yard
- Smoke Detector
- Up to 10.5m eaves
- Secure estate
- Flexible unit sizes
- Dock and ground level loading
1st Floor - 5
| Size | 2,094 sq ft |
| Term | Negotiable |
| Rate | Upon Application |
| Space Use | Industrial |
| Fit-Out | Full Fit-Out |
| Available | 06/06/2027 |
The development comprises 5 brand new 'Grade A' warehouse units situated in a town centre location. The scheme is targeting carbon neutral construction and BREEAM 'Excellent'.
- Use Class: B2
- Includes 2,094 sq ft of dedicated office space
- Can be combined with additional space(s) for up to 46,076 sq ft of adjacent space
- Central Air Conditioning
- Partitioned Offices
- Security System
- Secure Storage
- Raised Floor
- Suspended Ceilings
- Natural Light
- Energy Performance Rating - A
- Yard
- Smoke Detector
- Up to 10.5m eaves
- Secure estate
- Flexible unit sizes
- Dock and ground level loading
Property Overview
The site sits in the Gatehouse Industrial Area, an established industrial estate and key employment area, approximately 0.5 miles from Aylesbury town centre. Vehicular access to the Site is from Gatehouse Close to the north. There is also a pedestrian and cycle link on the eastern boundary of the Site connecting to existing residential at Brook Mews and Oxford Road. The surrounding area is made up of a mix of trade, industrial and office units with notable occupiers including, Toolstation, Screwfix, Jewsons, Howdens, Travis Perkins, CEF, Regus, Euro Car Parts and Buckinghamshire Country Council. The site is well connected being situated just 0.22 miles from the busy A41 and 0.44 miles from the A418 which offers direct access to the M40 (junction 8A). There are also a number of residential developments in the local area, which is set to grow as the town plans to deliver 16,000 new homes over the next 15 years.
Warehouse Facility Facts



Presented by
Unit 4/5 Gatehouse Logistics Park | Brooks Mews
Hmm, there seems to have been an error sending your message. Please try again.
Thanks! Your message was sent.