Log In/Sign up
Your email has been sent.

Brownhills Rd - Tunstall Trade Park 4,097 sq ft Industrial Unit Offered at £570,000 in Stoke On Trent ST6 4SE

Investment Highlights
- Eaves height 6.17 meters
- Virgin Media & BT fibre optic connections • Generous allocated car parking & loading ar
- Virgin Media & BT fibre optic connections
Executive Summary
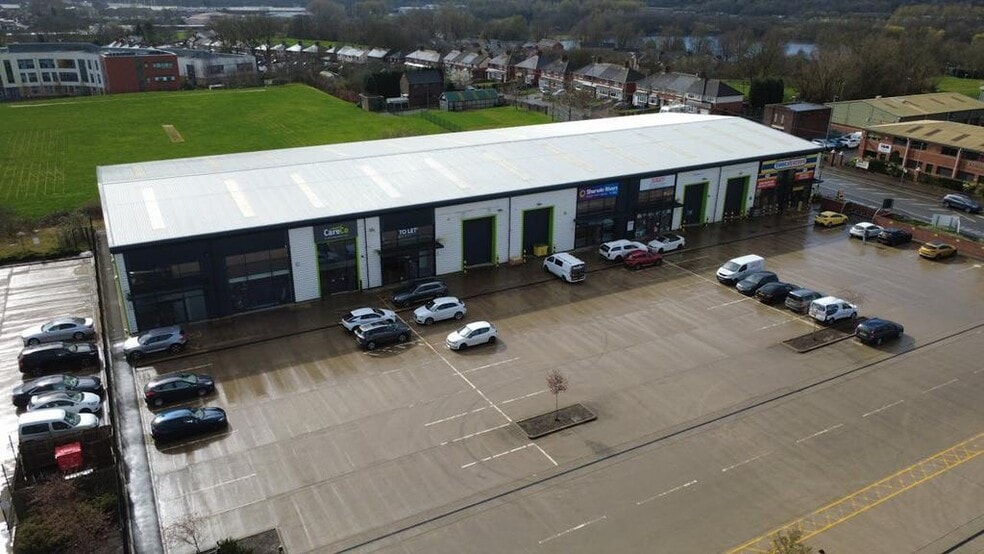
The development comprises a terrace of five industrial/trade counter units over two floors of steel portal frame construction. Tunstall Trade Park is located on the edge of Tunstall fronting onto Brownhills Road. The site benefits from good road links being in close proximity to the A500 dual carriageway which provides access to the local road network as well as Junctions 15 and 16 of the M6 Motorway.
1 Unit Available
- Unit
- Unit Size
- Unit Use
- Price
- NOI
| Sale Type | Owner Occupier | Tenure | Freehold |
| Sale Type | Owner Occupier |
| Tenure | Freehold |
Description
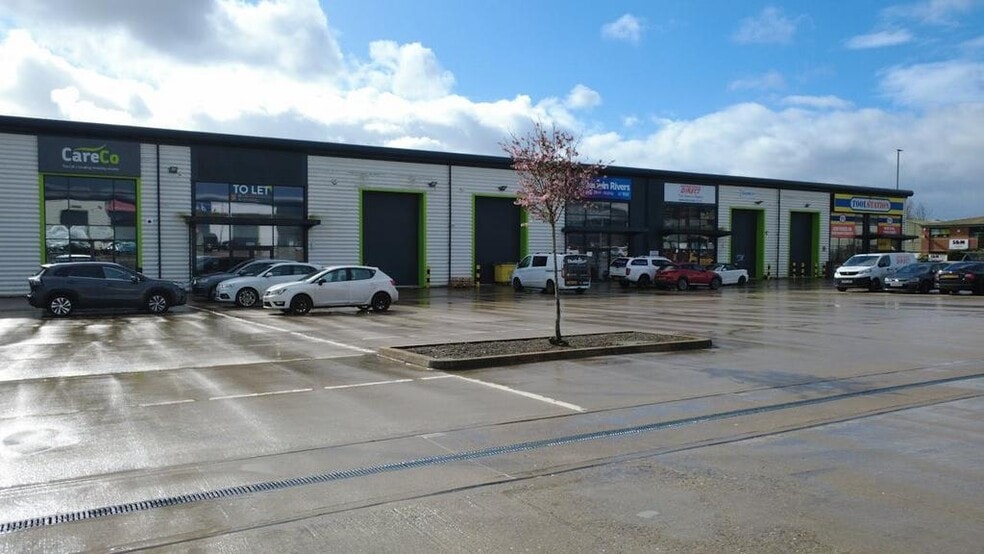
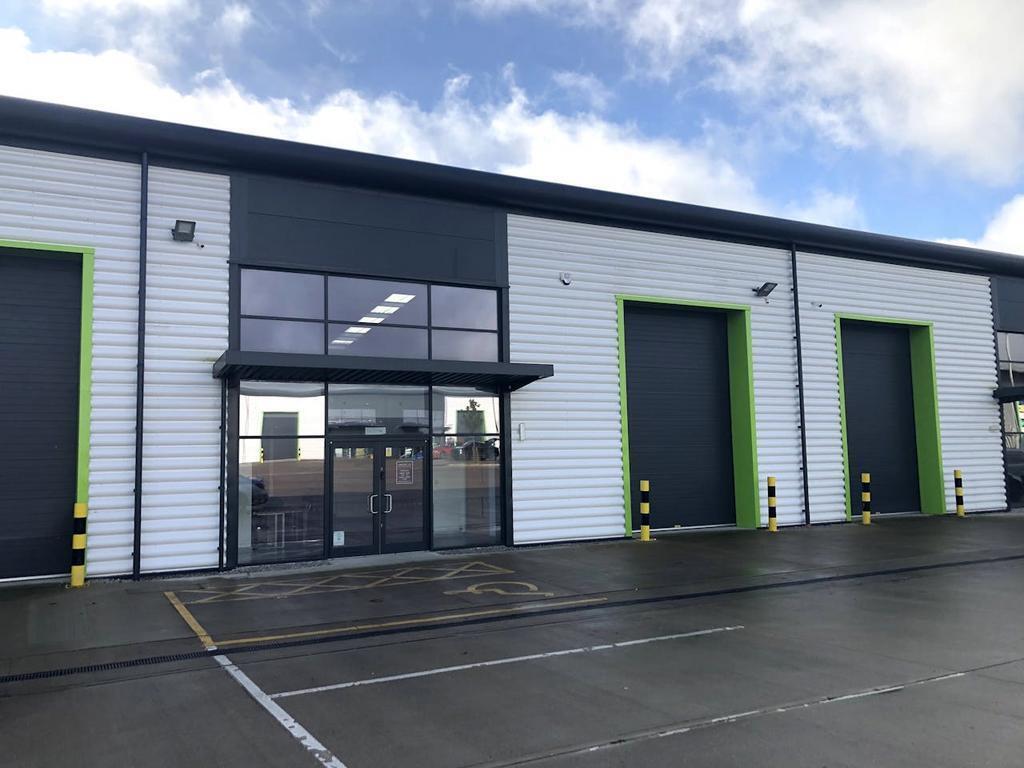
The units are a parade of high-quality trade counter units, built in 2018. The subject property is a mid-terrace unit of steel portal frame construction beneath a pitched insulated roof incorporating skylights. The property briefly benefits from the following specification:
- Eaves height 6.17 meters
- Electric roller shutter door
- Fully glazed reception frontage with internal electric roller shutter
- Reception offices and kitchen with a mezzanine structure
- Designed with potential for first floor offices/storage
- Warehouse incorporating skylights & wall mounted LED lighting.
- Virgin Media & BT fibre optic connections
- Generous allocated car parking & loading area
- Central heating to the offices
CCTV with 8 cameras
Sale Notes
Freehold: Available with vacant possession upon completion.
The rateable value listed on the VOA 2026 listing is £34,250 (approx. £14,796 payable). We would recommend that further enquiries are directed to the Local Rating Authority (Stoke-on-Trent City Council).
The rateable value listed on the VOA 2026 listing is £34,250 (approx. £14,796 payable). We would recommend that further enquiries are directed to the Local Rating Authority (Stoke-on-Trent City Council).
| Unit | Unit Size | Unit Use | Price | NOI |
| Unit Unit 4 | 4,097 sq ft | Industrial | £570,000 (£139.13/sq ft) | - |
Unit Unit 4
| Unit Size |
| 4,097 sq ft |
| Unit Use |
| Industrial |
| Price |
| £570,000 (£139.13/sq ft) |
| NOI |
| - |
1 of 0
Videos
Matterport 3D Exterior
Matterport 3D Tour
Photos
Street View
Street
Map
Unit Unit 4
| Unit Size | 4,097 sq ft |
| Unit Use | Industrial |
| Price | £570,000 (£139.13/sq ft) |
| NOI | - |
| Sale Type | Owner Occupier |
| Tenure | Freehold |
| Description | |
The units are a parade of high-quality trade counter units, built in 2018. The subject property is a mid-terrace unit of steel portal frame construction beneath a pitched insulated roof incorporating skylights. The property briefly benefits from the following specification:
|
|
| Sale Notes | |
|
Freehold: Available with vacant possession upon completion. The rateable value listed on the VOA 2026 listing is £34,250 (approx. £14,796 payable). We would recommend that further enquiries are directed to the Local Rating Authority (Stoke-on-Trent City Council). |
Property Facts
The following property facts, amenities, and utilities apply to the entire building. Details for individual condo units may vary and are listed in the unit information above.
| Total Property Size | 4,097 sq ft | Typical Floor Size | 4,097 sq ft |
| Property Type | Industrial (Unit) | Year Built | 2018 |
| Property Subtype | Warehouse | Total Plot Size | 0.92 ac |
| Costar Property Class | B | Parking Allocation | 2.44/1,000 sq ft |
| Floors | 1 |
| Total Property Size | 4,097 sq ft |
| Property Type | Industrial (Unit) |
| Property Subtype | Warehouse |
| Costar Property Class | B |
| Floors | 1 |
| Typical Floor Size | 4,097 sq ft |
| Year Built | 2018 |
| Total Plot Size | 0.92 ac |
| Parking Allocation | 2.44/1,000 sq ft |
Amenities
- 24 Hour Access
- Bus Route
- Controlled Access
- Front Loading
- Security System
- Signage
- Skylights
- Yard
- Roller Shutters
- Storage Space
Utilities
- Lighting
- Water
- Sewer
1 1

1 of 12
Videos
Matterport 3D Exterior
Matterport 3D Tour
Photos
Street View
Street
Map
1 of 1

Presented by
Brownhills Rd - Tunstall Trade Park
Already a member? Log In
Hmm, there seems to have been an error sending your message. Please try again.
Thanks! Your message was sent.