Log In/Sign up
Your email has been sent.
Campbell Rd 1,225 - 1,980 sq ft Units Offered at £190,000 - £245,000 Per Unit in Bramley RG26 5EG
Investment Highlights
- Located within the popular Campbell Court development
- Good road connectivity via A33 with access to M3 and M4
- Close to Bramley railway station with links to Reading and Basingstoke
Executive Summary
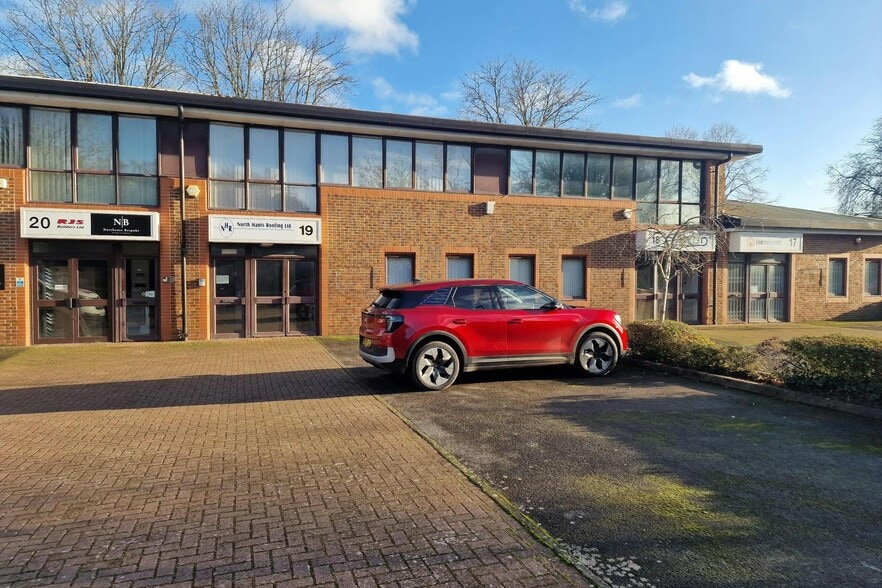
The property is located on the Campbell Court business park development in the village of Bramley, approximately 6 miles to the northeast of Basingstoke and 8 miles south of Reading. It can be accessed from the main A33 trunk road, offering easy access to both the M3 and M4 motorways. Bramley is able to boast a railway station, which is approximately 2 minutes from Campbell Court, and offers rail links to both Basingstoke and Reading mainline stations, with a respective intercity connection to London Waterloo and Paddington.
2 Units Available
- Unit
- Unit Size
- Unit Use
- Price
- NOI
| Sale Type | Owner Occupier | Tenure | Long Leasehold |
| Sale Type | Owner Occupier |
| Tenure | Long Leasehold |
Description
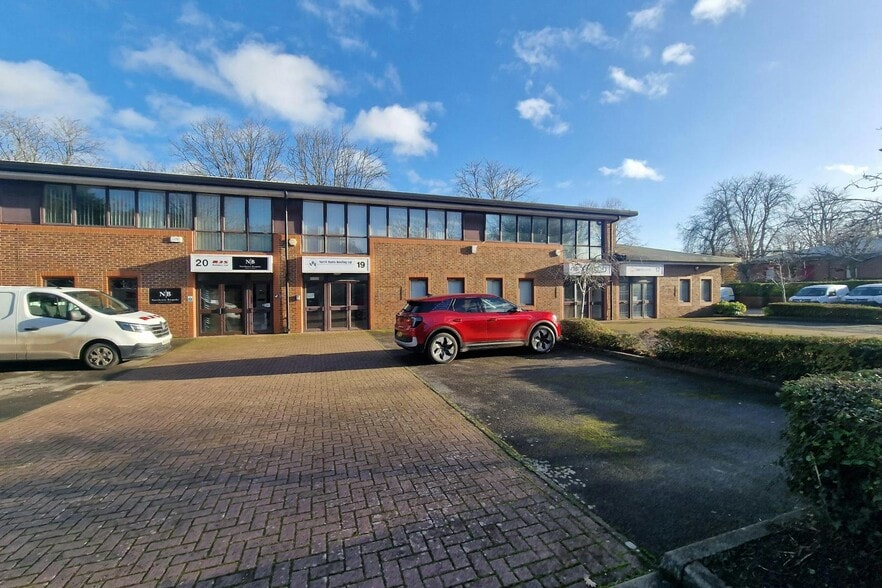
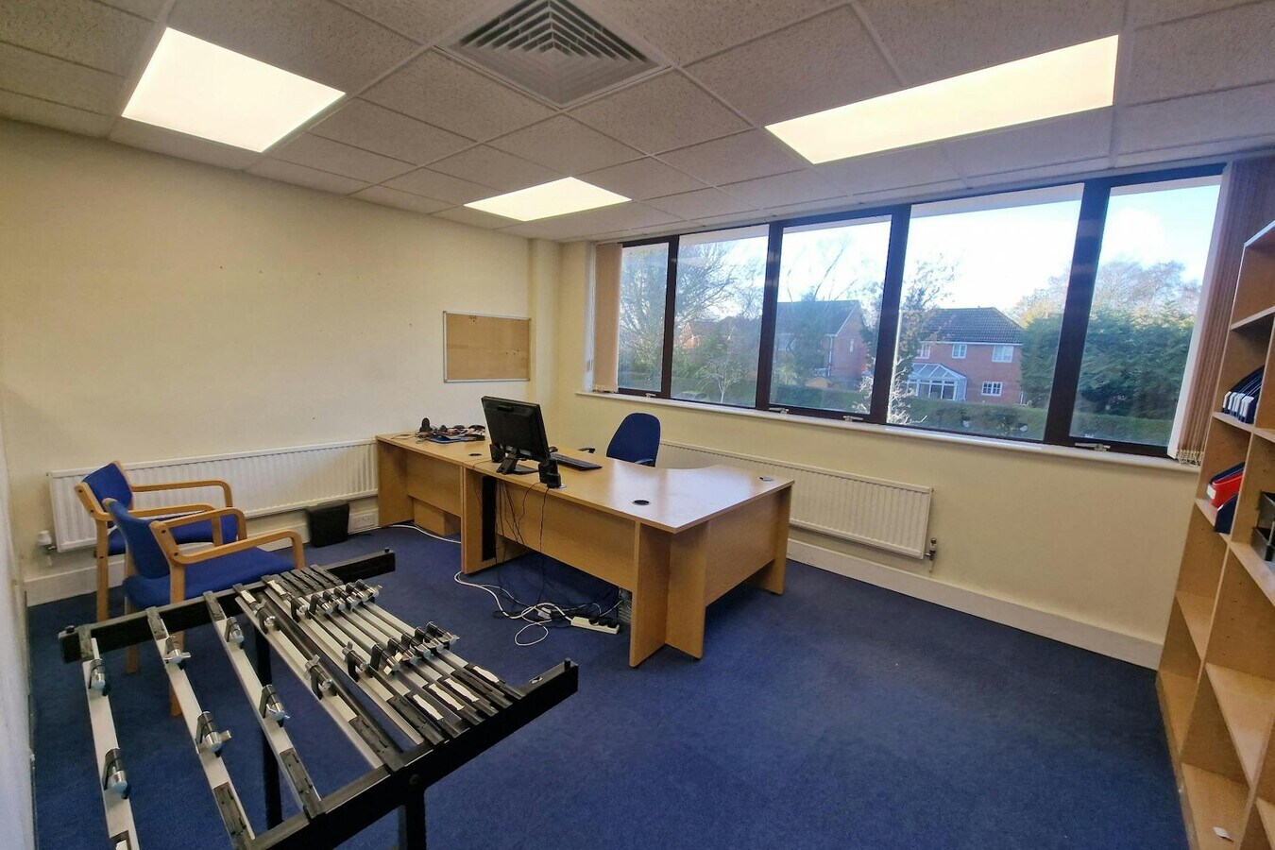
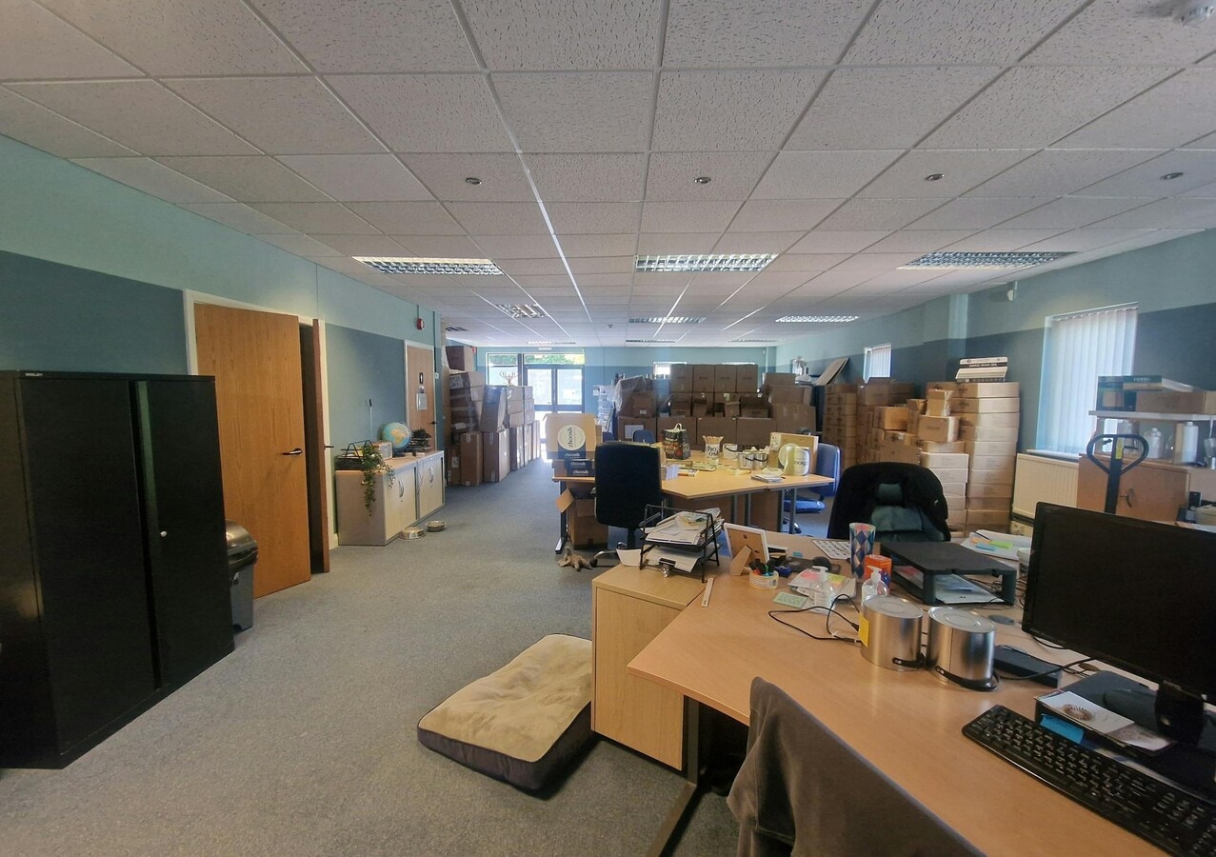
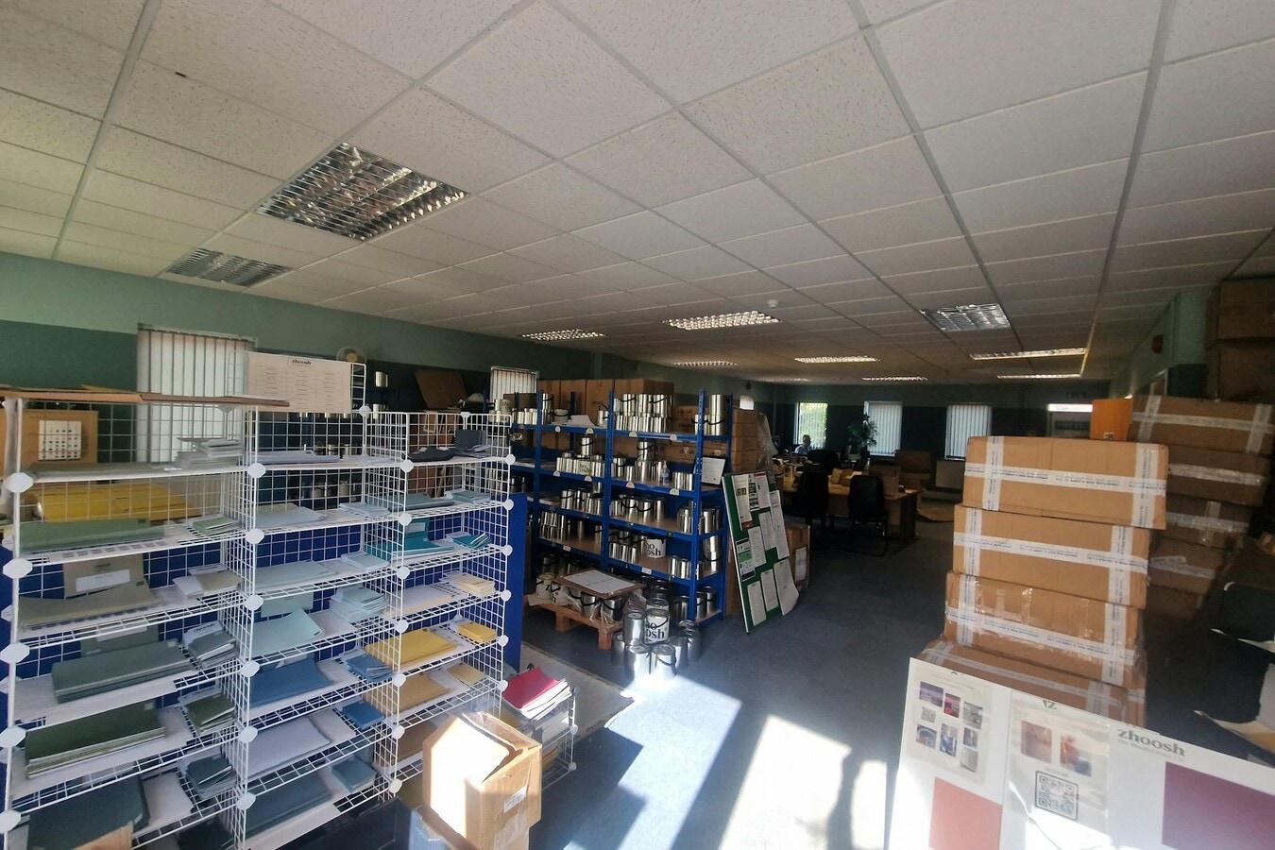
Campbell Court is a quality development of business units developed by prestigious builders and developers TA Fisher. The estate is set in an attractive semi-rural business park environment. Unit 13 comprises a two storey building, with brick and glazed elevations under a pitched roof. The ground floor provides open plan storage/lab + one office/meeting room with refurbished w.c. facilities and a T Point.
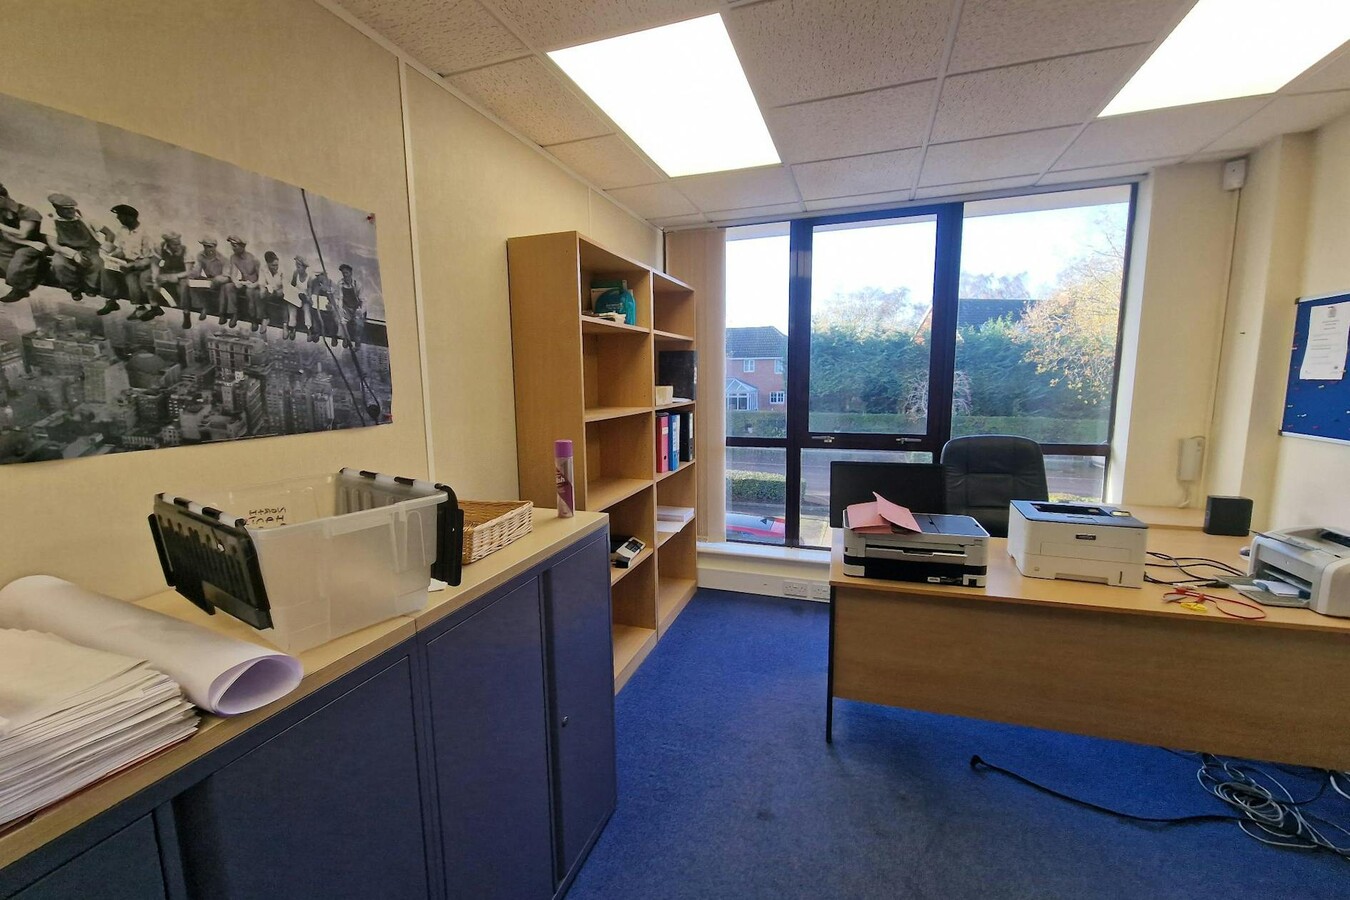
The first floor has been partitioned to form a well apportioned mix of private offices and open plan area. It is carpeted and there is air conditioning on the first floor, plus a server room.
The first floor has been partitioned to form a well apportioned mix of private offices and open plan area. It is carpeted and there is air conditioning on the first floor, plus a server room.
Sale Notes
The sale of the residue of the long leasehold interest which is for a term of 999 years, with a ground rent of £100 pa.
| Sale Type | Investment or Owner Occupier | Tenure | Long Leasehold |
| Sale Type | Investment or Owner Occupier |
| Tenure | Long Leasehold |
Description
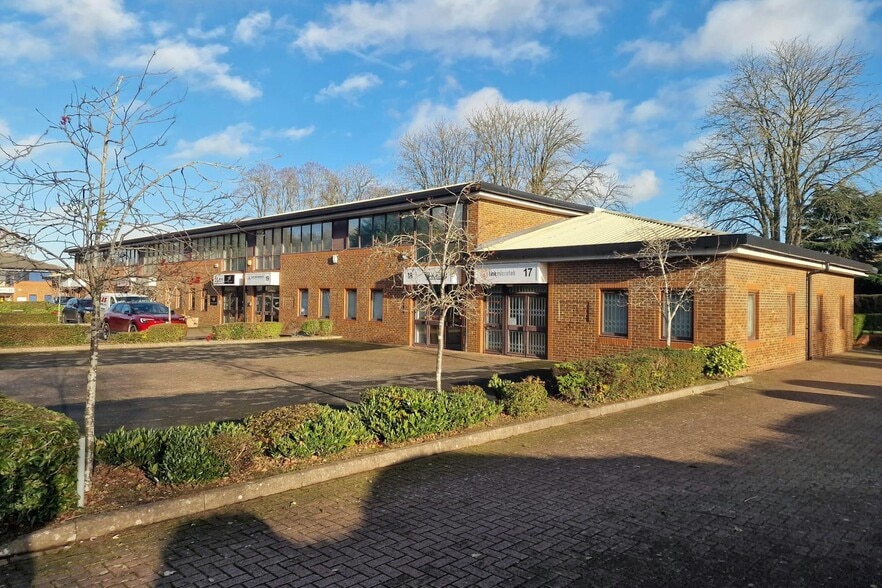
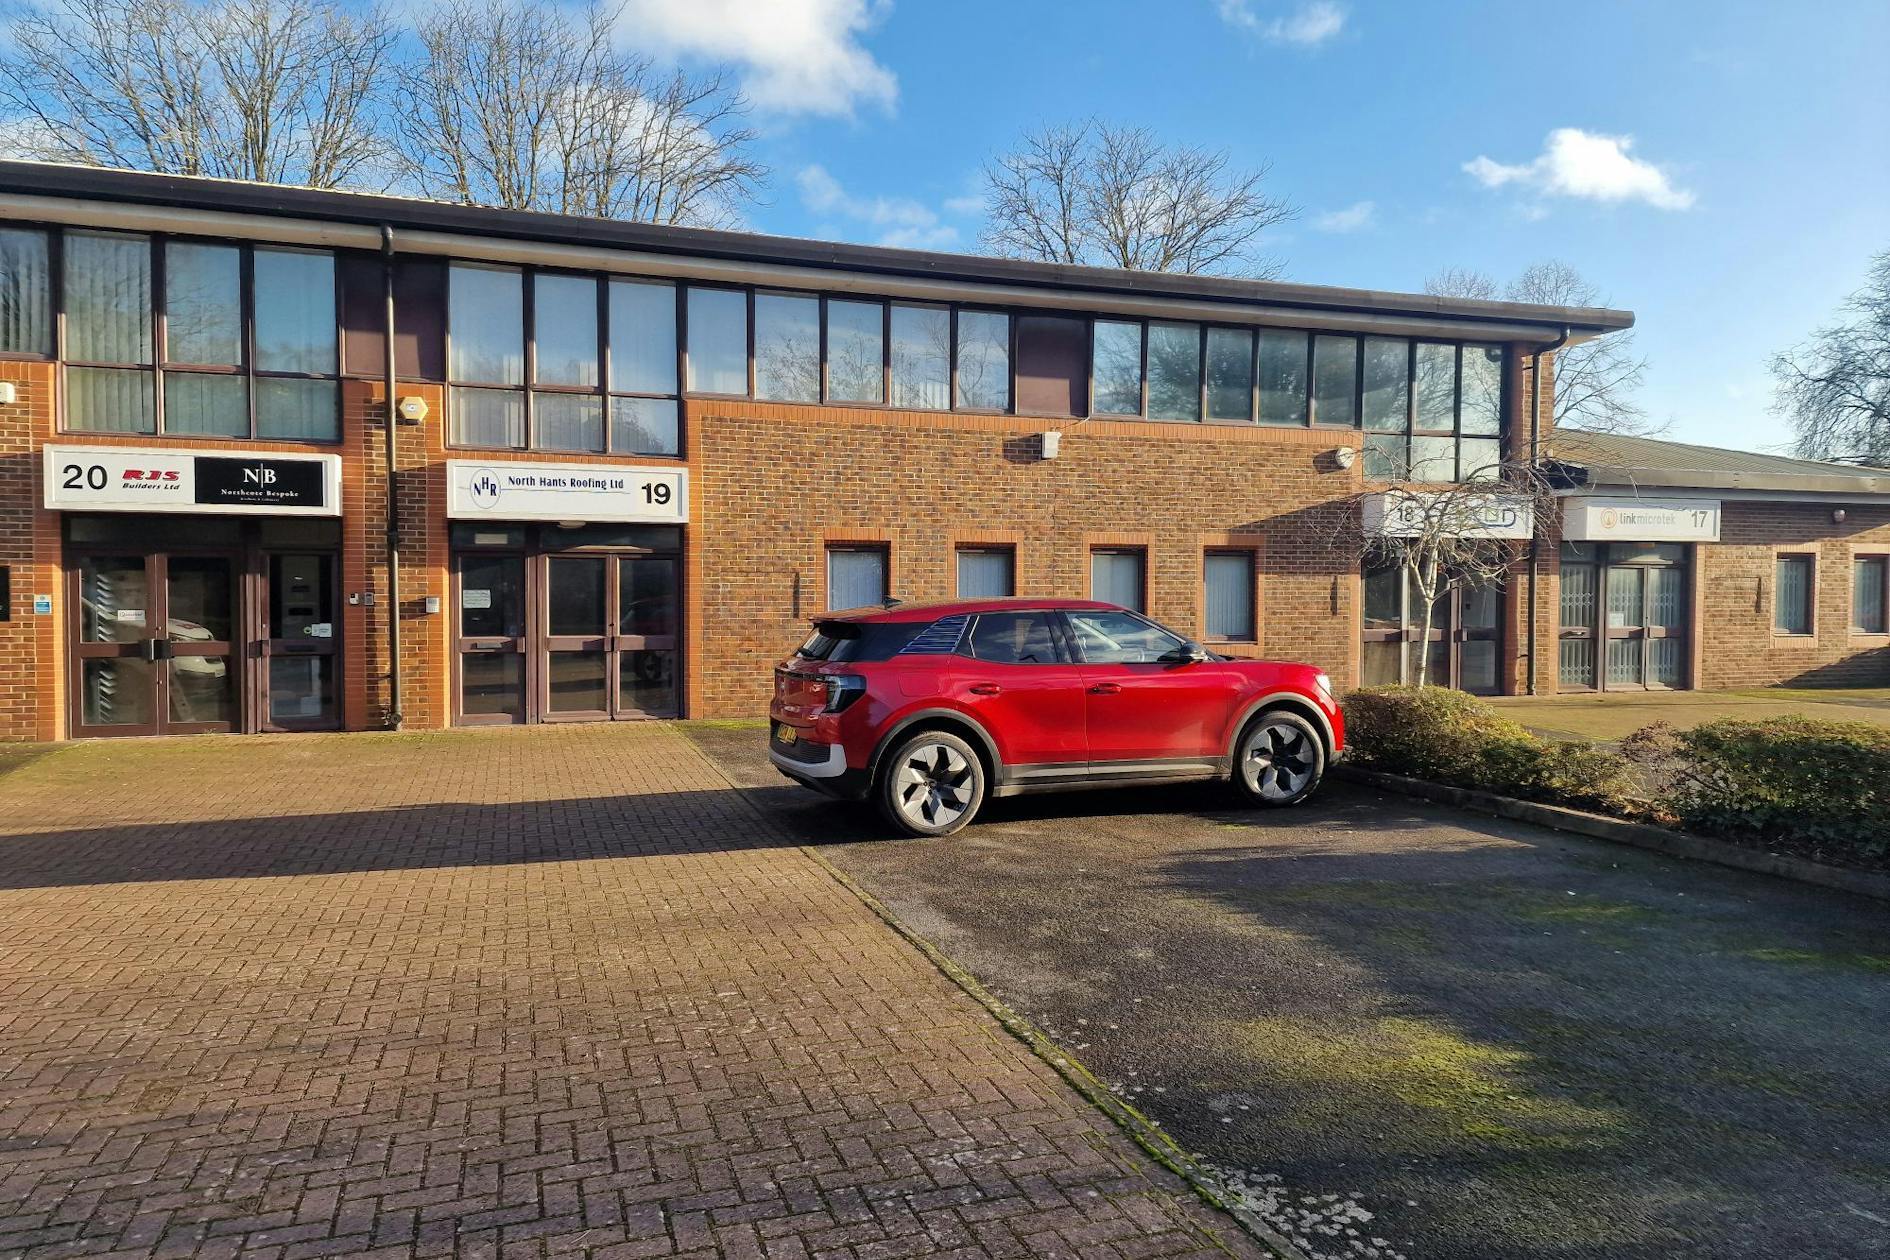
A well-presented single-storey end-of-terrace office and business unit within the popular Campbell Court development. The space provides a flexible layout with three partitioned areas, a reception, kitchenette, WC and shower facilities, making it suitable for office, hi-tech or business occupiers seeking a self-contained premises in a landscaped business park environment.
Sale Notes
Unit 24 Campbell Court presents a rare opportunity to acquire a small lot size office, hi-tech, or business unit within the established Campbell Court Business Park. The property comprises a single-storey end-of-terrace unit extending to approximately 1,225 sq ft (113.81 sq m). The accommodation is fitted out with open-plan office space, partitioned areas, air conditioning, gas-fired central heating, kitchenette, shower and WC facilities. The asset benefits from allocated parking and excellent transport connectivity to both Reading and Basingstoke via the A33, M3 and M4 motorway networks. The property is available on a 999-year virtual freehold basis or alternatively may be leased by negotiation.
| Unit | Unit Size | Unit Use | Price | NOI |
| Unit 19 | 1,980 sq ft | Light Industrial | £245,000 (£123.74/sq ft) | - |
| Unit 24 | 1,225 sq ft | Office | £190,000 (£155.10/sq ft) | - |
Unit 19
| Unit Size |
| 1,980 sq ft |
| Unit Use |
| Light Industrial |
| Price |
| £245,000 (£123.74/sq ft) |
| NOI |
| - |
Unit 24
| Unit Size |
| 1,225 sq ft |
| Unit Use |
| Office |
| Price |
| £190,000 (£155.10/sq ft) |
| NOI |
| - |
1 of 6
Videos
Matterport 3D Exterior
Matterport 3D Tour
Photos
Street View
Street
Map
Unit 19
| Unit Size | 1,980 sq ft |
| Unit Use | Light Industrial |
| Price | £245,000 (£123.74/sq ft) |
| NOI | - |
| Sale Type | Owner Occupier |
| Tenure | Long Leasehold |
| Description | |
|
Campbell Court is a quality development of business units developed by prestigious builders and developers TA Fisher. The estate is set in an attractive semi-rural business park environment. Unit 13 comprises a two storey building, with brick and glazed elevations under a pitched roof. The ground floor provides open plan storage/lab + one office/meeting room with refurbished w.c. facilities and a T Point. The first floor has been partitioned to form a well apportioned mix of private offices and open plan area. It is carpeted and there is air conditioning on the first floor, plus a server room. |
|
| Sale Notes | |
| The sale of the residue of the long leasehold interest which is for a term of 999 years, with a ground rent of £100 pa. |
1 of 2
Videos
Matterport 3D Exterior
Matterport 3D Tour
Photos
Street View
Street
Map
Unit 24
| Unit Size | 1,225 sq ft |
| Unit Use | Office |
| Price | £190,000 (£155.10/sq ft) |
| NOI | - |
| Sale Type | Investment or Owner Occupier |
| Tenure | Long Leasehold |
| Description | |
| A well-presented single-storey end-of-terrace office and business unit within the popular Campbell Court development. The space provides a flexible layout with three partitioned areas, a reception, kitchenette, WC and shower facilities, making it suitable for office, hi-tech or business occupiers seeking a self-contained premises in a landscaped business park environment. | |
| Sale Notes | |
| Unit 24 Campbell Court presents a rare opportunity to acquire a small lot size office, hi-tech, or business unit within the established Campbell Court Business Park. The property comprises a single-storey end-of-terrace unit extending to approximately 1,225 sq ft (113.81 sq m). The accommodation is fitted out with open-plan office space, partitioned areas, air conditioning, gas-fired central heating, kitchenette, shower and WC facilities. The asset benefits from allocated parking and excellent transport connectivity to both Reading and Basingstoke via the A33, M3 and M4 motorway networks. The property is available on a 999-year virtual freehold basis or alternatively may be leased by negotiation. |
Property Facts
The following property facts, amenities, and utilities apply to the entire building. Details for individual condo units may vary and are listed in the unit information above.
| Total Property Size | 12,244 sq ft | Typical Floor Size | 8,263 sq ft |
| Property Type | Light Industrial | Year Built | 1997 |
| Costar Property Class | B | Total Plot Size | 0.68 ac |
| Floors | 2 | Parking Allocation | 0.81/1,000 sq ft |
| Total Property Size | 12,244 sq ft |
| Property Type | Light Industrial |
| Costar Property Class | B |
| Floors | 2 |
| Typical Floor Size | 8,263 sq ft |
| Year Built | 1997 |
| Total Plot Size | 0.68 ac |
| Parking Allocation | 0.81/1,000 sq ft |
Amenities
- Security System
- Accent Lighting
- Air Conditioning
Utilities
- Heating
1 1


1 of 5
Videos
Matterport 3D Exterior
Matterport 3D Tour
Photos
Street View
Street
Map
1 of 1

Presented by

Campbell Rd
Already a member? Log In
Hmm, there seems to have been an error sending your message. Please try again.
Thanks! Your message was sent.