Your email has been sent.
Unity House Telford Rd 267,687 sq ft Industrial Property Basingstoke RG21 6YJ For Sale

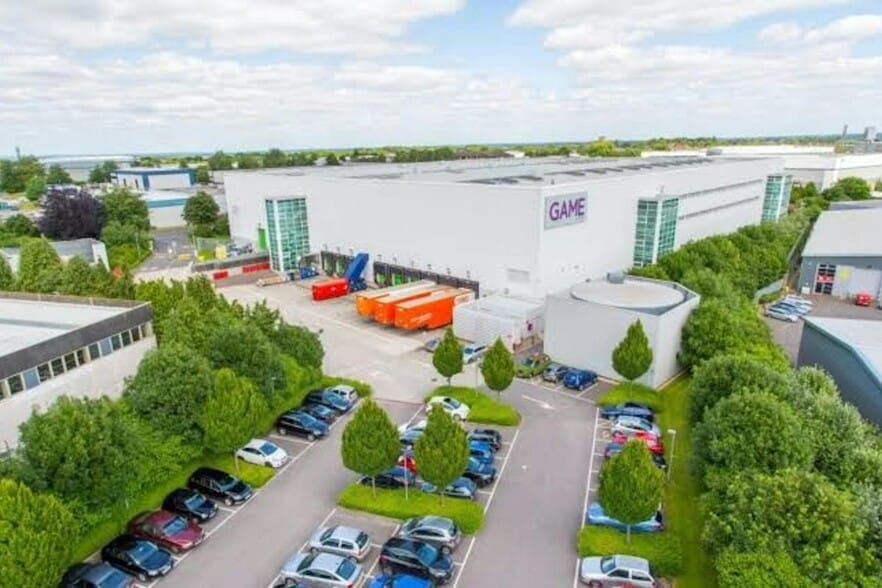

Investment Highlights
- Rare freehold opportunity within the established Houndmills Industrial Estate
- Warehouse configuration includes approximately 14m clear internal height and multiple loading positions
- Convenient access to the M3, M4, regional rail services, and major South East airports
- Modern distribution facility constructed in 2003 with headquarters-style office accommodation
- Existing sprinklered VNA racking, conveyor systems, and automation infrastructure support advanced logistics operations
Executive Summary
The warehouse has been extensively fitted to support large-scale distribution operations, including approximately 14m clear internal height, nine dock-level loading doors, two ground-level loading doors, sprinklered high-bay racking, automation systems, conveyor infrastructure, and a triple-deck mezzanine installation. The existing fit-out was developed for a major occupier and provides functionality for a range of warehousing, fulfilment, and logistics operations. The office component offers two-storey accommodation arranged around a central courtyard with a combination of open-plan and partitioned workspace.
The property's position provides efficient connectivity to the M3 corridor, with access to Junctions 6 and 7, while the M4 is also readily accessible. Basingstoke benefits from direct rail connections to London Waterloo and Southampton, supporting both workforce accessibility and regional business connectivity. Heathrow, Gatwick, and Southampton airports are all within practical reach, enhancing domestic and international access.
The freehold is available either as a combined office and warehouse facility or, subject to terms, as the warehouse element alone, offering flexibility for owner-occupiers, investors, and logistics operators seeking a strategically located asset.
Property Facts
| Sale Type | Investment or Owner Occupier | No. Floors | 3 |
| Tenure | Freehold | Year Built | 2003 |
| Property Type | Industrial | Tenancy | Single |
| Property Subtype | Warehouse | Parking Allocation | 1.04/1,000 sq ft |
| Costar Property Class | C | Eaves Height | 45 ft (13.72 m) |
| Total Plot Size | 7.91 ac | No. Dock-High Doors/Loading | 9 |
| Net Internal Area (NIA) | 267,687 sq ft | No. Drive In / Grade-Level Doors | 2 |
| Sale Type | Investment or Owner Occupier |
| Tenure | Freehold |
| Property Type | Industrial |
| Property Subtype | Warehouse |
| Costar Property Class | C |
| Total Plot Size | 7.91 ac |
| Net Internal Area (NIA) | 267,687 sq ft |
| No. Floors | 3 |
| Year Built | 2003 |
| Tenancy | Single |
| Parking Allocation | 1.04/1,000 sq ft |
| Eaves Height | 45 ft (13.72 m) |
| No. Dock-High Doors/Loading | 9 |
| No. Drive In / Grade-Level Doors | 2 |
Amenities
- Bus Route
- Fenced Lot
- Mezzanine
- Security System
- Yard
- EPC - C
- Reception
- Roller Shutters
- Storage Space
- On-Site Security Staff
Utilities
- Lighting - LED
- Water
- Sewer
Space Availability
- Space
- Size
- Space Use
- Fit-Out
- Available
Unity House offers a modern distribution and headquarters facility undergoing landlord-led refurbishment and available on a new lease. The property provides a highly functional operational environment with a warehouse designed to accommodate a broad range of logistics, warehousing, fulfilment, and distribution requirements. Key warehouse features include approximately 14m clear internal height, nine dock-level loading doors, two ground-level loading doors, sprinklered high-bay racking, conveyor infrastructure, automation systems, and a substantial triple-deck mezzanine installation. Existing fit-out elements may remain in place or be adapted to suit occupier requirements. The office accommodation provides a combination of open-plan workspace and private offices within a two-storey headquarters-style environment arranged around a central courtyard. The combination of modern warehouse infrastructure, extensive parking, secure servicing areas, and established regional connectivity positions Unity House to support a wide variety of occupier requirements.
Unity House offers a modern distribution and headquarters facility undergoing landlord-led refurbishment and available on a new lease. The property provides a highly functional operational environment with a warehouse designed to accommodate a broad range of logistics, warehousing, fulfilment, and distribution requirements. Key warehouse features include approximately 14m clear internal height, nine dock-level loading doors, two ground-level loading doors, sprinklered high-bay racking, conveyor infrastructure, automation systems, and a substantial triple-deck mezzanine installation. Existing fit-out elements may remain in place or be adapted to suit occupier requirements. The office accommodation provides a combination of open-plan workspace and private offices within a two-storey headquarters-style environment arranged around a central courtyard. The combination of modern warehouse infrastructure, extensive parking, secure servicing areas, and established regional connectivity positions Unity House to support a wide variety of occupier requirements.
Unity House offers a modern distribution and headquarters facility undergoing landlord-led refurbishment and available on a new lease. The property provides a highly functional operational environment with a warehouse designed to accommodate a broad range of logistics, warehousing, fulfilment, and distribution requirements. Key warehouse features include approximately 14m clear internal height, nine dock-level loading doors, two ground-level loading doors, sprinklered high-bay racking, conveyor infrastructure, automation systems, and a substantial triple-deck mezzanine installation. Existing fit-out elements may remain in place or be adapted to suit occupier requirements. The office accommodation provides a combination of open-plan workspace and private offices within a two-storey headquarters-style environment arranged around a central courtyard. The combination of modern warehouse infrastructure, extensive parking, secure servicing areas, and established regional connectivity positions Unity House to support a wide variety of occupier requirements.
| Space | Size | Space Use | Fit-Out | Available |
| Ground | 122,931 sq ft | Industrial | Full Fit-Out | Now |
| 1st Floor | 21,379 sq ft | Industrial | Full Fit-Out | Now |
| Mezzanine | 123,377 sq ft | Industrial | Full Fit-Out | Now |
Ground
| Size |
| 122,931 sq ft |
| Space Use |
| Industrial |
| Fit-Out |
| Full Fit-Out |
| Available |
| Now |
1st Floor
| Size |
| 21,379 sq ft |
| Space Use |
| Industrial |
| Fit-Out |
| Full Fit-Out |
| Available |
| Now |
Mezzanine
| Size |
| 123,377 sq ft |
| Space Use |
| Industrial |
| Fit-Out |
| Full Fit-Out |
| Available |
| Now |
Ground
| Size | 122,931 sq ft |
| Space Use | Industrial |
| Fit-Out | Full Fit-Out |
| Available | Now |
Unity House offers a modern distribution and headquarters facility undergoing landlord-led refurbishment and available on a new lease. The property provides a highly functional operational environment with a warehouse designed to accommodate a broad range of logistics, warehousing, fulfilment, and distribution requirements. Key warehouse features include approximately 14m clear internal height, nine dock-level loading doors, two ground-level loading doors, sprinklered high-bay racking, conveyor infrastructure, automation systems, and a substantial triple-deck mezzanine installation. Existing fit-out elements may remain in place or be adapted to suit occupier requirements. The office accommodation provides a combination of open-plan workspace and private offices within a two-storey headquarters-style environment arranged around a central courtyard. The combination of modern warehouse infrastructure, extensive parking, secure servicing areas, and established regional connectivity positions Unity House to support a wide variety of occupier requirements.
1st Floor
| Size | 21,379 sq ft |
| Space Use | Industrial |
| Fit-Out | Full Fit-Out |
| Available | Now |
Unity House offers a modern distribution and headquarters facility undergoing landlord-led refurbishment and available on a new lease. The property provides a highly functional operational environment with a warehouse designed to accommodate a broad range of logistics, warehousing, fulfilment, and distribution requirements. Key warehouse features include approximately 14m clear internal height, nine dock-level loading doors, two ground-level loading doors, sprinklered high-bay racking, conveyor infrastructure, automation systems, and a substantial triple-deck mezzanine installation. Existing fit-out elements may remain in place or be adapted to suit occupier requirements. The office accommodation provides a combination of open-plan workspace and private offices within a two-storey headquarters-style environment arranged around a central courtyard. The combination of modern warehouse infrastructure, extensive parking, secure servicing areas, and established regional connectivity positions Unity House to support a wide variety of occupier requirements.
Mezzanine
| Size | 123,377 sq ft |
| Space Use | Industrial |
| Fit-Out | Full Fit-Out |
| Available | Now |
Unity House offers a modern distribution and headquarters facility undergoing landlord-led refurbishment and available on a new lease. The property provides a highly functional operational environment with a warehouse designed to accommodate a broad range of logistics, warehousing, fulfilment, and distribution requirements. Key warehouse features include approximately 14m clear internal height, nine dock-level loading doors, two ground-level loading doors, sprinklered high-bay racking, conveyor infrastructure, automation systems, and a substantial triple-deck mezzanine installation. Existing fit-out elements may remain in place or be adapted to suit occupier requirements. The office accommodation provides a combination of open-plan workspace and private offices within a two-storey headquarters-style environment arranged around a central courtyard. The combination of modern warehouse infrastructure, extensive parking, secure servicing areas, and established regional connectivity positions Unity House to support a wide variety of occupier requirements.









Presented by
Company Not Provided
Unity House | Telford Rd
Hmm, there seems to have been an error sending your message. Please try again.
Thanks! Your message was sent.