Your email has been sent.
Carrbottom Rd 565 - 1,613 sq ft of Office Space Available in Bradford BD5 9AG
Highlights
- Well-established business location
All Available Spaces(2)
Display Rent as
- Space
- Size
- Term
- Rate
- Space Use
- Fit-Out
- Available
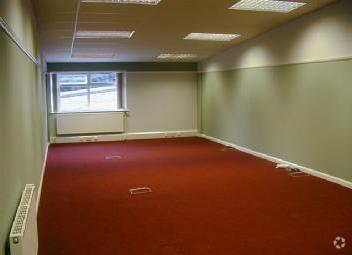
The office suite is located on the ground floor, with access to the offices via the main business centre car park. There are shared kitchen and wc facilities.
- Use Class: E
- Can be combined with additional space(s) for up to 1,613 sq ft of adjacent space
- Suspended Ceilings
- Common Parts WC Facilities
- Carpeted floors with painted walls
- PVC double glazed windows
- On-site car park for tenants
- Fits 3 - 9 People
- Fully Carpeted
- Energy Performance Rating - C
- Kitchenette
- Suspended ceilings
- Electric heating
The office suite is located on the first floor, with access to the offices via the main business centre car park. There are shared kitchen and wc facilities. The suite benefits from carpeted floors, painted walls, suspended ceilings, PVC double glazed windows and electric heating. There is a shared on site car park for the use of tenants.
- Use Class: E
- Can be combined with additional space(s) for up to 1,613 sq ft of adjacent space
- Fully Carpeted
- Energy Performance Rating - B
- Kitchenette
- Suspended ceilings
- Electric heating
- Fits 2 - 5 People
- Central Heating System
- Suspended Ceilings
- Common Parts WC Facilities
- Carpeted floors with painted walls
- PVC double glazed windows
- On-site car park for tenants
| Space | Size | Term | Rate | Space Use | Fit-Out | Available |
| Ground, Ste Unit 14 | 1,048 sq ft | Negotiable | £9.16 /sq ft pa £0.76 /sq ft pcm £9,600 pa £799.97 pcm | Office | - | Now |
| 1st Floor, Ste Office 23 | 565 sq ft | Negotiable | £7.33 /sq ft pa £0.61 /sq ft pcm £4,141 pa £345.12 pcm | Office | - | Now |
Ground, Ste Unit 14
| Size |
| 1,048 sq ft |
| Term |
| Negotiable |
| Rate |
| £9.16 /sq ft pa £0.76 /sq ft pcm £9,600 pa £799.97 pcm |
| Space Use |
| Office |
| Fit-Out |
| - |
| Available |
| Now |
1st Floor, Ste Office 23
| Size |
| 565 sq ft |
| Term |
| Negotiable |
| Rate |
| £7.33 /sq ft pa £0.61 /sq ft pcm £4,141 pa £345.12 pcm |
| Space Use |
| Office |
| Fit-Out |
| - |
| Available |
| Now |
Ground, Ste Unit 14
| Size | 1,048 sq ft |
| Term | Negotiable |
| Rate | £9.16 /sq ft pa |
| Space Use | Office |
| Fit-Out | - |
| Available | Now |
The office suite is located on the ground floor, with access to the offices via the main business centre car park. There are shared kitchen and wc facilities.
- Use Class: E
- Fits 3 - 9 People
- Can be combined with additional space(s) for up to 1,613 sq ft of adjacent space
- Fully Carpeted
- Suspended Ceilings
- Energy Performance Rating - C
- Common Parts WC Facilities
- Kitchenette
- Carpeted floors with painted walls
- Suspended ceilings
- PVC double glazed windows
- Electric heating
- On-site car park for tenants
1st Floor, Ste Office 23
| Size | 565 sq ft |
| Term | Negotiable |
| Rate | £7.33 /sq ft pa |
| Space Use | Office |
| Fit-Out | - |
| Available | Now |
The office suite is located on the first floor, with access to the offices via the main business centre car park. There are shared kitchen and wc facilities. The suite benefits from carpeted floors, painted walls, suspended ceilings, PVC double glazed windows and electric heating. There is a shared on site car park for the use of tenants.
- Use Class: E
- Fits 2 - 5 People
- Can be combined with additional space(s) for up to 1,613 sq ft of adjacent space
- Central Heating System
- Fully Carpeted
- Suspended Ceilings
- Energy Performance Rating - B
- Common Parts WC Facilities
- Kitchenette
- Carpeted floors with painted walls
- Suspended ceilings
- PVC double glazed windows
- Electric heating
- On-site car park for tenants
Property Overview
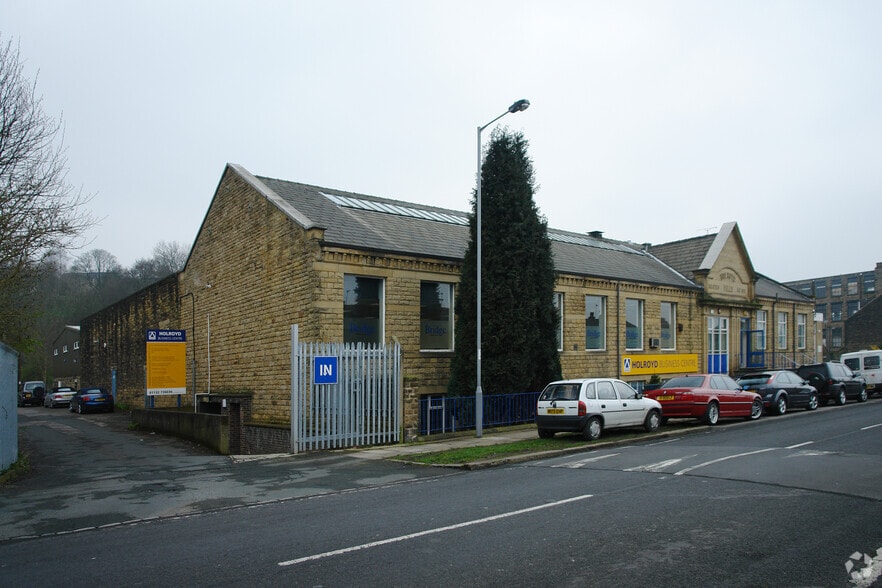
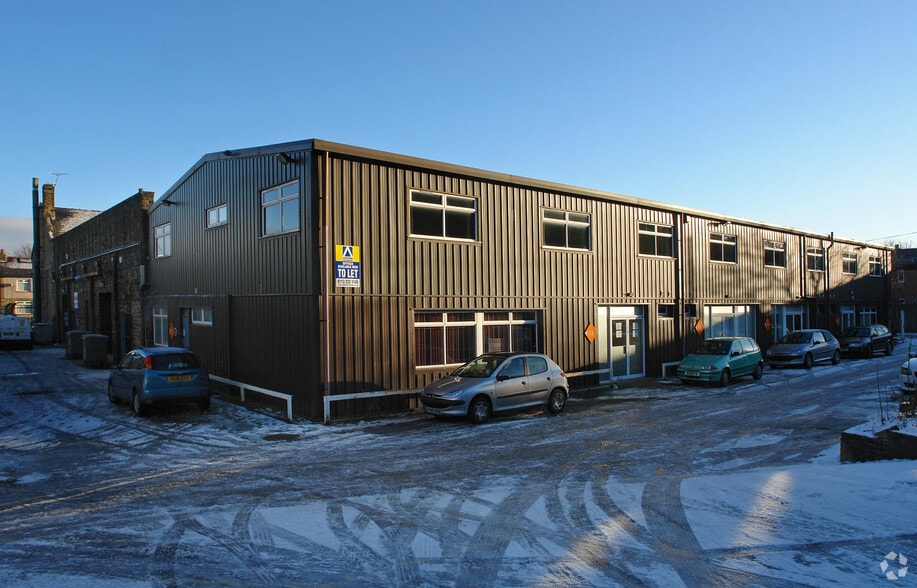
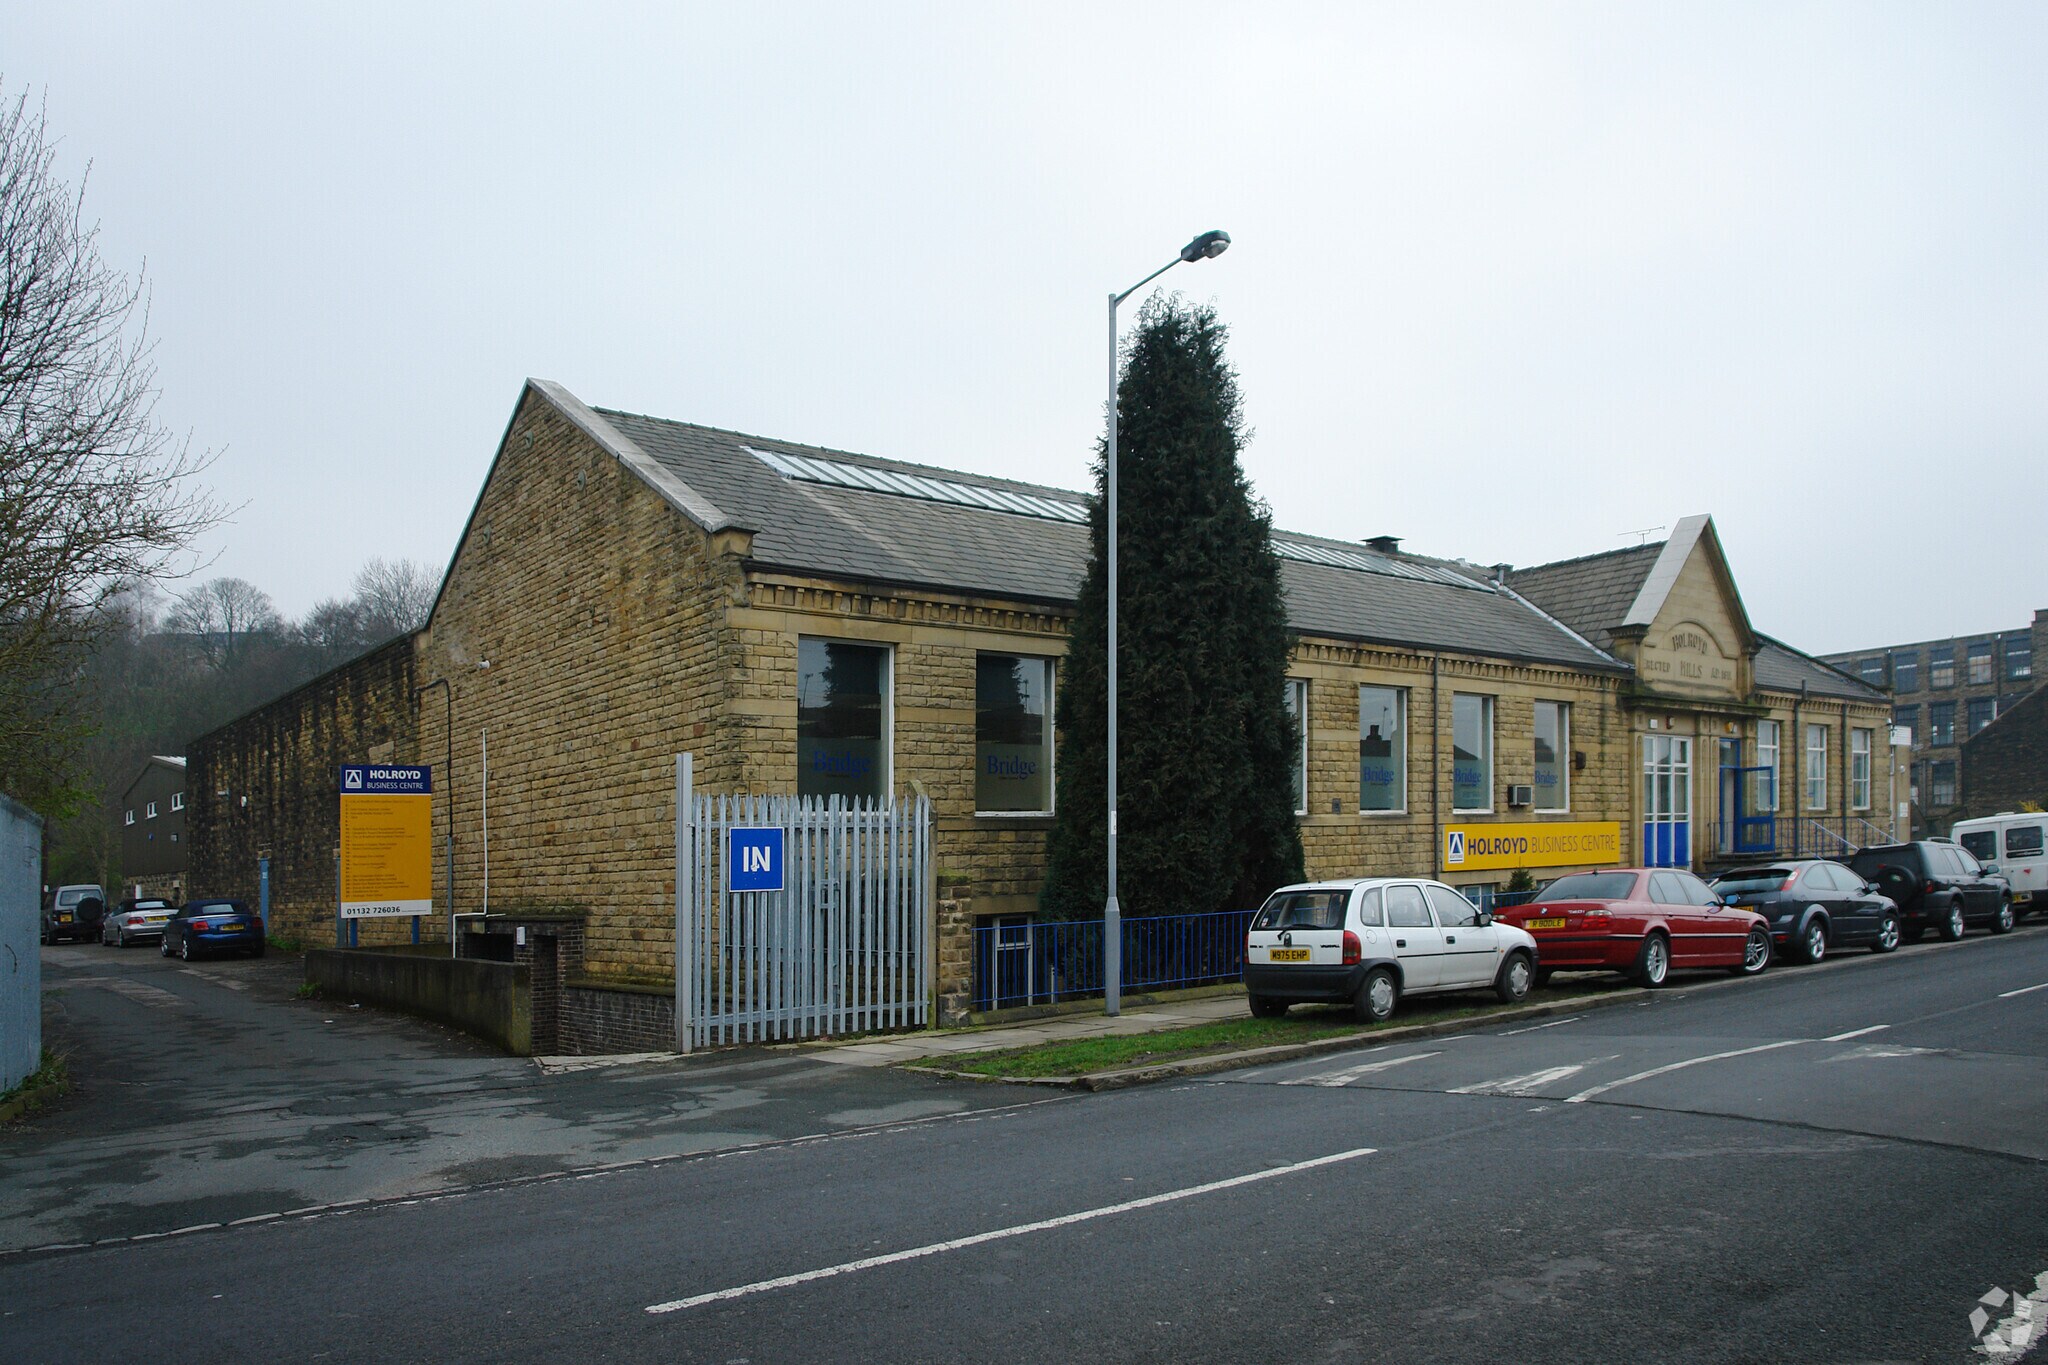
The available accommodation is situated within an office block in an well-established business centre.
Property Facts
Select Tenants
- Floor
- Tenant Name
- Industry
- GRND
- ATM Events
- Professional, Scientific, and Technical Services
- GRND
- Bodynet
- Wholesaler
- GRND
- Crown Of Christ Gospel Church
- Service type
- GRND
- Direct Route
- Service type
- GRND
- Enrgtech
- Utilities
- Multiple
- Mosaic II
- Service type


Presented by

Carrbottom Rd
Hmm, there seems to have been an error sending your message. Please try again.
Thanks! Your message was sent.