Your email has been sent.
Cecil Pashley Way 14,078 sq ft of Office Space Available in Shoreham By Sea BN43 5FF
Highlights
- Air conditioned office
- Parking for 48 Cars
- Lift
Features
All Available Space(1)
Display Rent as
- Space
- Size
- Term
- Rate
- Space Use
- Fit-Out
- Available
The 2 spaces in this building must be leased together, for a total size of 14,078 sq ft (Contiguous Area):
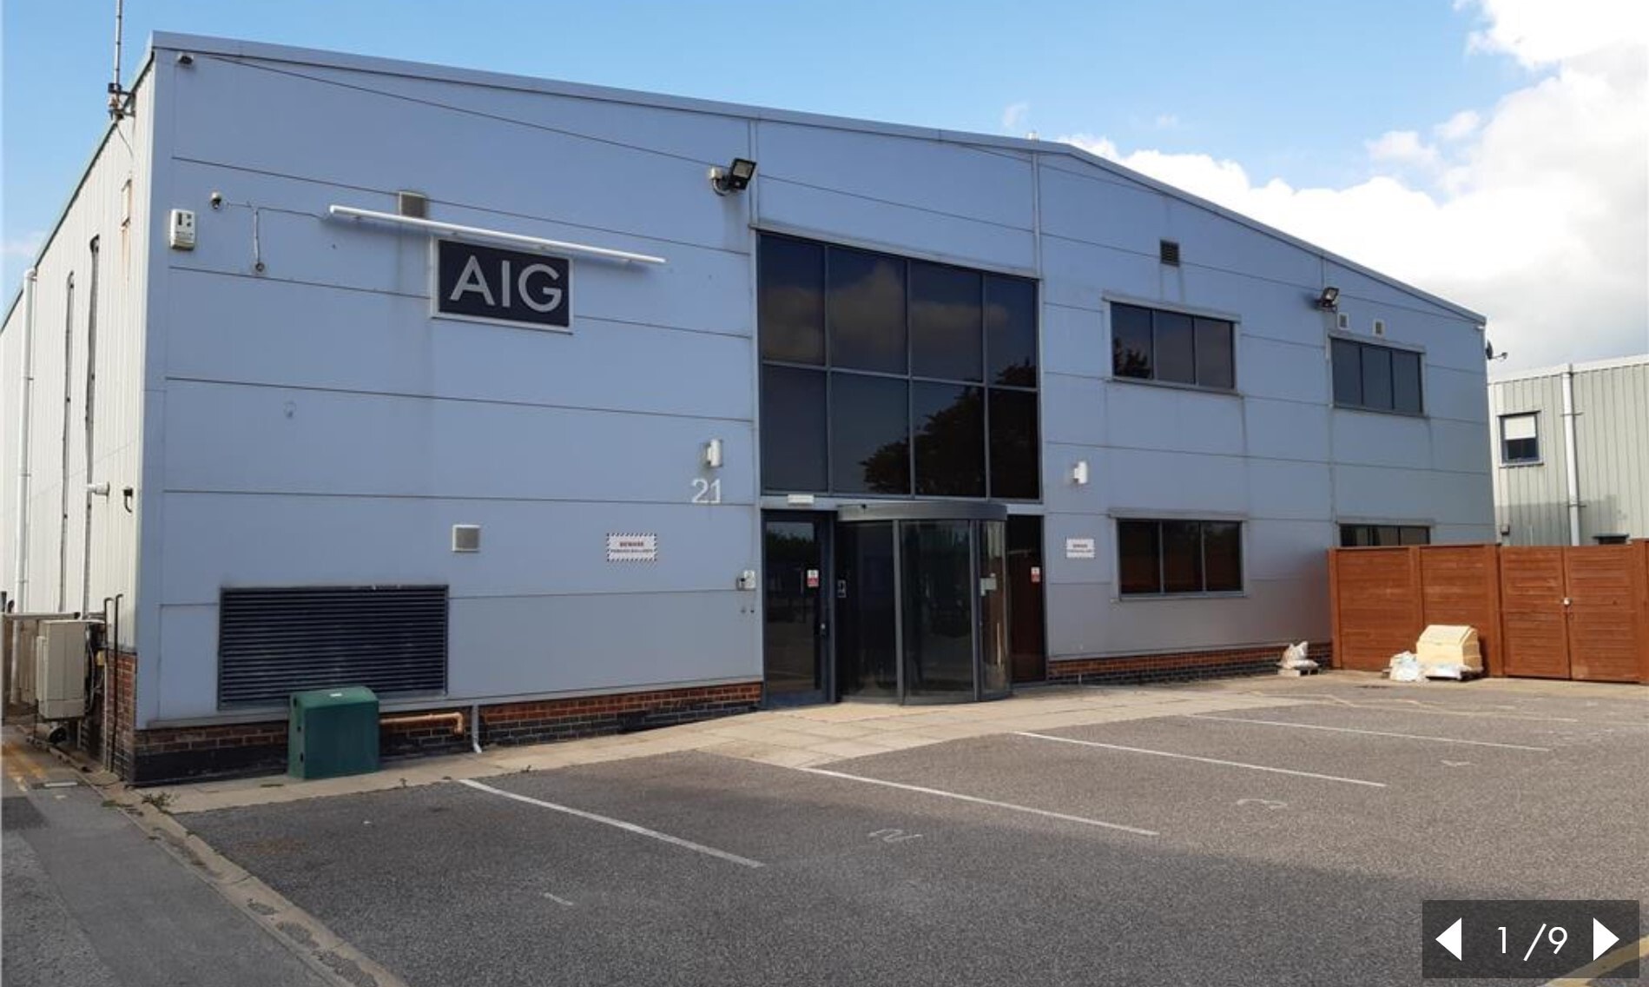



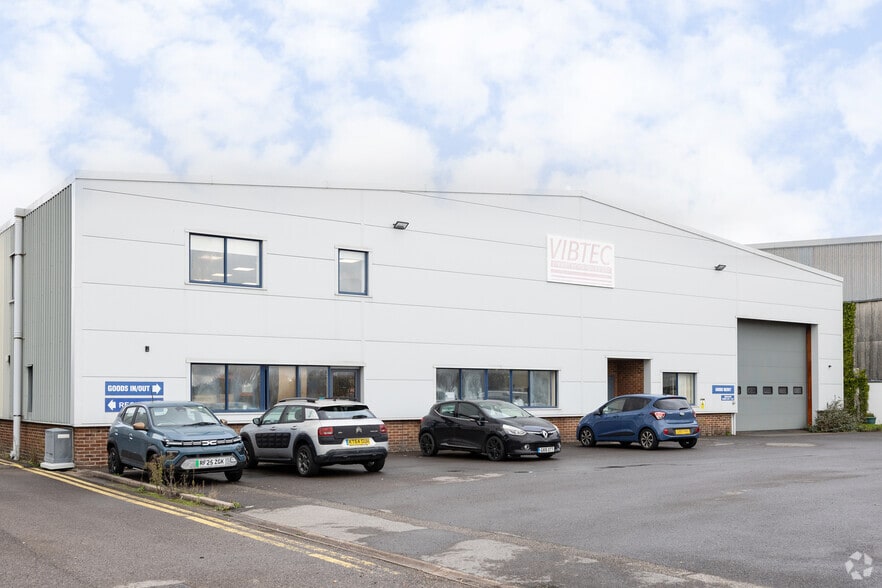
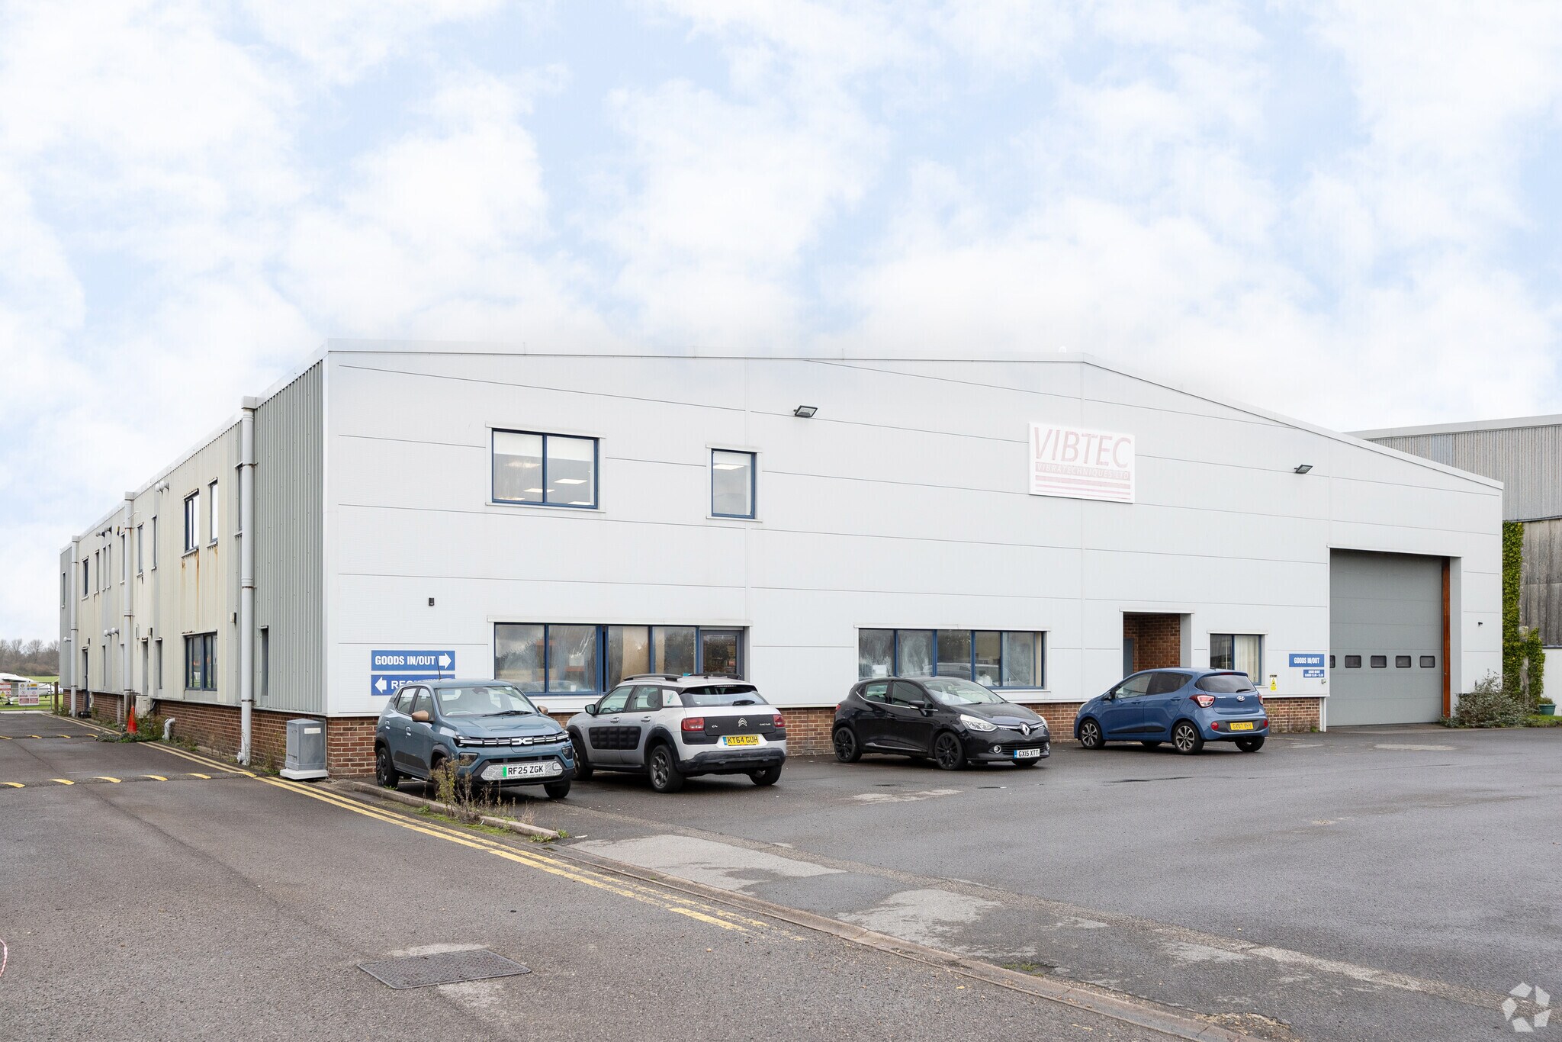
A modern stand alone building currently arranged as a combination of open plan and partitioned offices at ground and first floor levels with a parking area and an additional car park to the front.
- Use Class: E
- Central Air Conditioning
- Lift Access
- Fully air conditioned office
- Lift access
- Mostly Open Floor Plan Layout
- Kitchen
- Exclusive WC facilities
- Carpeted
| Space | Size | Term | Rate | Space Use | Fit-Out | Available |
| Ground, 1st Floor | 14,078 sq ft | Negotiable | £14.21 /sq ft pa £1.18 /sq ft pcm £200,048 pa £16,671 pcm | Office | Shell And Core | Now |
Ground, 1st Floor
The 2 spaces in this building must be leased together, for a total size of 14,078 sq ft (Contiguous Area):
| Size |
|
Ground - 6,668 sq ft
1st Floor - 7,410 sq ft
|
| Term |
| Negotiable |
| Rate |
| £14.21 /sq ft pa £1.18 /sq ft pcm £200,048 pa £16,671 pcm |
| Space Use |
| Office |
| Fit-Out |
| Shell And Core |
| Available |
| Now |
Ground, 1st Floor
| Size |
Ground - 6,668 sq ft
1st Floor - 7,410 sq ft
|
| Term | Negotiable |
| Rate | £14.21 /sq ft pa |
| Space Use | Office |
| Fit-Out | Shell And Core |
| Available | Now |
A modern stand alone building currently arranged as a combination of open plan and partitioned offices at ground and first floor levels with a parking area and an additional car park to the front.
- Use Class: E
- Mostly Open Floor Plan Layout
- Central Air Conditioning
- Kitchen
- Lift Access
- Exclusive WC facilities
- Fully air conditioned office
- Carpeted
- Lift access
Property Overview
Brighton City Airport is strategically located between Brighton (7 Miles East) and Worthing (5 Miles West). Access is via the A27 dual carriageway from the north as well as the A259 South Coast Road. Shoreham Town Centre is approximately 15 minutes' walk, with Shoreham station providing direct train links to London Victoria & Brighton. The building is at the western end of Cecil Pashley Way
Warehouse Facility Facts



Presented by

Cecil Pashley Way
Hmm, there seems to have been an error sending your message. Please try again.
Thanks! Your message was sent.