Your email has been sent.
Unit 11-13 Lune Business Park Ceres Way 6,038 - 30,556 sq ft of Industrial Space Available in Lancaster LA1 5XX
Highlights
- 3 phase electricity supply.
- Suitable for a diverse range of businesses.
- Electric roller shutter doors.
- Superb potential for logistics.
Features
All Available Spaces(4)
Display Rent as
- Space
- Size
- Term
- Rate
- Space Use
- Fit-Out
- Available
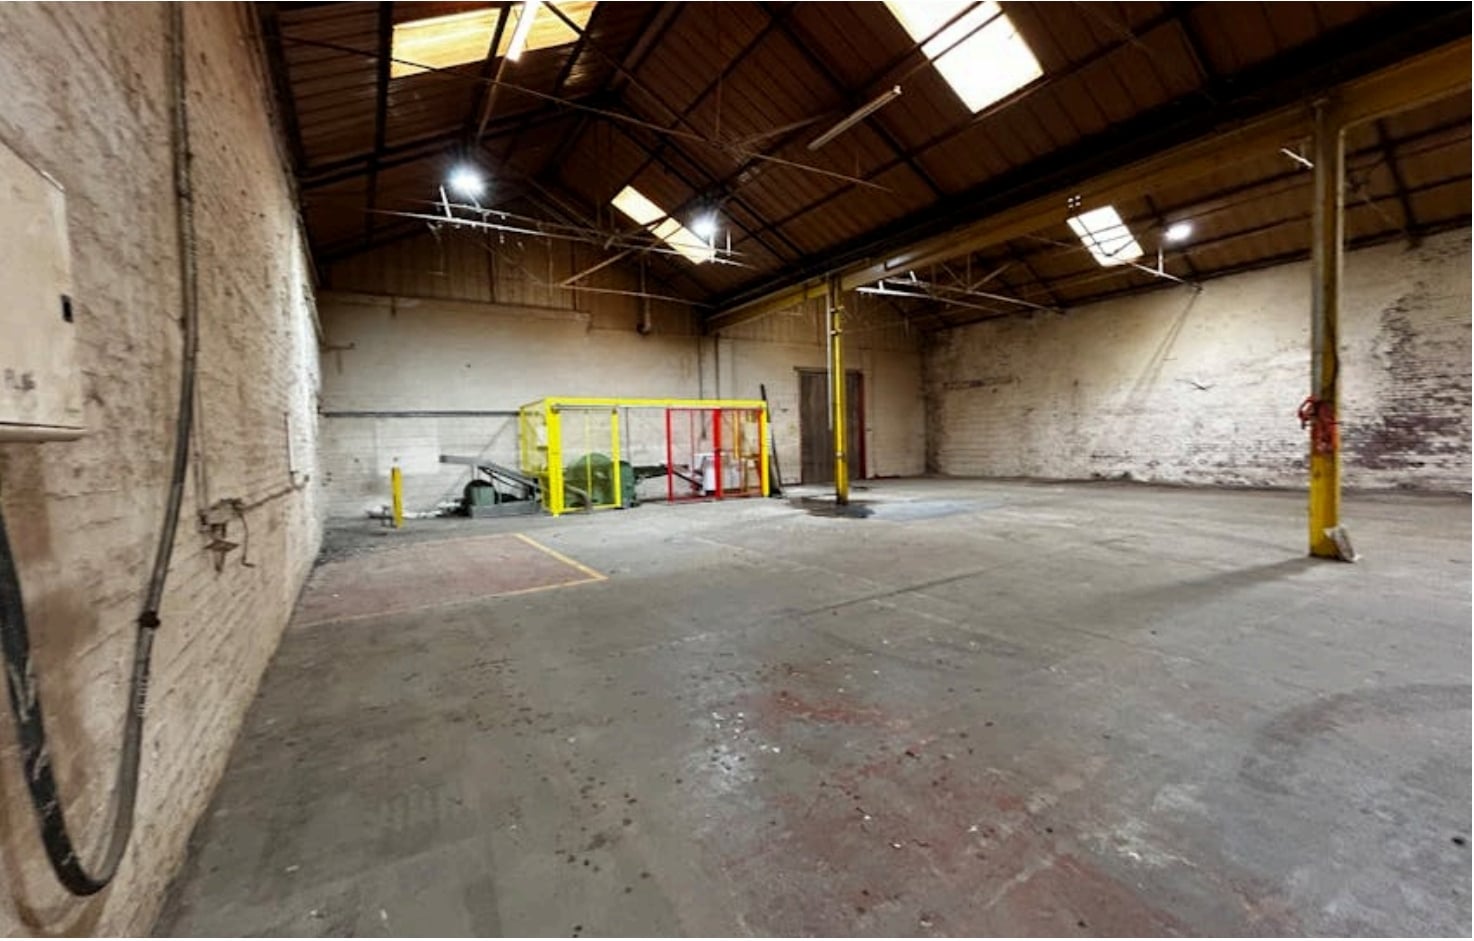


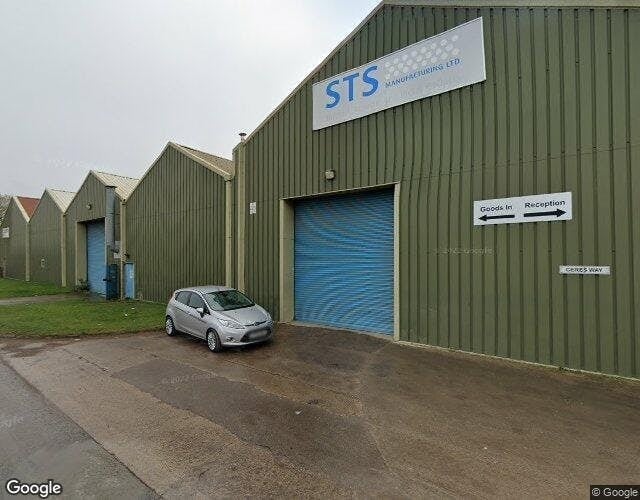
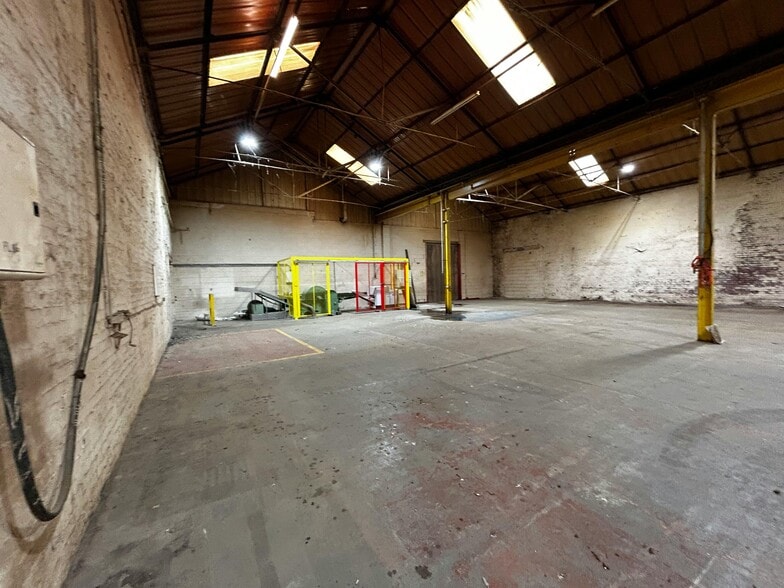
Lune Business Park is a major 23 acre development by Hurstwood Holdings which comprises a mix of industrial and retail properties. Units 11-13B are towards the back of Lune Business Park in the older section of the estate. The units are constructed as 4 individual units which have previously been used for storage and engineering. The units benefit from an internal eaves height of 6 metres and would be suitable for various industrial uses. Access through into the units is via electronically operated roller shutter doors x 4 and all of the units are linked internally to create open plan workshop accommodation. The units benefit from concrete floors throughout with blockwork walls and a double skin insulated roof, incorporating translucent roof panels.
- Use Class: B2
- Secure Storage
- Yard
- 3 phase electricity supply
- Versatile use
- Can be combined with additional space(s) for up to 30,556 sq ft of adjacent space
- Roller Shutters
- Electric roller shutter doors
- Open plan
Lune Business Park is a major 23 acre development by Hurstwood Holdings which comprises a mix of industrial and retail properties. Units 11-13B are towards the back of Lune Business Park in the older section of the estate. The units are constructed as 4 individual units which have previously been used for storage and engineering. The units benefit from an internal eaves height of 6 metres and would be suitable for various industrial uses. Access through into the units is via electronically operated roller shutter doors x 4 and all of the units are linked internally to create open plan workshop accommodation. The units benefit from concrete floors throughout with blockwork walls and a double skin insulated roof, incorporating translucent roof panels.
- Use Class: B2
- Secure Storage
- Yard
- 3 phase electricity supply
- Versatile use
- Can be combined with additional space(s) for up to 30,556 sq ft of adjacent space
- Roller Shutters
- Electric roller shutter doors
- Open plan
Lune Business Park is a major 23 acre development by Hurstwood Holdings which comprises a mix of industrial and retail properties. Units 11-13B are towards the back of Lune Business Park in the older section of the estate. The units are constructed as 4 individual units which have previously been used for storage and engineering. The units benefit from an internal eaves height of 6 metres and would be suitable for various industrial uses. Access through into the units is via electronically operated roller shutter doors x 4 and all of the units are linked internally to create open plan workshop accommodation. The units benefit from concrete floors throughout with blockwork walls and a double skin insulated roof, incorporating translucent roof panels.
- Use Class: B2
- Secure Storage
- Yard
- 3 phase electricity supply
- Versatile use
- Can be combined with additional space(s) for up to 30,556 sq ft of adjacent space
- Roller Shutters
- Electric roller shutter doors
- Open plan
Lune Business Park is a major 23 acre development by Hurstwood Holdings which comprises a mix of industrial and retail properties. Units 11-13B are towards the back of Lune Business Park in the older section of the estate. The units are constructed as 4 individual units which have previously been used for storage and engineering. The units benefit from an internal eaves height of 6 metres and would be suitable for various industrial uses. Access through into the units is via electronically operated roller shutter doors x 4 and all of the units are linked internally to create open plan workshop accommodation. The units benefit from concrete floors throughout with blockwork walls and a double skin insulated roof, incorporating translucent roof panels.
- Use Class: B2
- Secure Storage
- Yard
- 3 phase electricity supply
- Versatile use
- Can be combined with additional space(s) for up to 30,556 sq ft of adjacent space
- Roller Shutters
- Electric roller shutter doors
- Open plan
| Space | Size | Term | Rate | Space Use | Fit-Out | Available |
| Ground - 11 | 10,798 sq ft | 1-15 Years | £5.00 /sq ft pa £0.42 /sq ft pcm £53,990 pa £4,499 pcm | Industrial | Shell And Core | Now |
| Ground - 12 | 6,038 sq ft | 1-15 Years | £5.00 /sq ft pa £0.42 /sq ft pcm £30,190 pa £2,516 pcm | Industrial | Shell And Core | Now |
| Ground - 13A | 6,880 sq ft | 1-15 Years | £5.00 /sq ft pa £0.42 /sq ft pcm £34,400 pa £2,867 pcm | Industrial | Shell And Core | Now |
| Ground - 13B | 6,840 sq ft | 1-15 Years | £5.00 /sq ft pa £0.42 /sq ft pcm £34,200 pa £2,850 pcm | Industrial | Shell And Core | Now |
Ground - 11
| Size |
| 10,798 sq ft |
| Term |
| 1-15 Years |
| Rate |
| £5.00 /sq ft pa £0.42 /sq ft pcm £53,990 pa £4,499 pcm |
| Space Use |
| Industrial |
| Fit-Out |
| Shell And Core |
| Available |
| Now |
Ground - 12
| Size |
| 6,038 sq ft |
| Term |
| 1-15 Years |
| Rate |
| £5.00 /sq ft pa £0.42 /sq ft pcm £30,190 pa £2,516 pcm |
| Space Use |
| Industrial |
| Fit-Out |
| Shell And Core |
| Available |
| Now |
Ground - 13A
| Size |
| 6,880 sq ft |
| Term |
| 1-15 Years |
| Rate |
| £5.00 /sq ft pa £0.42 /sq ft pcm £34,400 pa £2,867 pcm |
| Space Use |
| Industrial |
| Fit-Out |
| Shell And Core |
| Available |
| Now |
Ground - 13B
| Size |
| 6,840 sq ft |
| Term |
| 1-15 Years |
| Rate |
| £5.00 /sq ft pa £0.42 /sq ft pcm £34,200 pa £2,850 pcm |
| Space Use |
| Industrial |
| Fit-Out |
| Shell And Core |
| Available |
| Now |
Ground - 11
| Size | 10,798 sq ft |
| Term | 1-15 Years |
| Rate | £5.00 /sq ft pa |
| Space Use | Industrial |
| Fit-Out | Shell And Core |
| Available | Now |
Lune Business Park is a major 23 acre development by Hurstwood Holdings which comprises a mix of industrial and retail properties. Units 11-13B are towards the back of Lune Business Park in the older section of the estate. The units are constructed as 4 individual units which have previously been used for storage and engineering. The units benefit from an internal eaves height of 6 metres and would be suitable for various industrial uses. Access through into the units is via electronically operated roller shutter doors x 4 and all of the units are linked internally to create open plan workshop accommodation. The units benefit from concrete floors throughout with blockwork walls and a double skin insulated roof, incorporating translucent roof panels.
- Use Class: B2
- Can be combined with additional space(s) for up to 30,556 sq ft of adjacent space
- Secure Storage
- Roller Shutters
- Yard
- Electric roller shutter doors
- 3 phase electricity supply
- Open plan
- Versatile use
Ground - 12
| Size | 6,038 sq ft |
| Term | 1-15 Years |
| Rate | £5.00 /sq ft pa |
| Space Use | Industrial |
| Fit-Out | Shell And Core |
| Available | Now |
Lune Business Park is a major 23 acre development by Hurstwood Holdings which comprises a mix of industrial and retail properties. Units 11-13B are towards the back of Lune Business Park in the older section of the estate. The units are constructed as 4 individual units which have previously been used for storage and engineering. The units benefit from an internal eaves height of 6 metres and would be suitable for various industrial uses. Access through into the units is via electronically operated roller shutter doors x 4 and all of the units are linked internally to create open plan workshop accommodation. The units benefit from concrete floors throughout with blockwork walls and a double skin insulated roof, incorporating translucent roof panels.
- Use Class: B2
- Can be combined with additional space(s) for up to 30,556 sq ft of adjacent space
- Secure Storage
- Roller Shutters
- Yard
- Electric roller shutter doors
- 3 phase electricity supply
- Open plan
- Versatile use
Ground - 13A
| Size | 6,880 sq ft |
| Term | 1-15 Years |
| Rate | £5.00 /sq ft pa |
| Space Use | Industrial |
| Fit-Out | Shell And Core |
| Available | Now |
Lune Business Park is a major 23 acre development by Hurstwood Holdings which comprises a mix of industrial and retail properties. Units 11-13B are towards the back of Lune Business Park in the older section of the estate. The units are constructed as 4 individual units which have previously been used for storage and engineering. The units benefit from an internal eaves height of 6 metres and would be suitable for various industrial uses. Access through into the units is via electronically operated roller shutter doors x 4 and all of the units are linked internally to create open plan workshop accommodation. The units benefit from concrete floors throughout with blockwork walls and a double skin insulated roof, incorporating translucent roof panels.
- Use Class: B2
- Can be combined with additional space(s) for up to 30,556 sq ft of adjacent space
- Secure Storage
- Roller Shutters
- Yard
- Electric roller shutter doors
- 3 phase electricity supply
- Open plan
- Versatile use
Ground - 13B
| Size | 6,840 sq ft |
| Term | 1-15 Years |
| Rate | £5.00 /sq ft pa |
| Space Use | Industrial |
| Fit-Out | Shell And Core |
| Available | Now |
Lune Business Park is a major 23 acre development by Hurstwood Holdings which comprises a mix of industrial and retail properties. Units 11-13B are towards the back of Lune Business Park in the older section of the estate. The units are constructed as 4 individual units which have previously been used for storage and engineering. The units benefit from an internal eaves height of 6 metres and would be suitable for various industrial uses. Access through into the units is via electronically operated roller shutter doors x 4 and all of the units are linked internally to create open plan workshop accommodation. The units benefit from concrete floors throughout with blockwork walls and a double skin insulated roof, incorporating translucent roof panels.
- Use Class: B2
- Can be combined with additional space(s) for up to 30,556 sq ft of adjacent space
- Secure Storage
- Roller Shutters
- Yard
- Electric roller shutter doors
- 3 phase electricity supply
- Open plan
- Versatile use
Property Overview
The property provides versatile industrial accommodation and is located in a prominent industrial estate in Lancaster.
Warehouse Facility Facts



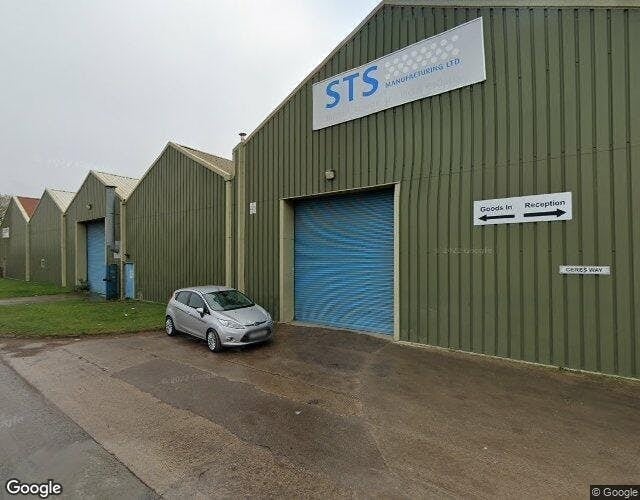

Presented by
Unit 11-13 Lune Business Park | Ceres Way
Hmm, there seems to have been an error sending your message. Please try again.
Thanks! Your message was sent.