Your email has been sent.
29 Back Clarendon Rd 950 sq ft of Industrial Space Available in Blackpool FY1 6EG
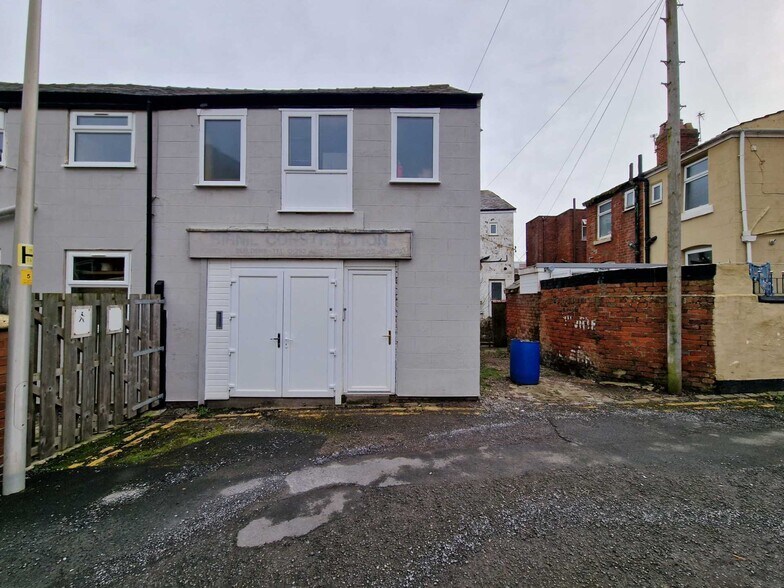
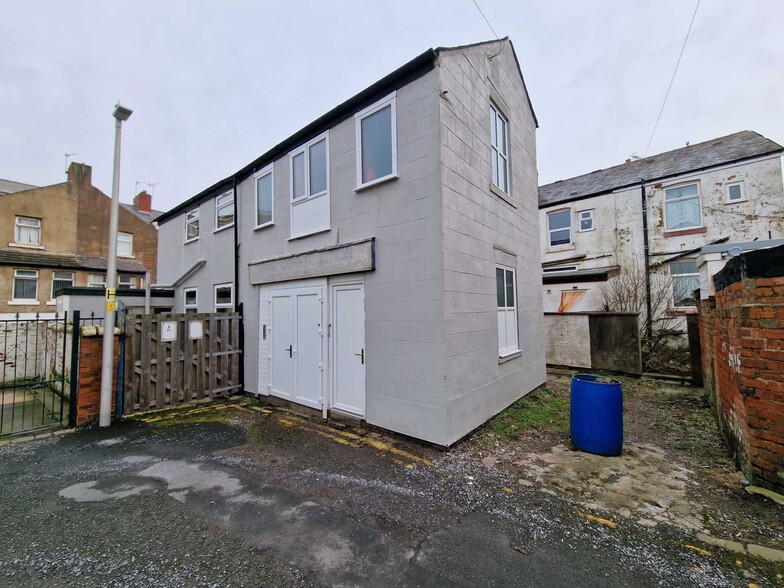
Highlights
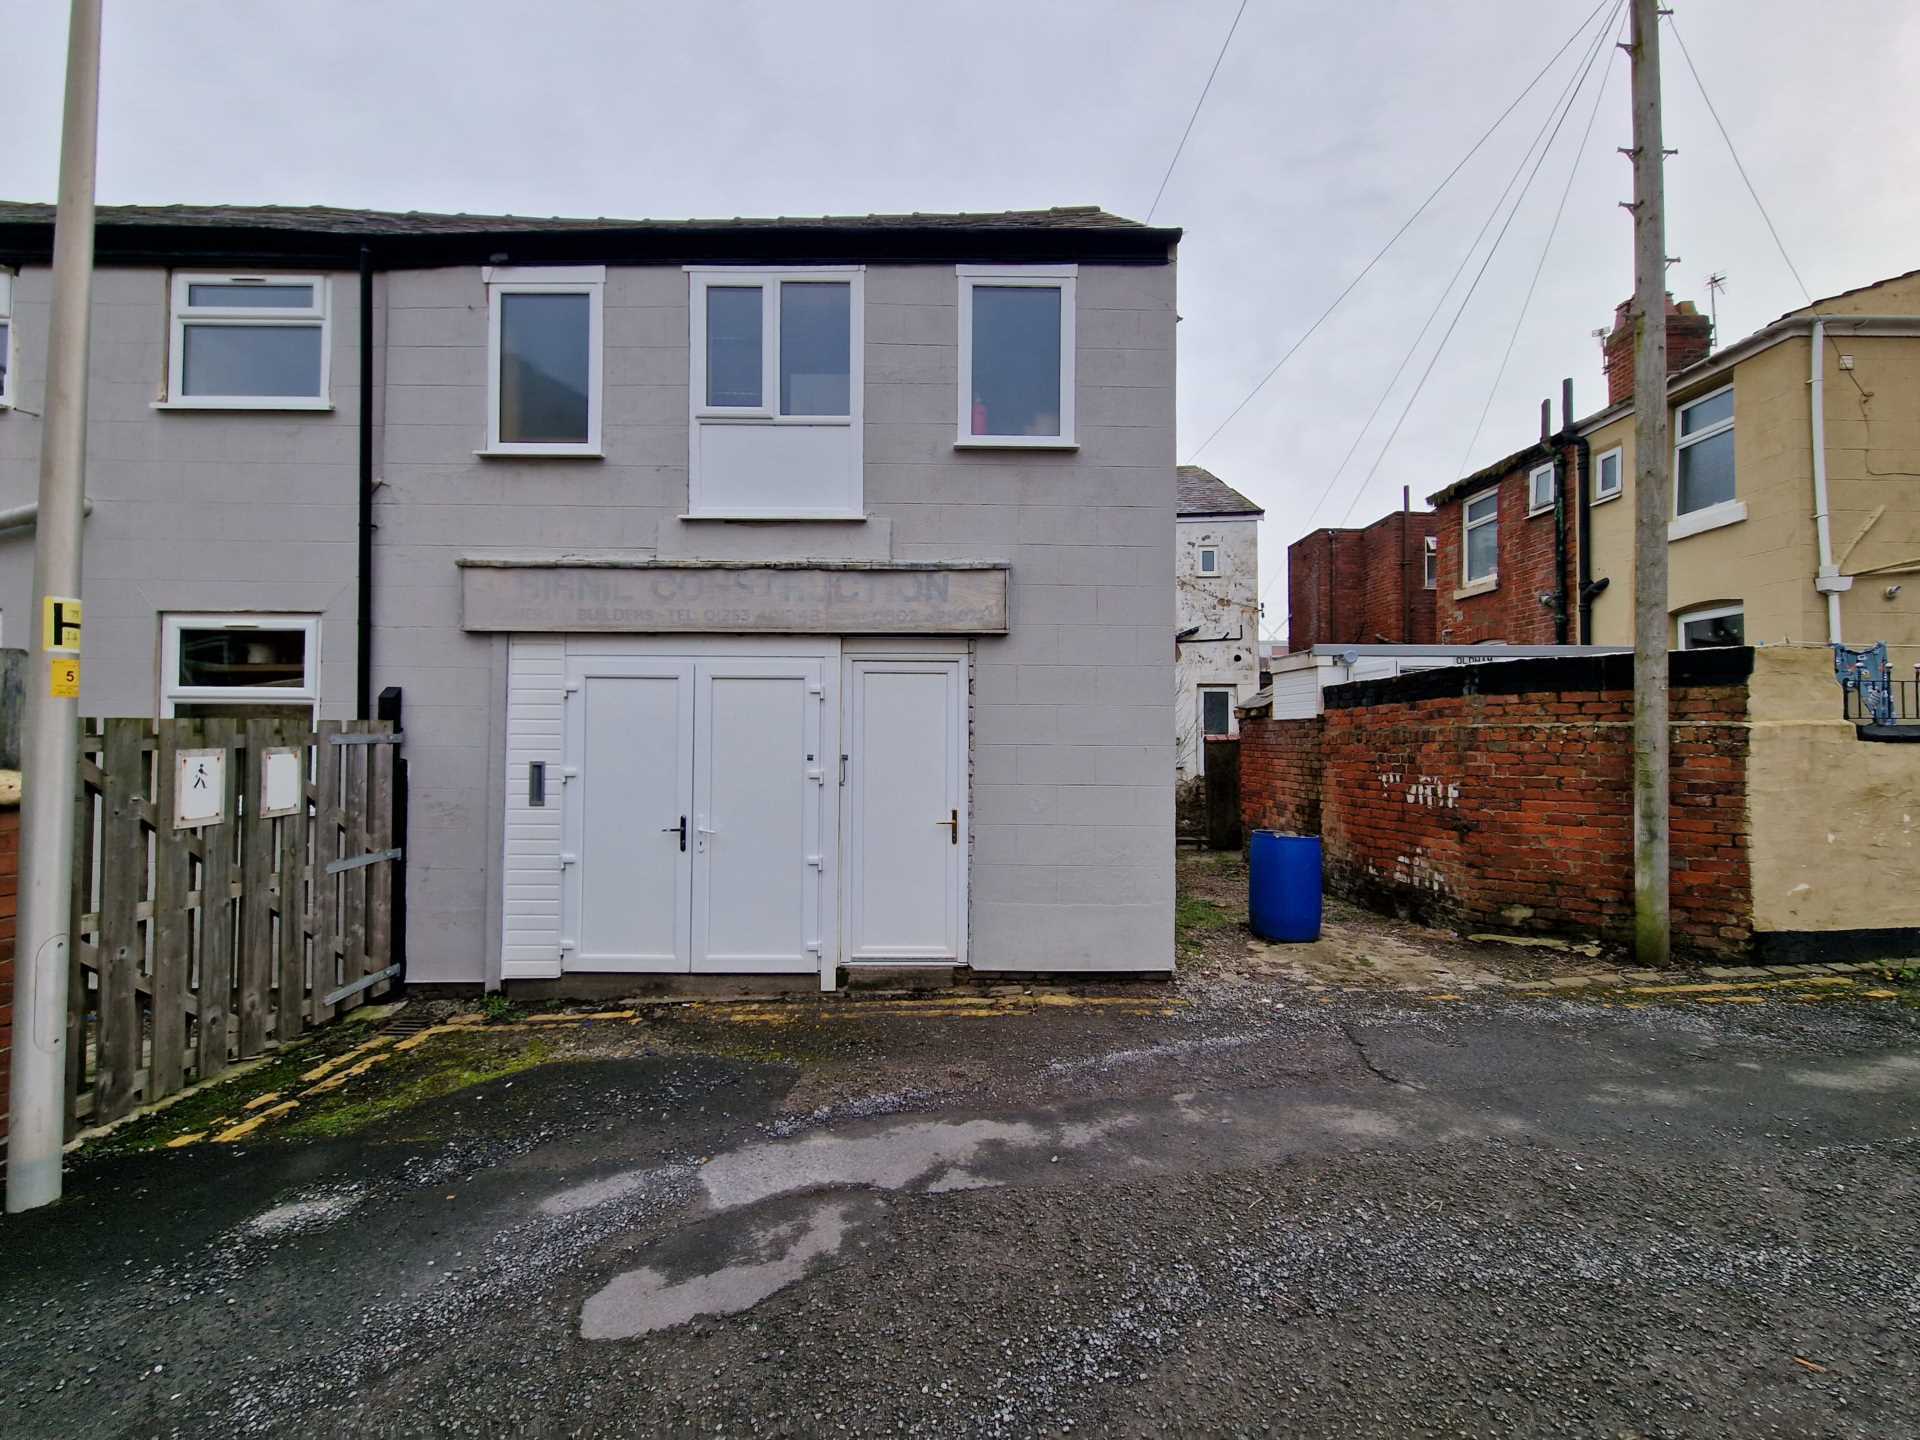
- Two-storey commercial building
- Blackpool commercial location
- Mixed workshop and office layout
All Available Space(1)
Display Rent as
- Space
- Size
- Term
- Rate
- Space Use
- Fit-Out
- Available
The 2 spaces in this building must be leased together, for a total size of 950 sq ft (Contiguous Area):
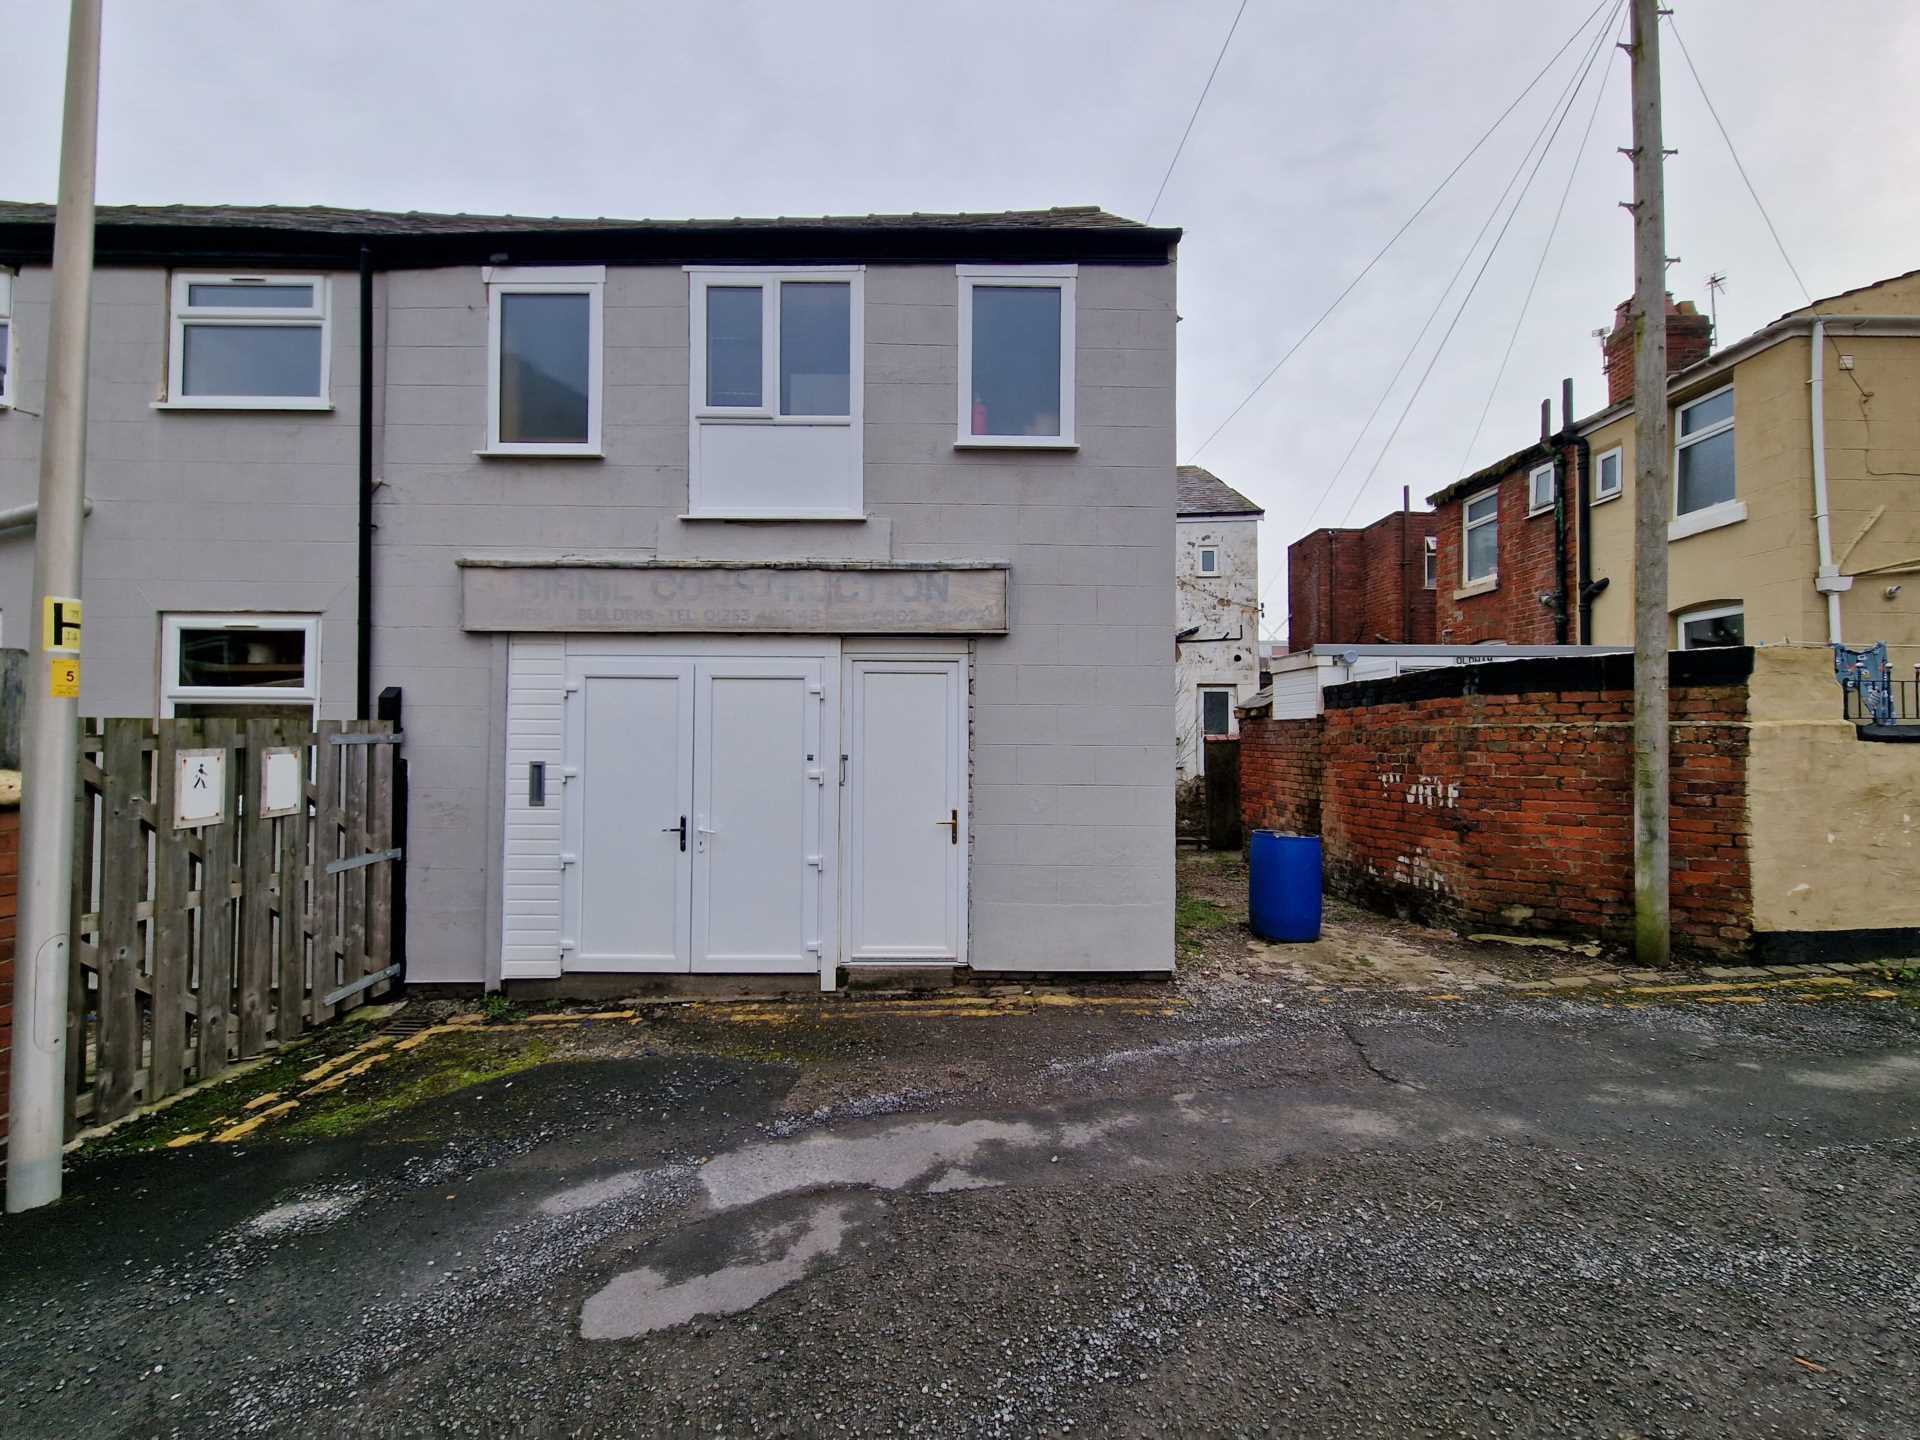


The available space comprises approximately 950 Sq ft of commercial accommodation arranged over two levels. The ground floor provides workshop space suitable for operational, storage or light business use, while the first floor offers office accommodation. The layout may suit a range of occupiers seeking a combination of workspace and office facilities within a single unit.
- Use Class: E
- Roller Shutters
- Approx. 950 sq ft accommodation
- First floor office space
- Central Heating System
- Smoke Detector
- Ground floor workshop area
| Space | Size | Term | Rate | Space Use | Fit-Out | Available |
| Ground - 29, 1st Floor - 29 | 950 sq ft | Negotiable | Upon Application Upon Application Upon Application Upon Application | Industrial | Partial Fit-Out | Now |
Ground - 29, 1st Floor - 29
The 2 spaces in this building must be leased together, for a total size of 950 sq ft (Contiguous Area):
| Size |
|
Ground - 29 - 475 sq ft
1st Floor - 29 - 475 sq ft
|
| Term |
| Negotiable |
| Rate |
| Upon Application Upon Application Upon Application Upon Application |
| Space Use |
| Industrial |
| Fit-Out |
| Partial Fit-Out |
| Available |
| Now |
Ground - 29, 1st Floor - 29
| Size |
Ground - 29 - 475 sq ft
1st Floor - 29 - 475 sq ft
|
| Term | Negotiable |
| Rate | Upon Application |
| Space Use | Industrial |
| Fit-Out | Partial Fit-Out |
| Available | Now |
The available space comprises approximately 950 Sq ft of commercial accommodation arranged over two levels. The ground floor provides workshop space suitable for operational, storage or light business use, while the first floor offers office accommodation. The layout may suit a range of occupiers seeking a combination of workspace and office facilities within a single unit.
- Use Class: E
- Central Heating System
- Roller Shutters
- Smoke Detector
- Approx. 950 sq ft accommodation
- Ground floor workshop area
- First floor office space
Property Overview
The property comprises a two-storey commercial building configured to provide workshop accommodation at ground floor level and office space at first floor level. The building forms part of a commercial setting within Blackpool and offers a practical layout suitable for a variety of business occupiers.
Manufacturing Facility Facts


Presented by
DY Property Services
29 Back Clarendon Rd
Hmm, there seems to have been an error sending your message. Please try again.
Thanks! Your message was sent.