Your email has been sent.

Peel Mills 1 Chamberhall St 44,095 sq ft of Industrial Space Available in Bury BL9 0LU
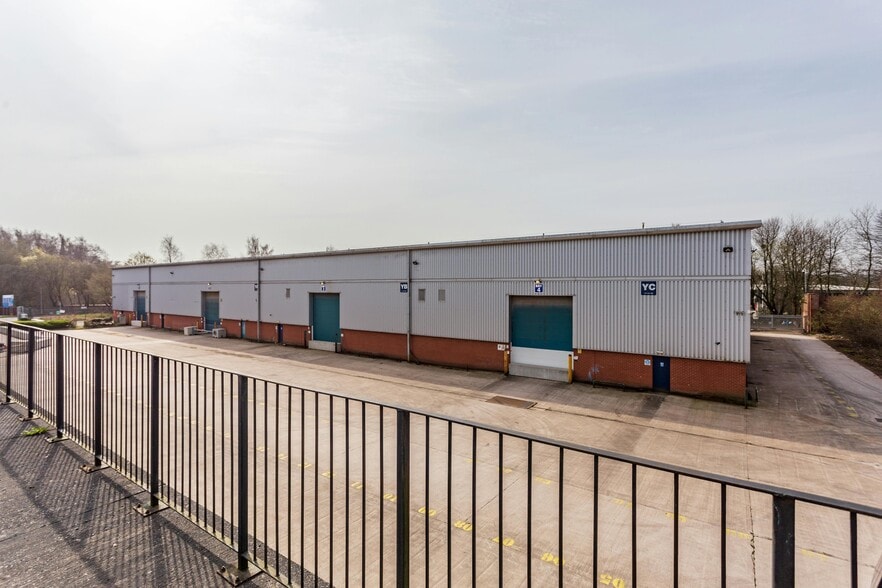
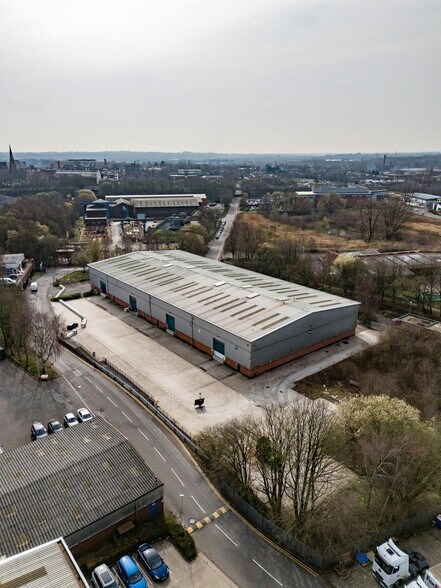
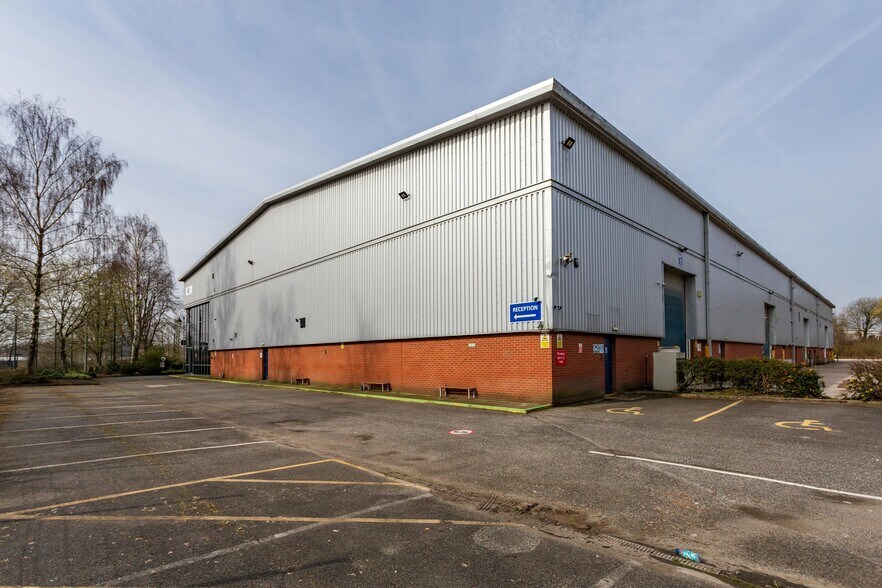
Highlights
- M66 - 2 miles.
- 8m eaves height.
- On-site car parking.
- Secure site.
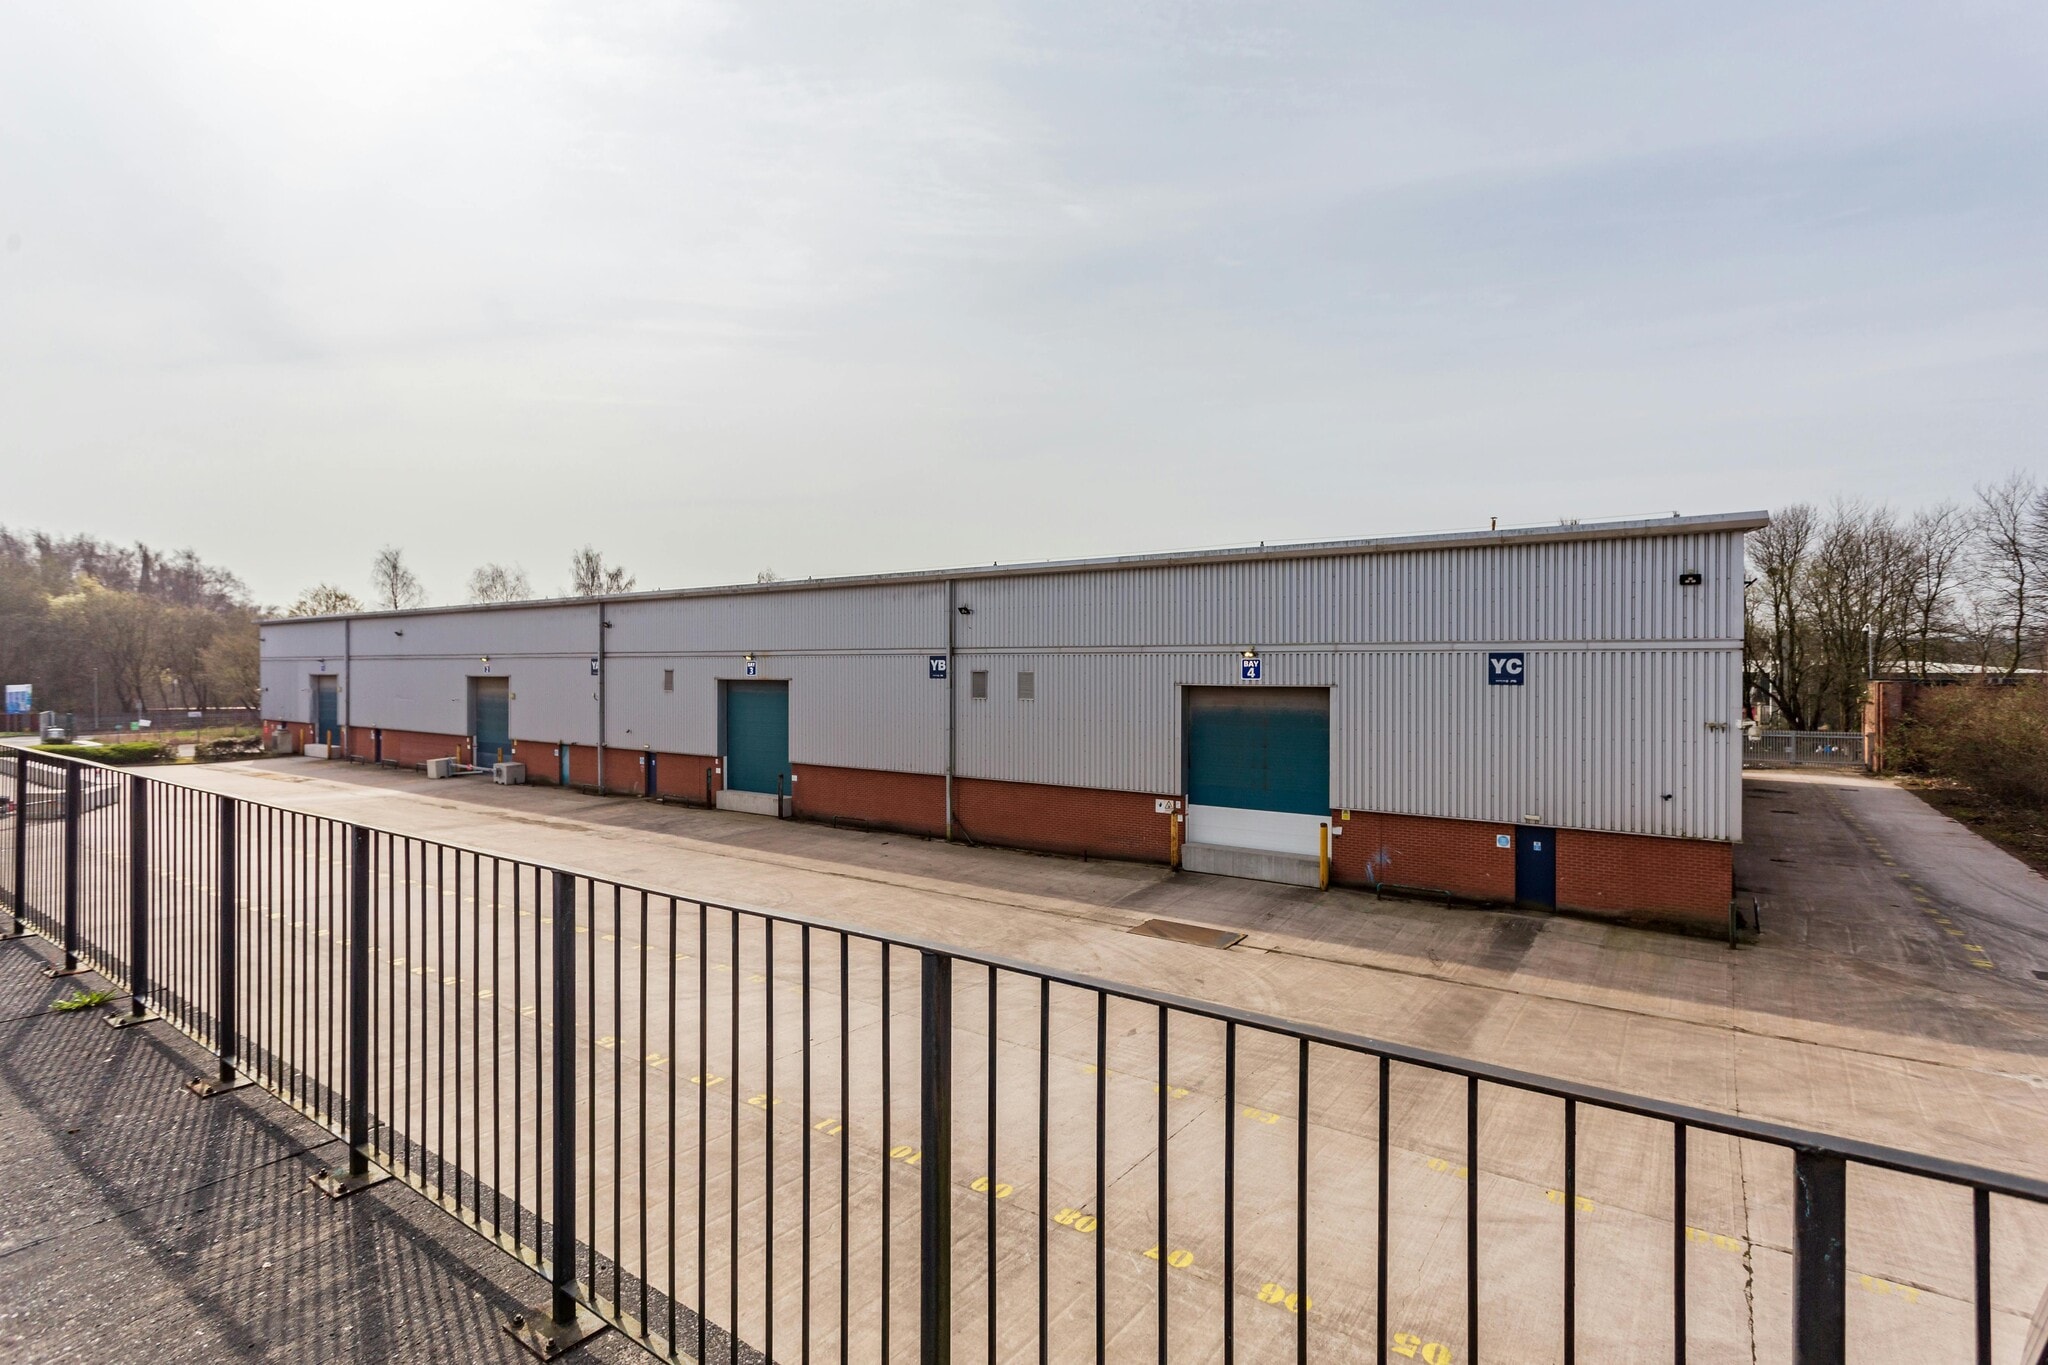
- 4 roller shutter doors.
- To be refurbished.
Features
All Available Space(1)
Display Rent as
- Space
- Size
- Term
- Rate
- Space Use
- Fit-Out
- Available
The 3 spaces in this building must be leased together, for a total size of 44,095 sq ft (Contiguous Area):
The unit 35,933 sq ft of warehouse space with 1,893 sq ft of office accommodation on the first floor and a mezzanine area measuring 6,269 sq ft. The comprises a modern / workshop unit with concrete flooring four up and over loading doors, an eaves height of 8.03 metres and LED lighting. Available by way of new FRI lease at a rent of £325,125 per annum. The building is subject to landlord refurbishment, available from Q2/Q3 2027.
- Use Class: B2
- Central Heating System
- Roller Shutters
- Common Parts WC Facilities
- Smoke Detector
- Excellent Concrete yard
- Includes 5,085 sq ft of dedicated office space
- Secure Storage
- Energy Performance Rating - C
- Yard
- 8M Eaves
- Double skin profile steel cladding
| Space | Size | Term | Rate | Space Use | Fit-Out | Available |
| Ground - Building 1, 1st Floor, Mezzanine | 44,095 sq ft | Negotiable | £9.00 /sq ft pa £0.75 /sq ft pcm £396,855 pa £33,071 pcm | Industrial | Shell And Core | 23/06/2027 |
Ground - Building 1, 1st Floor, Mezzanine
The 3 spaces in this building must be leased together, for a total size of 44,095 sq ft (Contiguous Area):
| Size |
|
Ground - Building 1 - 35,933 sq ft
1st Floor - 1,893 sq ft
Mezzanine - 6,269 sq ft
|
| Term |
| Negotiable |
| Rate |
| £9.00 /sq ft pa £0.75 /sq ft pcm £396,855 pa £33,071 pcm |
| Space Use |
| Industrial |
| Fit-Out |
| Shell And Core |
| Available |
| 23/06/2027 |
Ground - Building 1, 1st Floor, Mezzanine
| Size |
Ground - Building 1 - 35,933 sq ft
1st Floor - 1,893 sq ft
Mezzanine - 6,269 sq ft
|
| Term | Negotiable |
| Rate | £9.00 /sq ft pa |
| Space Use | Industrial |
| Fit-Out | Shell And Core |
| Available | 23/06/2027 |
The unit 35,933 sq ft of warehouse space with 1,893 sq ft of office accommodation on the first floor and a mezzanine area measuring 6,269 sq ft. The comprises a modern / workshop unit with concrete flooring four up and over loading doors, an eaves height of 8.03 metres and LED lighting. Available by way of new FRI lease at a rent of £325,125 per annum. The building is subject to landlord refurbishment, available from Q2/Q3 2027.
- Use Class: B2
- Includes 5,085 sq ft of dedicated office space
- Central Heating System
- Secure Storage
- Roller Shutters
- Energy Performance Rating - C
- Common Parts WC Facilities
- Yard
- Smoke Detector
- 8M Eaves
- Excellent Concrete yard
- Double skin profile steel cladding
Property Overview
The estate is 2 miles from Junction 2, of the M66 Motorway, and is within 0.5 miles of Bury Town Centre and the Metrolink Station. The property is accessed via the A56 and Bolton Street.
Warehouse Facility Facts
Select Tenants
- Floor
- Tenant Name
- Industry
- GRND
- Mayplas Ltd
- Manufacturing


Presented by
Peel Mills 1 | Chamberhall St
Hmm, there seems to have been an error sending your message. Please try again.
Thanks! Your message was sent.