Your email has been sent.
Lyncastle Way 743 - 3,229 sq ft of Industrial Space Available in Warrington WA4 4ST
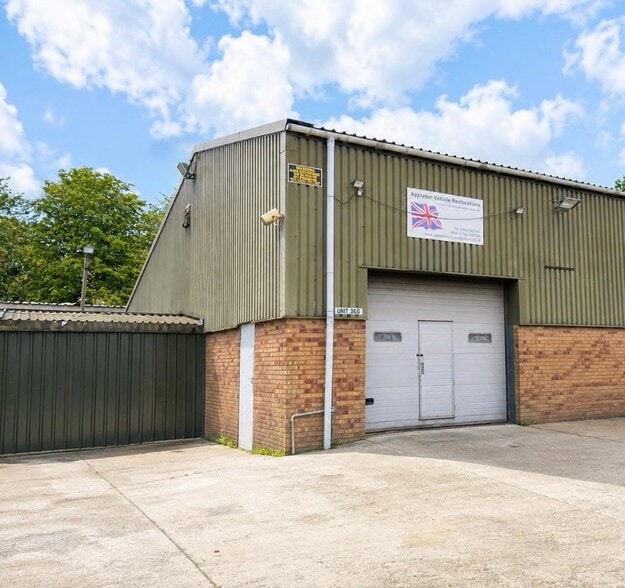
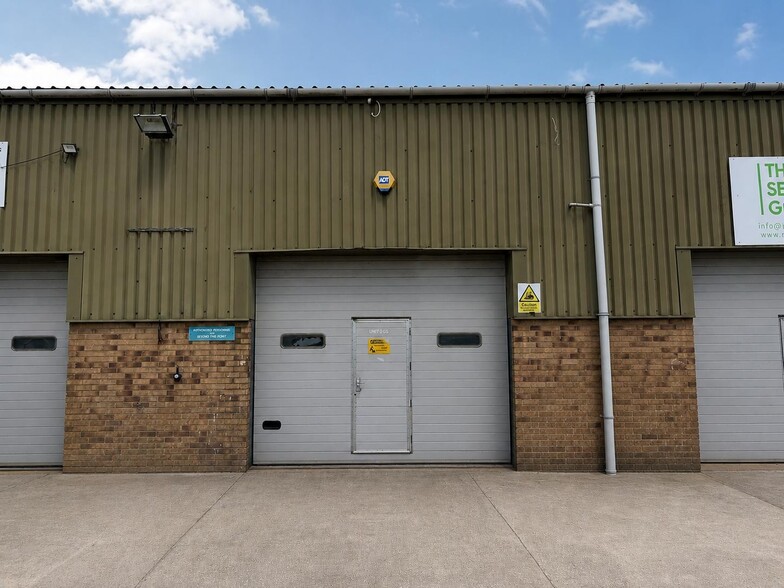
Highlights
- Prime North West logistics location
- Strong regional transport connectivity
- Established multi-unit estate
All Available Spaces(3)
Display Rent as
- Space
- Size
- Term
- Rate
- Space Use
- Fit-Out
- Available
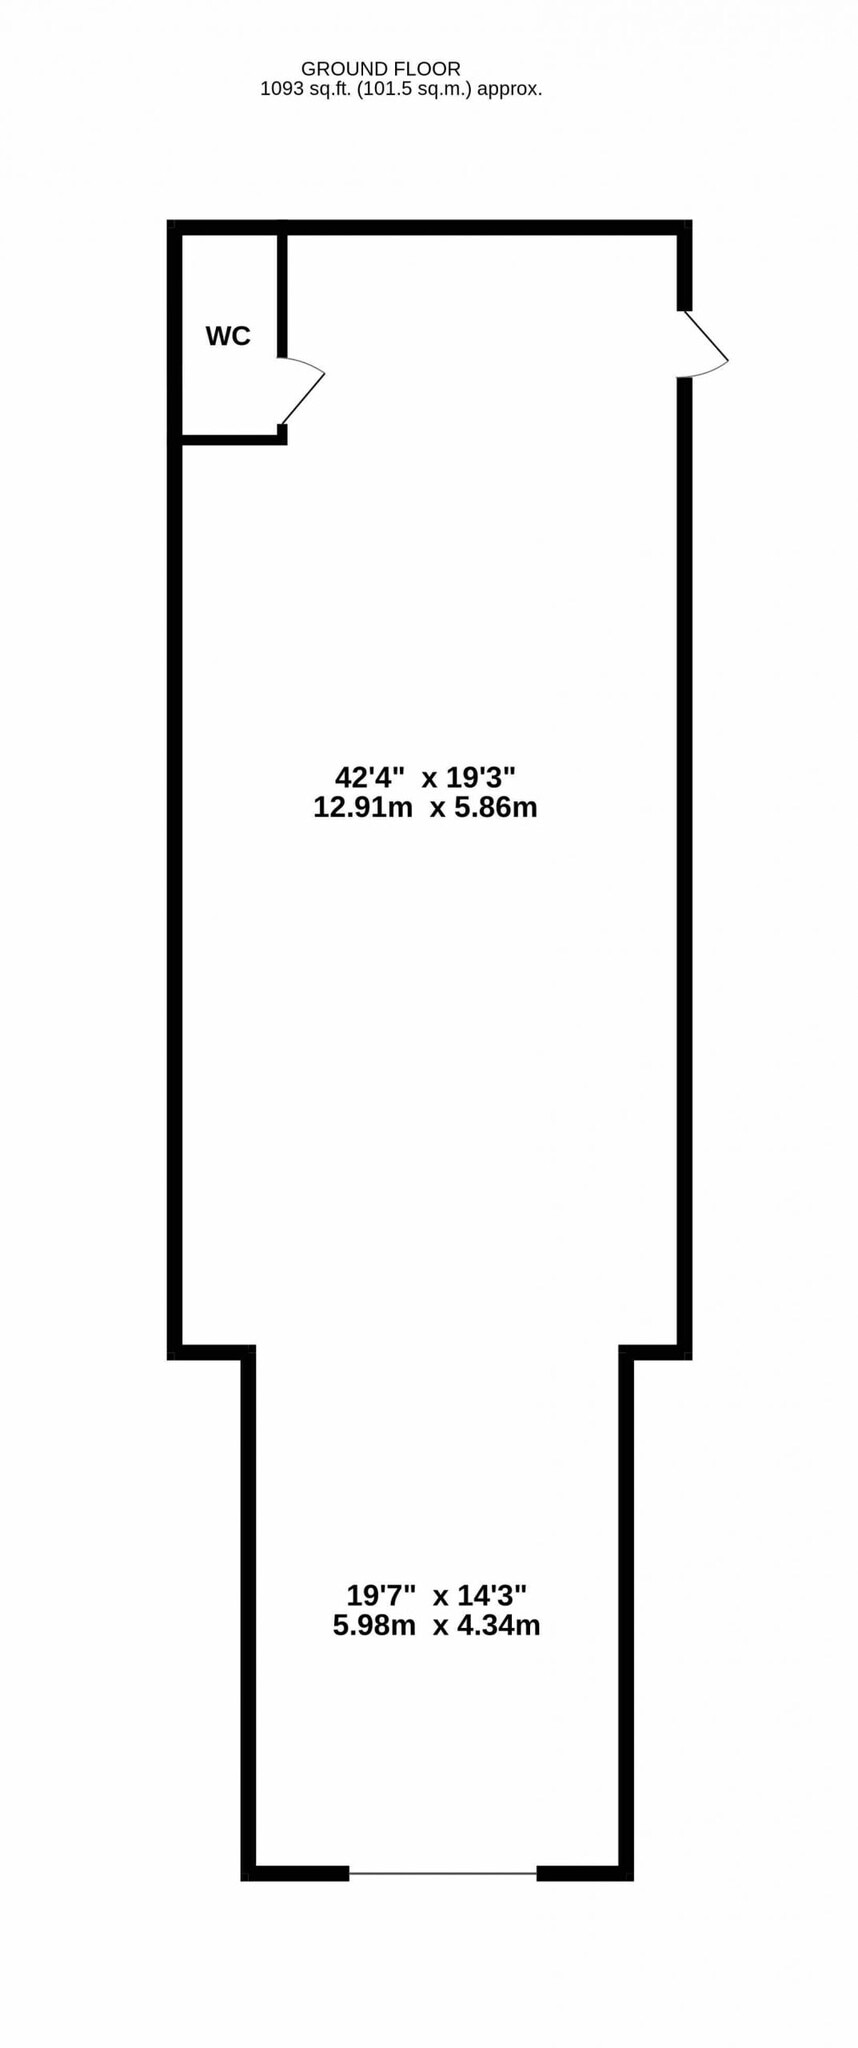


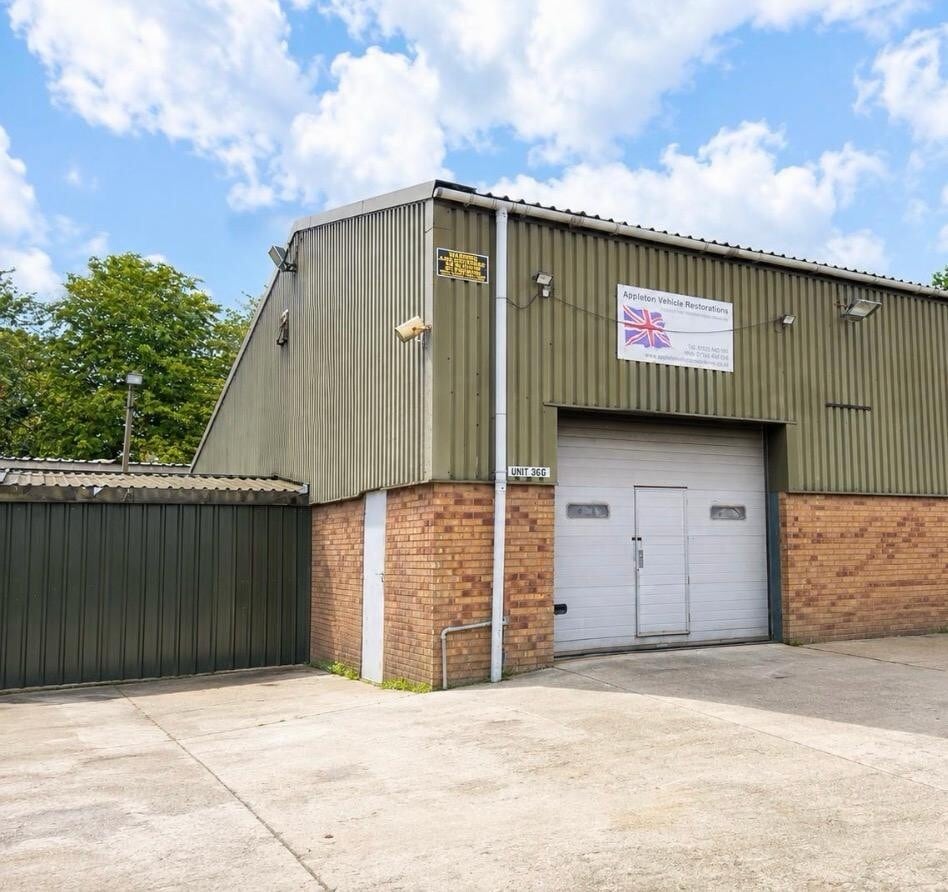
The unit comprises a ground floor industrial/warehouse space extending to approximately 1,092 Sq. ft. The accommodation is primarily open plan with an elongated layout, incorporating a WC facility. Access is provided via a roller shutter door, suitable for loading and operational use. The space is suitable for a variety of industrial, storage or trade counter occupiers.
- Use Class: B2
- Common Parts WC Facilities
- Ground floor warehouse unit
- 1,092 Sq ft flexible space
- Roller Shutters
- Smoke Detector
- Roller shutter loading access
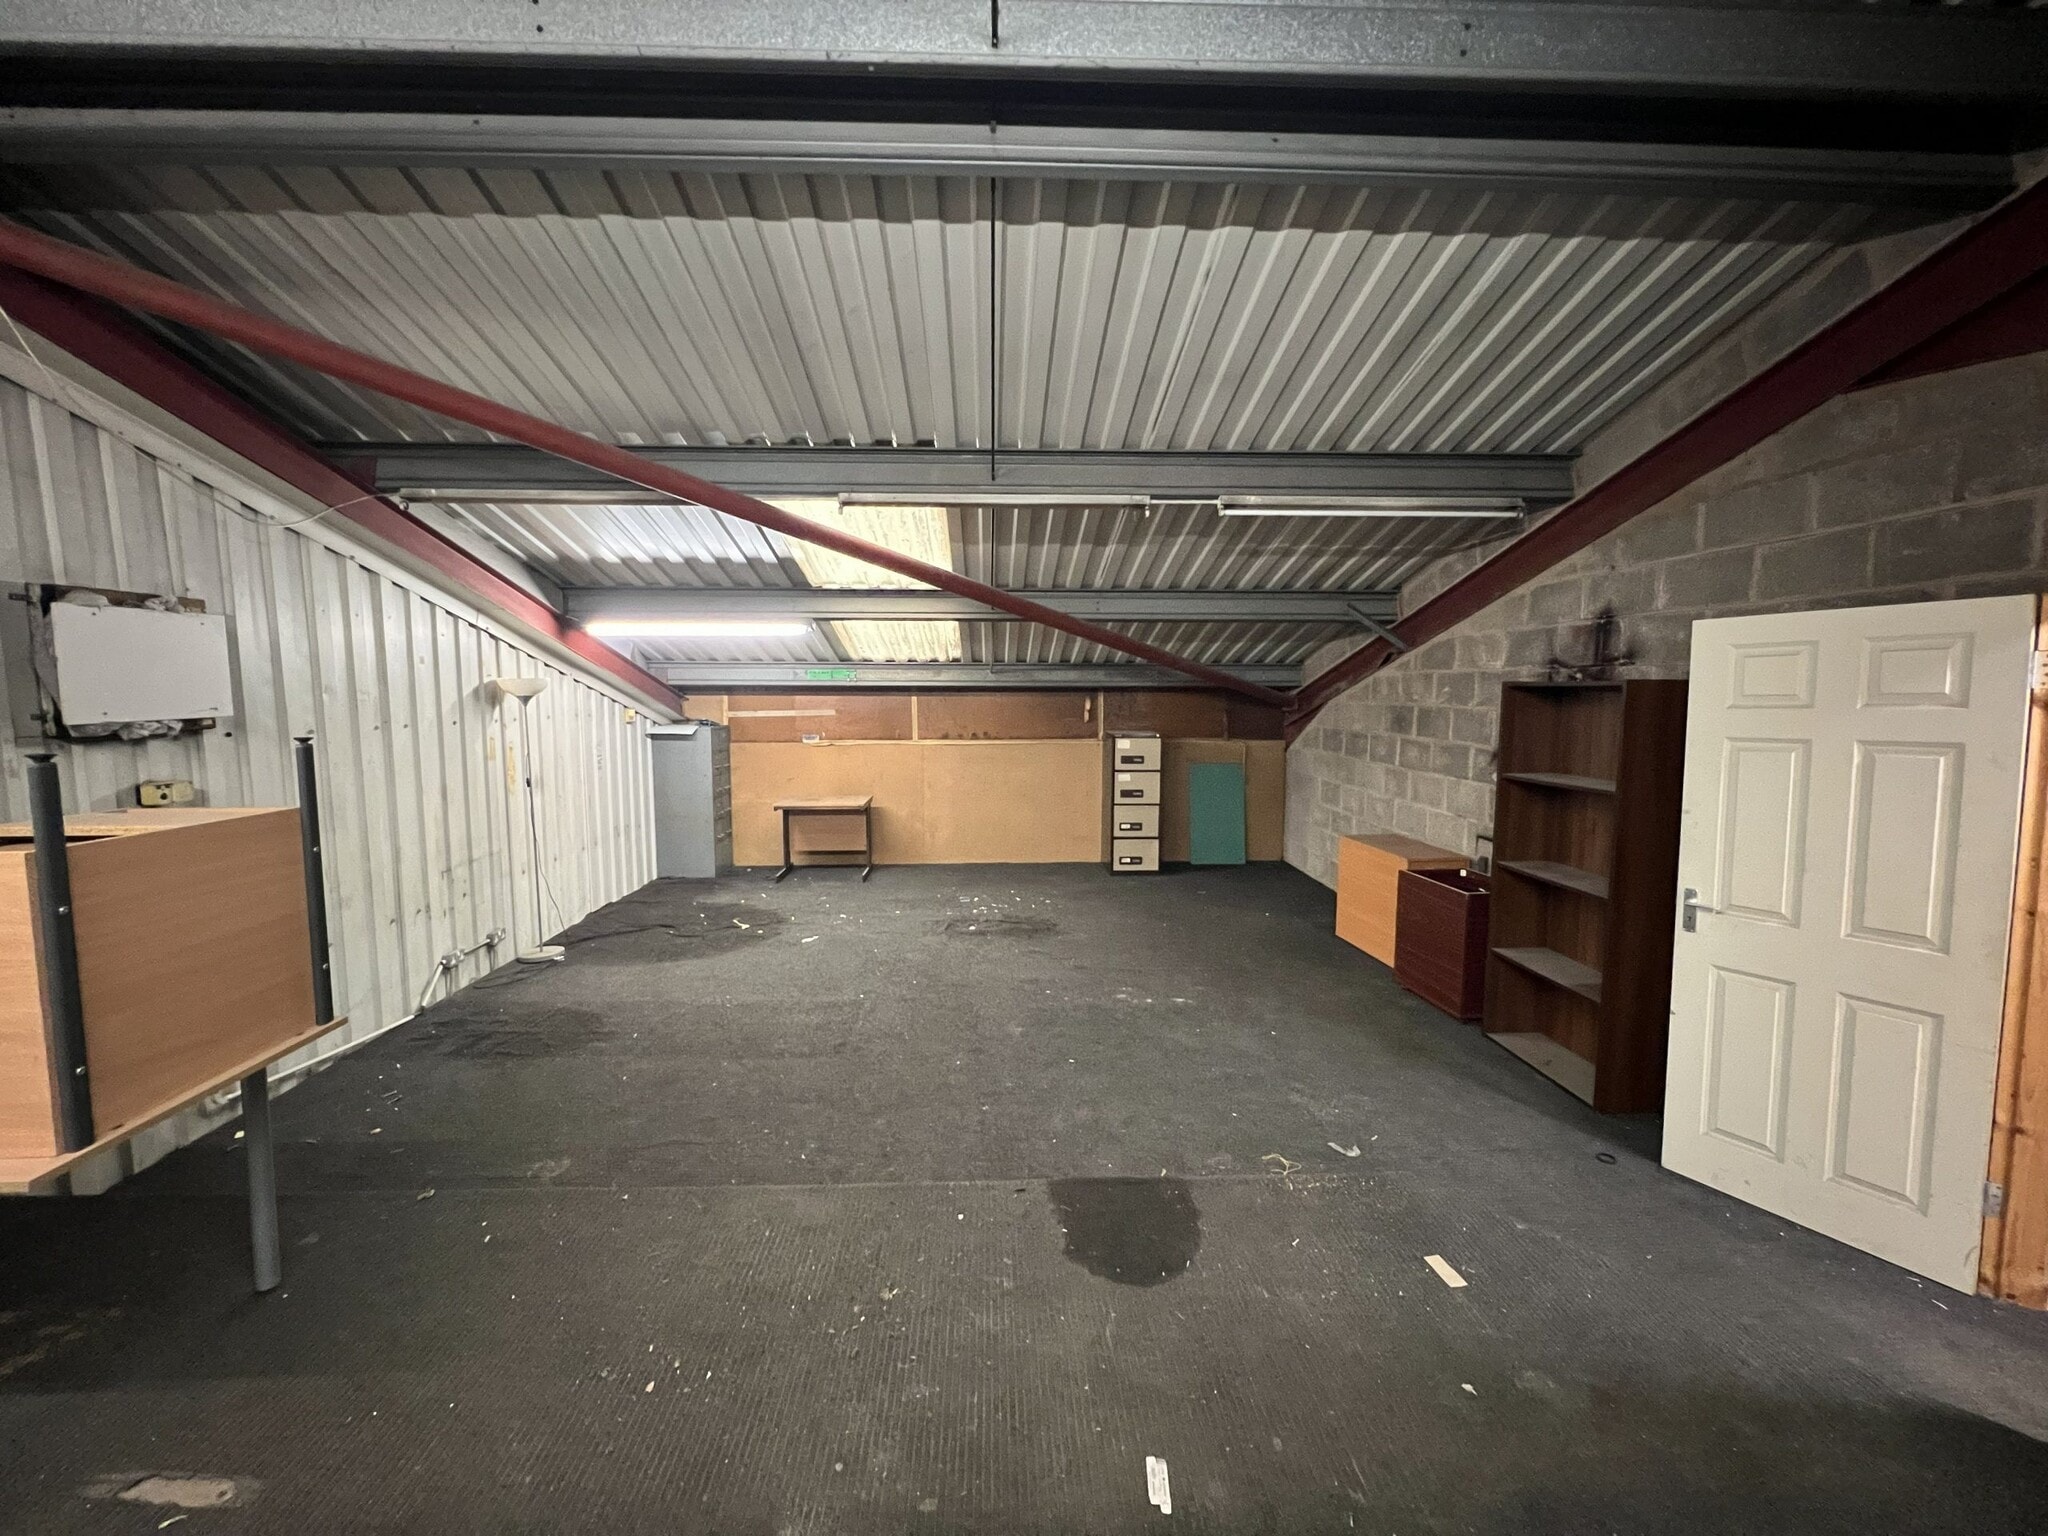


The available accommodation comprises an industrial/warehouse unit extending to 2,137 sq ft in total, including 1,394 sq ft of ground floor warehouse space and 743 sq ft of ancillary office accommodation. The unit benefits from roller shutter door access and provides flexible space suitable for a variety of industrial, storage, trade and business uses, subject to any necessary consents.
- Use Class: B2
- Common Parts WC Facilities
- 1,394 Sq. ft warehouse accommodation
- 743 sq ft first floor offices
- Roller Shutters
- Smoke Detector
- Roller shutter loading access
The available accommodation comprises an industrial/warehouse unit extending to 2,137 sq ft in total, including 1,394 sq ft of ground floor warehouse space and 743 sq ft of ancillary office accommodation. The unit benefits from roller shutter door access and provides flexible space suitable for a variety of industrial, storage, trade and business uses, subject to any necessary consents.
- Use Class: B2
- Common Parts WC Facilities
- 1,394 Sq. ft warehouse accommodation
- 743 sq ft first floor offices
- Roller Shutters
- Smoke Detector
- Roller shutter loading access
| Space | Size | Term | Rate | Space Use | Fit-Out | Available |
| Ground - 3G5 | 1,092 sq ft | Negotiable | £12.91 /sq ft pa £1.08 /sq ft pcm £14,098 pa £1,175 pcm | Industrial | Full Fit-Out | Now |
| Ground - 3G6 | 1,394 sq ft | Negotiable | £8.42 /sq ft pa £0.70 /sq ft pcm £11,737 pa £978.12 pcm | Industrial | Full Fit-Out | Now |
| 1st Floor - 3G6 | 743 sq ft | Negotiable | £8.42 /sq ft pa £0.70 /sq ft pcm £6,256 pa £521.34 pcm | Industrial | Full Fit-Out | Now |
Ground - 3G5
| Size |
| 1,092 sq ft |
| Term |
| Negotiable |
| Rate |
| £12.91 /sq ft pa £1.08 /sq ft pcm £14,098 pa £1,175 pcm |
| Space Use |
| Industrial |
| Fit-Out |
| Full Fit-Out |
| Available |
| Now |
Ground - 3G6
| Size |
| 1,394 sq ft |
| Term |
| Negotiable |
| Rate |
| £8.42 /sq ft pa £0.70 /sq ft pcm £11,737 pa £978.12 pcm |
| Space Use |
| Industrial |
| Fit-Out |
| Full Fit-Out |
| Available |
| Now |
1st Floor - 3G6
| Size |
| 743 sq ft |
| Term |
| Negotiable |
| Rate |
| £8.42 /sq ft pa £0.70 /sq ft pcm £6,256 pa £521.34 pcm |
| Space Use |
| Industrial |
| Fit-Out |
| Full Fit-Out |
| Available |
| Now |
Ground - 3G5
| Size | 1,092 sq ft |
| Term | Negotiable |
| Rate | £12.91 /sq ft pa |
| Space Use | Industrial |
| Fit-Out | Full Fit-Out |
| Available | Now |
The unit comprises a ground floor industrial/warehouse space extending to approximately 1,092 Sq. ft. The accommodation is primarily open plan with an elongated layout, incorporating a WC facility. Access is provided via a roller shutter door, suitable for loading and operational use. The space is suitable for a variety of industrial, storage or trade counter occupiers.
- Use Class: B2
- Roller Shutters
- Common Parts WC Facilities
- Smoke Detector
- Ground floor warehouse unit
- Roller shutter loading access
- 1,092 Sq ft flexible space
Ground - 3G6
| Size | 1,394 sq ft |
| Term | Negotiable |
| Rate | £8.42 /sq ft pa |
| Space Use | Industrial |
| Fit-Out | Full Fit-Out |
| Available | Now |
The available accommodation comprises an industrial/warehouse unit extending to 2,137 sq ft in total, including 1,394 sq ft of ground floor warehouse space and 743 sq ft of ancillary office accommodation. The unit benefits from roller shutter door access and provides flexible space suitable for a variety of industrial, storage, trade and business uses, subject to any necessary consents.
- Use Class: B2
- Roller Shutters
- Common Parts WC Facilities
- Smoke Detector
- 1,394 Sq. ft warehouse accommodation
- Roller shutter loading access
- 743 sq ft first floor offices
1st Floor - 3G6
| Size | 743 sq ft |
| Term | Negotiable |
| Rate | £8.42 /sq ft pa |
| Space Use | Industrial |
| Fit-Out | Full Fit-Out |
| Available | Now |
The available accommodation comprises an industrial/warehouse unit extending to 2,137 sq ft in total, including 1,394 sq ft of ground floor warehouse space and 743 sq ft of ancillary office accommodation. The unit benefits from roller shutter door access and provides flexible space suitable for a variety of industrial, storage, trade and business uses, subject to any necessary consents.
- Use Class: B2
- Roller Shutters
- Common Parts WC Facilities
- Smoke Detector
- 1,394 Sq. ft warehouse accommodation
- Roller shutter loading access
- 743 sq ft first floor offices
Property Overview
Barleycastle Trading Estate is an established industrial and logistics estate located in Appleton Thorn, South Warrington. The estate comprises a range of terraced and standalone units designed for industrial, warehousing and distribution use, with circulation space for loading and vehicle movement. The property benefits from a strategic position within the North West distribution corridor, offering strong connectivity to regional and national transport networks.
Warehouse Facility Facts


Presented by

Lyncastle Way
Hmm, there seems to have been an error sending your message. Please try again.
Thanks! Your message was sent.