Your email has been sent.

Cobbett Rd 3,982 - 8,745 sq ft of Industrial Space Available in Burntwood WS7 3GL
Highlights
- Industrial unit with Office Accommodation
- WC Facilities
- Car Parking
Features
All Available Spaces(2)
Display Rent as
- Space
- Size
- Term
- Rate
- Space Use
- Fit-Out
- Available
The 2 spaces in this building must be leased together, for a total size of 4,763 sq ft (Contiguous Area):
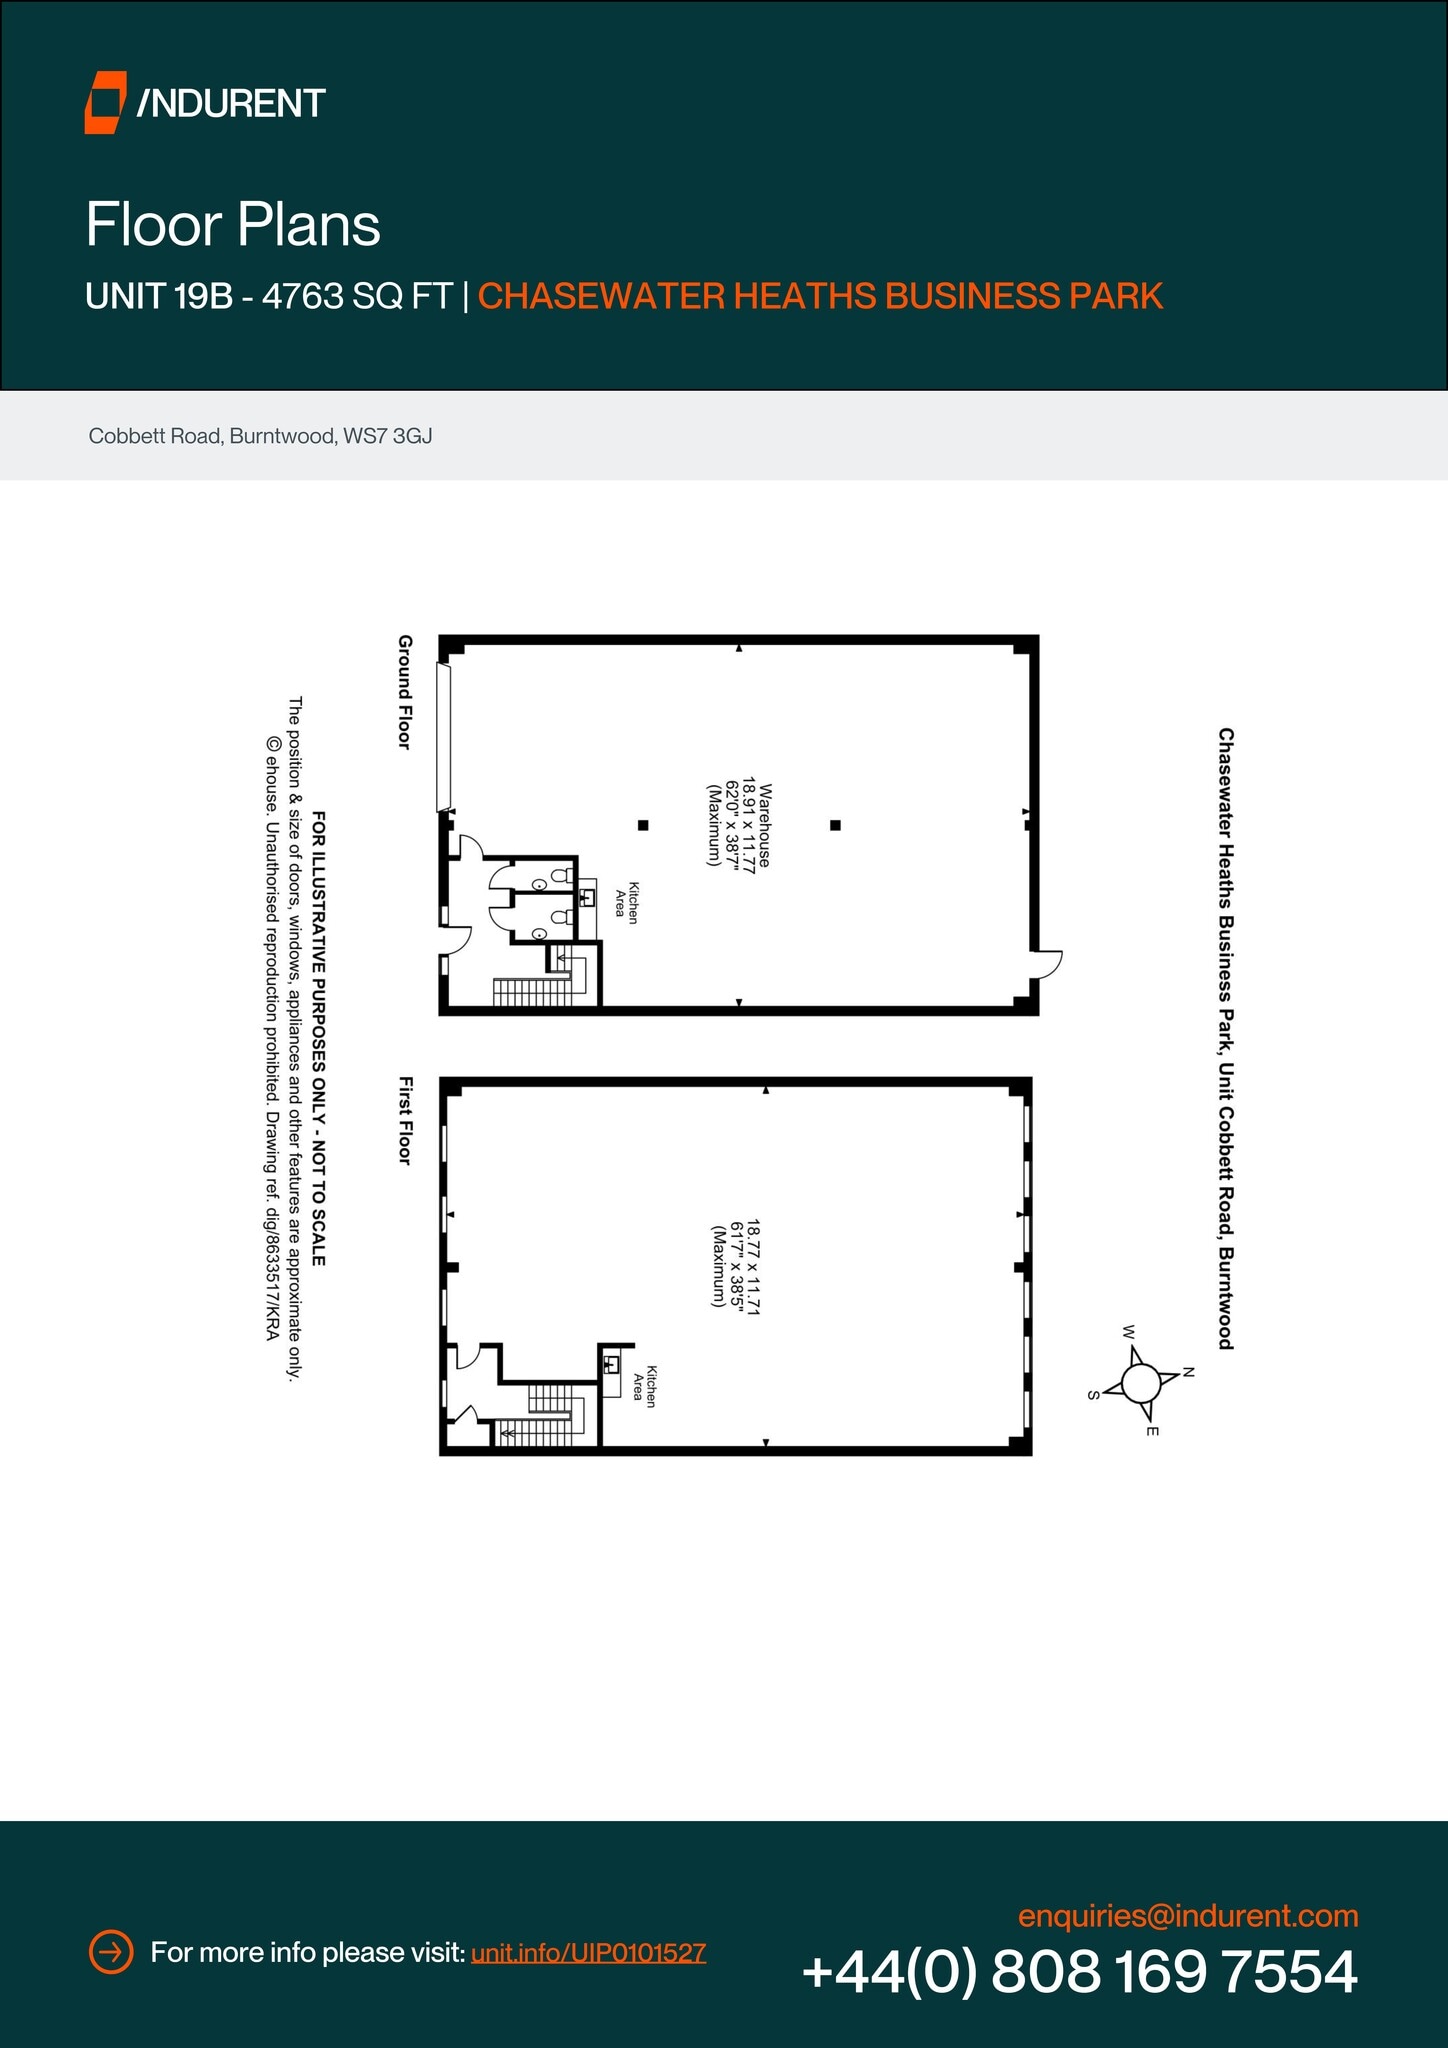
The property is available to lease on new terms to be agreed.
- Use Class: B2
- Roller Shutters
- Office Accommodation
- Car Parking
- Secure Storage
- Common Parts WC Facilities
- Roof Lights
The 2 spaces in this building must be leased together, for a total size of 3,982 sq ft (Contiguous Area):
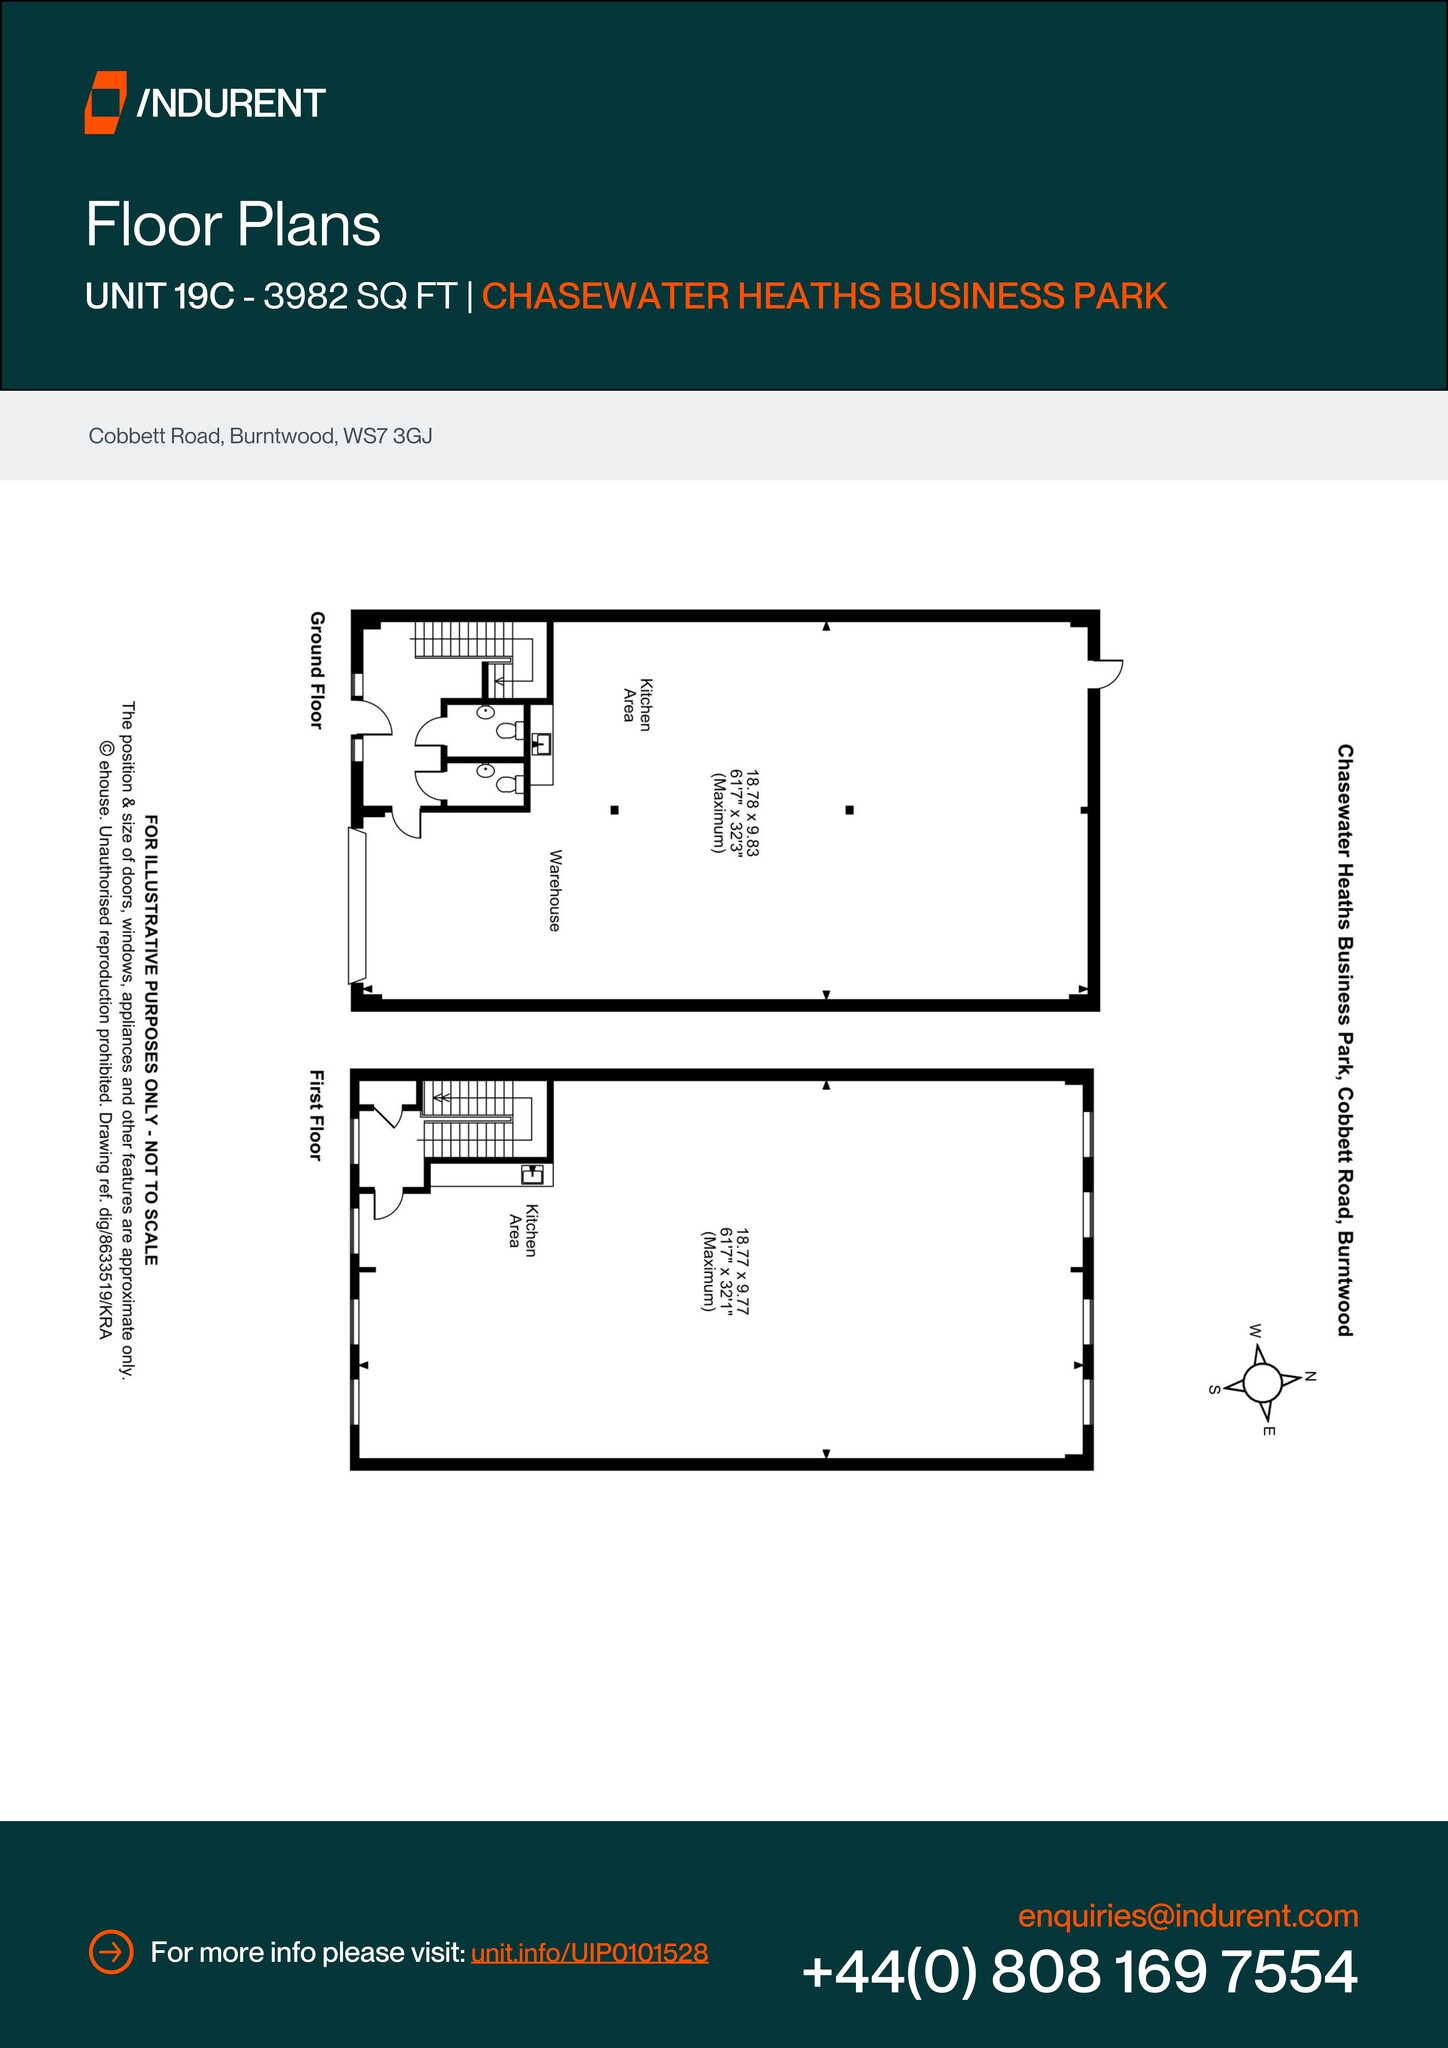
The property is available to lease on new terms to be agreed.
- Use Class: B2
- Roller Shutters
- Office Accommodation
- Car Parking
- Secure Storage
- Common Parts WC Facilities
- Roof Lights
| Space | Size | Term | Rate | Space Use | Fit-Out | Available |
| Ground - 19B, 1st Floor - 19B | 4,763 sq ft | Negotiable | £8.84 /sq ft pa £0.74 /sq ft pcm £42,105 pa £3,509 pcm | Industrial | Shell And Core | Now |
| Ground - 19C, 1st Floor - 19C | 3,982 sq ft | Negotiable | £8.84 /sq ft pa £0.74 /sq ft pcm £35,201 pa £2,933 pcm | Industrial | Shell And Core | Now |
Ground - 19B, 1st Floor - 19B
The 2 spaces in this building must be leased together, for a total size of 4,763 sq ft (Contiguous Area):
| Size |
|
Ground - 19B - 2,382 sq ft
1st Floor - 19B - 2,381 sq ft
|
| Term |
| Negotiable |
| Rate |
| £8.84 /sq ft pa £0.74 /sq ft pcm £42,105 pa £3,509 pcm |
| Space Use |
| Industrial |
| Fit-Out |
| Shell And Core |
| Available |
| Now |
Ground - 19C, 1st Floor - 19C
The 2 spaces in this building must be leased together, for a total size of 3,982 sq ft (Contiguous Area):
| Size |
|
Ground - 19C - 1,991 sq ft
1st Floor - 19C - 1,991 sq ft
|
| Term |
| Negotiable |
| Rate |
| £8.84 /sq ft pa £0.74 /sq ft pcm £35,201 pa £2,933 pcm |
| Space Use |
| Industrial |
| Fit-Out |
| Shell And Core |
| Available |
| Now |
Ground - 19B, 1st Floor - 19B
| Size |
Ground - 19B - 2,382 sq ft
1st Floor - 19B - 2,381 sq ft
|
| Term | Negotiable |
| Rate | £8.84 /sq ft pa |
| Space Use | Industrial |
| Fit-Out | Shell And Core |
| Available | Now |
The property is available to lease on new terms to be agreed.
- Use Class: B2
- Secure Storage
- Roller Shutters
- Common Parts WC Facilities
- Office Accommodation
- Roof Lights
- Car Parking
Ground - 19C, 1st Floor - 19C
| Size |
Ground - 19C - 1,991 sq ft
1st Floor - 19C - 1,991 sq ft
|
| Term | Negotiable |
| Rate | £8.84 /sq ft pa |
| Space Use | Industrial |
| Fit-Out | Shell And Core |
| Available | Now |
The property is available to lease on new terms to be agreed.
- Use Class: B2
- Secure Storage
- Roller Shutters
- Common Parts WC Facilities
- Office Accommodation
- Roof Lights
- Car Parking
Property Overview
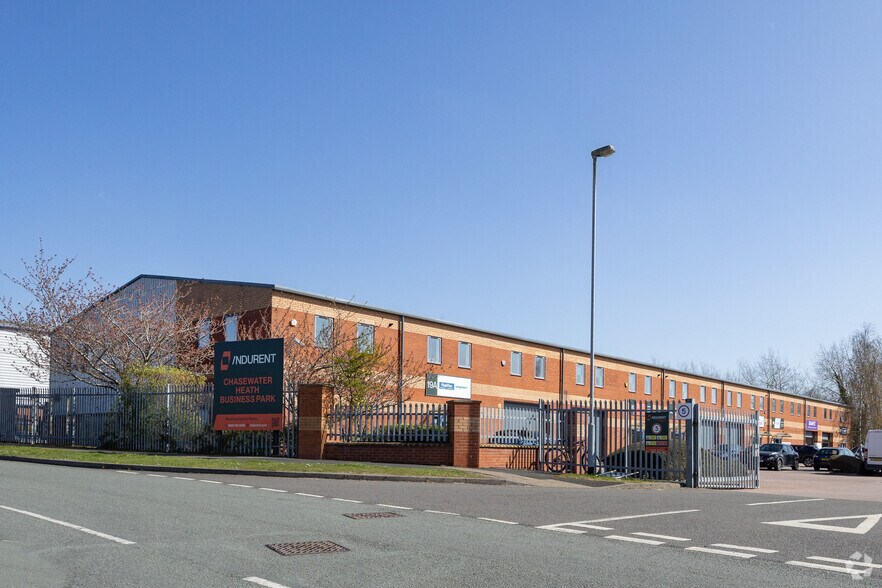
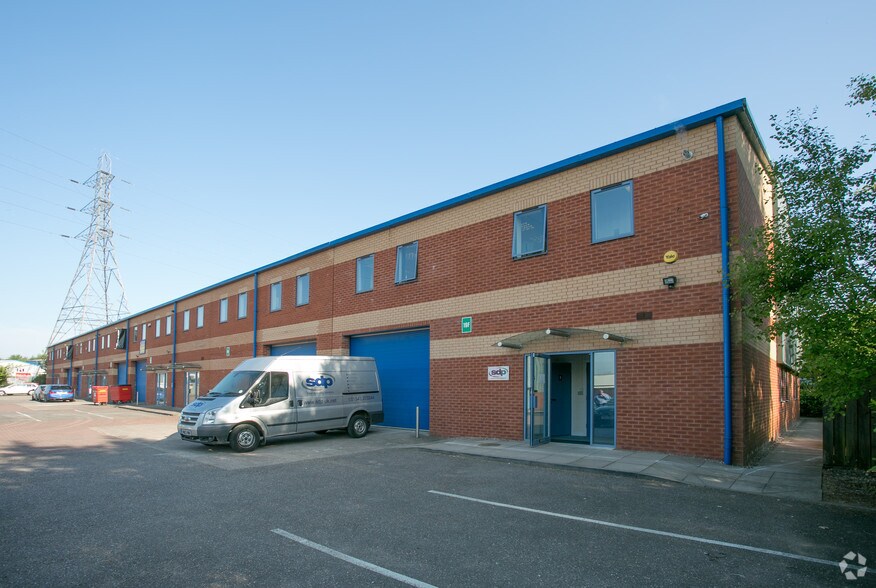
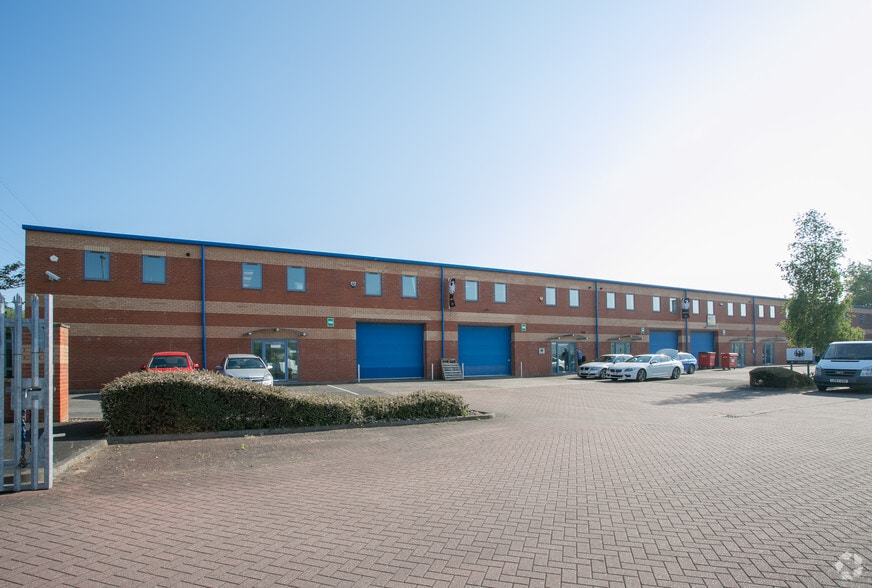
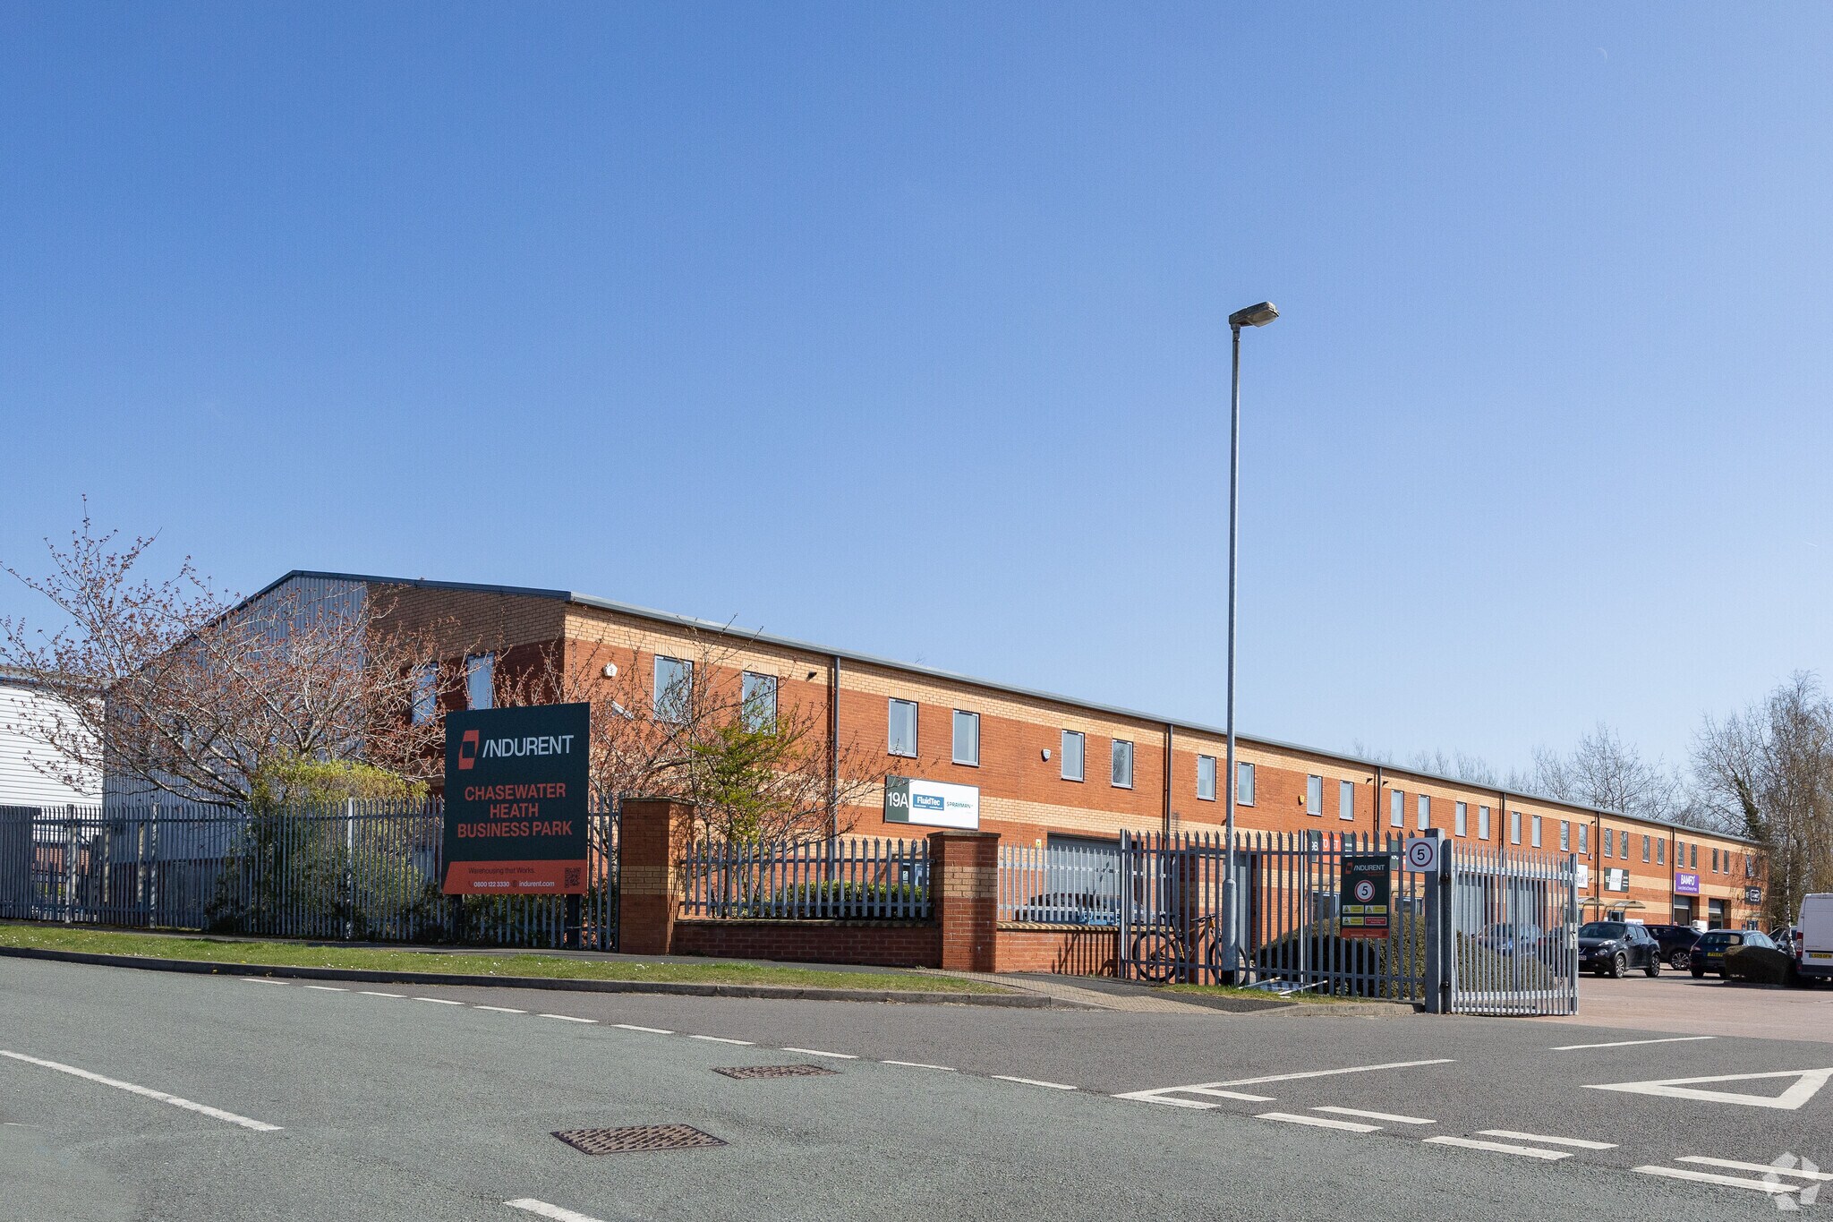
Chasewater Heaths Business Park offers versatile industrial space within a wellmaintained, modern business park. The unit features office accommodation, roof lights for natural illumination, flexible workspace, WC facilities, and dedicated car parking. Part of a parade of six units, this property provides ground-floor industrial space with mezzanine offices, making it suitable for a variety of uses, including serving as a business headquarters. Located in an established commercial environment, this unit is ideal for businesses seeking quality workspace with excellent amenities.
Warehouse Facility Facts
Select Tenants
- Floor
- Tenant Name
- Industry
- GRND
- Bamfo
- Manufacturing
- Multiple
- Carnet Midlands Car& Finance
- -
- GRND
- Fluid Technologies Ltd
- -
- Multiple
- It's Fresh Ltd
- -
- Multiple
- Zap Controls Technology Ltd
- Manufacturing


Presented by
Cobbett Rd
Hmm, there seems to have been an error sending your message. Please try again.
Thanks! Your message was sent.