Your email has been sent.

Canal Ln 1,700 sq ft of Industrial Space Available in Stoke On Trent ST6 4RP
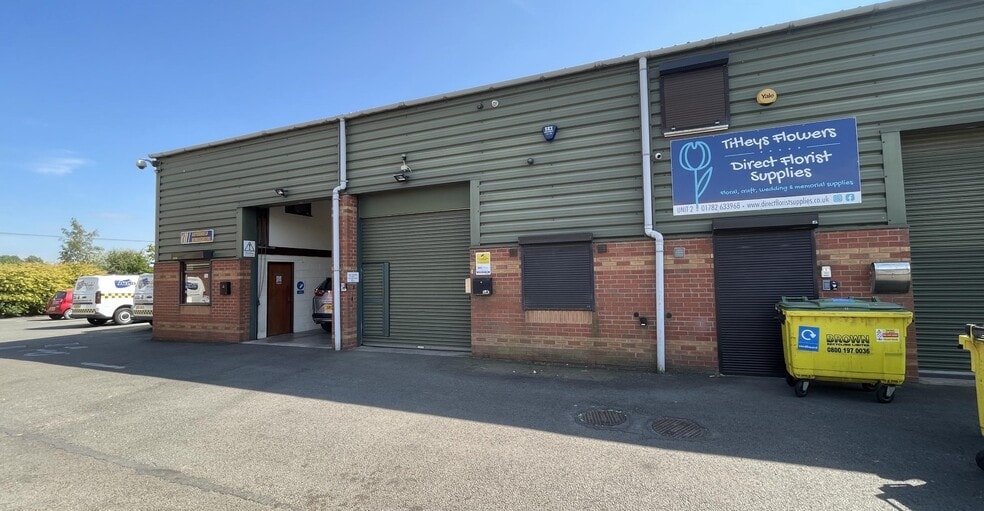
Highlights
- Established commercial business park
- Allocated parking provision
- Excellent A500 and M6 access
Features
All Available Space(1)
Display Rent as
- Space
- Size
- Term
- Rate
- Space Use
- Fit-Out
- Available
The 2 spaces in this building must be leased together, for a total size of 1,700 sq ft (Contiguous Area):
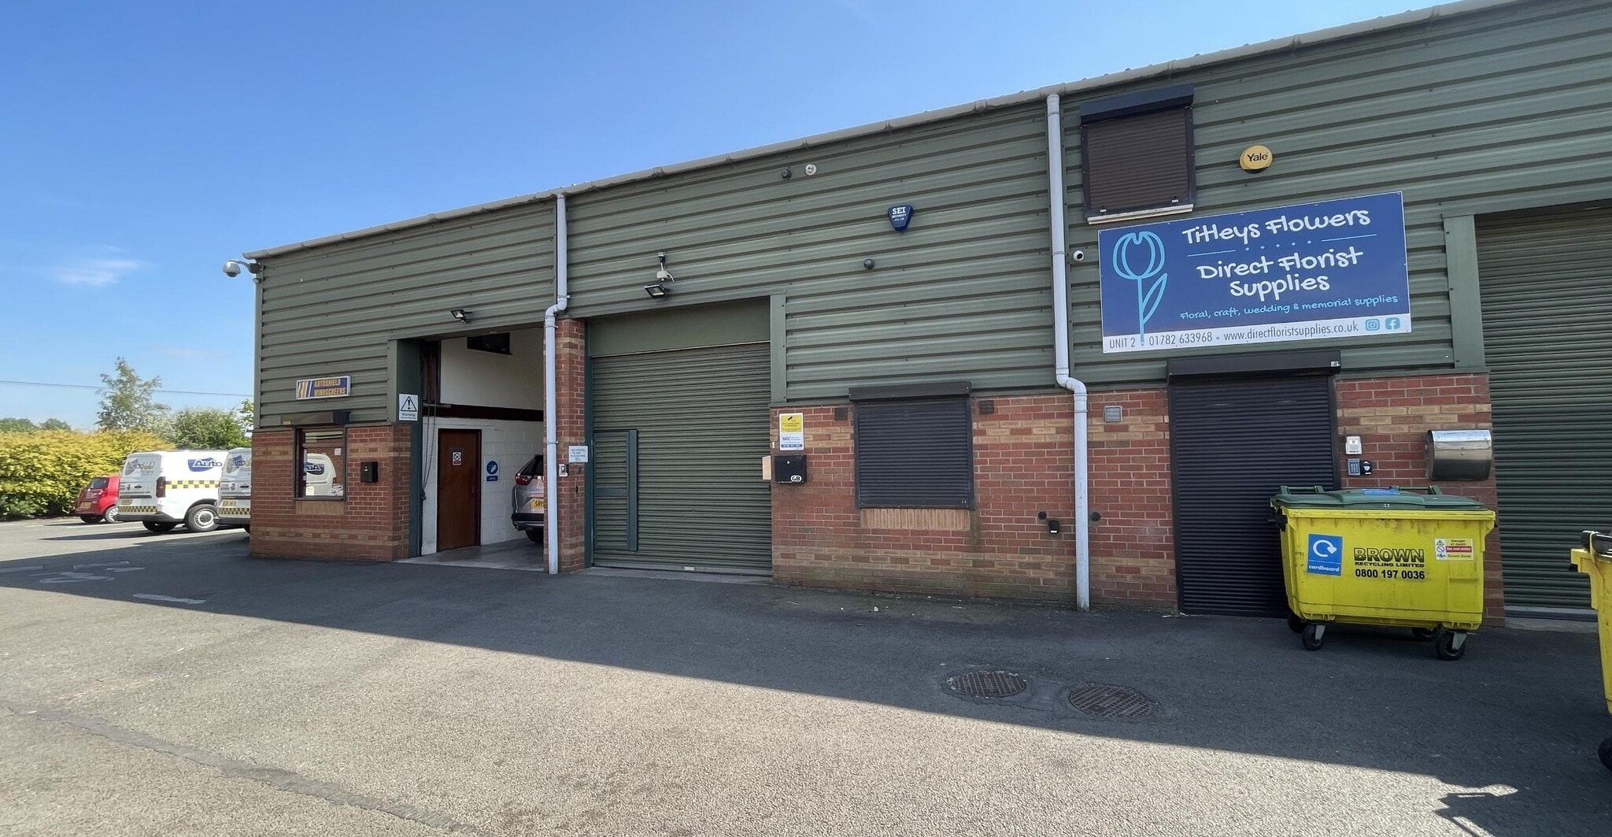


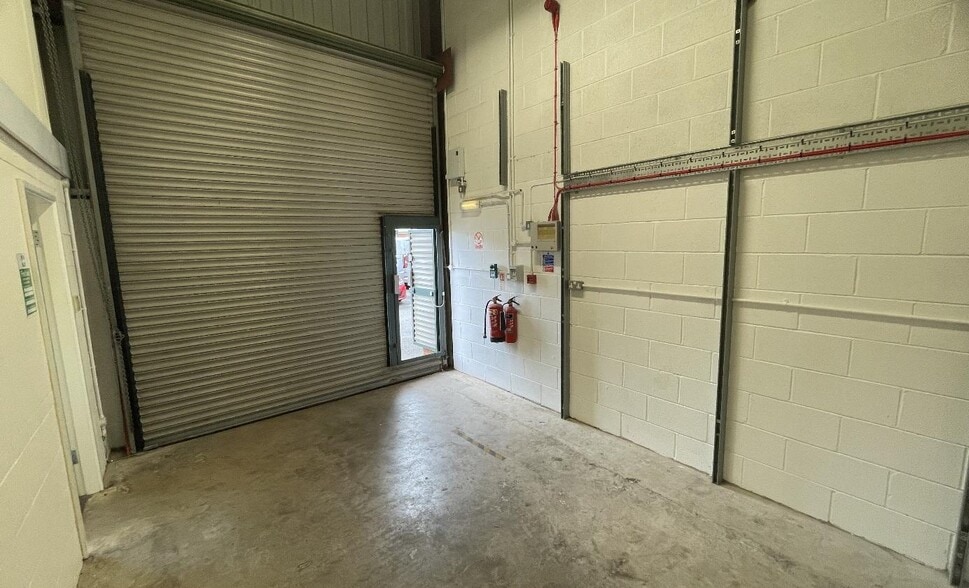
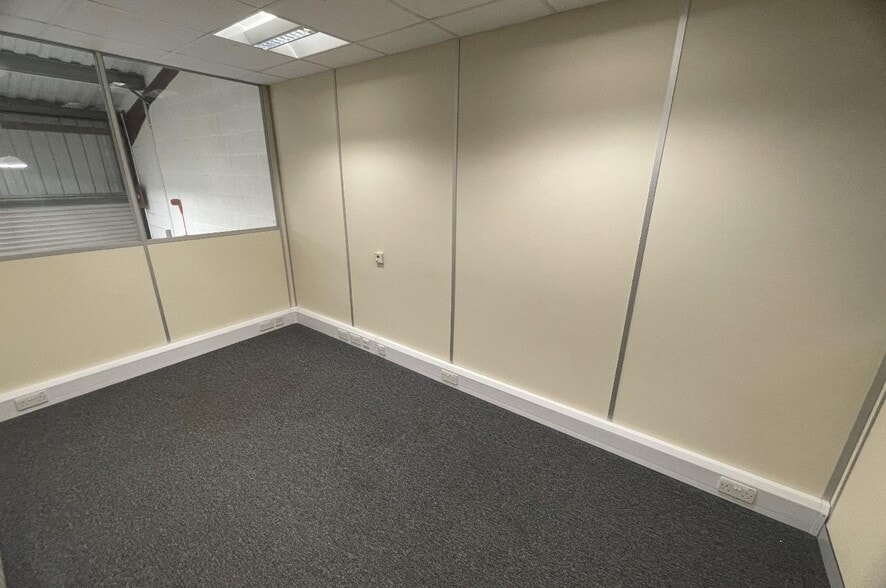
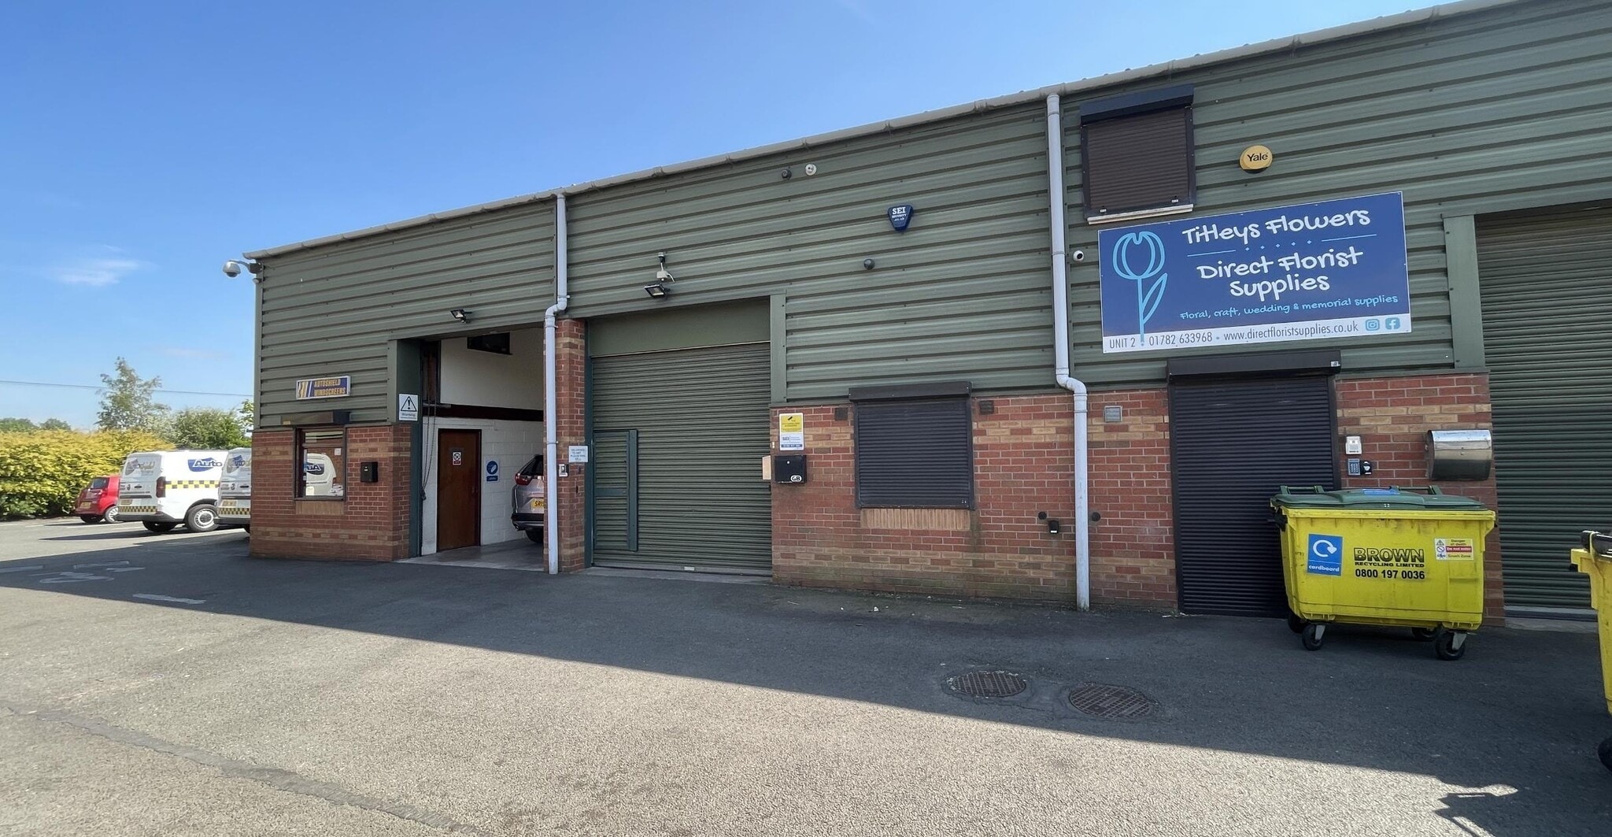
The accommodation comprises a mid-terrace industrial and workshop unit arranged over ground and first floor levels. The ground floor provides workshop space with office accommodation, while the first floor mezzanine incorporates additional offices and welfare facilities. The unit benefits from a surface roller shutter loading door, LED lighting, 3-phase electricity supply, loading area and two allocated parking spaces, making it suitable for a range of light industrial, workshop, storage and trade occupiers.
- Use Class: B2
- Recessed Lighting
- Energy Performance Rating - E
- Ground floor workshop accommodation
- Partitioned Offices
- Roller Shutters
- Roller shutter and loading area
- First floor offices and welfare
| Space | Size | Term | Rate | Space Use | Fit-Out | Available |
| Ground - Unit 3, Mezzanine - Unit 3 | 1,700 sq ft | Negotiable | £6.18 /sq ft pa £0.52 /sq ft pcm £10,506 pa £875.50 pcm | Industrial | Shell And Core | Now |
Ground - Unit 3, Mezzanine - Unit 3
The 2 spaces in this building must be leased together, for a total size of 1,700 sq ft (Contiguous Area):
| Size |
|
Ground - Unit 3 - 992 sq ft
Mezzanine - Unit 3 - 708 sq ft
|
| Term |
| Negotiable |
| Rate |
| £6.18 /sq ft pa £0.52 /sq ft pcm £10,506 pa £875.50 pcm |
| Space Use |
| Industrial |
| Fit-Out |
| Shell And Core |
| Available |
| Now |
Ground - Unit 3, Mezzanine - Unit 3
| Size |
Ground - Unit 3 - 992 sq ft
Mezzanine - Unit 3 - 708 sq ft
|
| Term | Negotiable |
| Rate | £6.18 /sq ft pa |
| Space Use | Industrial |
| Fit-Out | Shell And Core |
| Available | Now |
The accommodation comprises a mid-terrace industrial and workshop unit arranged over ground and first floor levels. The ground floor provides workshop space with office accommodation, while the first floor mezzanine incorporates additional offices and welfare facilities. The unit benefits from a surface roller shutter loading door, LED lighting, 3-phase electricity supply, loading area and two allocated parking spaces, making it suitable for a range of light industrial, workshop, storage and trade occupiers.
- Use Class: B2
- Partitioned Offices
- Recessed Lighting
- Roller Shutters
- Energy Performance Rating - E
- Roller shutter and loading area
- Ground floor workshop accommodation
- First floor offices and welfare
Property Overview
Brownhills Business Park is an established commercial estate comprising a range of industrial and business units in Tunstall, Stoke-on-Trent. The estate benefits from good vehicle access, dedicated loading areas and parking provision, and is strategically located close to the A500 dual carriageway, Scotia Road and the wider M6 motorway network, providing convenient regional connectivity.
Service Facility Facts



Presented by
Canal Ln
Hmm, there seems to have been an error sending your message. Please try again.
Thanks! Your message was sent.