Log In/Sign up
Your email has been sent.

Coombswood Way - Block A7 754 sq ft Industrial Unit Offered at £132,000 in Halesowen B62 8BH
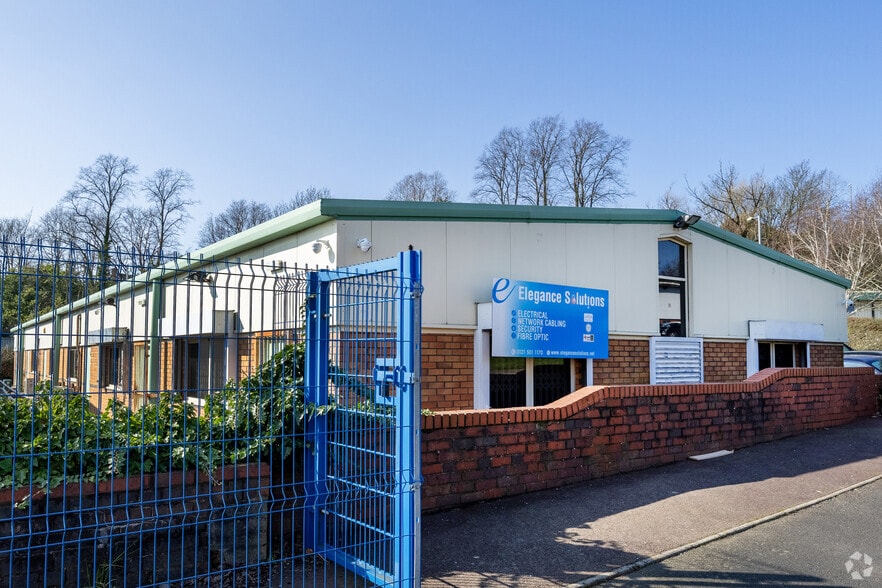
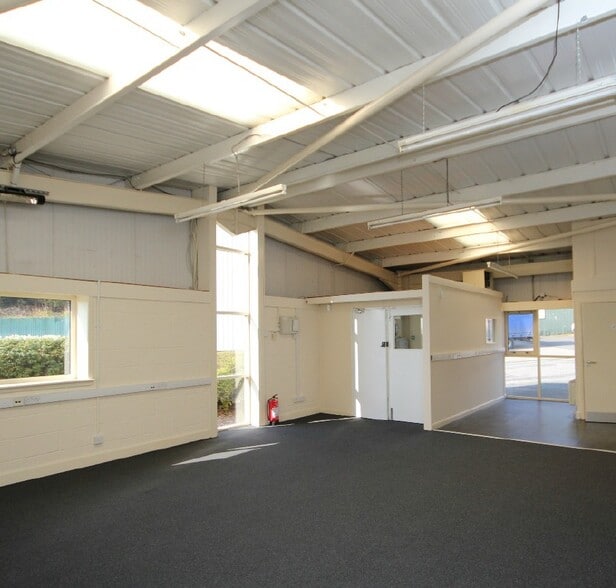
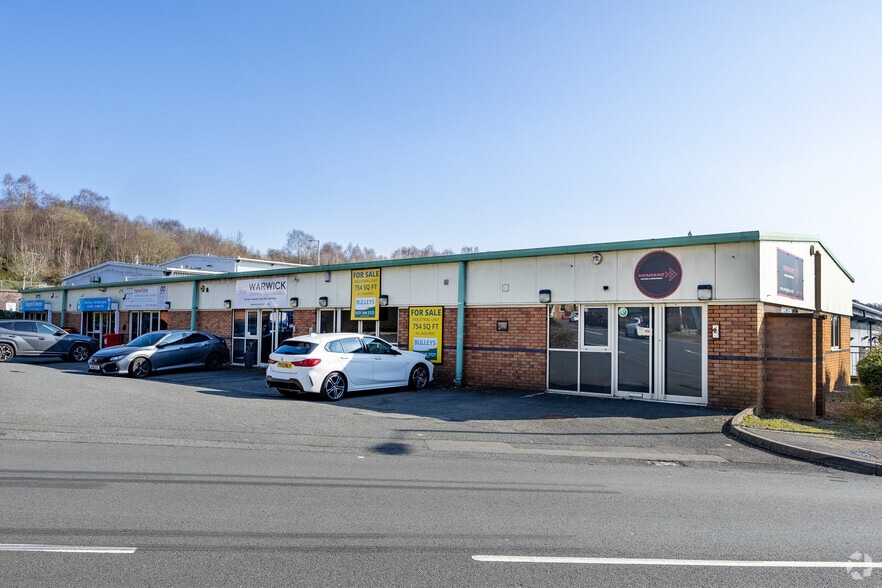
Investment Highlights
- located on the Coombswood Business Park just off Coombswood Way
- Junction 3 of the M5 Motorway is approximately 2 miles distant
- Business Park is accessed via the A4099
Executive Summary
The property is located on the Coombswood Business Park just off Coombswood Way. The Business Park is accessed via the A4099 Coombs Road which leads to the A459 Dudley Road, which connects directly with the Black Country Conurbation, in turn linking onto the A456. Junction 3 of the M5 Motorway is approximately 2 miles distant, which provides good access to the local and national motorway networks.
1 Unit Available
- Unit
- Unit Size
- Unit Use
- Price
- NOI
| Sale Type | Investment or Owner Occupier | Tenure | Long Leasehold |
| No. Parking Spaces | 3 |
| Sale Type | Investment or Owner Occupier |
| No. Parking Spaces | 3 |
| Tenure | Long Leasehold |
Description
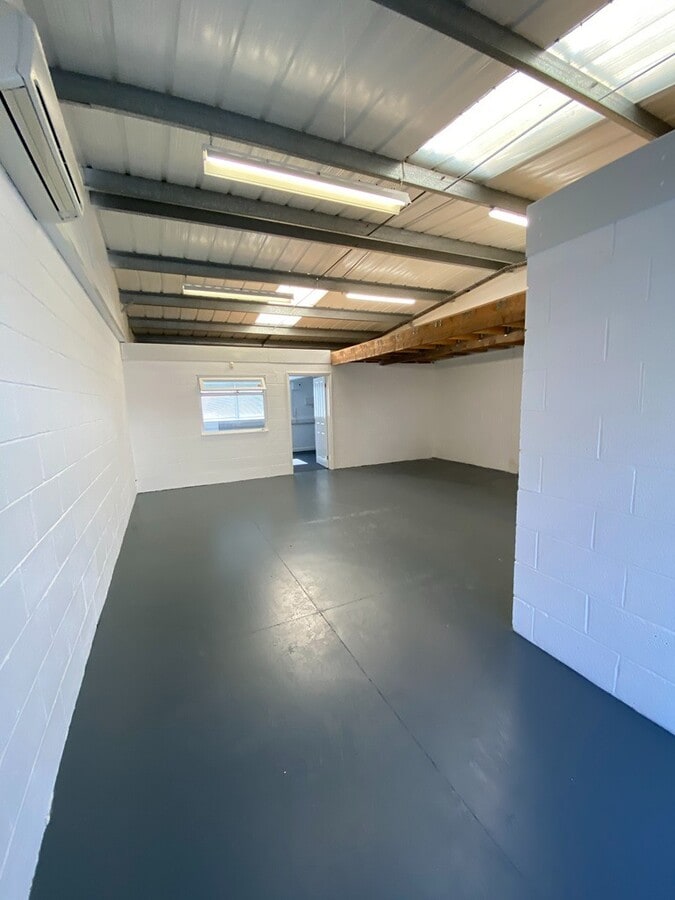
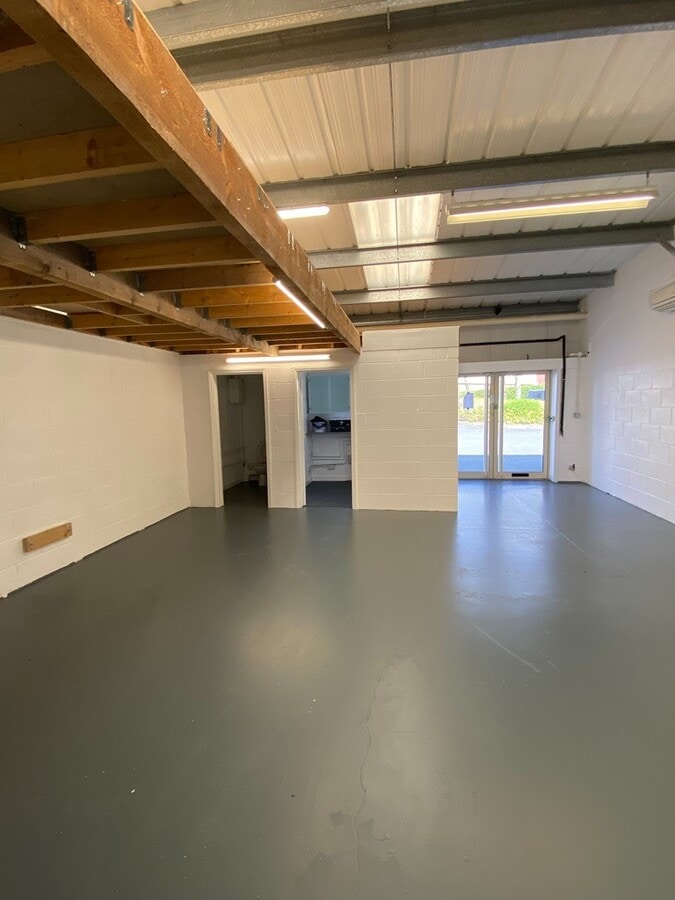
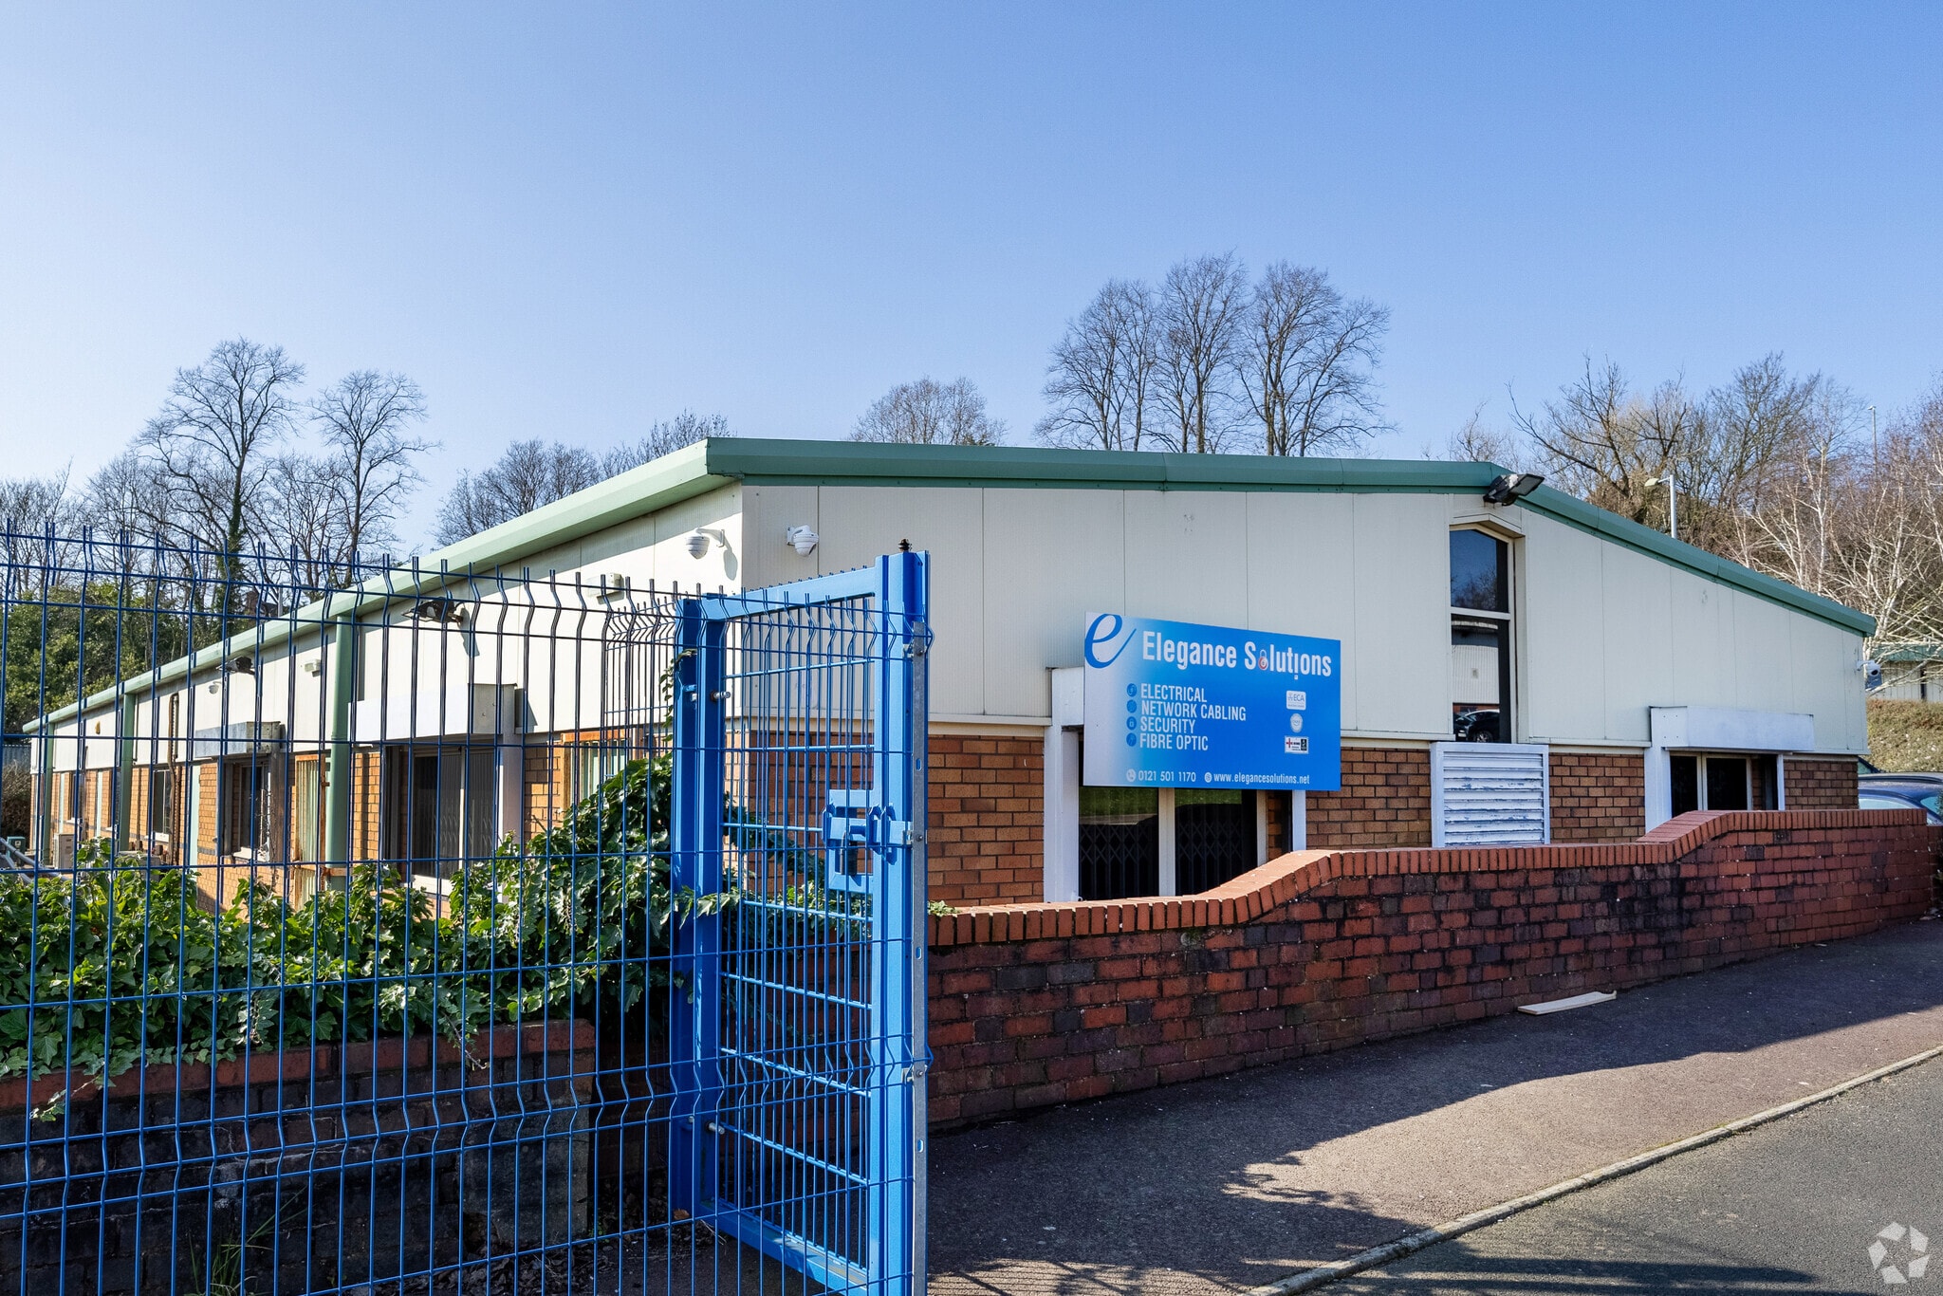
Unit 2 Block A7 is a mid-terrace industrial workshop/warehouse unit being constructed of part brick, part block elevations beneath a pitched sheet metal roof incorporating intermittent translucent roof lights and having a concrete floor. The property is lit by fluorescent strip lights and benefits from a 3-phase electricity, a gas supply and a security alarm system. The minimum eaves height is approximately 10’3” (3.16m) rising to approximately 11’8” (3.6m). Access to the premises is via the pedestrian double access door to the front elevation, and there is an open plan office to the rear which is carpeted and has perimeter trunking. WC facilities and a kitchenette is provided at the front of the unit.
Sale Notes
We advised that the property is held on a long leasehold basis on a 999 year lease from 1st March 2025. The property would be sold with vacant possession upon completion.
| Unit | Unit Size | Unit Use | Price | NOI |
| Unit 2 | 754 sq ft | Industrial | £132,000 (£175.07/sq ft) | - |
Unit 2
| Unit Size |
| 754 sq ft |
| Unit Use |
| Industrial |
| Price |
| £132,000 (£175.07/sq ft) |
| NOI |
| - |
1 of 5
Videos
Matterport 3D Exterior
Matterport 3D Tour
Photos
Street View
Street
Map
Unit 2
| Unit Size | 754 sq ft |
| Unit Use | Industrial |
| Price | £132,000 (£175.07/sq ft) |
| NOI | - |
| Sale Type | Investment or Owner Occupier |
| No. Parking Spaces | 3 |
| Tenure | Long Leasehold |
| Description | |
| Unit 2 Block A7 is a mid-terrace industrial workshop/warehouse unit being constructed of part brick, part block elevations beneath a pitched sheet metal roof incorporating intermittent translucent roof lights and having a concrete floor. The property is lit by fluorescent strip lights and benefits from a 3-phase electricity, a gas supply and a security alarm system. The minimum eaves height is approximately 10’3” (3.16m) rising to approximately 11’8” (3.6m). Access to the premises is via the pedestrian double access door to the front elevation, and there is an open plan office to the rear which is carpeted and has perimeter trunking. WC facilities and a kitchenette is provided at the front of the unit. | |
| Sale Notes | |
| We advised that the property is held on a long leasehold basis on a 999 year lease from 1st March 2025. The property would be sold with vacant possession upon completion. |
Property Facts
The following property facts and amenities apply to the entire building. Details for individual condo units may vary and are listed in the unit information above.
| Total Property Size | 5,044 sq ft | Typical Floor Size | 4,626 sq ft |
| Property Type | Industrial (Unit) | Year Built | 1970 |
| Property Subtype | Warehouse | Total Plot Size | 2.40 ac |
| Costar Property Class | C | Parking Allocation | 1.39/1,000 sq ft |
| Floors | 1 |
| Total Property Size | 5,044 sq ft |
| Property Type | Industrial (Unit) |
| Property Subtype | Warehouse |
| Costar Property Class | C |
| Floors | 1 |
| Typical Floor Size | 4,626 sq ft |
| Year Built | 1970 |
| Total Plot Size | 2.40 ac |
| Parking Allocation | 1.39/1,000 sq ft |
Amenities
- Security System
- Signage
- EPC - C
- Roller Shutters
1 1

1 of 4
Videos
Matterport 3D Exterior
Matterport 3D Tour
Photos
Street View
Street
Map
1 of 1

Presented by
Coombswood Way - Block A7
Already a member? Log In
Hmm, there seems to have been an error sending your message. Please try again.
Thanks! Your message was sent.