Your email has been sent.

KUKA Dudley Rd 32,075 sq ft Light Industrial Property Halesowen B63 3NR £1,900,000 (£59.24/sq ft)
Investment Highlights
- Detached 32,075 sq ft facility
- Freehold or leasehold opportunity
- Prominent A459 roadside position
Executive Summary
Property Facts
| Price | £1,900,000 | Total Plot Size | 1.23 ac |
| Price per sq ft | £59.24 | Net Internal Area (NIA) | 32,075 sq ft |
| Sale Type | Owner Occupier | No. Floors | 1 |
| Tenure | Freehold | Year Built | 1979 |
| Property Type | Light Industrial | Parking Allocation | 0.6/1,000 sq ft |
| Property Subtype | Light Manufacturing | No. Drive In / Grade-Level Doors | 1 |
| Costar Property Class | B |
| Price | £1,900,000 |
| Price per sq ft | £59.24 |
| Sale Type | Owner Occupier |
| Tenure | Freehold |
| Property Type | Light Industrial |
| Property Subtype | Light Manufacturing |
| Costar Property Class | B |
| Total Plot Size | 1.23 ac |
| Net Internal Area (NIA) | 32,075 sq ft |
| No. Floors | 1 |
| Year Built | 1979 |
| Parking Allocation | 0.6/1,000 sq ft |
| No. Drive In / Grade-Level Doors | 1 |
Amenities
- Fenced Lot
- Security System
- Reception
- Roller Shutters
- Storage Space
Space Availability
- Space
- Size
- Space Use
- Fit-Out
- Available
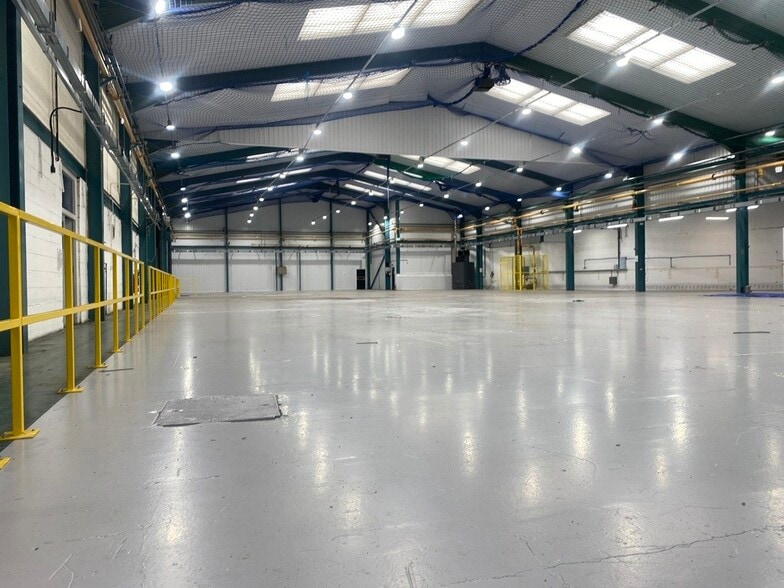
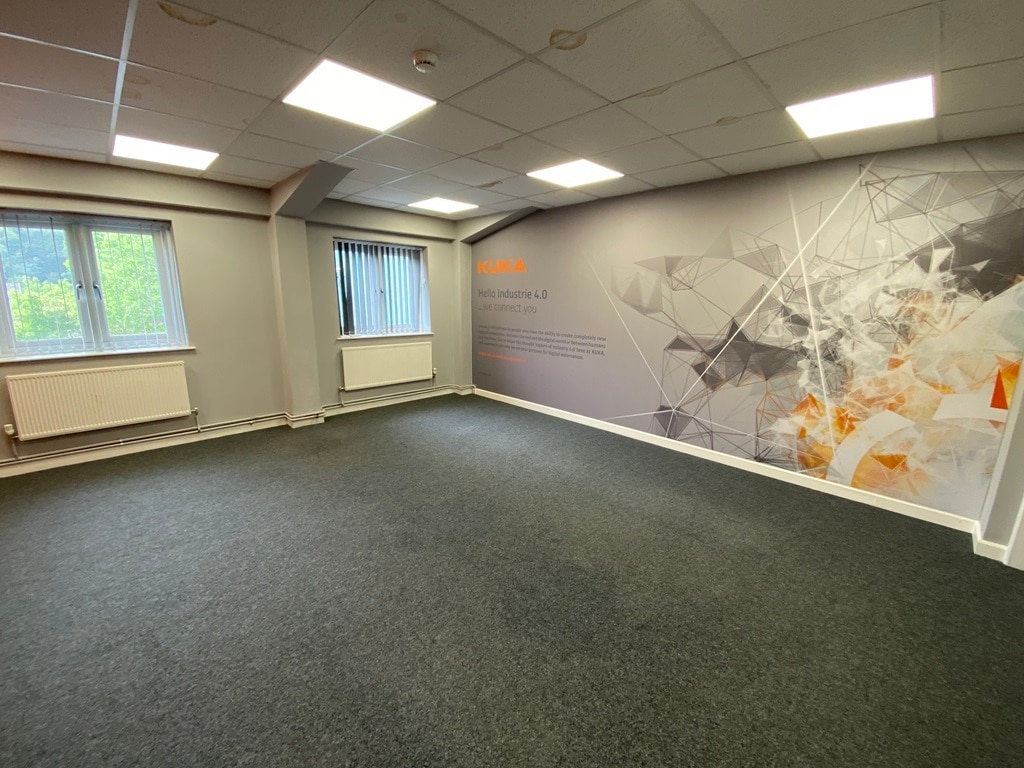
The available accommodation comprises a detached industrial and warehouse facility with ancillary office accommodation arranged over ground and first floors. The warehouse provides open storage and operational space with roller shutter loading access, LED lighting and rooflights, while the offices include air conditioning, welfare facilities and a canteen. The configuration is suitable for a range of manufacturing, warehouse, trade counter and distribution occupiers, subject to planning requirements.


The available accommodation comprises a detached industrial and warehouse facility with ancillary office accommodation arranged over ground and first floors. The warehouse provides open storage and operational space with roller shutter loading access, LED lighting and rooflights, while the offices include air conditioning, welfare facilities and a canteen. The configuration is suitable for a range of manufacturing, warehouse, trade counter and distribution occupiers, subject to planning requirements.
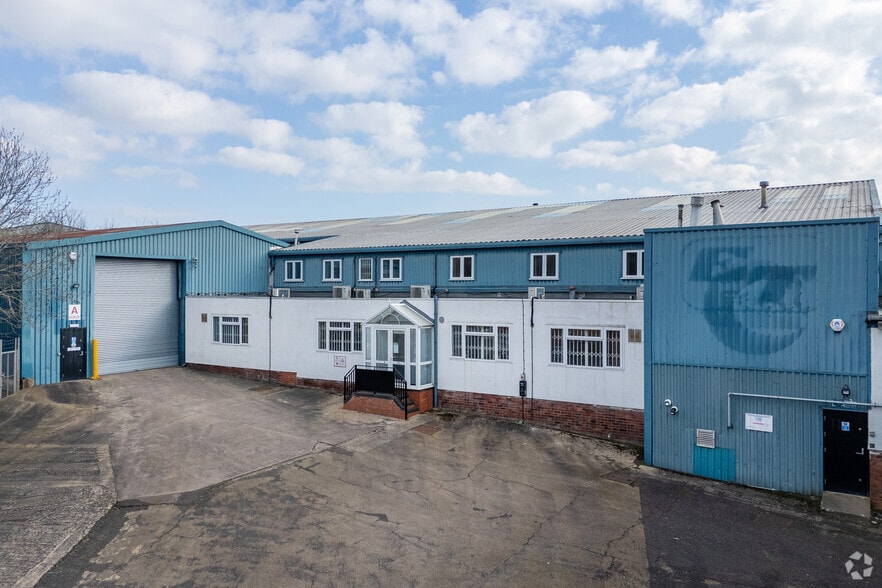
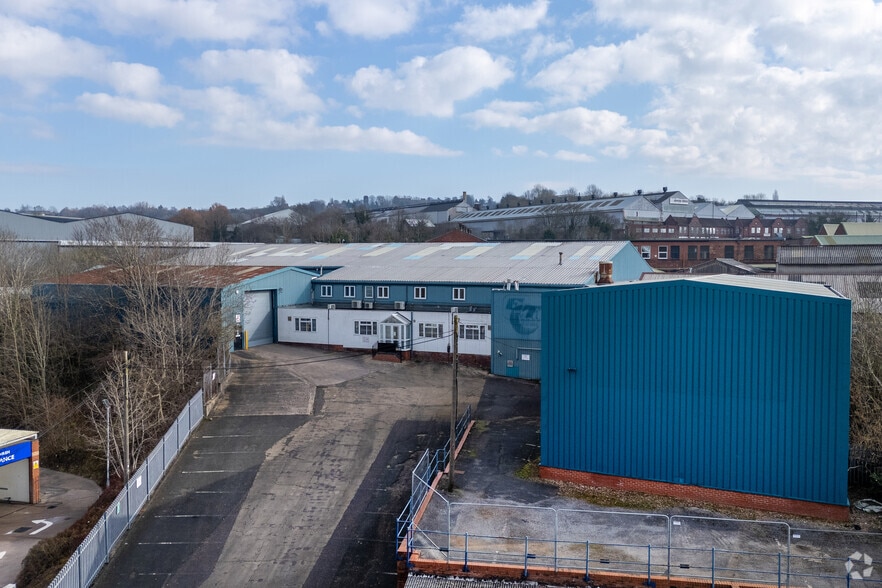
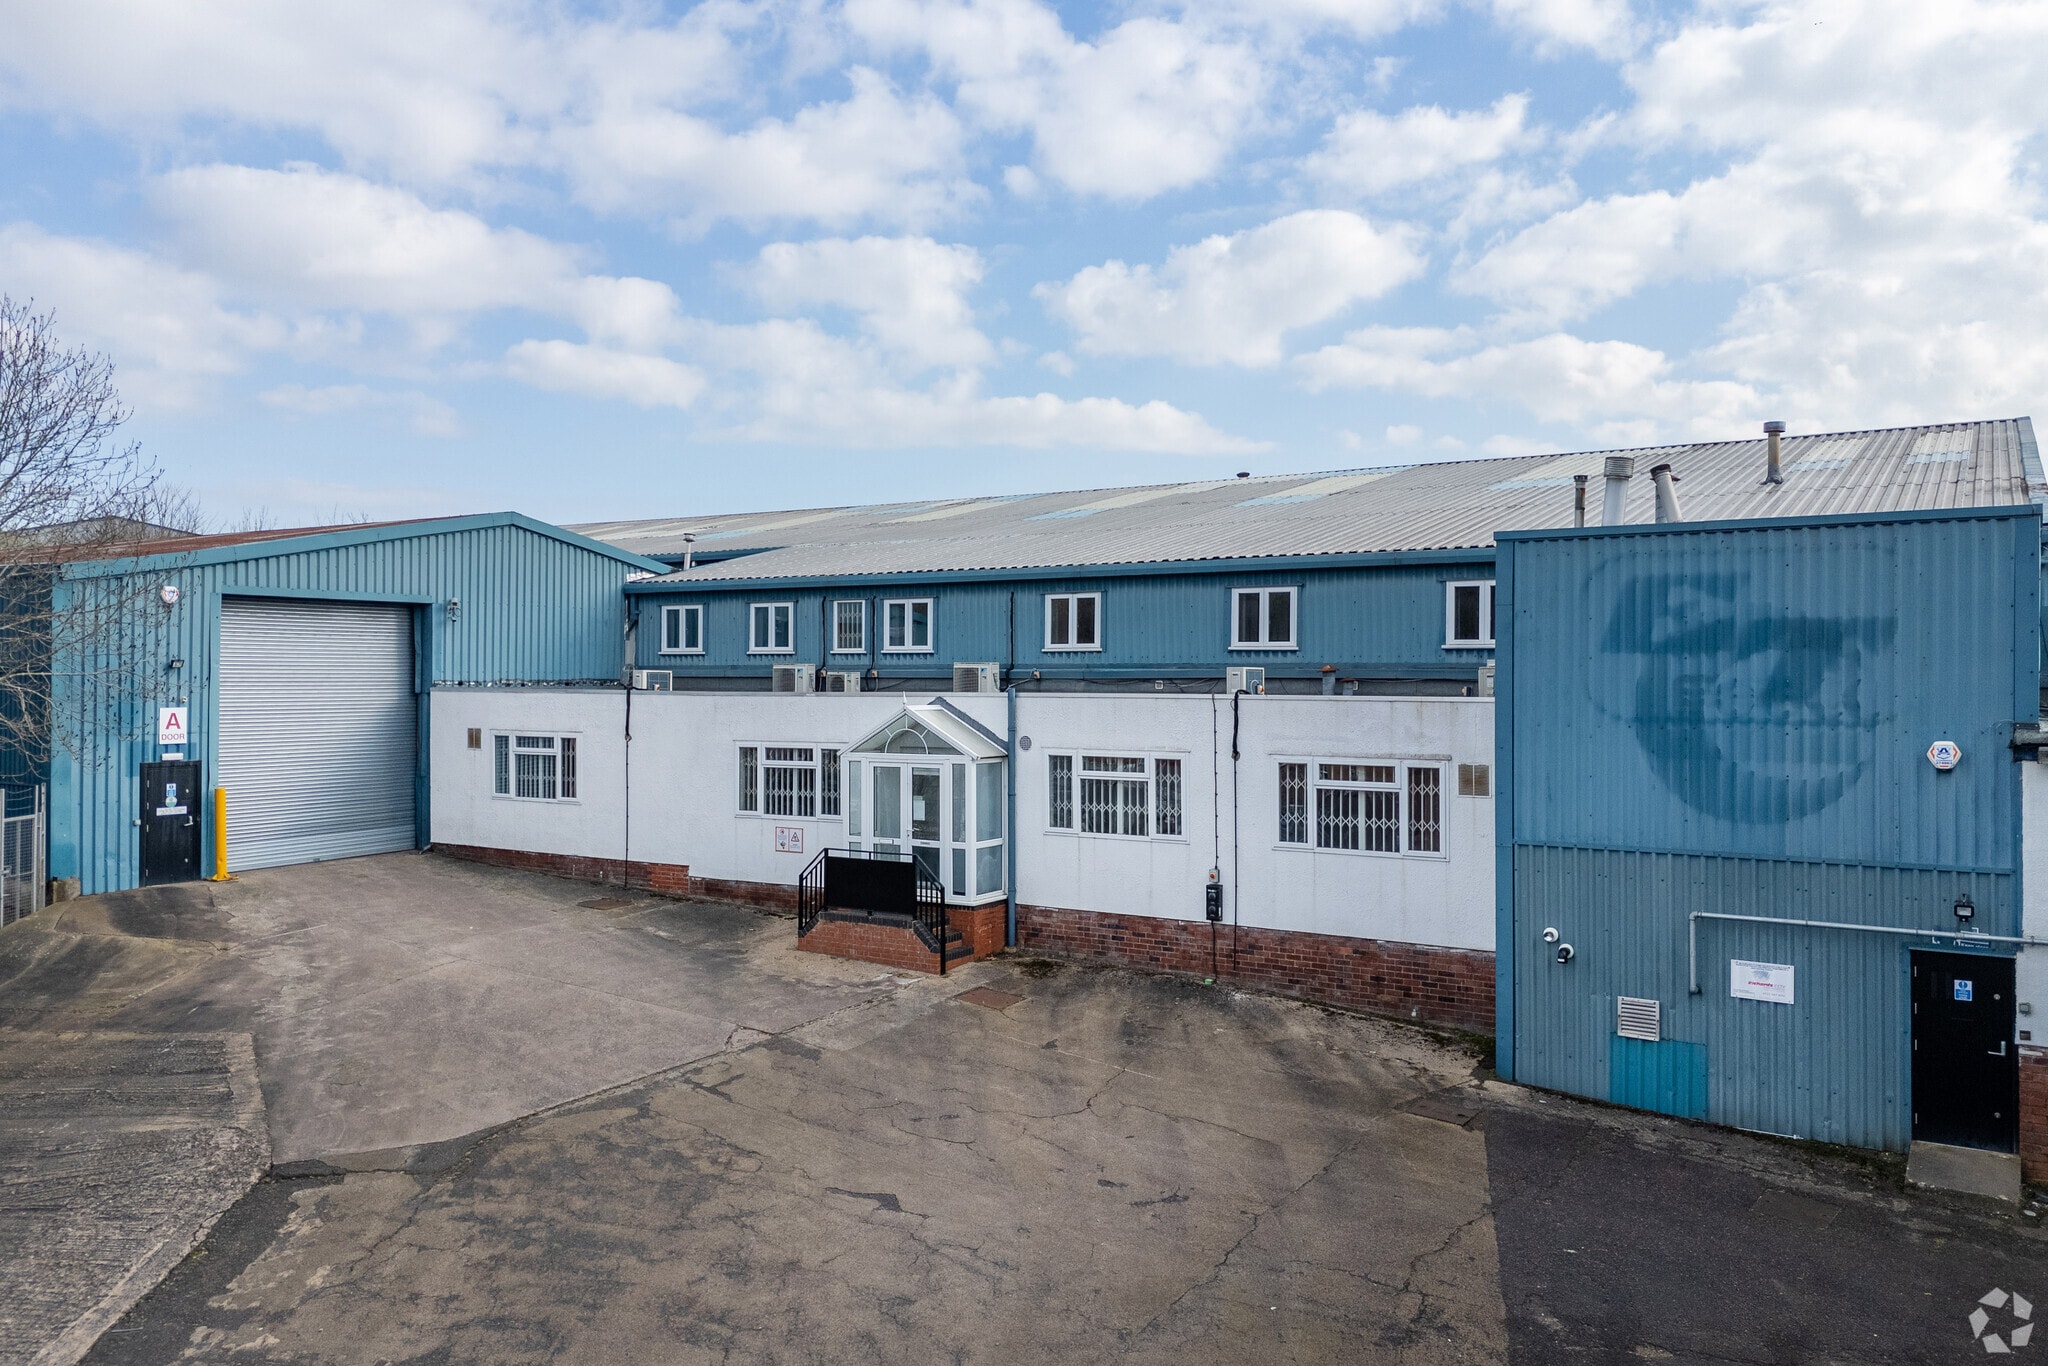
The property comprises a detached industrial/ warehouse unit of steel portal frame construction with profile steel clad elevations beneath a shallow pitched roof incorporating roof lights. The ground floor entrance and offices are brick built and offer office space, canteen and toilet accommodation. Vehicular access is provided via roller shutter door to the front elevation.
| Space | Size | Space Use | Fit-Out | Available |
| Ground | 3,534 sq ft | Light Industrial | Shell And Core | Now |
| Ground - Warehouse | 27,215 sq ft | Light Industrial | Shell And Core | Now |
| 1st Floor | 1,326 sq ft | Light Industrial | Shell And Core | Now |
Ground
| Size |
| 3,534 sq ft |
| Space Use |
| Light Industrial |
| Fit-Out |
| Shell And Core |
| Available |
| Now |
Ground - Warehouse
| Size |
| 27,215 sq ft |
| Space Use |
| Light Industrial |
| Fit-Out |
| Shell And Core |
| Available |
| Now |
1st Floor
| Size |
| 1,326 sq ft |
| Space Use |
| Light Industrial |
| Fit-Out |
| Shell And Core |
| Available |
| Now |
Ground
| Size | 3,534 sq ft |
| Space Use | Light Industrial |
| Fit-Out | Shell And Core |
| Available | Now |
The available accommodation comprises a detached industrial and warehouse facility with ancillary office accommodation arranged over ground and first floors. The warehouse provides open storage and operational space with roller shutter loading access, LED lighting and rooflights, while the offices include air conditioning, welfare facilities and a canteen. The configuration is suitable for a range of manufacturing, warehouse, trade counter and distribution occupiers, subject to planning requirements.
Ground - Warehouse
| Size | 27,215 sq ft |
| Space Use | Light Industrial |
| Fit-Out | Shell And Core |
| Available | Now |
The available accommodation comprises a detached industrial and warehouse facility with ancillary office accommodation arranged over ground and first floors. The warehouse provides open storage and operational space with roller shutter loading access, LED lighting and rooflights, while the offices include air conditioning, welfare facilities and a canteen. The configuration is suitable for a range of manufacturing, warehouse, trade counter and distribution occupiers, subject to planning requirements.
1st Floor
| Size | 1,326 sq ft |
| Space Use | Light Industrial |
| Fit-Out | Shell And Core |
| Available | Now |
The property comprises a detached industrial/ warehouse unit of steel portal frame construction with profile steel clad elevations beneath a shallow pitched roof incorporating roof lights. The ground floor entrance and offices are brick built and offer office space, canteen and toilet accommodation. Vehicular access is provided via roller shutter door to the front elevation.



Presented by
KUKA | Dudley Rd
Hmm, there seems to have been an error sending your message. Please try again.
Thanks! Your message was sent.