Your email has been sent.

Courtlands Rd 250 - 1,250 sq ft of Light Industrial Space Available in Eastbourne BN22 8TR
Highlights
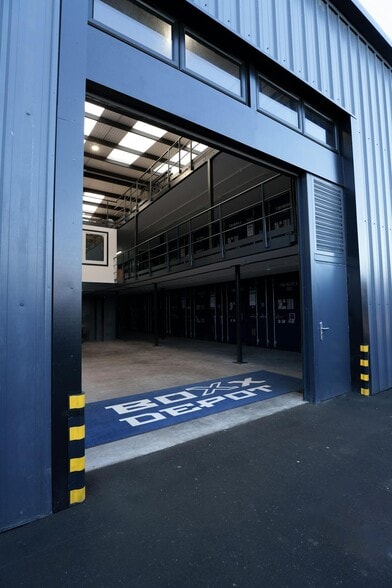
- Located on Southbourne Business park
- Neighboured by mixture of local and national retailers
- Situated on a secure, gated estate with CCTV
Features
All Available Space(1)
Display Rent as
- Space
- Size
- Term
- Rate
- Space Use
- Fit-Out
- Available
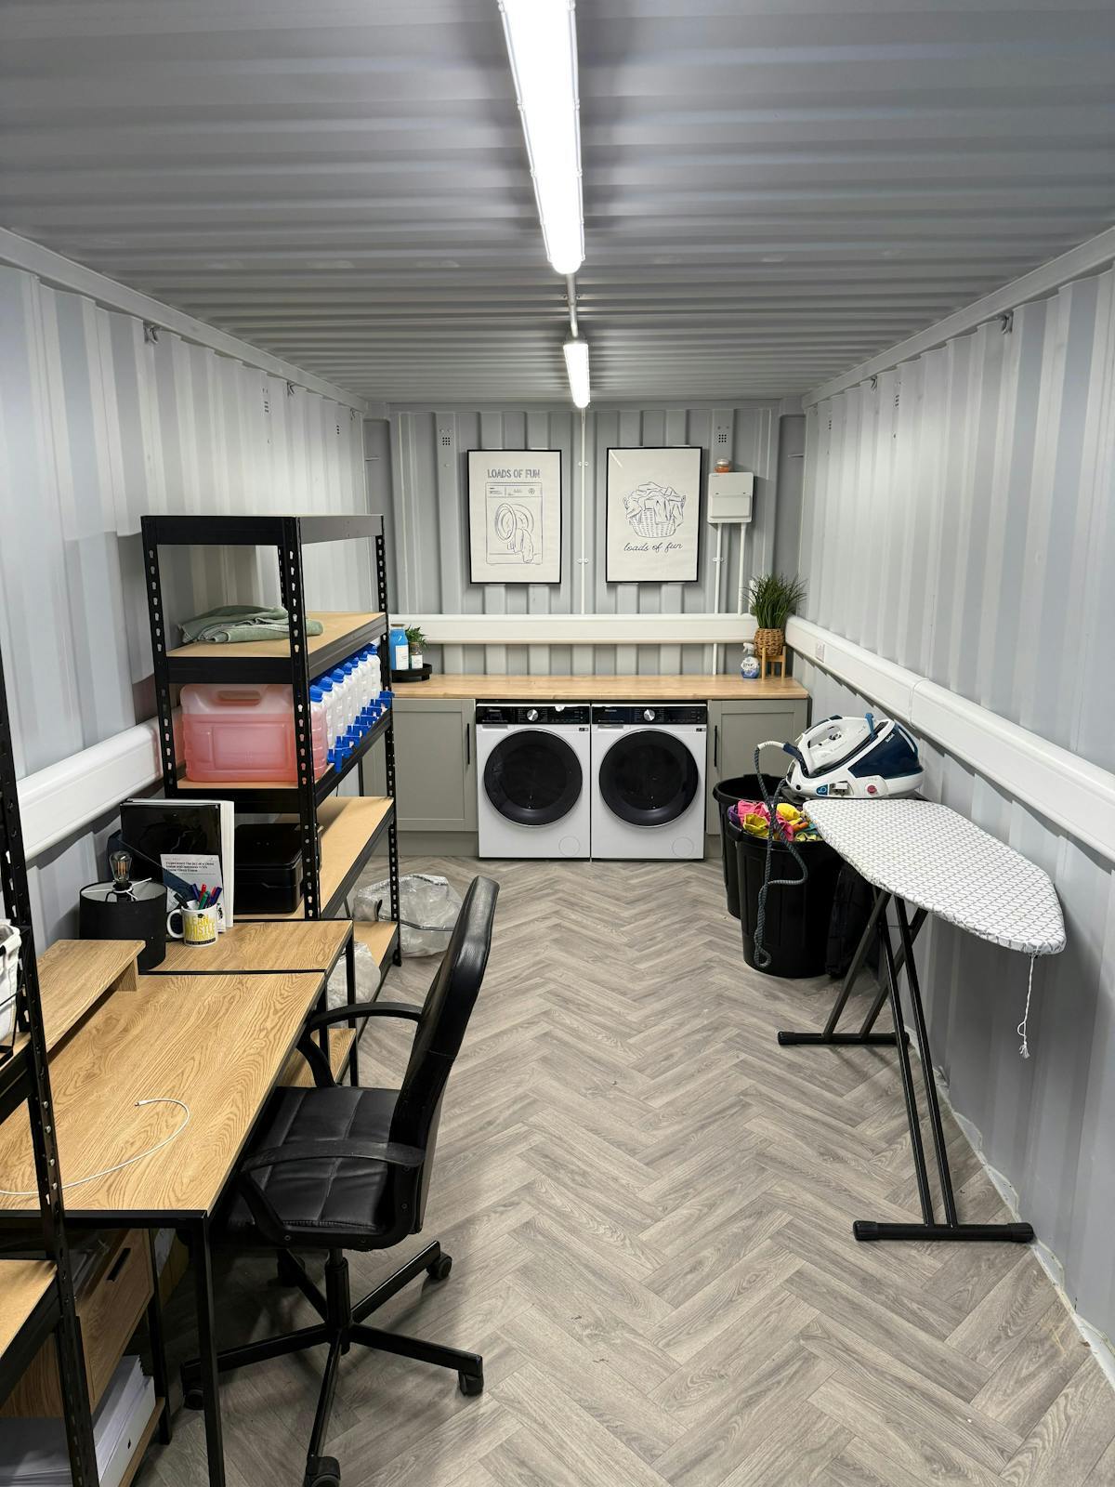

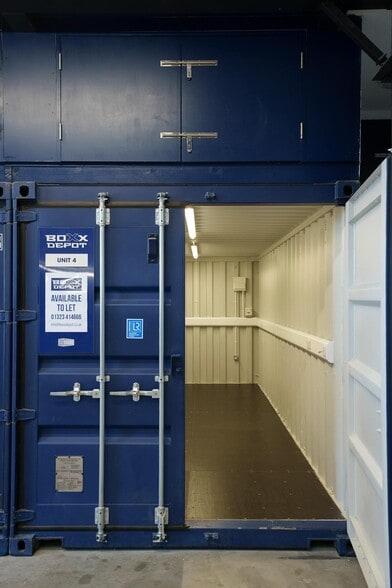
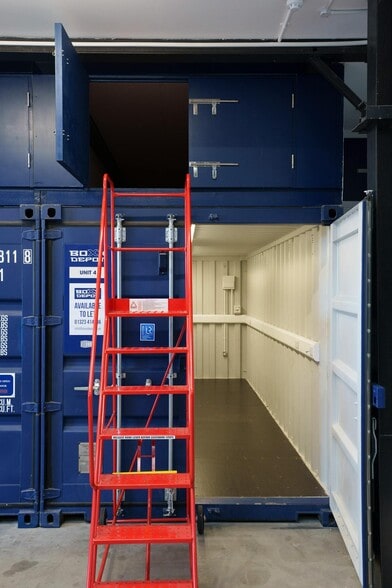
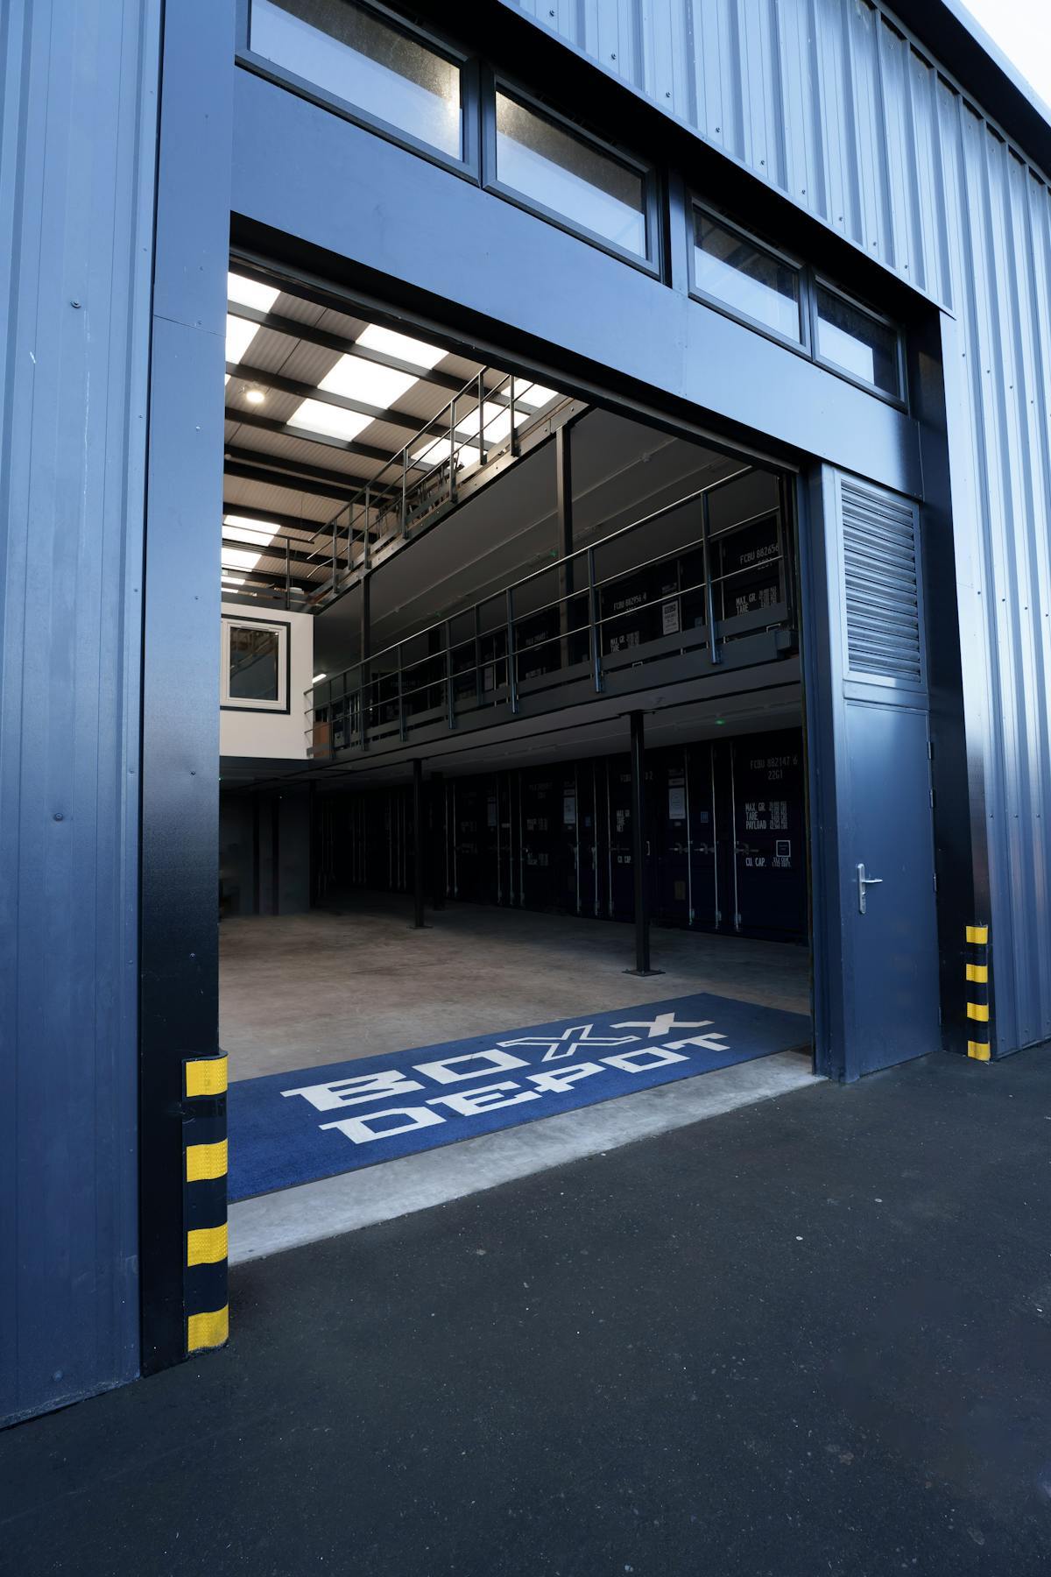
An array of self-storage/ workshop units available within a newly re-furbished industrial unit. The units benefit from CCTV, 24/7 access, lighting and power supply via a top-up metre, access to communal welfare toilets & kitchen and access to Wi-fi. Chartable upgrades include: internal sink, shelving, hard-wired internet connection & a secondary door and window panel.
- Use Class: B8
- Closed Circuit Television Monitoring (CCTV)
- From £300 pcm - no VAT
- 12 month minimum term
- Wi-Fi Connectivity
- Common Parts WC Facilities
- £450 deposit
- 24/7 access
| Space | Size | Term | Rate | Space Use | Fit-Out | Available |
| Ground | 250-1,250 sq ft | Negotiable | Upon Application Upon Application Upon Application Upon Application | Light Industrial | Shell And Core | Now |
Ground
| Size |
| 250-1,250 sq ft |
| Term |
| Negotiable |
| Rate |
| Upon Application Upon Application Upon Application Upon Application |
| Space Use |
| Light Industrial |
| Fit-Out |
| Shell And Core |
| Available |
| Now |
Ground
| Size | 250-1,250 sq ft |
| Term | Negotiable |
| Rate | Upon Application |
| Space Use | Light Industrial |
| Fit-Out | Shell And Core |
| Available | Now |
An array of self-storage/ workshop units available within a newly re-furbished industrial unit. The units benefit from CCTV, 24/7 access, lighting and power supply via a top-up metre, access to communal welfare toilets & kitchen and access to Wi-fi. Chartable upgrades include: internal sink, shelving, hard-wired internet connection & a secondary door and window panel.
- Use Class: B8
- Wi-Fi Connectivity
- Closed Circuit Television Monitoring (CCTV)
- Common Parts WC Facilities
- From £300 pcm - no VAT
- £450 deposit
- 12 month minimum term
- 24/7 access
Property Overview
Located to the rear of Charter House, on the western side of Courlands Road, just south of the junction intersecting Ringwood Road. Eastbourne town centre is located to the southwest with the seafront to the east. Nearby occupiers include ESK, Parkers Building Supplies & Kwik Fit.
Industrial Facility Facts


Presented by
Courtlands Rd
Hmm, there seems to have been an error sending your message. Please try again.
Thanks! Your message was sent.