Your email has been sent.

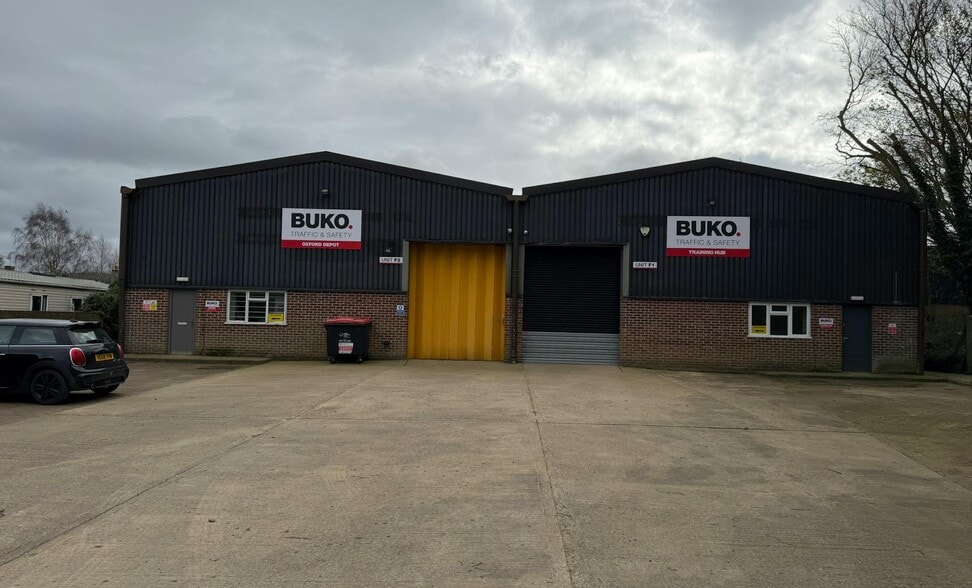
Cuxham Rd 726 - 5,252 sq ft of Industrial Space Available in Watlington OX49 5LU
Highlights
- On the well-established Watlington industrial estate
- 2 to 3.3 miles from Junction 6 of the M40 motorway
- Situated on the western side of Watlington town centre
Features
All Available Spaces(3)
Display Rent as
- Space
- Size
- Term
- Rate
- Space Use
- Fit-Out
- Available
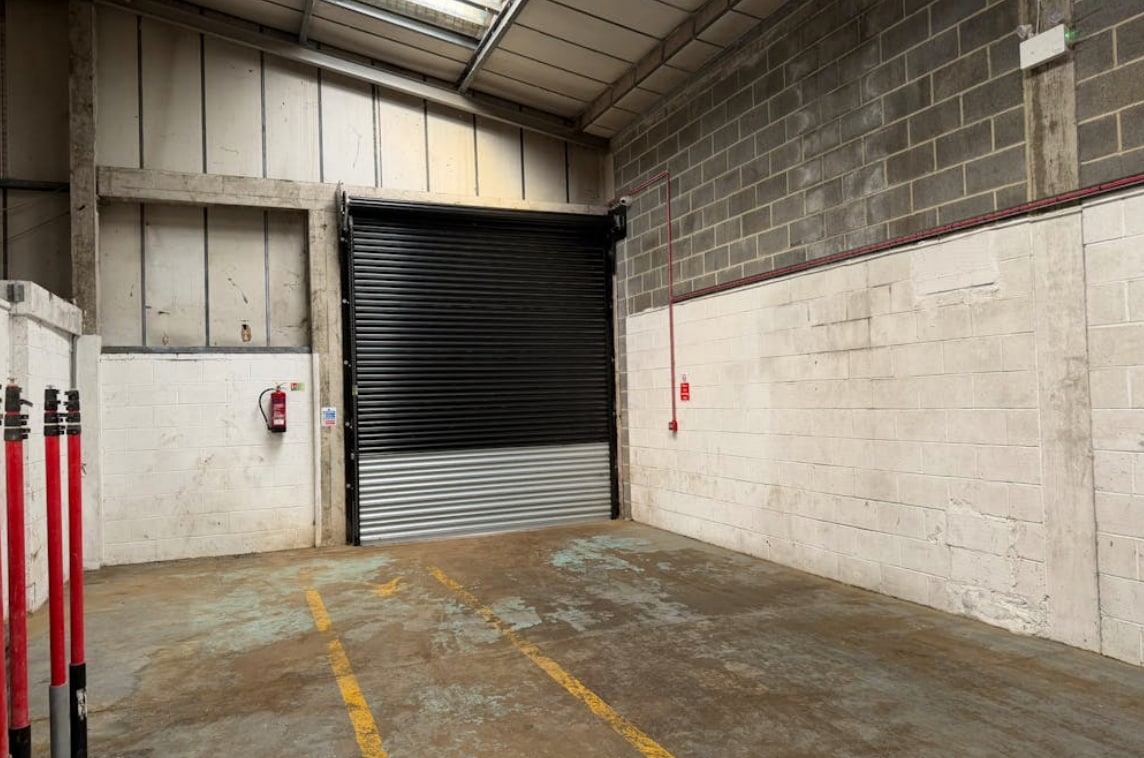

Available to let together or separately, both units benefit from great loading and unit heights for racking. Including allocolated parking, WCs and kitchenettes. F1 further benefits from a mezzanine and offices. A new lease is to be agreed with the landlord, subject to the surrender of the existing leases.
- Use Class: B2
- Private Restrooms
- Roller Shutters
- Great loading and unit heights for racking
- Mezzanine and offices
- Can be combined with additional space(s) for up to 5,252 sq ft of adjacent space
- Natural Light
- Energy Performance Rating - E
- WCs and kitchenettes
Available to let together or separately, both units benefit from great loading and unit heights for racking. Including allocolated parking, WCs and kitchenettes. F1 further benefits from a mezzanine and offices. A new lease is to be agreed with the landlord, subject to the surrender of the existing leases.
- Use Class: B2
- Private Restrooms
- Roller Shutters
- Great loading and unit heights for racking
- Can be combined with additional space(s) for up to 5,252 sq ft of adjacent space
- Natural Light
- Energy Performance Rating - D
- WCs and kitchenettes
Available to let together or separately, both units benefit from great loading and unit heights for racking. Including allocolated parking, WCs and kitchenettes. F1 further benefits from a mezzanine and offices. A new lease is to be agreed with the landlord, subject to the surrender of the existing leases.
- Use Class: B2
- Can be combined with additional space(s) for up to 5,252 sq ft of adjacent space
- Natural Light
- Energy Performance Rating - E
- WCs and kitchenettes
- Includes 726 sq ft of dedicated office space
- Private Restrooms
- Roller Shutters
- Great loading and unit heights for racking
- Mezzanine and offices
| Space | Size | Term | Rate | Space Use | Fit-Out | Available |
| Ground - F1 | 2,263 sq ft | Negotiable | £11.71 /sq ft pa £0.98 /sq ft pcm £26,500 pa £2,208 pcm | Industrial | Shell And Core | 30 Days |
| Ground - F2 | 2,263 sq ft | Negotiable | £13.92 /sq ft pa £1.16 /sq ft pcm £31,501 pa £2,625 pcm | Industrial | Shell And Core | 30 Days |
| Mezzanine - F1 | 726 sq ft | Negotiable | £11.71 /sq ft pa £0.98 /sq ft pcm £8,501 pa £708.46 pcm | Industrial | Shell And Core | 30 Days |
Ground - F1
| Size |
| 2,263 sq ft |
| Term |
| Negotiable |
| Rate |
| £11.71 /sq ft pa £0.98 /sq ft pcm £26,500 pa £2,208 pcm |
| Space Use |
| Industrial |
| Fit-Out |
| Shell And Core |
| Available |
| 30 Days |
Ground - F2
| Size |
| 2,263 sq ft |
| Term |
| Negotiable |
| Rate |
| £13.92 /sq ft pa £1.16 /sq ft pcm £31,501 pa £2,625 pcm |
| Space Use |
| Industrial |
| Fit-Out |
| Shell And Core |
| Available |
| 30 Days |
Mezzanine - F1
| Size |
| 726 sq ft |
| Term |
| Negotiable |
| Rate |
| £11.71 /sq ft pa £0.98 /sq ft pcm £8,501 pa £708.46 pcm |
| Space Use |
| Industrial |
| Fit-Out |
| Shell And Core |
| Available |
| 30 Days |
Ground - F1
| Size | 2,263 sq ft |
| Term | Negotiable |
| Rate | £11.71 /sq ft pa |
| Space Use | Industrial |
| Fit-Out | Shell And Core |
| Available | 30 Days |
Available to let together or separately, both units benefit from great loading and unit heights for racking. Including allocolated parking, WCs and kitchenettes. F1 further benefits from a mezzanine and offices. A new lease is to be agreed with the landlord, subject to the surrender of the existing leases.
- Use Class: B2
- Can be combined with additional space(s) for up to 5,252 sq ft of adjacent space
- Private Restrooms
- Natural Light
- Roller Shutters
- Energy Performance Rating - E
- Great loading and unit heights for racking
- WCs and kitchenettes
- Mezzanine and offices
Ground - F2
| Size | 2,263 sq ft |
| Term | Negotiable |
| Rate | £13.92 /sq ft pa |
| Space Use | Industrial |
| Fit-Out | Shell And Core |
| Available | 30 Days |
Available to let together or separately, both units benefit from great loading and unit heights for racking. Including allocolated parking, WCs and kitchenettes. F1 further benefits from a mezzanine and offices. A new lease is to be agreed with the landlord, subject to the surrender of the existing leases.
- Use Class: B2
- Can be combined with additional space(s) for up to 5,252 sq ft of adjacent space
- Private Restrooms
- Natural Light
- Roller Shutters
- Energy Performance Rating - D
- Great loading and unit heights for racking
- WCs and kitchenettes
Mezzanine - F1
| Size | 726 sq ft |
| Term | Negotiable |
| Rate | £11.71 /sq ft pa |
| Space Use | Industrial |
| Fit-Out | Shell And Core |
| Available | 30 Days |
Available to let together or separately, both units benefit from great loading and unit heights for racking. Including allocolated parking, WCs and kitchenettes. F1 further benefits from a mezzanine and offices. A new lease is to be agreed with the landlord, subject to the surrender of the existing leases.
- Use Class: B2
- Includes 726 sq ft of dedicated office space
- Can be combined with additional space(s) for up to 5,252 sq ft of adjacent space
- Private Restrooms
- Natural Light
- Roller Shutters
- Energy Performance Rating - E
- Great loading and unit heights for racking
- WCs and kitchenettes
- Mezzanine and offices
Property Overview
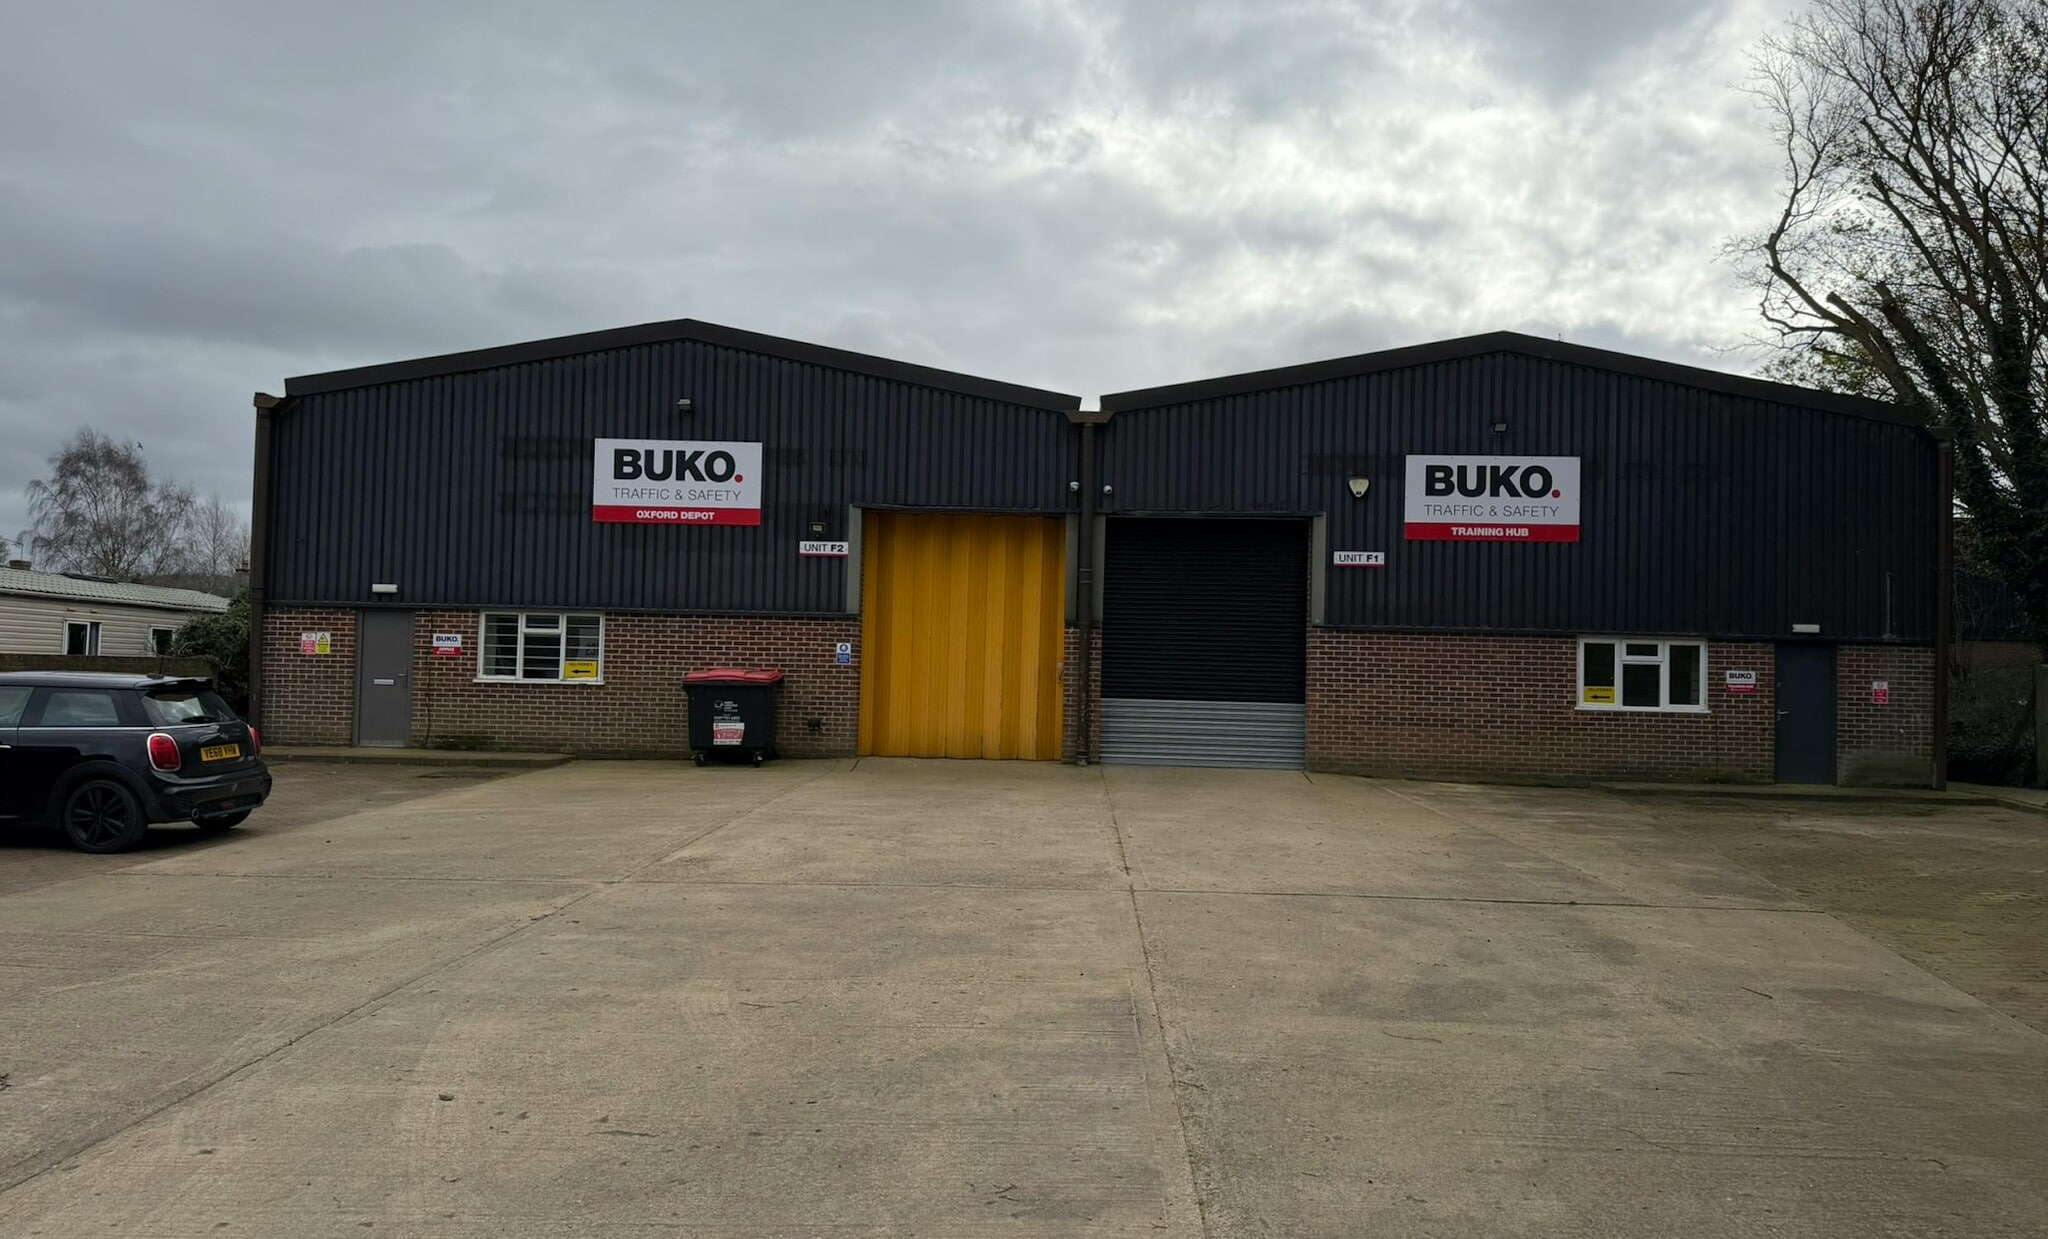
The units are adjacent to each other in the well-established Watlington industrial estate which is situated on the western side of Watlington town centre, positioned off the Cuxham Road (B480). The site is well-connected, located approximately 2 to 3.3 miles from Junction 6 of the M40 motorway.
Service Facility Facts
Select Tenants
- Floor
- Tenant Name
- GRND
- Hooke Highways



Presented by
Cuxham Rd
Hmm, there seems to have been an error sending your message. Please try again.
Thanks! Your message was sent.