Your email has been sent.
Sowton Industrial Estate Heron Rd 403 - 3,032 sq ft of Industrial Space Available in Exeter EX2 7LL
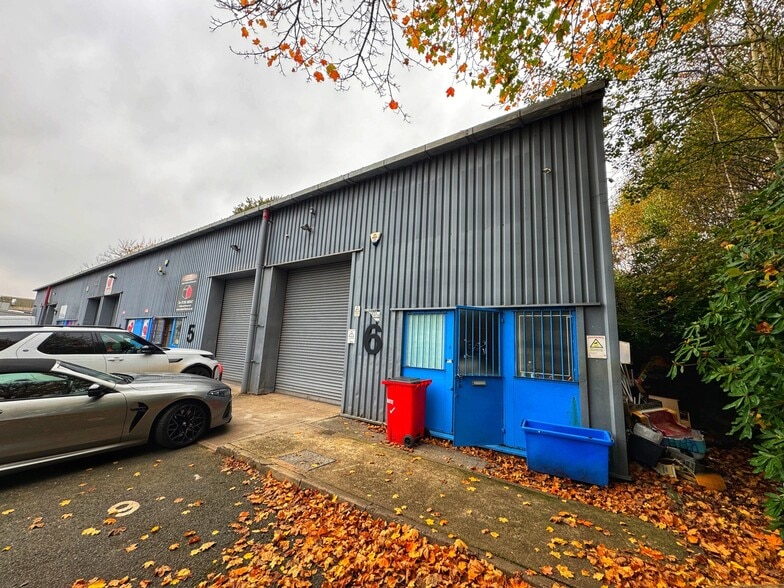

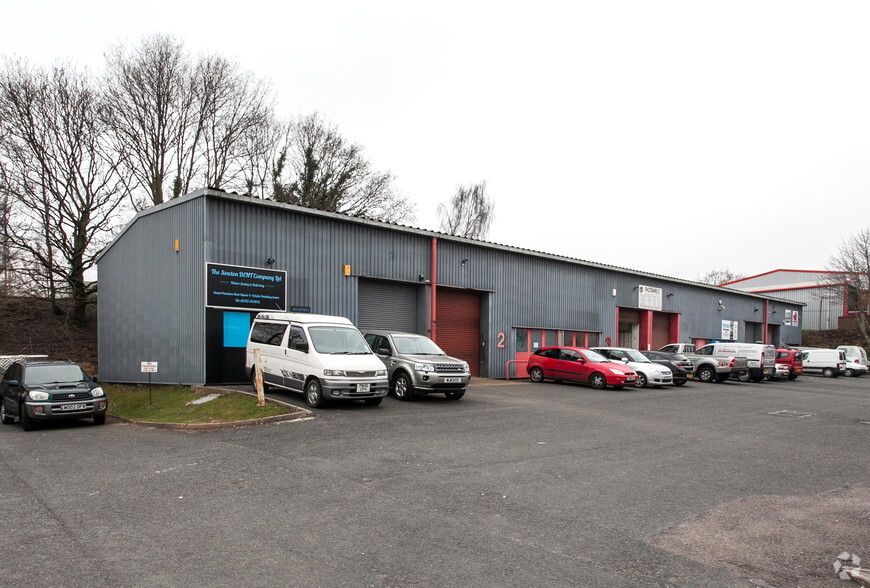
Highlights
- Additional mezzanine storage space
- Modern unit within a 12-unit scheme
- 3-phase power and gas available
Features
All Available Spaces(3)
Display Rent as
- Space
- Size
- Term
- Rate
- Space Use
- Fit-Out
- Available
The 2 spaces in this building must be leased together, for a total size of 1,421 sq ft (Contiguous Area):
The unit provides a well-presented industrial / workshop space extending to approximately 132.14 sq m (1,422 sq ft), comprising a ground floor workshop/warehouse of circa 96 sq m (1,032 sq ft) together with mezzanine office accommodation of approximately 36.14 sq m (389 sq ft). The space is configured to support a range of light industrial, storage, or trade counter uses, benefiting from a practical layout combining open workshop accommodation with ancillary office space.
- Use Class: B2
- Partitioned Offices
- Yard
- Combination of workshop space with mezzanine
- Space is in Excellent Condition
- Common Parts WC Facilities
- Compact industrial unit of circa 1,422 sq ft with
- Suitable for a variety of uses
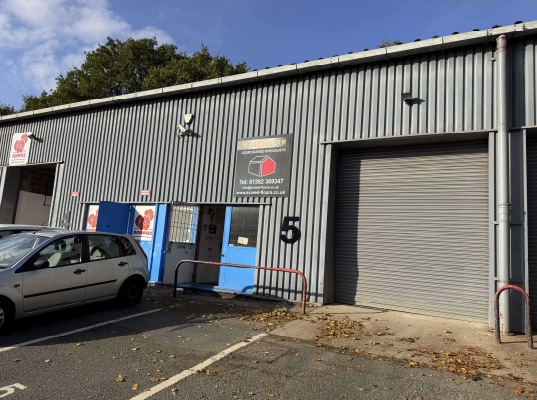


This ground floor unit is available to let with terms to be agreed for a quoting rent of £6.67 per sqf.
- Use Class: B2
- Partitioned Offices
- Yard
- Combination of workshop space with mezzanine
- Space is in Excellent Condition
- Common Parts WC Facilities
- Compact industrial unit of circa 1,422 sq ft with
- Suitable for a variety of uses
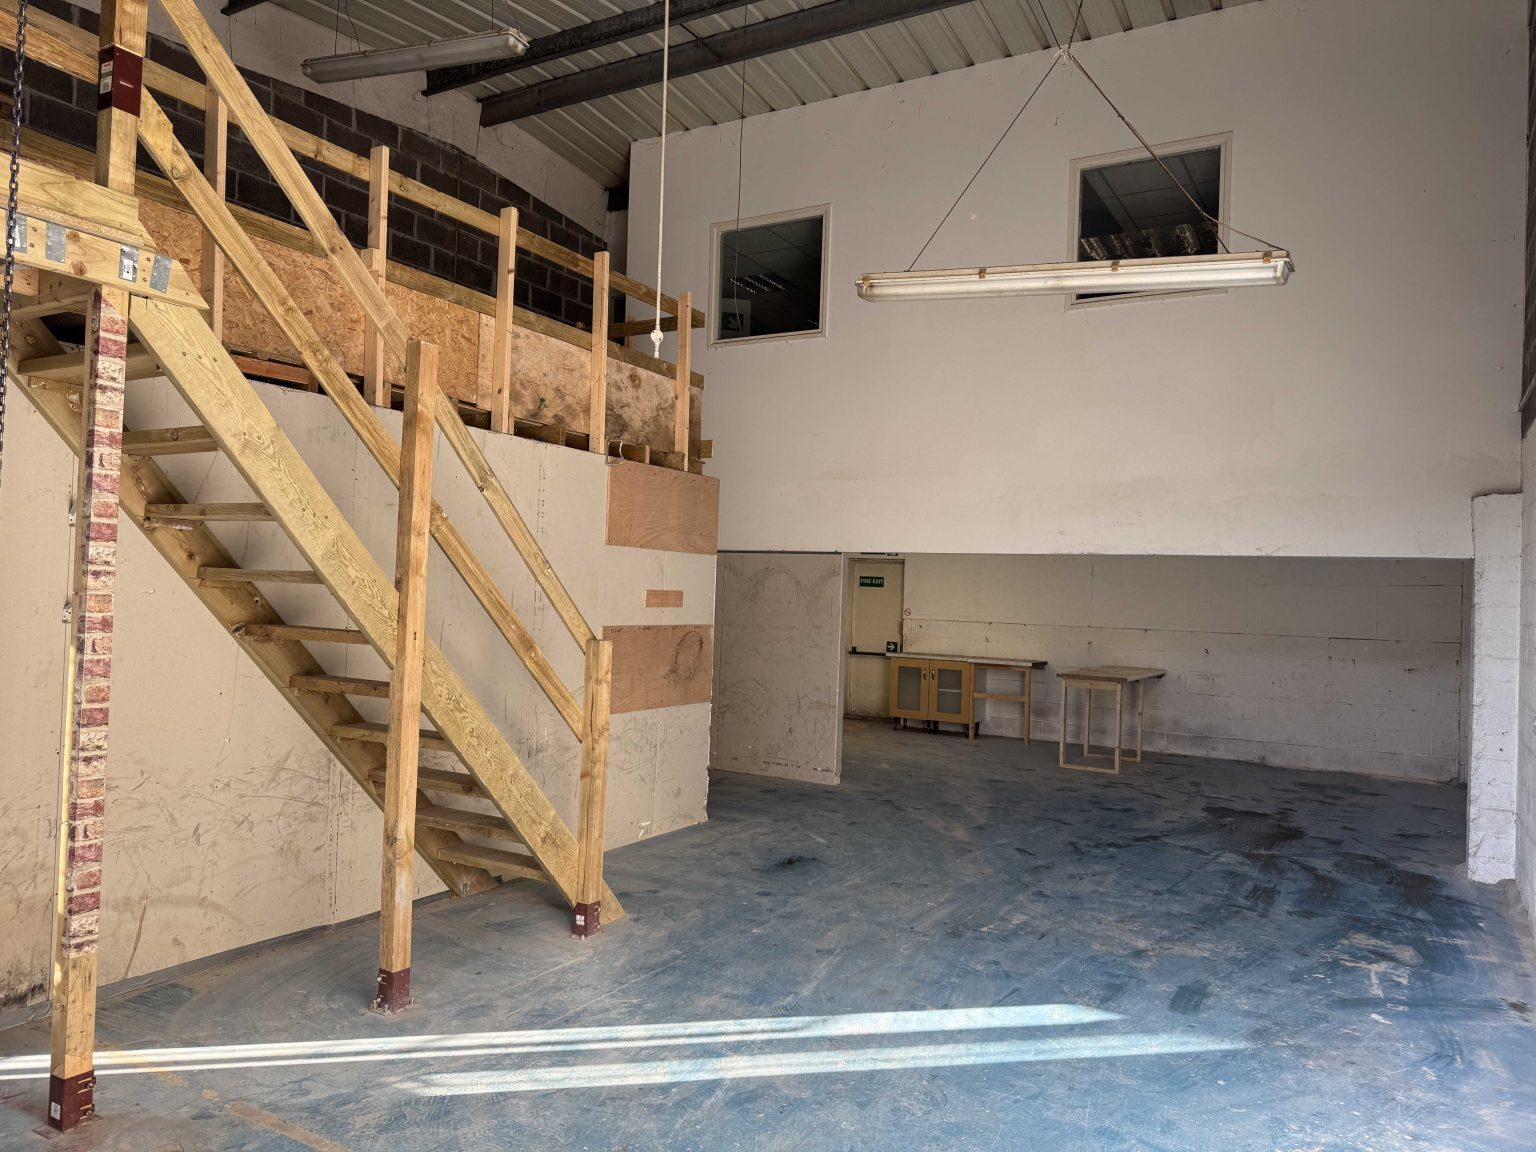


This ground floor unit is available to let with terms to be agreed for a quoting rent of £6.67 per sqf.
- Use Class: B2
- Partitioned Offices
- Yard
- Combination of workshop space with mezzanine
- Space is in Excellent Condition
- Common Parts WC Facilities
- Compact industrial unit of circa 1,422 sq ft with
- Suitable for a variety of uses
| Space | Size | Term | Rate | Space Use | Fit-Out | Available |
| Ground - unit 4, Mezzanine - unit 4 | 1,421 sq ft | Negotiable | £7.73 /sq ft pa £0.64 /sq ft pcm £10,984 pa £915.36 pcm | Industrial | Spec Suite | Now |
| Ground - Unit 5 | 1,208 sq ft | Negotiable | £6.67 /sq ft pa £0.56 /sq ft pcm £8,057 pa £671.45 pcm | Industrial | Spec Suite | Now |
| Mezzanine - Unit 5 | 403 sq ft | Negotiable | £6.67 /sq ft pa £0.56 /sq ft pcm £2,688 pa £224.00 pcm | Industrial | Spec Suite | Now |
Ground - unit 4, Mezzanine - unit 4
The 2 spaces in this building must be leased together, for a total size of 1,421 sq ft (Contiguous Area):
| Size |
|
Ground - unit 4 - 1,032 sq ft
Mezzanine - unit 4 - 389 sq ft
|
| Term |
| Negotiable |
| Rate |
| £7.73 /sq ft pa £0.64 /sq ft pcm £10,984 pa £915.36 pcm |
| Space Use |
| Industrial |
| Fit-Out |
| Spec Suite |
| Available |
| Now |
Ground - Unit 5
| Size |
| 1,208 sq ft |
| Term |
| Negotiable |
| Rate |
| £6.67 /sq ft pa £0.56 /sq ft pcm £8,057 pa £671.45 pcm |
| Space Use |
| Industrial |
| Fit-Out |
| Spec Suite |
| Available |
| Now |
Mezzanine - Unit 5
| Size |
| 403 sq ft |
| Term |
| Negotiable |
| Rate |
| £6.67 /sq ft pa £0.56 /sq ft pcm £2,688 pa £224.00 pcm |
| Space Use |
| Industrial |
| Fit-Out |
| Spec Suite |
| Available |
| Now |
Ground - unit 4, Mezzanine - unit 4
| Size |
Ground - unit 4 - 1,032 sq ft
Mezzanine - unit 4 - 389 sq ft
|
| Term | Negotiable |
| Rate | £7.73 /sq ft pa |
| Space Use | Industrial |
| Fit-Out | Spec Suite |
| Available | Now |
The unit provides a well-presented industrial / workshop space extending to approximately 132.14 sq m (1,422 sq ft), comprising a ground floor workshop/warehouse of circa 96 sq m (1,032 sq ft) together with mezzanine office accommodation of approximately 36.14 sq m (389 sq ft). The space is configured to support a range of light industrial, storage, or trade counter uses, benefiting from a practical layout combining open workshop accommodation with ancillary office space.
- Use Class: B2
- Space is in Excellent Condition
- Partitioned Offices
- Common Parts WC Facilities
- Yard
- Compact industrial unit of circa 1,422 sq ft with
- Combination of workshop space with mezzanine
- Suitable for a variety of uses
Ground - Unit 5
| Size | 1,208 sq ft |
| Term | Negotiable |
| Rate | £6.67 /sq ft pa |
| Space Use | Industrial |
| Fit-Out | Spec Suite |
| Available | Now |
This ground floor unit is available to let with terms to be agreed for a quoting rent of £6.67 per sqf.
- Use Class: B2
- Space is in Excellent Condition
- Partitioned Offices
- Common Parts WC Facilities
- Yard
- Compact industrial unit of circa 1,422 sq ft with
- Combination of workshop space with mezzanine
- Suitable for a variety of uses
Mezzanine - Unit 5
| Size | 403 sq ft |
| Term | Negotiable |
| Rate | £6.67 /sq ft pa |
| Space Use | Industrial |
| Fit-Out | Spec Suite |
| Available | Now |
This ground floor unit is available to let with terms to be agreed for a quoting rent of £6.67 per sqf.
- Use Class: B2
- Space is in Excellent Condition
- Partitioned Offices
- Common Parts WC Facilities
- Yard
- Compact industrial unit of circa 1,422 sq ft with
- Combination of workshop space with mezzanine
- Suitable for a variety of uses
Property Overview
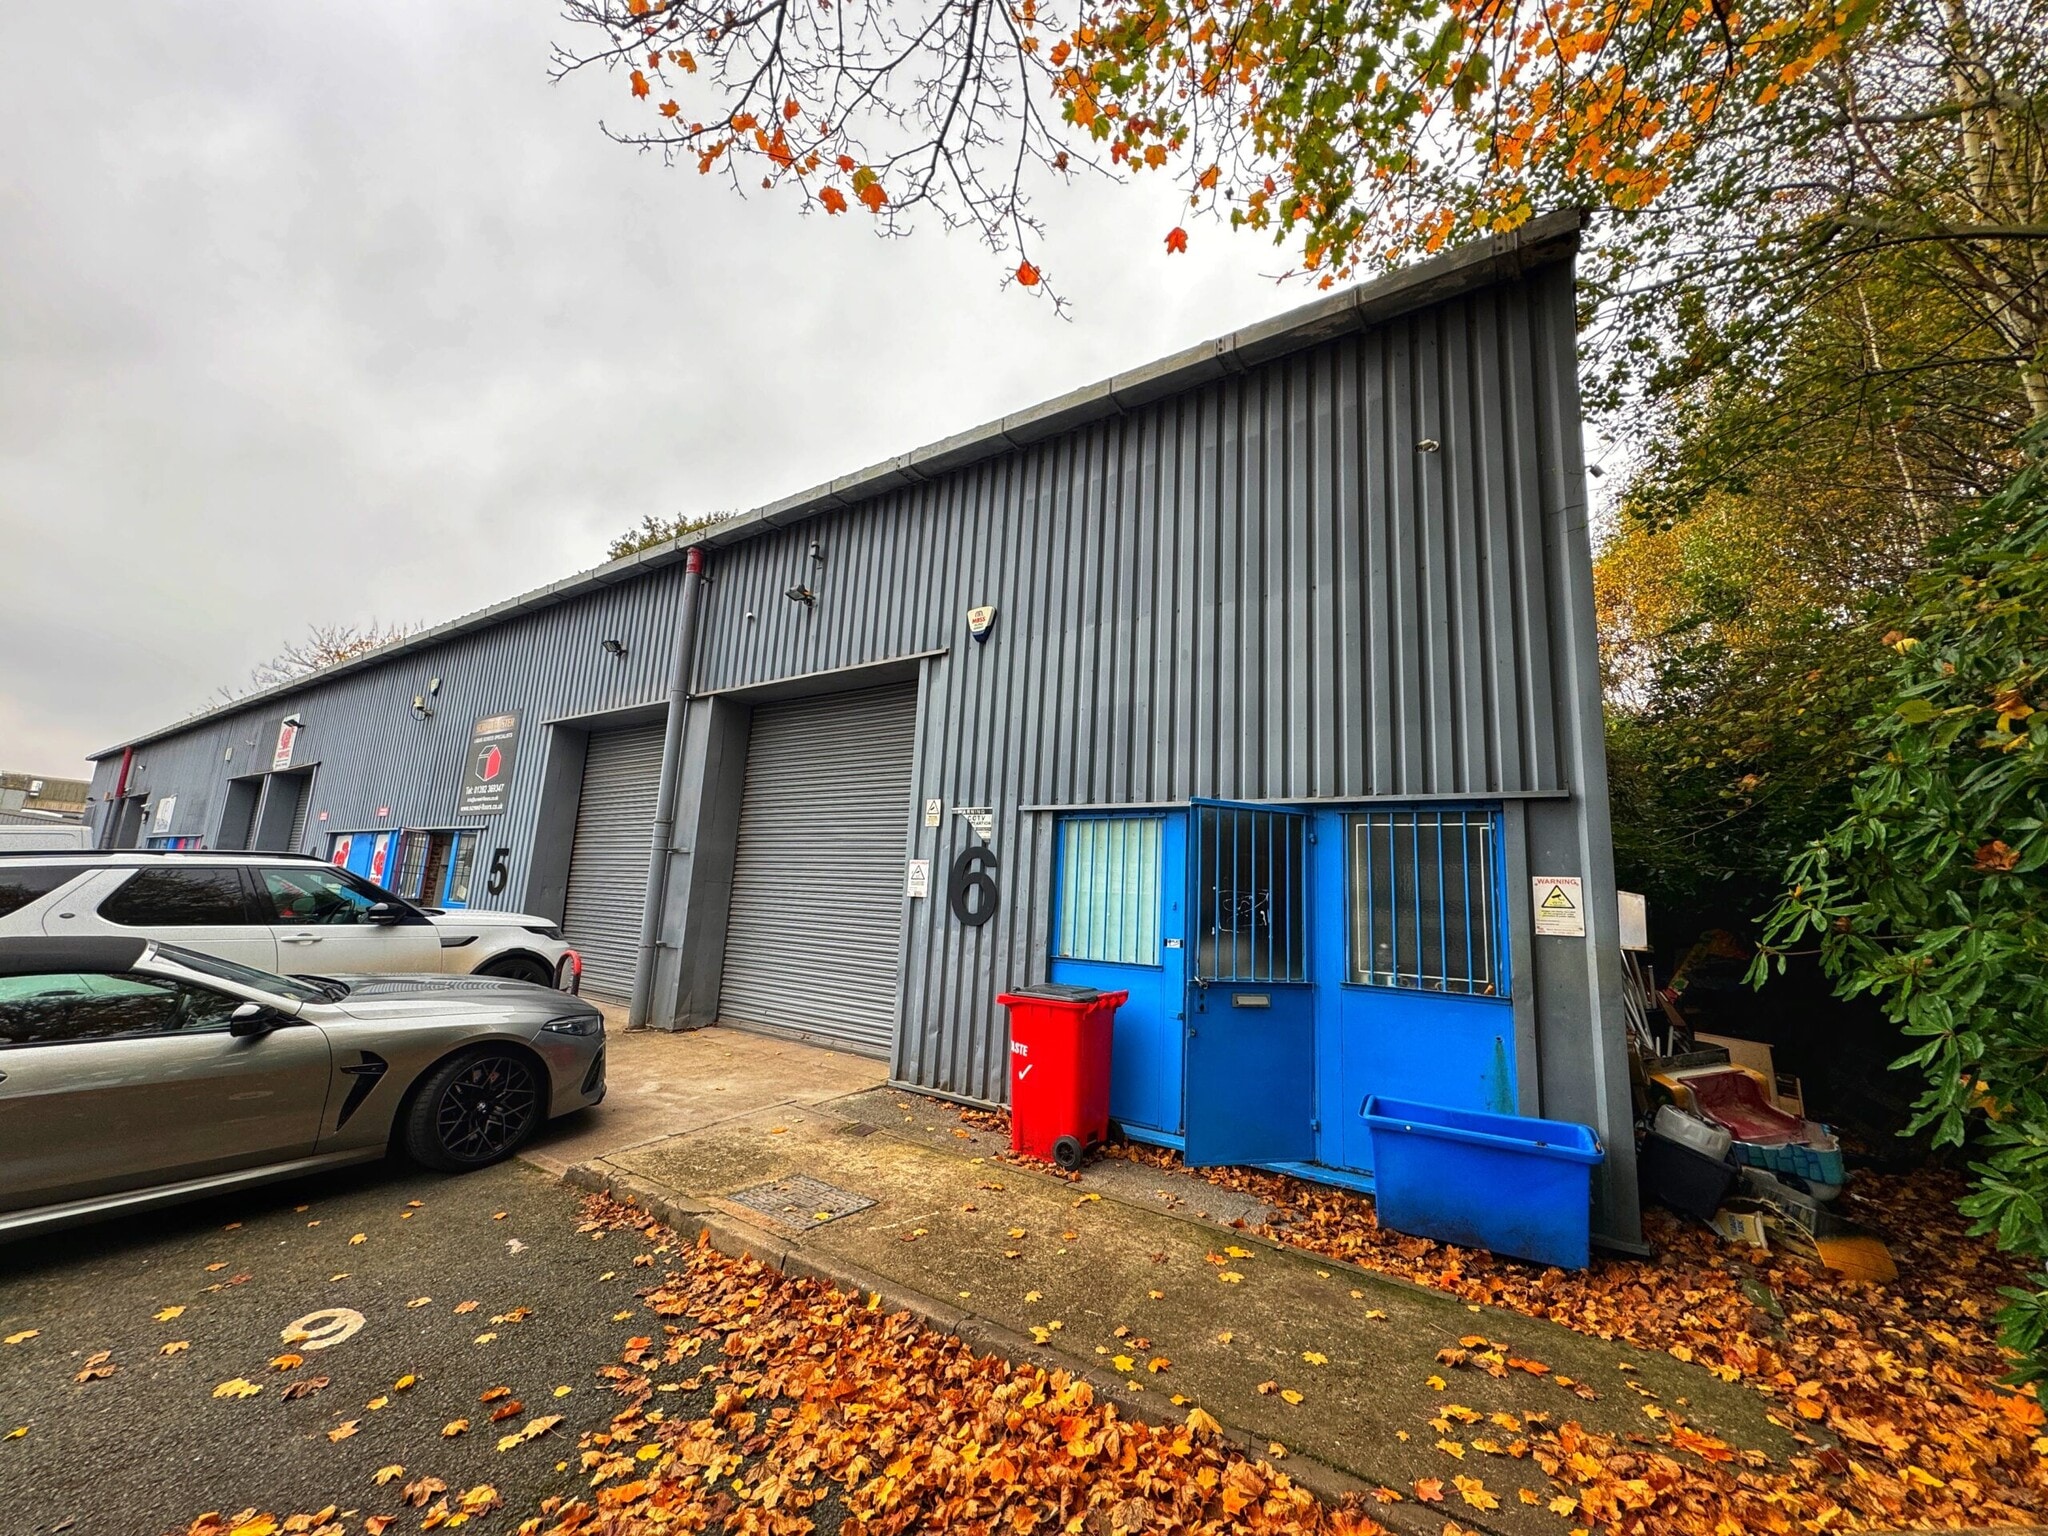
Unit 5, Cygnet Units presents a well-located industrial/warehouse opportunity within the established Sowton Industrial Estate, situated just off Junction 30 of the M5 and approximately 3.5 miles east of Exeter city centre. The property forms part of a modern development of 12 units and offers versatile accommodation extending to approximately 1,611 sq ft, including a useful mezzanine level. The ground floor provides open-plan warehouse/workshop space with an integrated reception or kitchenette area, while the mezzanine incorporates both office accommodation and additional storage, making the unit suitable for a range of industrial, trade counter or light production uses.
Service Facility Facts
Select Tenants
- Floor
- Tenant Name
- Industry
- GRND
- BBP Tool & Plant Hire Ltd
- Agriculture, Forestry, Fishing and Hunting
- Multiple
- Play and Leisure Services Ltd
- Service type
- GRND
- Rotamec Ltd
- Professional, Scientific, and Technical Services
- GRND
- Sowton Dent Co Ltd
- Service type
- GRND
- Workwear Embroidered Ltd
- -
- GRND
- WP Foods Limited
- Accommodation and Food Services


Presented by

Sowton Industrial Estate | Heron Rd
Hmm, there seems to have been an error sending your message. Please try again.
Thanks! Your message was sent.