Your email has been sent.
Schott House Drummond Rd 210 - 2,334 sq ft of Office Space Available in Stafford ST16 3EL
Highlights
- Multi-let office building on established business estate
- Rent inclusive of service charge and building insurance
- Extensive on-site car parking and lift access
All Available Spaces(4)
Display Rent as
- Space
- Size
- Term
- Rate
- Space Use
- Fit-Out
- Available


Suite G1 comprises a ground floor office suite extending to approximately 410 sq ft (38.09 sq m) within a multi-let office building. The accommodation is arranged as a cellular office and benefits from suspended ceilings, carpeting, Category 2 lighting, central heating and access to shared male and female WC facilities. Occupiers also have use of the communal meeting room, lift access, on-site parking, CCTV and secure entry systems. The suite is available on flexible lease or licence terms and is suitable for a range of small business, professional or administrative occupiers.
- Use Class: E
- Mostly Open Floor Plan Layout
- Partitioned Offices
- Space is in Excellent Condition
- Reception Area
- Lift Access
- Energy Performance Rating - D
- Open-Plan
- Ground floor office suite
- Available for immediate occupation
- Partially Fit-Out as Standard Office
- Fits 12 - 20 People
- Conference Rooms
- Central Air and Heating
- Wi-Fi Connectivity
- Security System
- Common Parts WC Facilities
- Smoke Detector
- Shared meeting room access
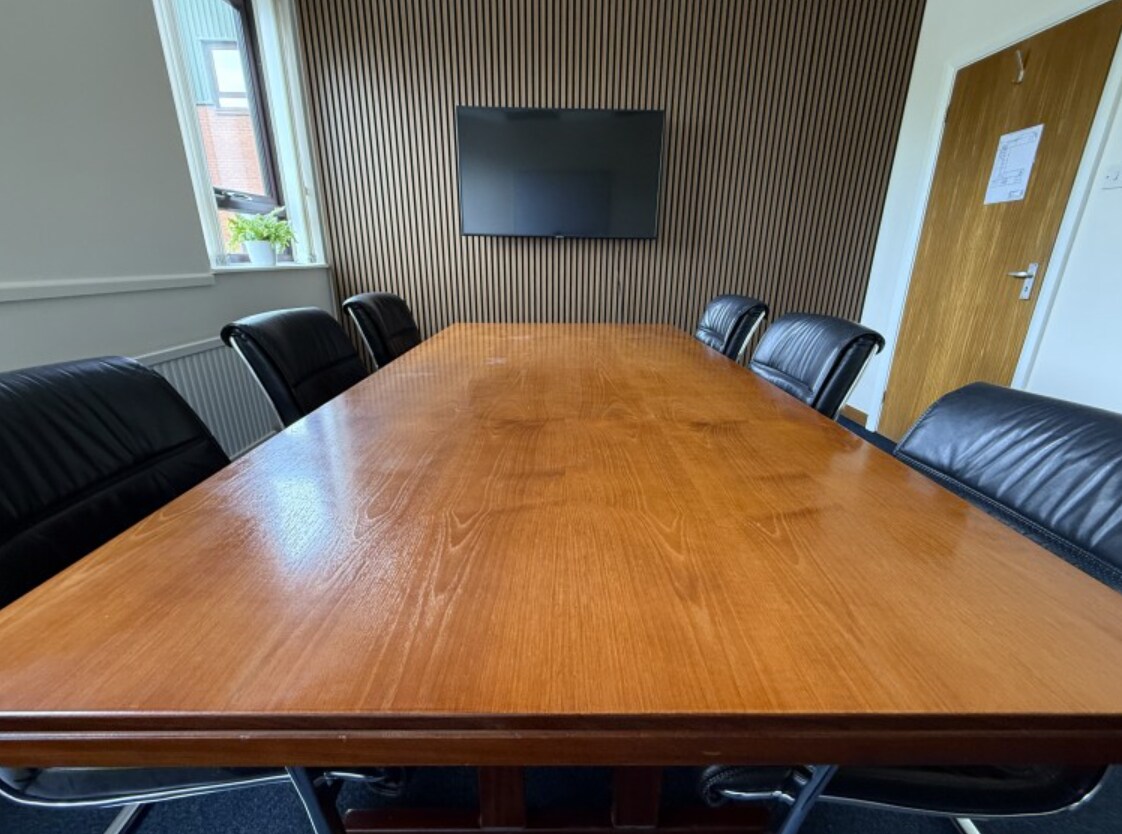



Suite F10 comprises a first-floor office suite extending to 1,237 sq ft (114.92 sq m) within a multi-let office building. The accommodation is arranged as cellular office space and benefits from suspended ceilings, fitted carpeting, central heating, shared WC facilities and access to a communal meeting room. Occupiers also benefit from lift access, CCTV, secure entry systems and on-site parking. The suite is suitable for a range of office, administrative and professional occupiers.
- Use Class: E
- Mostly Open Floor Plan Layout
- Partitioned Offices
- Space is in Excellent Condition
- Reception Area
- Lift Access
- Security System
- Common Parts WC Facilities
- Smoke Detector
- 1,237 sq ft of accommodation
- Partially Fit-Out as Standard Office
- Fits 12 - 20 People
- Conference Rooms
- Central Air and Heating
- Wi-Fi Connectivity
- Fully Carpeted
- Energy Performance Rating - D
- Open-Plan
- First-floor office suite
- Lift access and shared meeting room
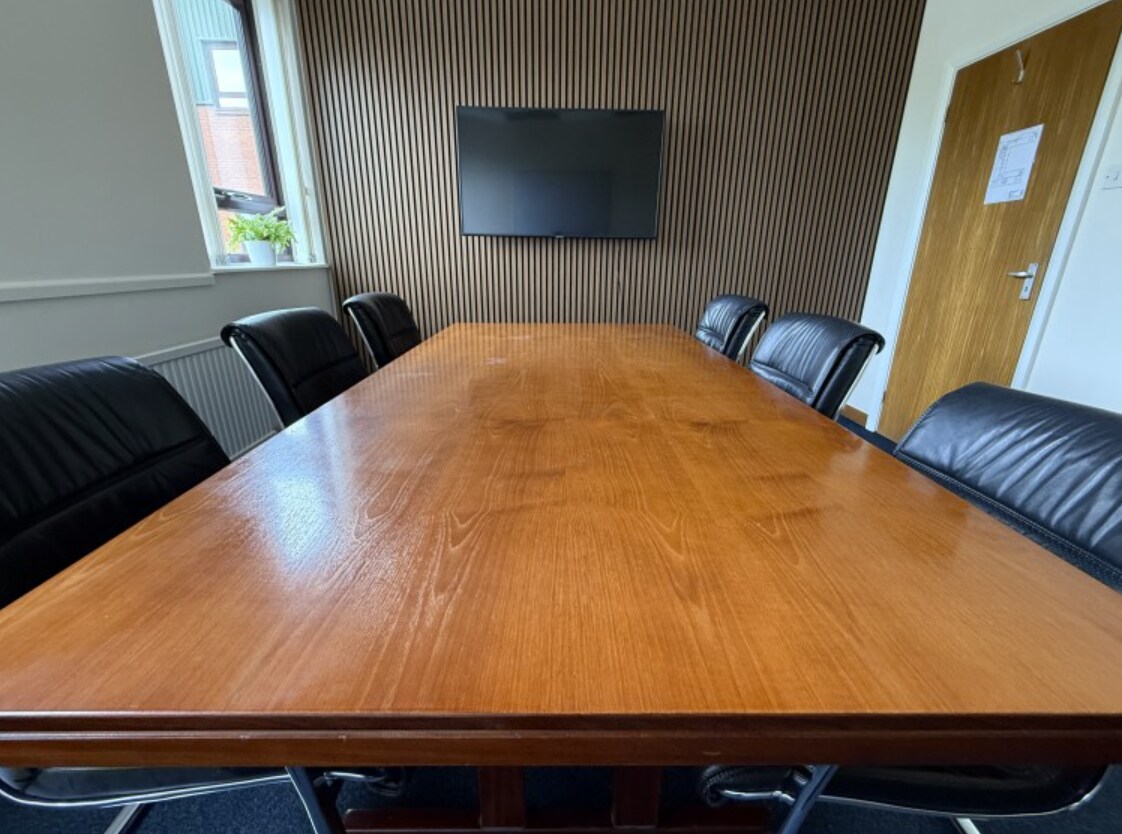


- Use Class: E
- High-density office layout
- Space is in Excellent Condition
- Partially Fit-Out as Standard Office
- Fits 1 - 2 People
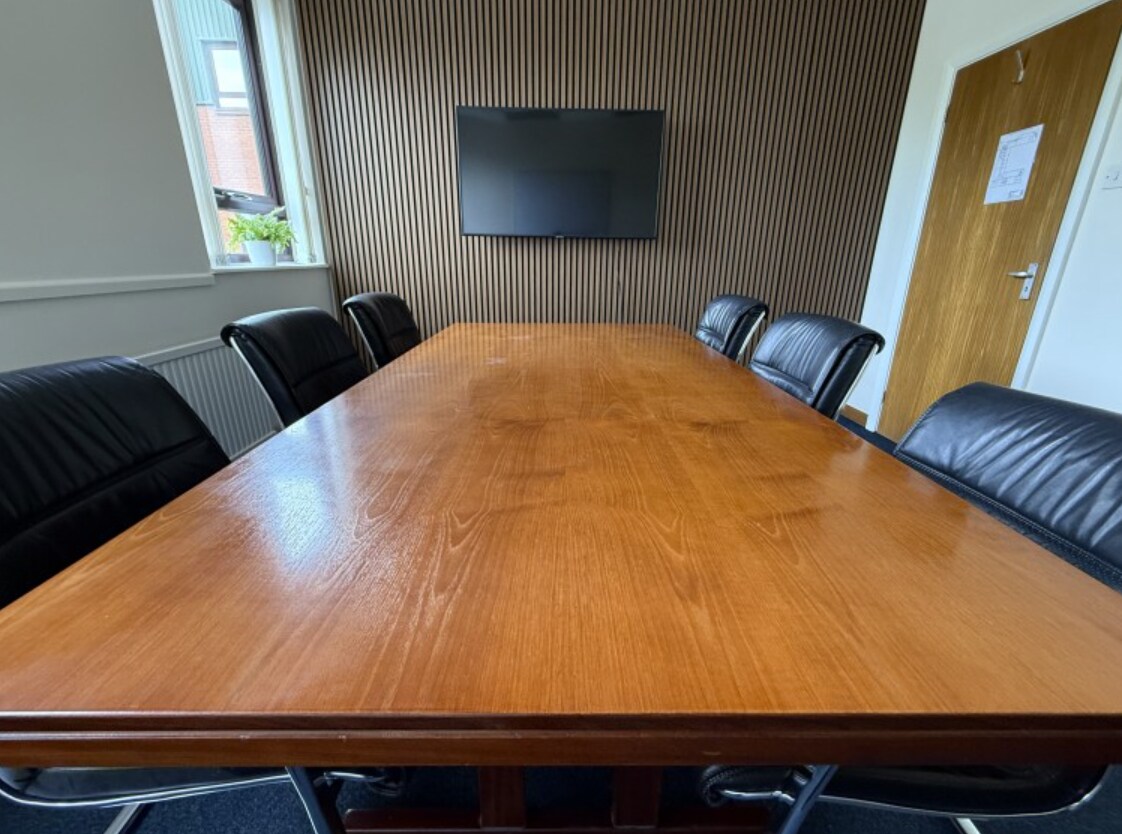


Suite S3 comprises a second-floor office suite extending to 477 sq ft within a multi-let office building. The accommodation is arranged as cellular office space and benefits from suspended ceilings, fitted carpeting, central heating and access to shared WC facilities. Occupiers also have use of the communal meeting room, lift, reception area, CCTV and secure entry system. The suite is suitable for office, administrative and professional occupiers seeking flexible accommodation.
- Use Class: E
- High-density office layout
- Space is in Excellent Condition
- 477 sq ft accommodation
- Partially Fit-Out as Standard Office
- Fits 3 - 8 People
- Second-floor office suite
- Shared meeting room access
| Space | Size | Term | Rate | Space Use | Fit-Out | Available |
| Ground, Ste G1 | 410 sq ft | 1-9 Years | £17.60 /sq ft pa £1.47 /sq ft pcm £7,216 pa £601.33 pcm | Office | Partial Fit-Out | Now |
| 1st Floor, Ste F10 | 1,237 sq ft | 1-9 Years | £12.60 /sq ft pa £1.05 /sq ft pcm £15,586 pa £1,299 pcm | Office | Partial Fit-Out | Now |
| 2nd Floor, Ste S2 | 210 sq ft | 1-9 Years | £23.00 /sq ft pa £1.92 /sq ft pcm £4,830 pa £402.50 pcm | Office | Partial Fit-Out | Now |
| 2nd Floor, Ste S3 | 477 sq ft | 1-9 Years | £24.00 /sq ft pa £2.00 /sq ft pcm £11,448 pa £954.00 pcm | Office | Partial Fit-Out | Now |
Ground, Ste G1
| Size |
| 410 sq ft |
| Term |
| 1-9 Years |
| Rate |
| £17.60 /sq ft pa £1.47 /sq ft pcm £7,216 pa £601.33 pcm |
| Space Use |
| Office |
| Fit-Out |
| Partial Fit-Out |
| Available |
| Now |
1st Floor, Ste F10
| Size |
| 1,237 sq ft |
| Term |
| 1-9 Years |
| Rate |
| £12.60 /sq ft pa £1.05 /sq ft pcm £15,586 pa £1,299 pcm |
| Space Use |
| Office |
| Fit-Out |
| Partial Fit-Out |
| Available |
| Now |
2nd Floor, Ste S2
| Size |
| 210 sq ft |
| Term |
| 1-9 Years |
| Rate |
| £23.00 /sq ft pa £1.92 /sq ft pcm £4,830 pa £402.50 pcm |
| Space Use |
| Office |
| Fit-Out |
| Partial Fit-Out |
| Available |
| Now |
2nd Floor, Ste S3
| Size |
| 477 sq ft |
| Term |
| 1-9 Years |
| Rate |
| £24.00 /sq ft pa £2.00 /sq ft pcm £11,448 pa £954.00 pcm |
| Space Use |
| Office |
| Fit-Out |
| Partial Fit-Out |
| Available |
| Now |
Ground, Ste G1
| Size | 410 sq ft |
| Term | 1-9 Years |
| Rate | £17.60 /sq ft pa |
| Space Use | Office |
| Fit-Out | Partial Fit-Out |
| Available | Now |
Suite G1 comprises a ground floor office suite extending to approximately 410 sq ft (38.09 sq m) within a multi-let office building. The accommodation is arranged as a cellular office and benefits from suspended ceilings, carpeting, Category 2 lighting, central heating and access to shared male and female WC facilities. Occupiers also have use of the communal meeting room, lift access, on-site parking, CCTV and secure entry systems. The suite is available on flexible lease or licence terms and is suitable for a range of small business, professional or administrative occupiers.
- Use Class: E
- Partially Fit-Out as Standard Office
- Mostly Open Floor Plan Layout
- Fits 12 - 20 People
- Partitioned Offices
- Conference Rooms
- Space is in Excellent Condition
- Central Air and Heating
- Reception Area
- Wi-Fi Connectivity
- Lift Access
- Security System
- Energy Performance Rating - D
- Common Parts WC Facilities
- Open-Plan
- Smoke Detector
- Ground floor office suite
- Shared meeting room access
- Available for immediate occupation
1st Floor, Ste F10
| Size | 1,237 sq ft |
| Term | 1-9 Years |
| Rate | £12.60 /sq ft pa |
| Space Use | Office |
| Fit-Out | Partial Fit-Out |
| Available | Now |
Suite F10 comprises a first-floor office suite extending to 1,237 sq ft (114.92 sq m) within a multi-let office building. The accommodation is arranged as cellular office space and benefits from suspended ceilings, fitted carpeting, central heating, shared WC facilities and access to a communal meeting room. Occupiers also benefit from lift access, CCTV, secure entry systems and on-site parking. The suite is suitable for a range of office, administrative and professional occupiers.
- Use Class: E
- Partially Fit-Out as Standard Office
- Mostly Open Floor Plan Layout
- Fits 12 - 20 People
- Partitioned Offices
- Conference Rooms
- Space is in Excellent Condition
- Central Air and Heating
- Reception Area
- Wi-Fi Connectivity
- Lift Access
- Fully Carpeted
- Security System
- Energy Performance Rating - D
- Common Parts WC Facilities
- Open-Plan
- Smoke Detector
- First-floor office suite
- 1,237 sq ft of accommodation
- Lift access and shared meeting room
2nd Floor, Ste S2
| Size | 210 sq ft |
| Term | 1-9 Years |
| Rate | £23.00 /sq ft pa |
| Space Use | Office |
| Fit-Out | Partial Fit-Out |
| Available | Now |
- Use Class: E
- Partially Fit-Out as Standard Office
- High-density office layout
- Fits 1 - 2 People
- Space is in Excellent Condition
2nd Floor, Ste S3
| Size | 477 sq ft |
| Term | 1-9 Years |
| Rate | £24.00 /sq ft pa |
| Space Use | Office |
| Fit-Out | Partial Fit-Out |
| Available | Now |
Suite S3 comprises a second-floor office suite extending to 477 sq ft within a multi-let office building. The accommodation is arranged as cellular office space and benefits from suspended ceilings, fitted carpeting, central heating and access to shared WC facilities. Occupiers also have use of the communal meeting room, lift, reception area, CCTV and secure entry system. The suite is suitable for office, administrative and professional occupiers seeking flexible accommodation.
- Use Class: E
- Partially Fit-Out as Standard Office
- High-density office layout
- Fits 3 - 8 People
- Space is in Excellent Condition
- Second-floor office suite
- 477 sq ft accommodation
- Shared meeting room access
Property Overview
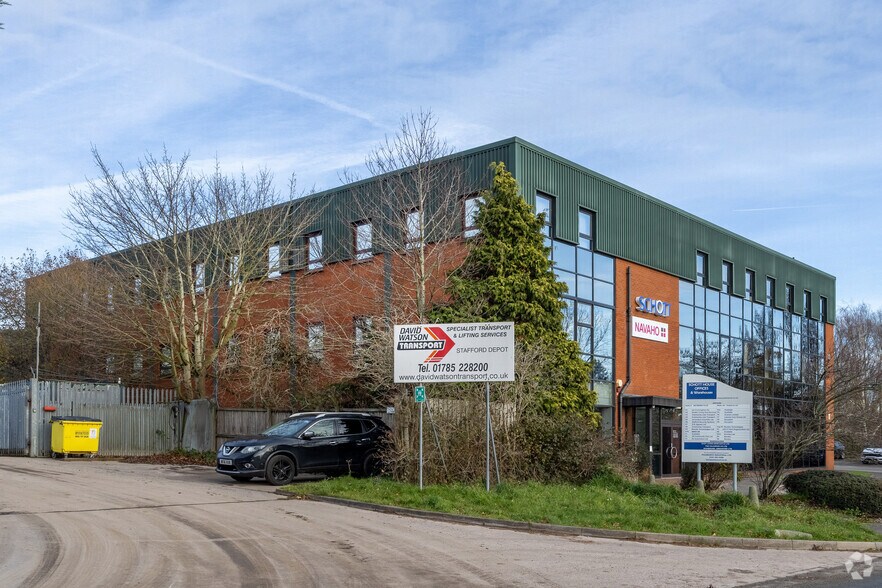
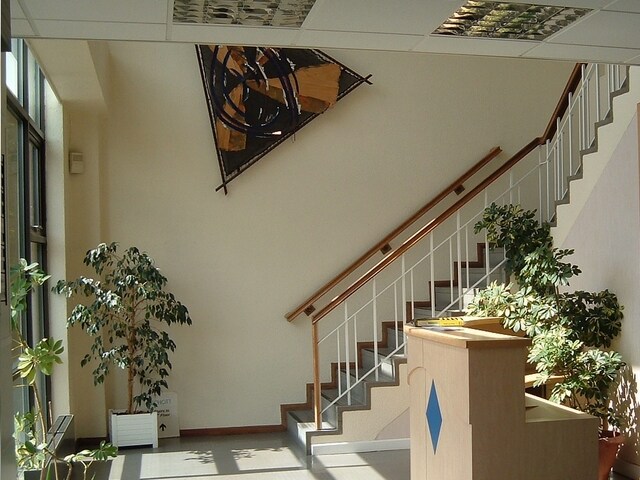
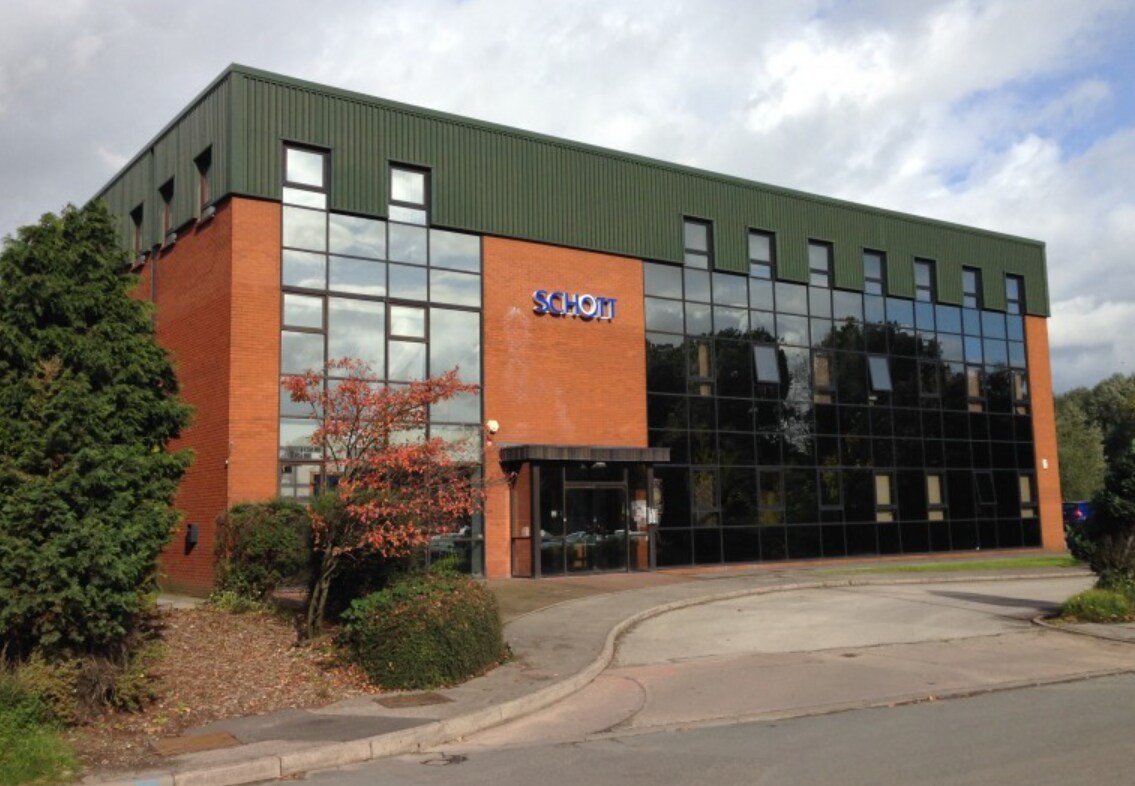
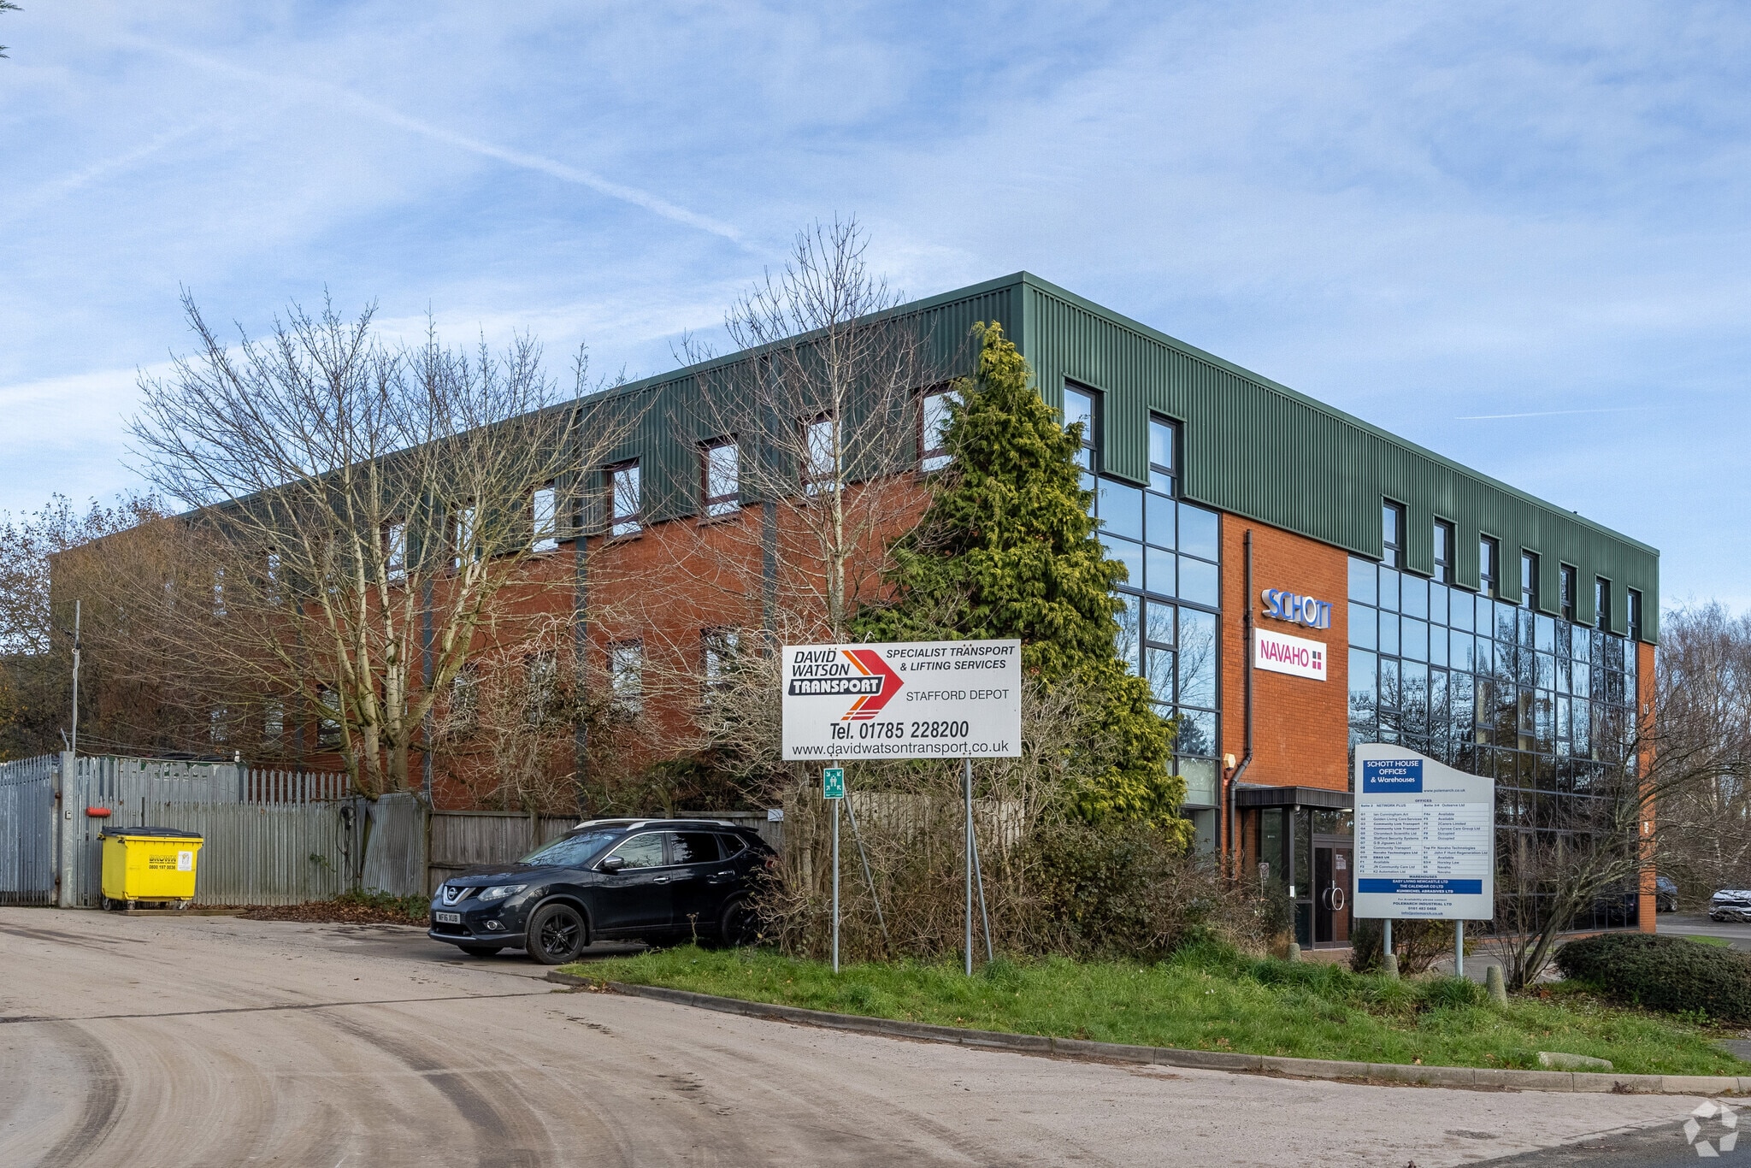
Schott House is a three-storey multi-let office building situated on the established Astonfields Industrial Estate approximately one mile north of Stafford town centre. The property provides a range of office suites accessed via a central reception area, with shared meeting room facilities, passenger lift access and extensive on-site parking. Occupiers benefit from inclusive occupational costs covering heating, electricity, building insurance, cleaning, security and other communal services.
- Security System
- Signage
- Reception
- Common Parts WC Facilities
- Suspended Ceilings
Property Facts


Presented by

Schott House | Drummond Rd
Hmm, there seems to have been an error sending your message. Please try again.
Thanks! Your message was sent.