Your email has been sent.

Gill House 140 Holyhead Rd 500 - 6,000 sq ft of Office Space Available in Birmingham B21 0AA
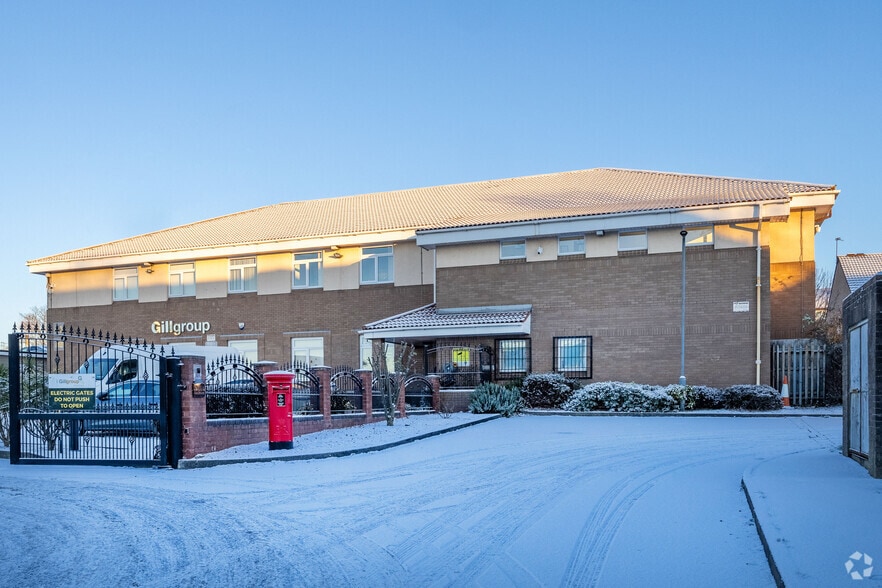
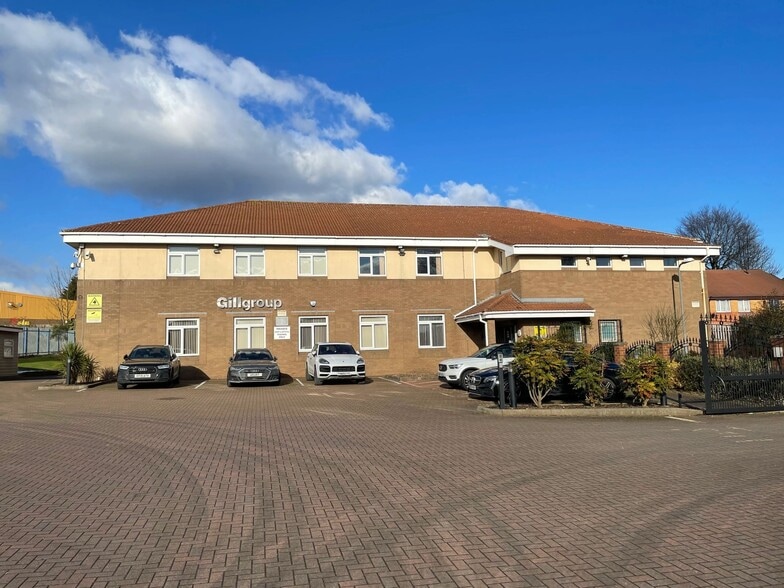
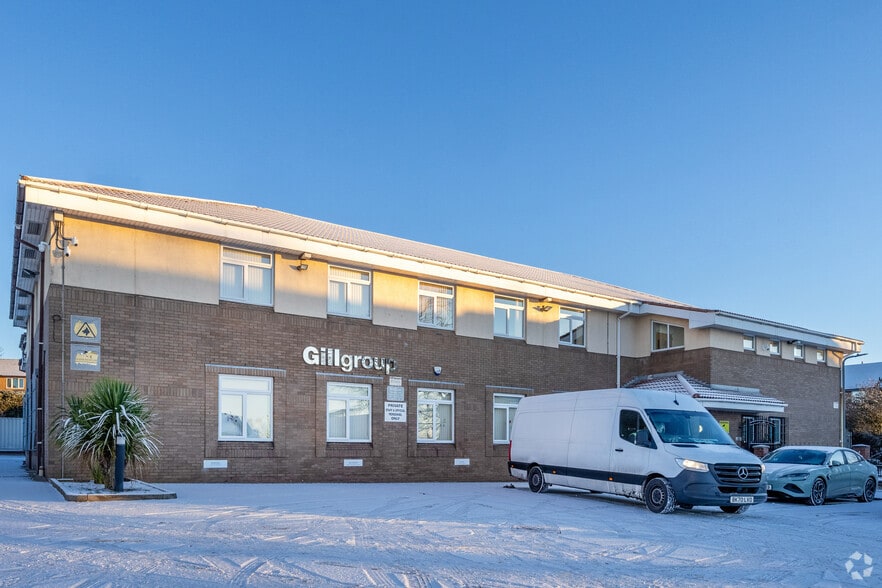
Highlights
- Modern office
- High profile location close to metro station
- On Site parking facility
All Available Space(1)
Display Rent as
- Space
- Size
- Term
- Rate
- Space Use
- Fit-Out
- Available
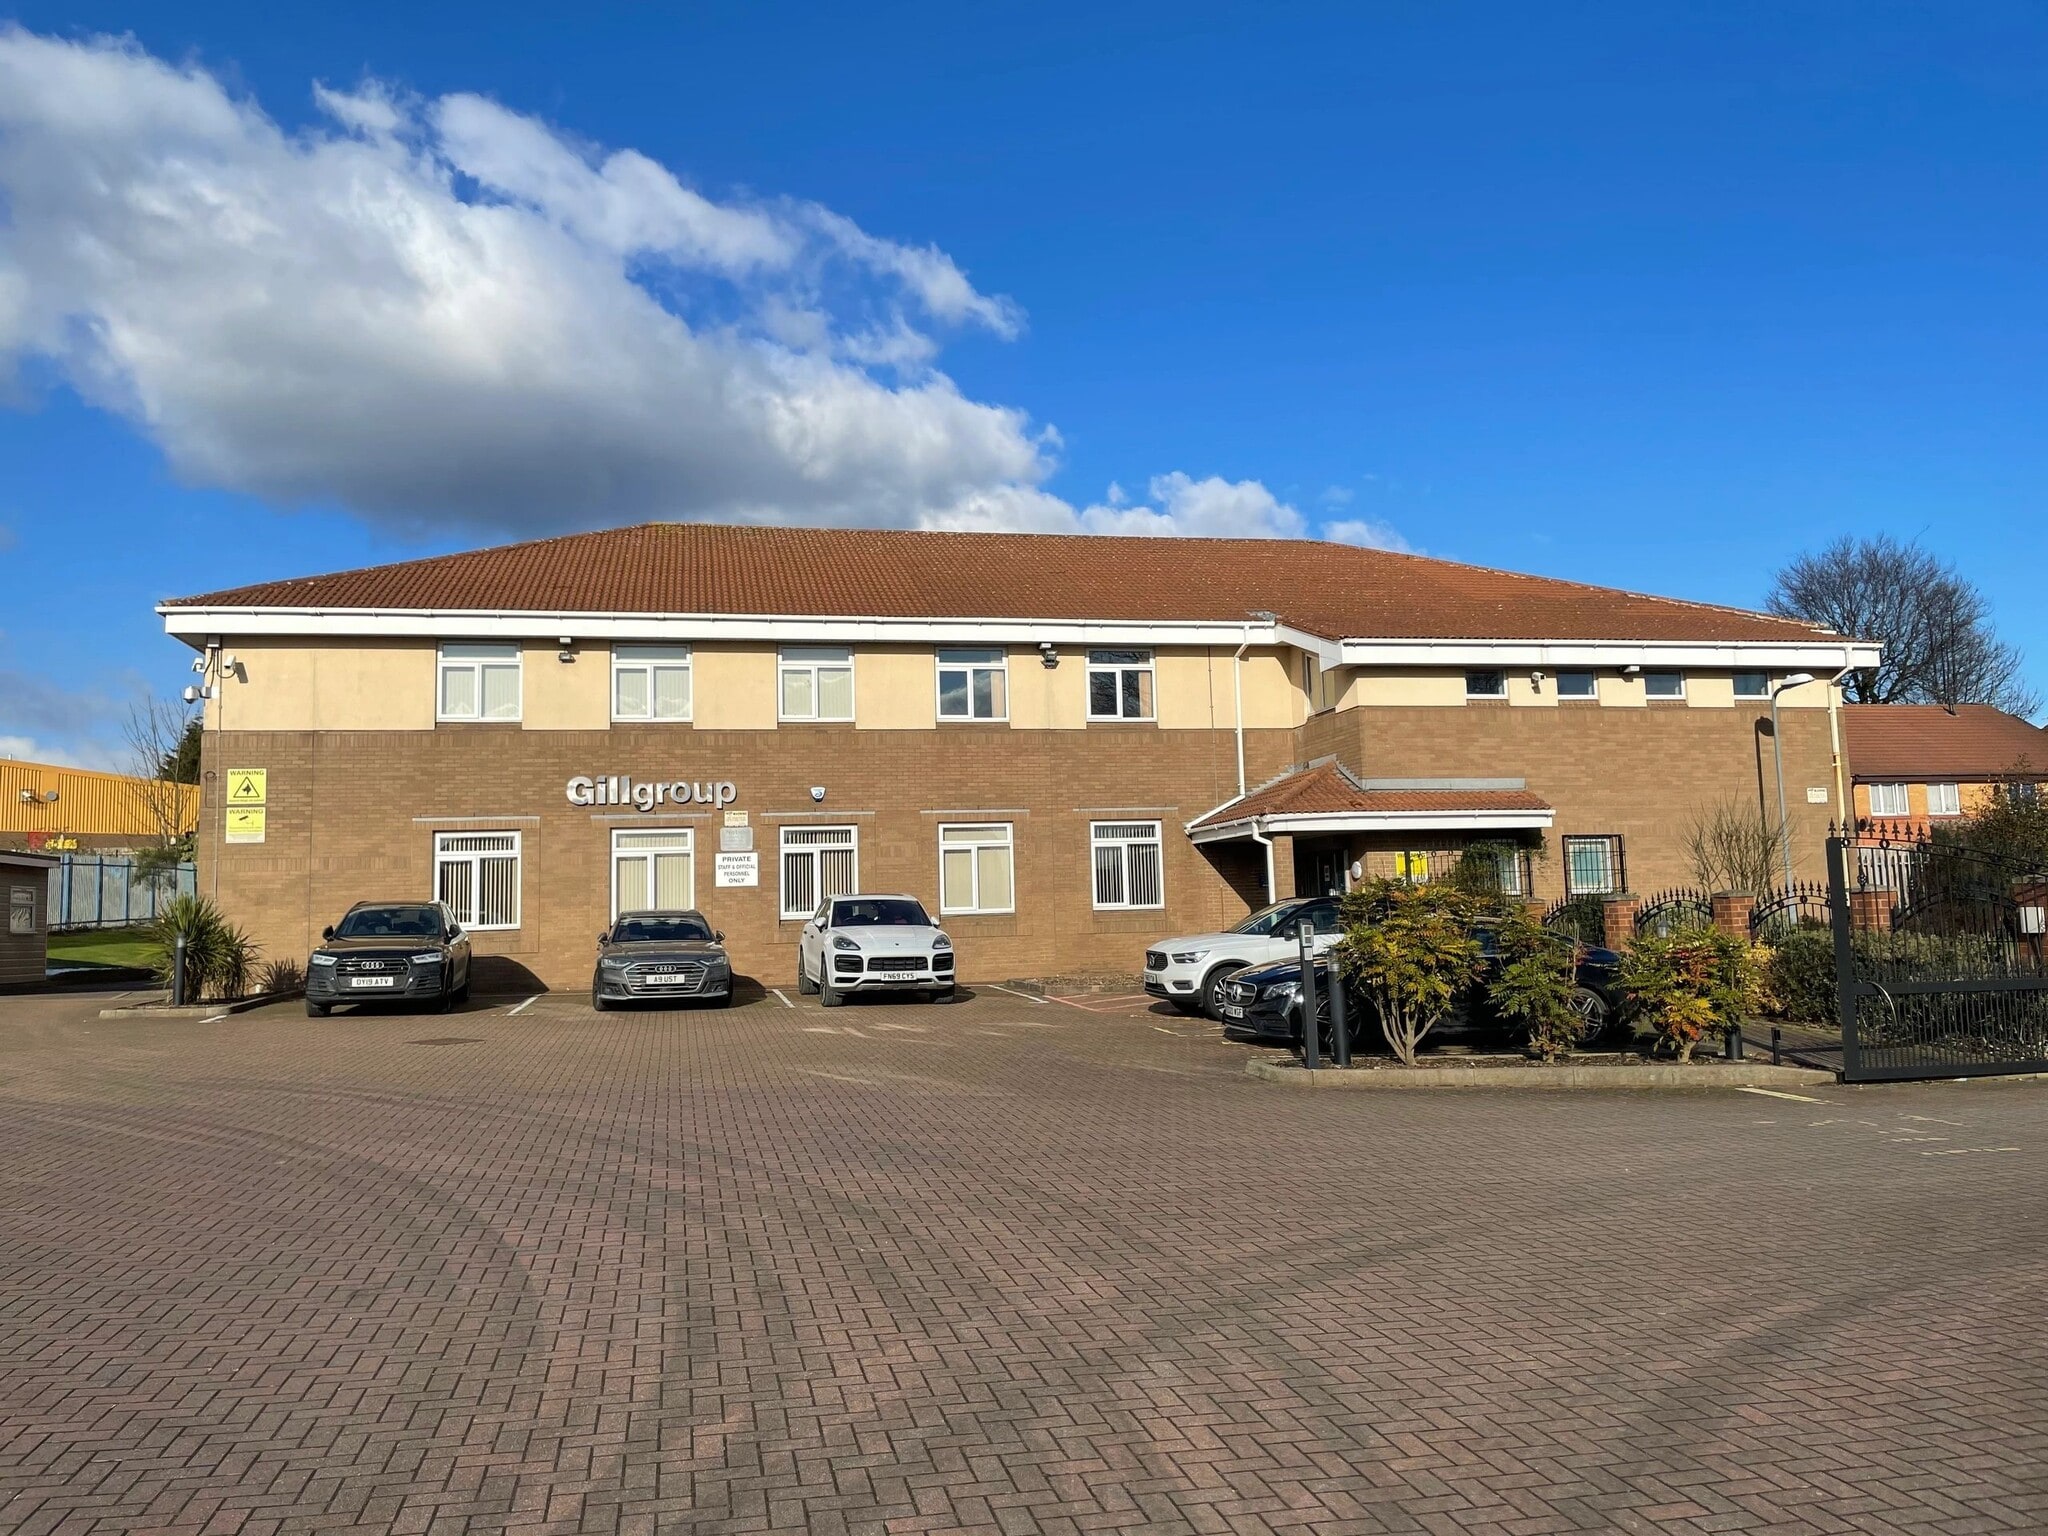


Office space comprising approximately 500 - 6,000 SQ FT Available on new lease terms - Price on application. The available space is located at first floor level, accessed via stairs from the reception area and a further staircase leading from the rear car park. The stairs give access to a landing area with W.C.’s and kitchenette facilities. The office space benefits from glazed partitioning to part providing a range of smaller office suites with a further open plan office to the rear. The modern offices benefit from carpet tiles, painted plaster walls, gas radiators and fluorescent strip lighting throughout.
- Use Class: E
- Mostly Open Floor Plan Layout
- Private Restrooms
- Refurbished office accommodation
- Carpet tiles, painted plaster walls, gas radiators
- Fully Fit-Out as Standard Office
- Kitchen
- Energy Performance Rating - C
- Glazed partitioning to part
| Space | Size | Term | Rate | Space Use | Fit-Out | Available |
| 1st Floor | 500-6,000 sq ft | Negotiable | Upon Application Upon Application Upon Application Upon Application | Office | Full Fit-Out | Now |
1st Floor
| Size |
| 500-6,000 sq ft |
| Term |
| Negotiable |
| Rate |
| Upon Application Upon Application Upon Application Upon Application |
| Space Use |
| Office |
| Fit-Out |
| Full Fit-Out |
| Available |
| Now |
1st Floor
| Size | 500-6,000 sq ft |
| Term | Negotiable |
| Rate | Upon Application |
| Space Use | Office |
| Fit-Out | Full Fit-Out |
| Available | Now |
Office space comprising approximately 500 - 6,000 SQ FT Available on new lease terms - Price on application. The available space is located at first floor level, accessed via stairs from the reception area and a further staircase leading from the rear car park. The stairs give access to a landing area with W.C.’s and kitchenette facilities. The office space benefits from glazed partitioning to part providing a range of smaller office suites with a further open plan office to the rear. The modern offices benefit from carpet tiles, painted plaster walls, gas radiators and fluorescent strip lighting throughout.
- Use Class: E
- Fully Fit-Out as Standard Office
- Mostly Open Floor Plan Layout
- Kitchen
- Private Restrooms
- Energy Performance Rating - C
- Refurbished office accommodation
- Glazed partitioning to part
- Carpet tiles, painted plaster walls, gas radiators
Property Overview
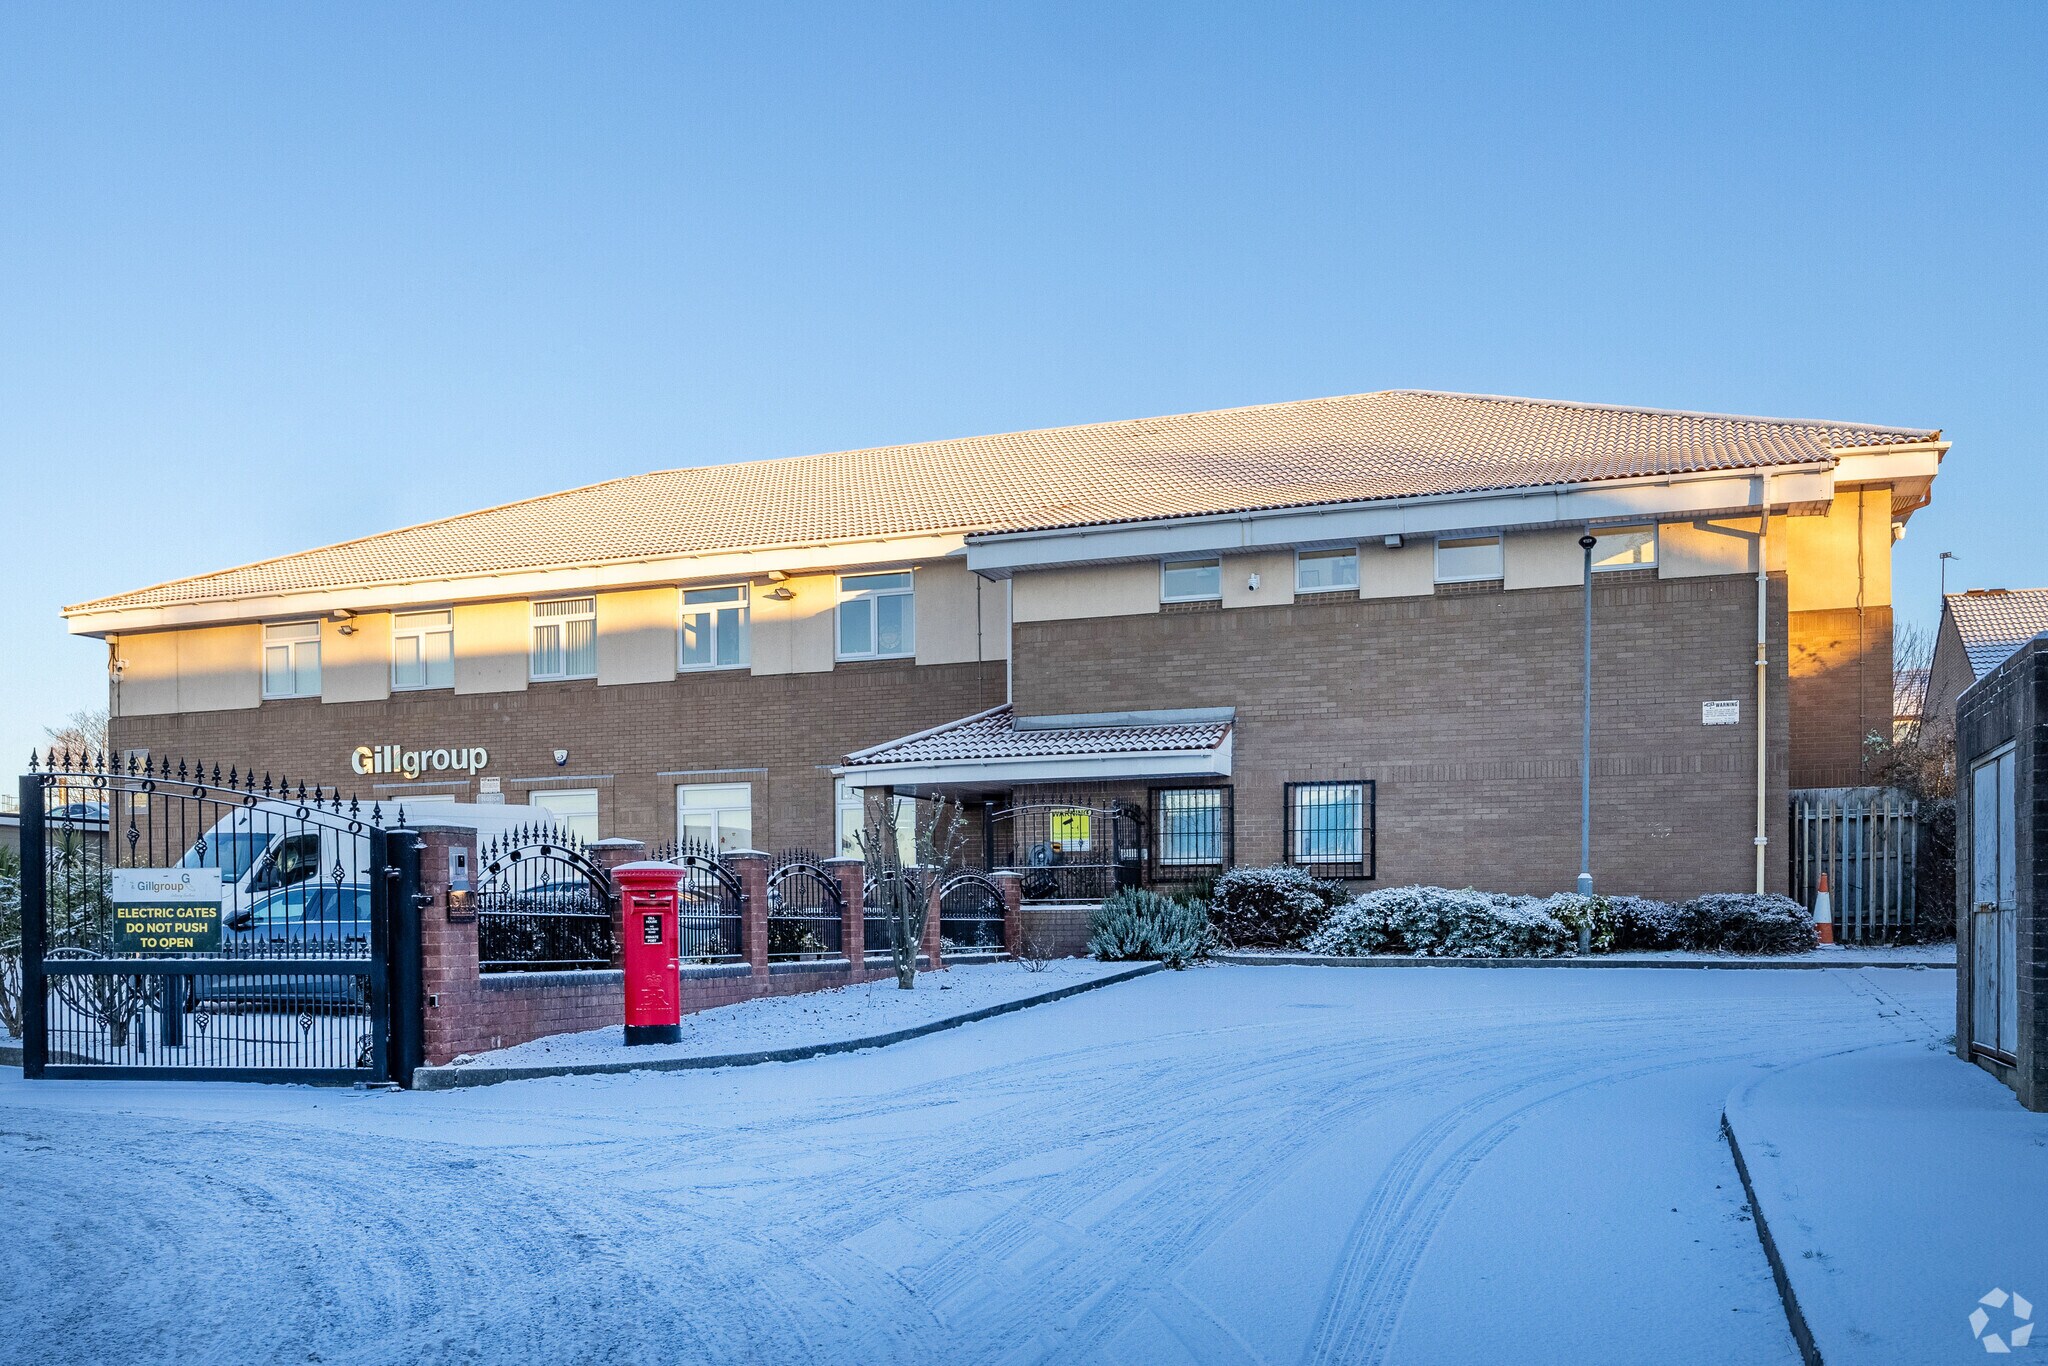
The property comprises a 2-story office building with reception on the ground floor. The available space is located at first floor level, accessed via stairs from the reception area and a further staircase leading from the rear car park. The stairs give access to a landing area with W.C.’s and kitchenette facilities. The office space benefits from glazed partitioning to part providing a range of smaller office suites with a further open plan office to the rear.
- 24 Hour Access
- Bus Route
- Food Service
- Security System
- Signage
- Reception
- Recessed Lighting
Property Facts



Presented by
Gill House | 140 Holyhead Rd
Hmm, there seems to have been an error sending your message. Please try again.
Thanks! Your message was sent.