Log In/Sign up
Your email has been sent.
Dwight Rd
Watford WD18 9YD
Office Property For Sale
·
14,900 sq ft
Investment Highlights
- Excellent access to the M25 and M1 motorway network.
- Rail and Underground connections provide access to Central London.
- Floors can be occupied independently or together.
- Kitchen and WC facilities are located on each floor.
- Nine dedicated on-site parking spaces are provided.
- Flexible office building available for sale or lease.
Executive Summary
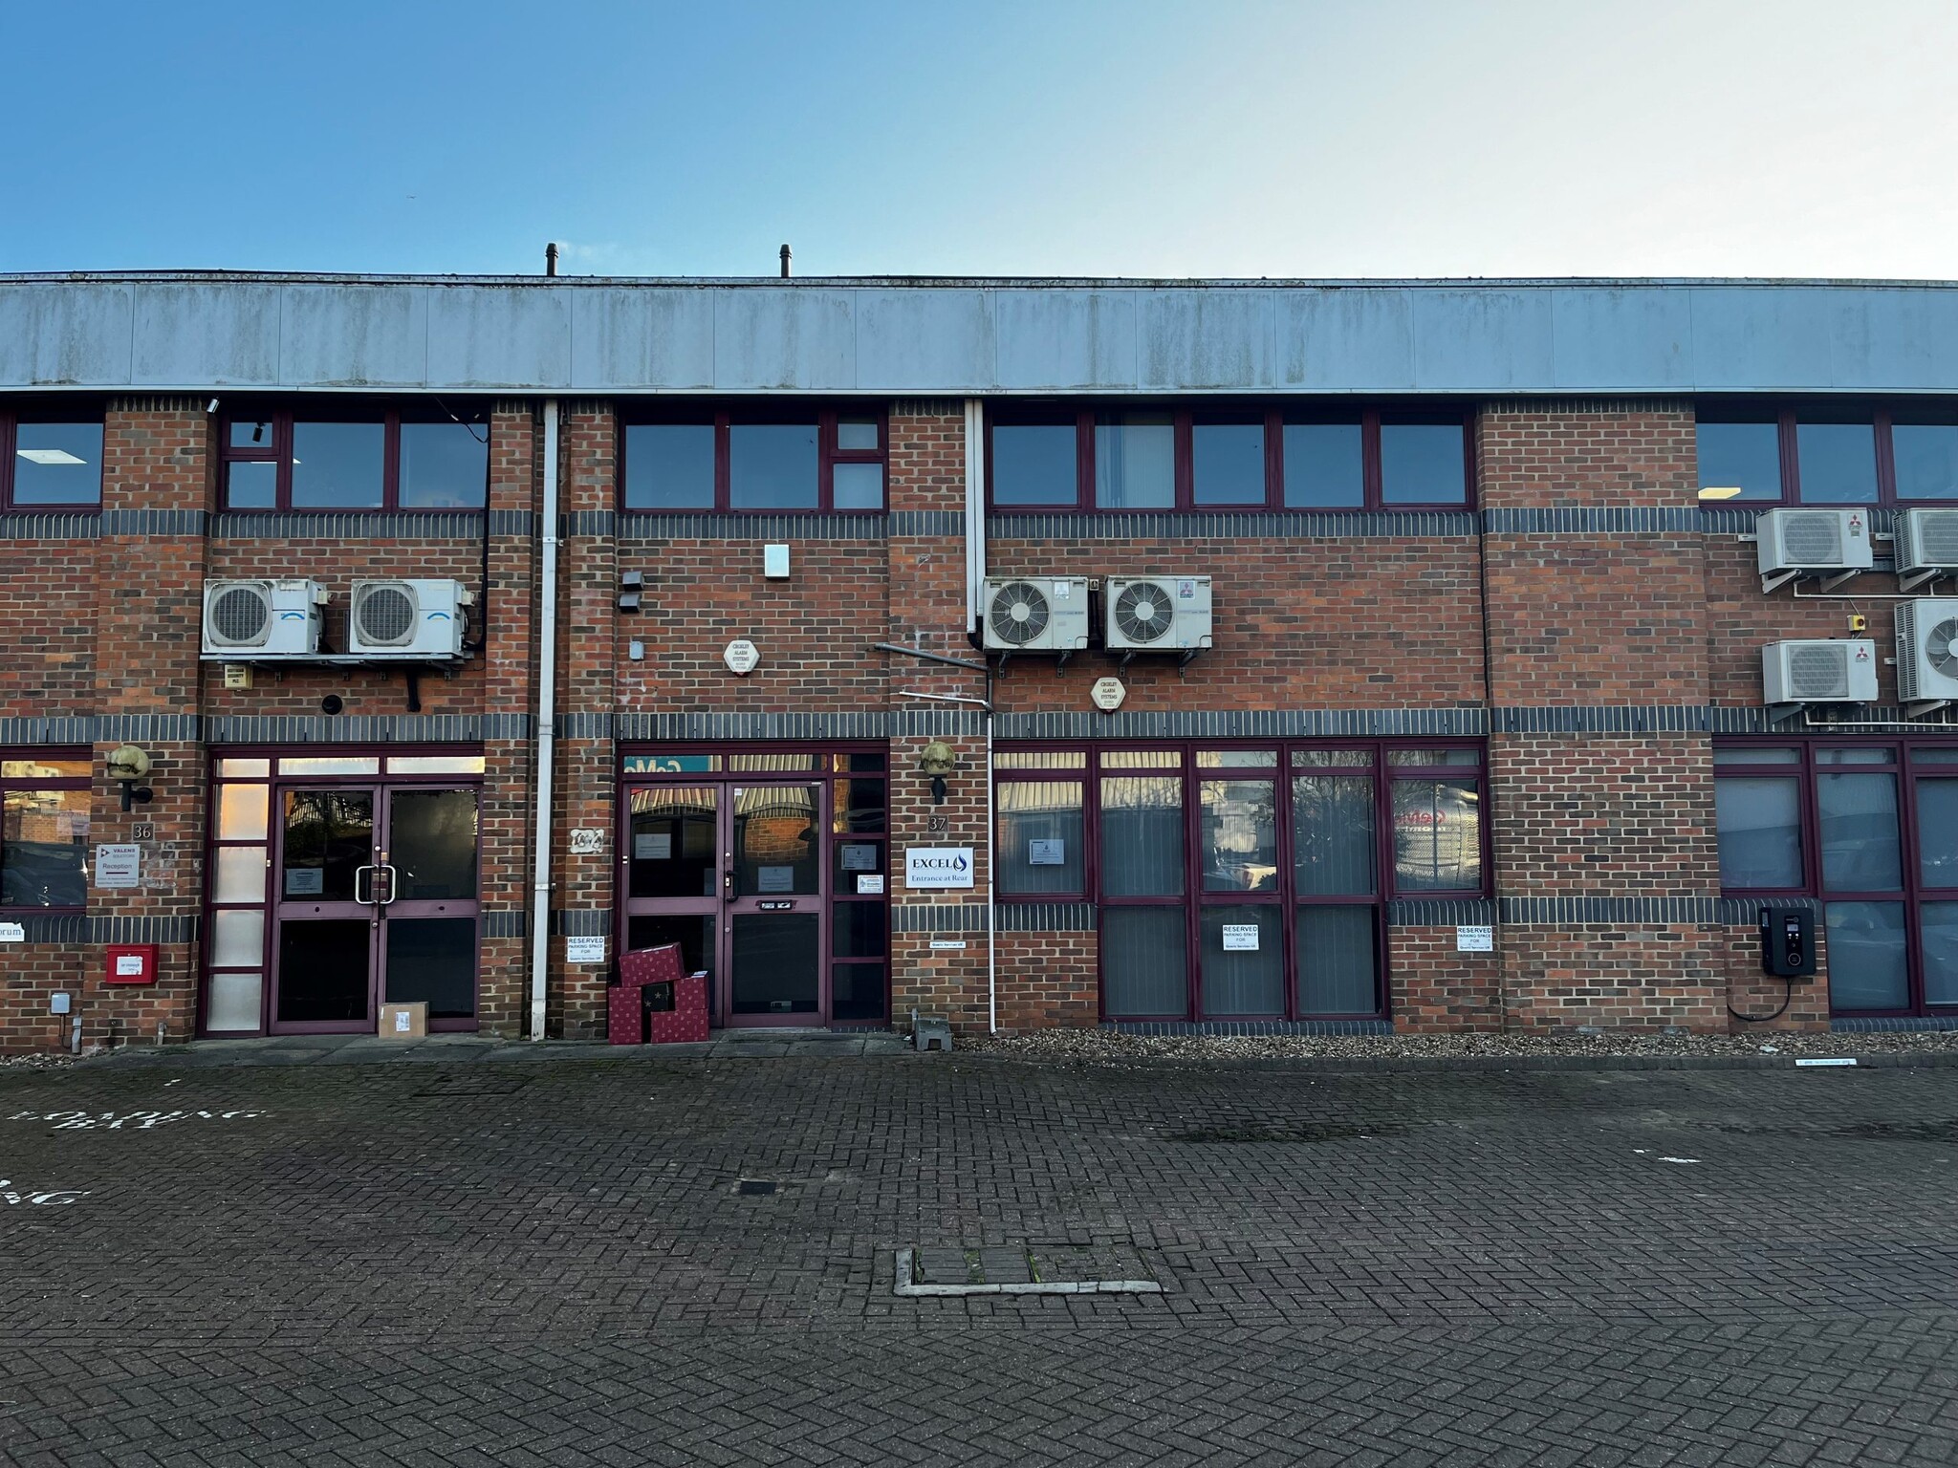
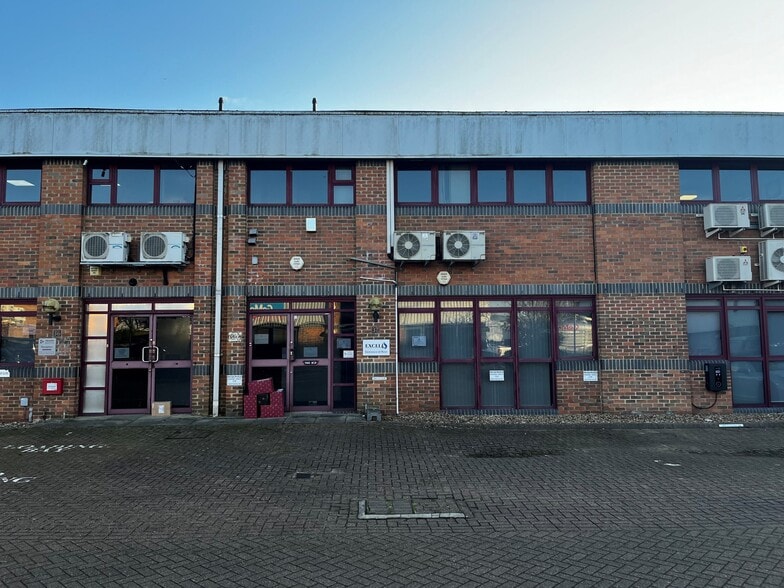
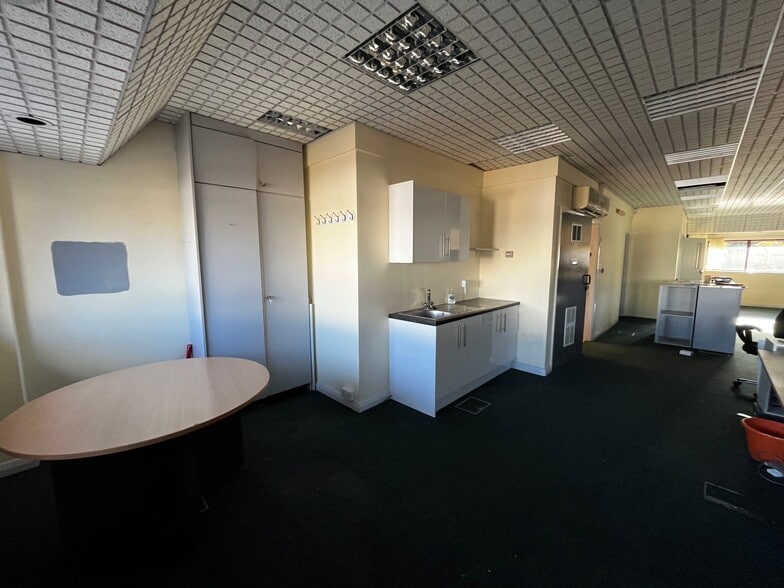
Unit 41 is a self-contained office building located within The Metro Centre business park in Watford. The property is arranged over ground and first floors and includes open-plan office accommodation, meeting room facilities, kitchens, and WCs. The building provides nine parking spaces, gas central heating, and partial air conditioning to the ground floor. The property is available for sale with vacant possession or to lease on terms from one year upwards. The location provides access to the M25, M1, Moor Park Underground Station, and Watford Junction rail station.
1 Unit Available
- Unit
- Unit Size
- Unit Use
- Price
- NOI
| Sale Type | Owner Occupier | Tenure | Freehold/Long Leasehold |
| No. Parking Spaces | 9 |
| Sale Type | Owner Occupier |
| No. Parking Spaces | 9 |
| Tenure | Freehold/Long Leasehold |
Description
Unit 41 at The Metro Centre presents an opportunity to acquire a self-contained office building within an established business park environment on the southwest side of Watford. Configured across two floors, the property offers flexibility for owner-occupiers, investors, or businesses seeking a headquarters-style presence with the potential to occupy the building as a whole or utilize the floors independently. The layout includes open-plan office accommodation, meeting and training space, kitchen facilities, and WCs on each floor, supporting a range of professional office requirements.
Sale Notes
£595,000 Offers in the Region of
| Unit | Unit Size | Unit Use | Price | NOI |
| Unit 41 | 2,296 sq ft | Office | Upon Request | - |
Unit 41
| Unit Size |
| 2,296 sq ft |
| Unit Use |
| Office |
| Price |
| Upon Request |
| NOI |
| - |
1 of 0
Videos
Matterport 3D Exterior
Matterport 3D Tour
Photos
Street View
Street
Map
Unit 41
| Unit Size | 2,296 sq ft |
| Unit Use | Office |
| Price | Upon Request |
| NOI | - |
| Sale Type | Owner Occupier |
| No. Parking Spaces | 9 |
| Tenure | Freehold/Long Leasehold |
| Description | |
| Unit 41 at The Metro Centre presents an opportunity to acquire a self-contained office building within an established business park environment on the southwest side of Watford. Configured across two floors, the property offers flexibility for owner-occupiers, investors, or businesses seeking a headquarters-style presence with the potential to occupy the building as a whole or utilize the floors independently. The layout includes open-plan office accommodation, meeting and training space, kitchen facilities, and WCs on each floor, supporting a range of professional office requirements. | |
| Sale Notes | |
| £595,000 Offers in the Region of |
Property Facts
The following property facts and amenities apply to the entire building. Details for individual condo units may vary and are listed in the unit information above.
| Total Property Size | 14,900 sq ft | Typical Floor Size | 6,773 sq ft |
| Property Type | Office (Unit) | Year Built | 1992 |
| Costar Property Class | B | Total Plot Size | 0.44 ac |
| Floors | 2 | Parking Allocation | 1.01/1,000 sq ft |
| Total Property Size | 14,900 sq ft |
| Property Type | Office (Unit) |
| Costar Property Class | B |
| Floors | 2 |
| Typical Floor Size | 6,773 sq ft |
| Year Built | 1992 |
| Total Plot Size | 0.44 ac |
| Parking Allocation | 1.01/1,000 sq ft |
Amenities
- Security System
- Air Conditioning
- Raised Floor System
1 of 7
Videos
Matterport 3D Exterior
Matterport 3D Tour
Photos
Street View
Street
Map